

An industrial steel building is rarely just a frame and a roof. It carries cranes, hangs utilities, sits on a floor with machine loads and meets cladding, doors and drainage. Each of these is an interface, and the least costly time to resolve it is before the steel is cut.
Crane and runway interface in an industrial steel building
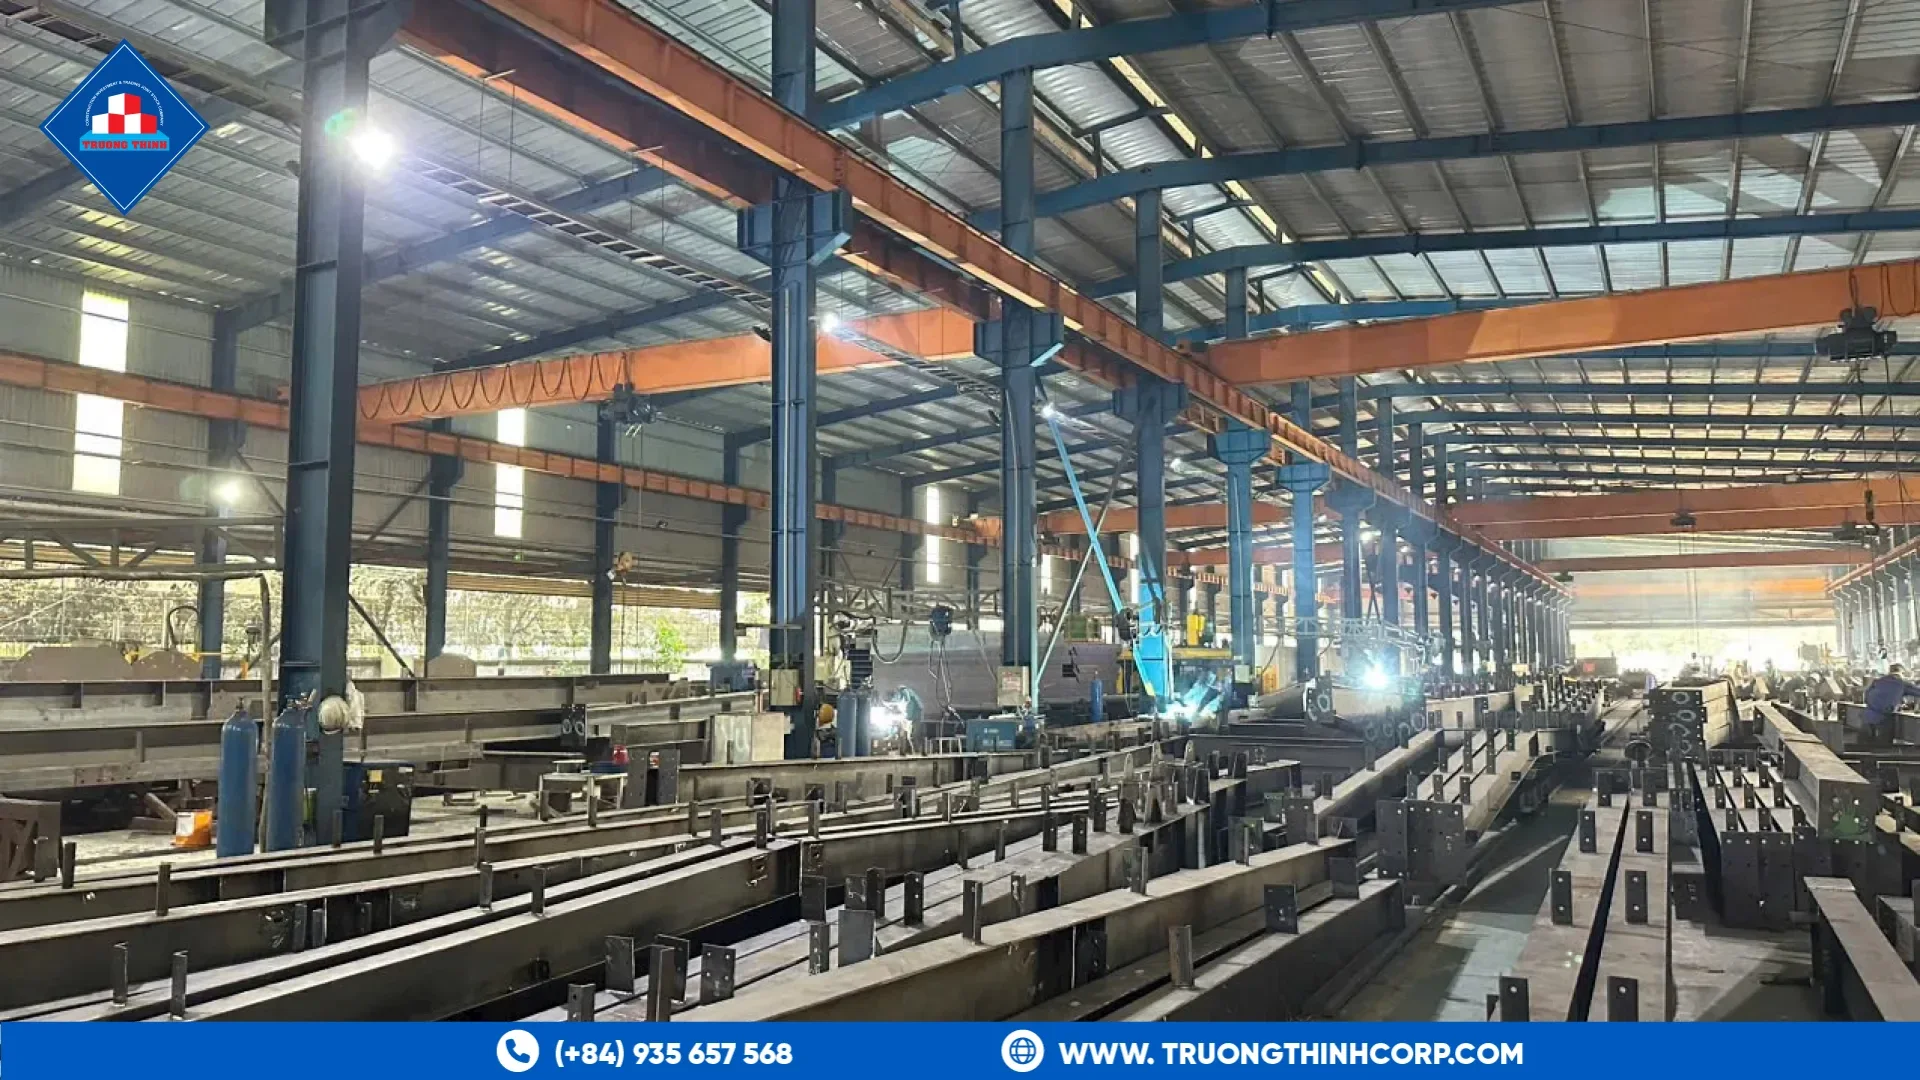
If the building has an overhead crane, the crane duty, capacity and runway span affect the columns and the runway beams. Late changes to crane data can force a redesign of the whole frame. See crane runway beams and crane loads and the note on crane girder fatigue.
Floor and foundation interface
The floor slab and the foundations are normally designed by a separate party. Column reactions, anchor bolt layout and slab joints must match the steel drawings. The foundations for steel structures article covers common types, and anchor setting-out is addressed in anchor bolts and base plates.
Utilities and equipment loads
Pipes, cable trays, ducts and sprinklers hang from the roof or sit on platforms. Provide their positions and weights early so that secondary steel can carry them. The article on steel pipe racks and utility structures shows how heavy utilities are supported.
Cladding, roof and openings
Cladding, insulation, skylights and louvres influence purlin spacing and fixing details. Door and window openings need framing. See roof cladding profiles and insulation.
Drainage and safety systems
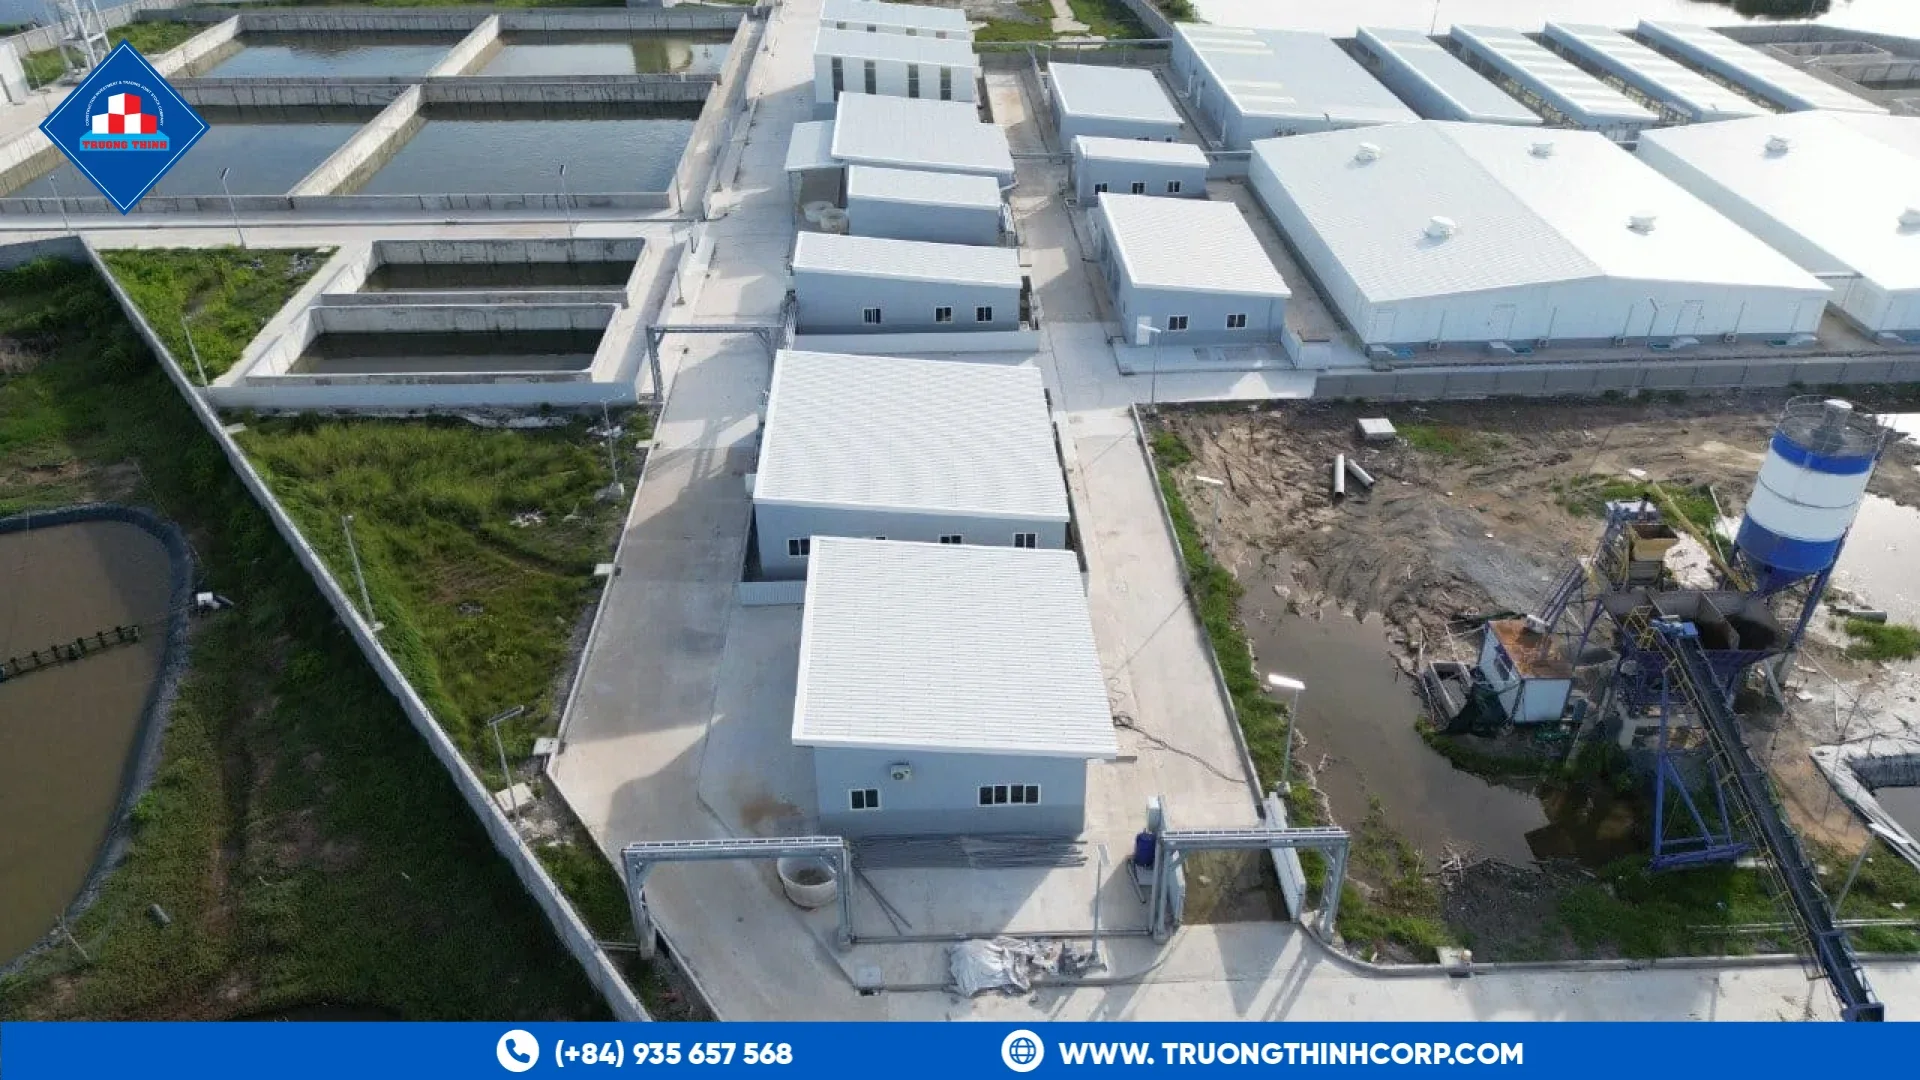
Gutters, downpipes and overflows must fit the roof geometry. Fall protection, access walkways and lightning protection also need attachment points. The guides on roof drainage and roof walkways list the points to coordinate.
Expansion and future use
Plants change. Design the end wall and the foundations so that a later extension is possible, using planning a steel building for future expansion.
Documents that settle the interfaces
Hold an interface review with the owner, the designer, the fabricator and the site contractor. Record the agreed loads, positions and tolerances on the general arrangement drawing. Our page on industrial steel building outlines how we work with these teams. Steel structure components such as runway beams, platforms and bracing should be on the same drawing set, so that structural steel fabricators produce them to one design. A steel truss fabrication package for a large roof should also be tied to this review.
An interface register
Keep a simple register of interfaces, with one row per item: the interface, the parties involved, the information needed, the date it is due and the status. Typical rows are crane data, slab level, anchor bolts, utility loads, door sizes, roof openings and drainage. Review the register weekly during design and until shop drawings are approved.
Tolerances at the boundaries
Interfaces fail where tolerances of different trades meet, for example concrete and steel, or steel and cladding. Agree the permissible deviations in advance, and say who adjusts when the limits are exceeded. The anchor bolt tolerance guide and the column fabrication tolerances article show typical checks.
Further reading and background
Industrial buildings with cranes follow the principles of crane-supporting structures. A general overview of the equipment is given in this entry on the overhead crane. Use it as background only, and confirm the design data with your crane supplier.
If your plant has crane, equipment or utility loads, send the layout and discuss your structural design requirements.
Frequently Asked Questions
What is the most common interface error?
Late changes in crane or equipment data, and anchor bolt positions that do not match the steel drawings.
When should the interface review be held?
Before shop drawings are approved for production, because changes after cutting are costly.
Who coordinates the interfaces?
Usually the owner’s project manager or the lead consultant, with input from the fabricator.
Free quotation · Reply within 24 working hours
Request a quotation for industrial steel building
Building a factory, warehouse or production plant? Send your drawings or building requirements and our engineering team will return a fabrication quotation with tonnage, lead time and delivery options.
Need an answer faster? Call our engineers directly.
Mon–Fri 8:00–17:30 · Sat 8:00–12:00 (GMT+7)