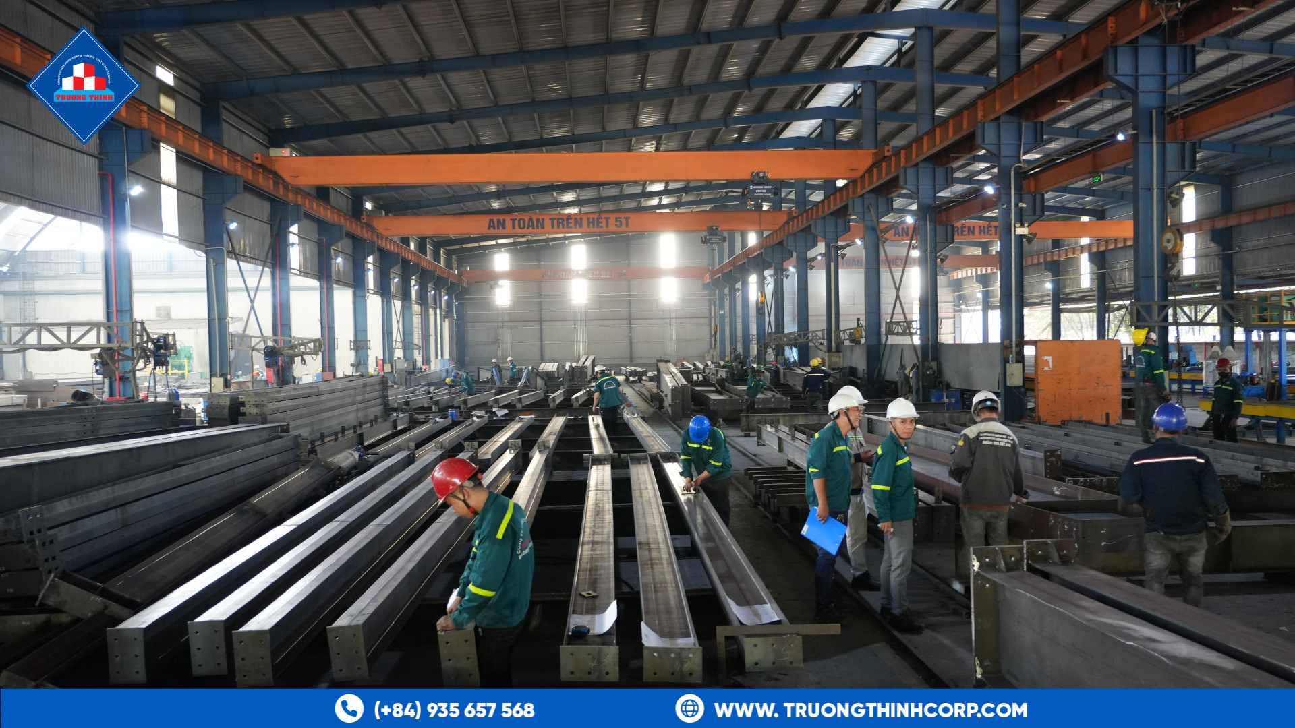


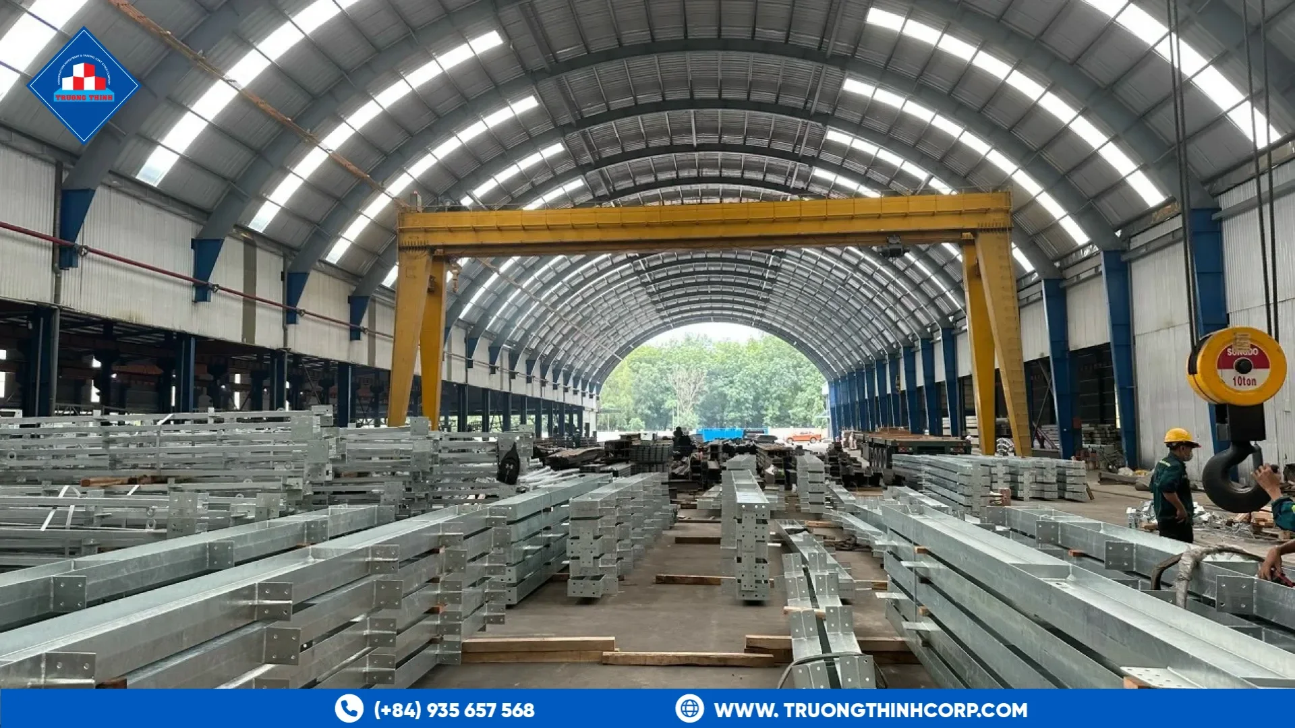
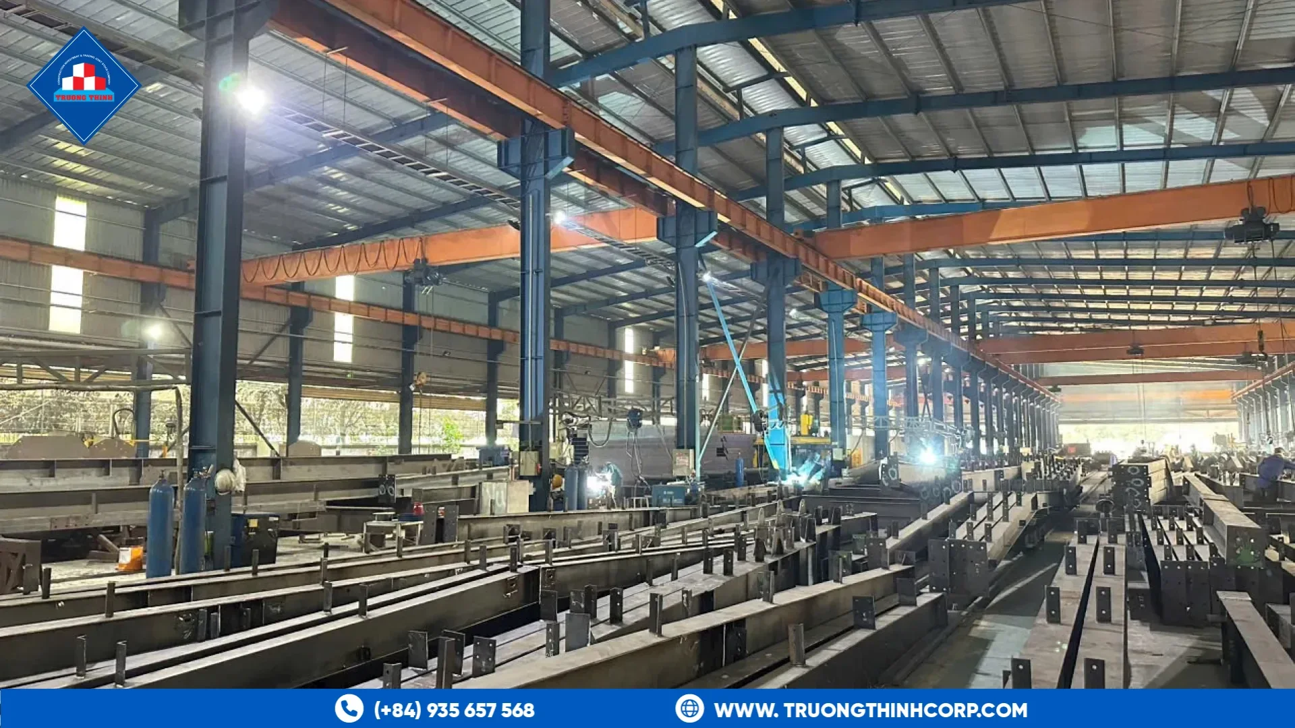
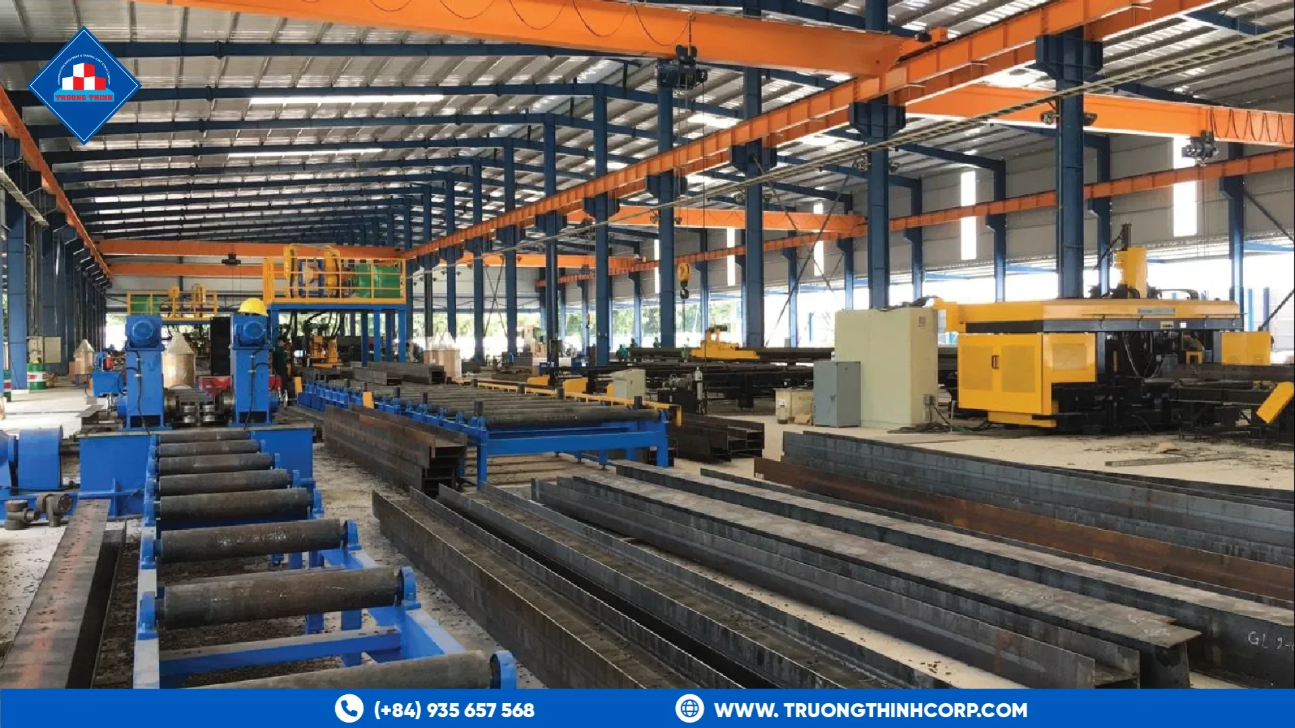
An overhead crane adds moving loads to a steel building. The crane runway beams carry the wheel loads, the columns carry those loads down to the foundation, and the bracing resists the sideways forces that the crane produces when it starts, stops or travels. These loads are different from the static loads on the roof, and they repeat many times over the life of the building, so the crane must be designed into the frame from the start.
The three directions of crane load
Crane loads act in three directions. The vertical wheel loads act downward through the runway beam. Lateral loads act across the runway, caused by the trolley and the load swinging or by the crane tilting slightly on its rails. Longitudinal loads act along the runway when the crane starts or brakes. Each direction must be checked, and the lateral and longitudinal loads often control the design of the columns and bracing.
Runway beams and their support
The runway beam supports the crane rails and transfers the wheel loads to the columns or the corbels. Its size depends on the span, the crane capacity and the wheel spacing. The beam is usually checked for bending, shear and the local effects of the rail and the fixing. Where the loads repeat frequently, fatigue at the connections and the top flange should be considered.
Columns and bracing
Columns that support a crane must be stiff enough to limit sideways movement, because a flexible column makes the crane run unevenly and can damage the rails. The bracing that stabilizes the crane line is often heavier than the bracing for wind alone. Coordinate the bracing layout with the doors, the openings and the process layout, so that the crane has clear access.
Data needed from the crane supplier
- Crane capacity, span and hook height
- Maximum wheel loads and wheel spacing
- Lateral and longitudinal force factors, or the rules used to calculate them
- Rail type and the fixing system
- Duty class and the expected number of cycles, which influence fatigue
Without this information, the engineer has to assume loads, and assumptions are the most common cause of later corrections on crane-served buildings.
Analysis and detailing
Crane runway beams and supporting columns are commonly analyzed in structural software such as SAP2000, using the wheel loads and their positions along the runway. At Truong Thinh, crane runway beams and supporting columns are engineered against the specific crane load, wheel spacing and fatigue requirements of the system, and the detailing is checked in Tekla before fabrication.
Practical points for the project team
- Confirm the crane data before the frame design is fixed, not after the columns are fabricated.
- Check the rail alignment and the runway tolerances during erection.
- Plan the crane commissioning and load testing with the crane supplier and the engineer.
- Record the design crane data in the building file for future modifications.
Frequently Asked Questions
Can a crane be added to an existing steel building later?
Sometimes, but it requires a structural review of the columns, the roof and the foundations for the new loads. Adding a crane usually means reinforcing members, so it is much cheaper to design for the crane from the start.
Why do crane loads often control the column design?
The lateral and longitudinal crane forces create sideways bending in the columns and load the bracing directly. These forces can be larger than the wind forces on the same column, so the crane load must be checked for every column line it affects.
What is fatigue in a crane runway?
Fatigue is the weakening of steel under repeated load cycles. Crane runways see many cycles over their life, so details such as welds and the top flange connection are checked for fatigue as well as strength.
If your factory will have overhead cranes, discuss your structural design requirements with our engineering team early in the project. Share the crane data and the building layout, and we will advise on the runway and column design.
Free quotation · Reply within 24 working hours
Request a quotation for crane runway beams steel factory
Building a factory, warehouse or production plant? Send your drawings or building requirements and our engineering team will return a fabrication quotation with tonnage, lead time and delivery options.
Need an answer faster? Call our engineers directly.
Mon–Fri 8:00–17:30 · Sat 8:00–12:00 (GMT+7)