Truong Thinh Corp manufactures steel buildings for factories, warehouses and commercial structures at a 25,000 m² Ho Chi Minh City plant. Every frame is modeled individually in SAP2000, detailed in Tekla Structures, and fabricated under ISO 9001:2015 quality control.
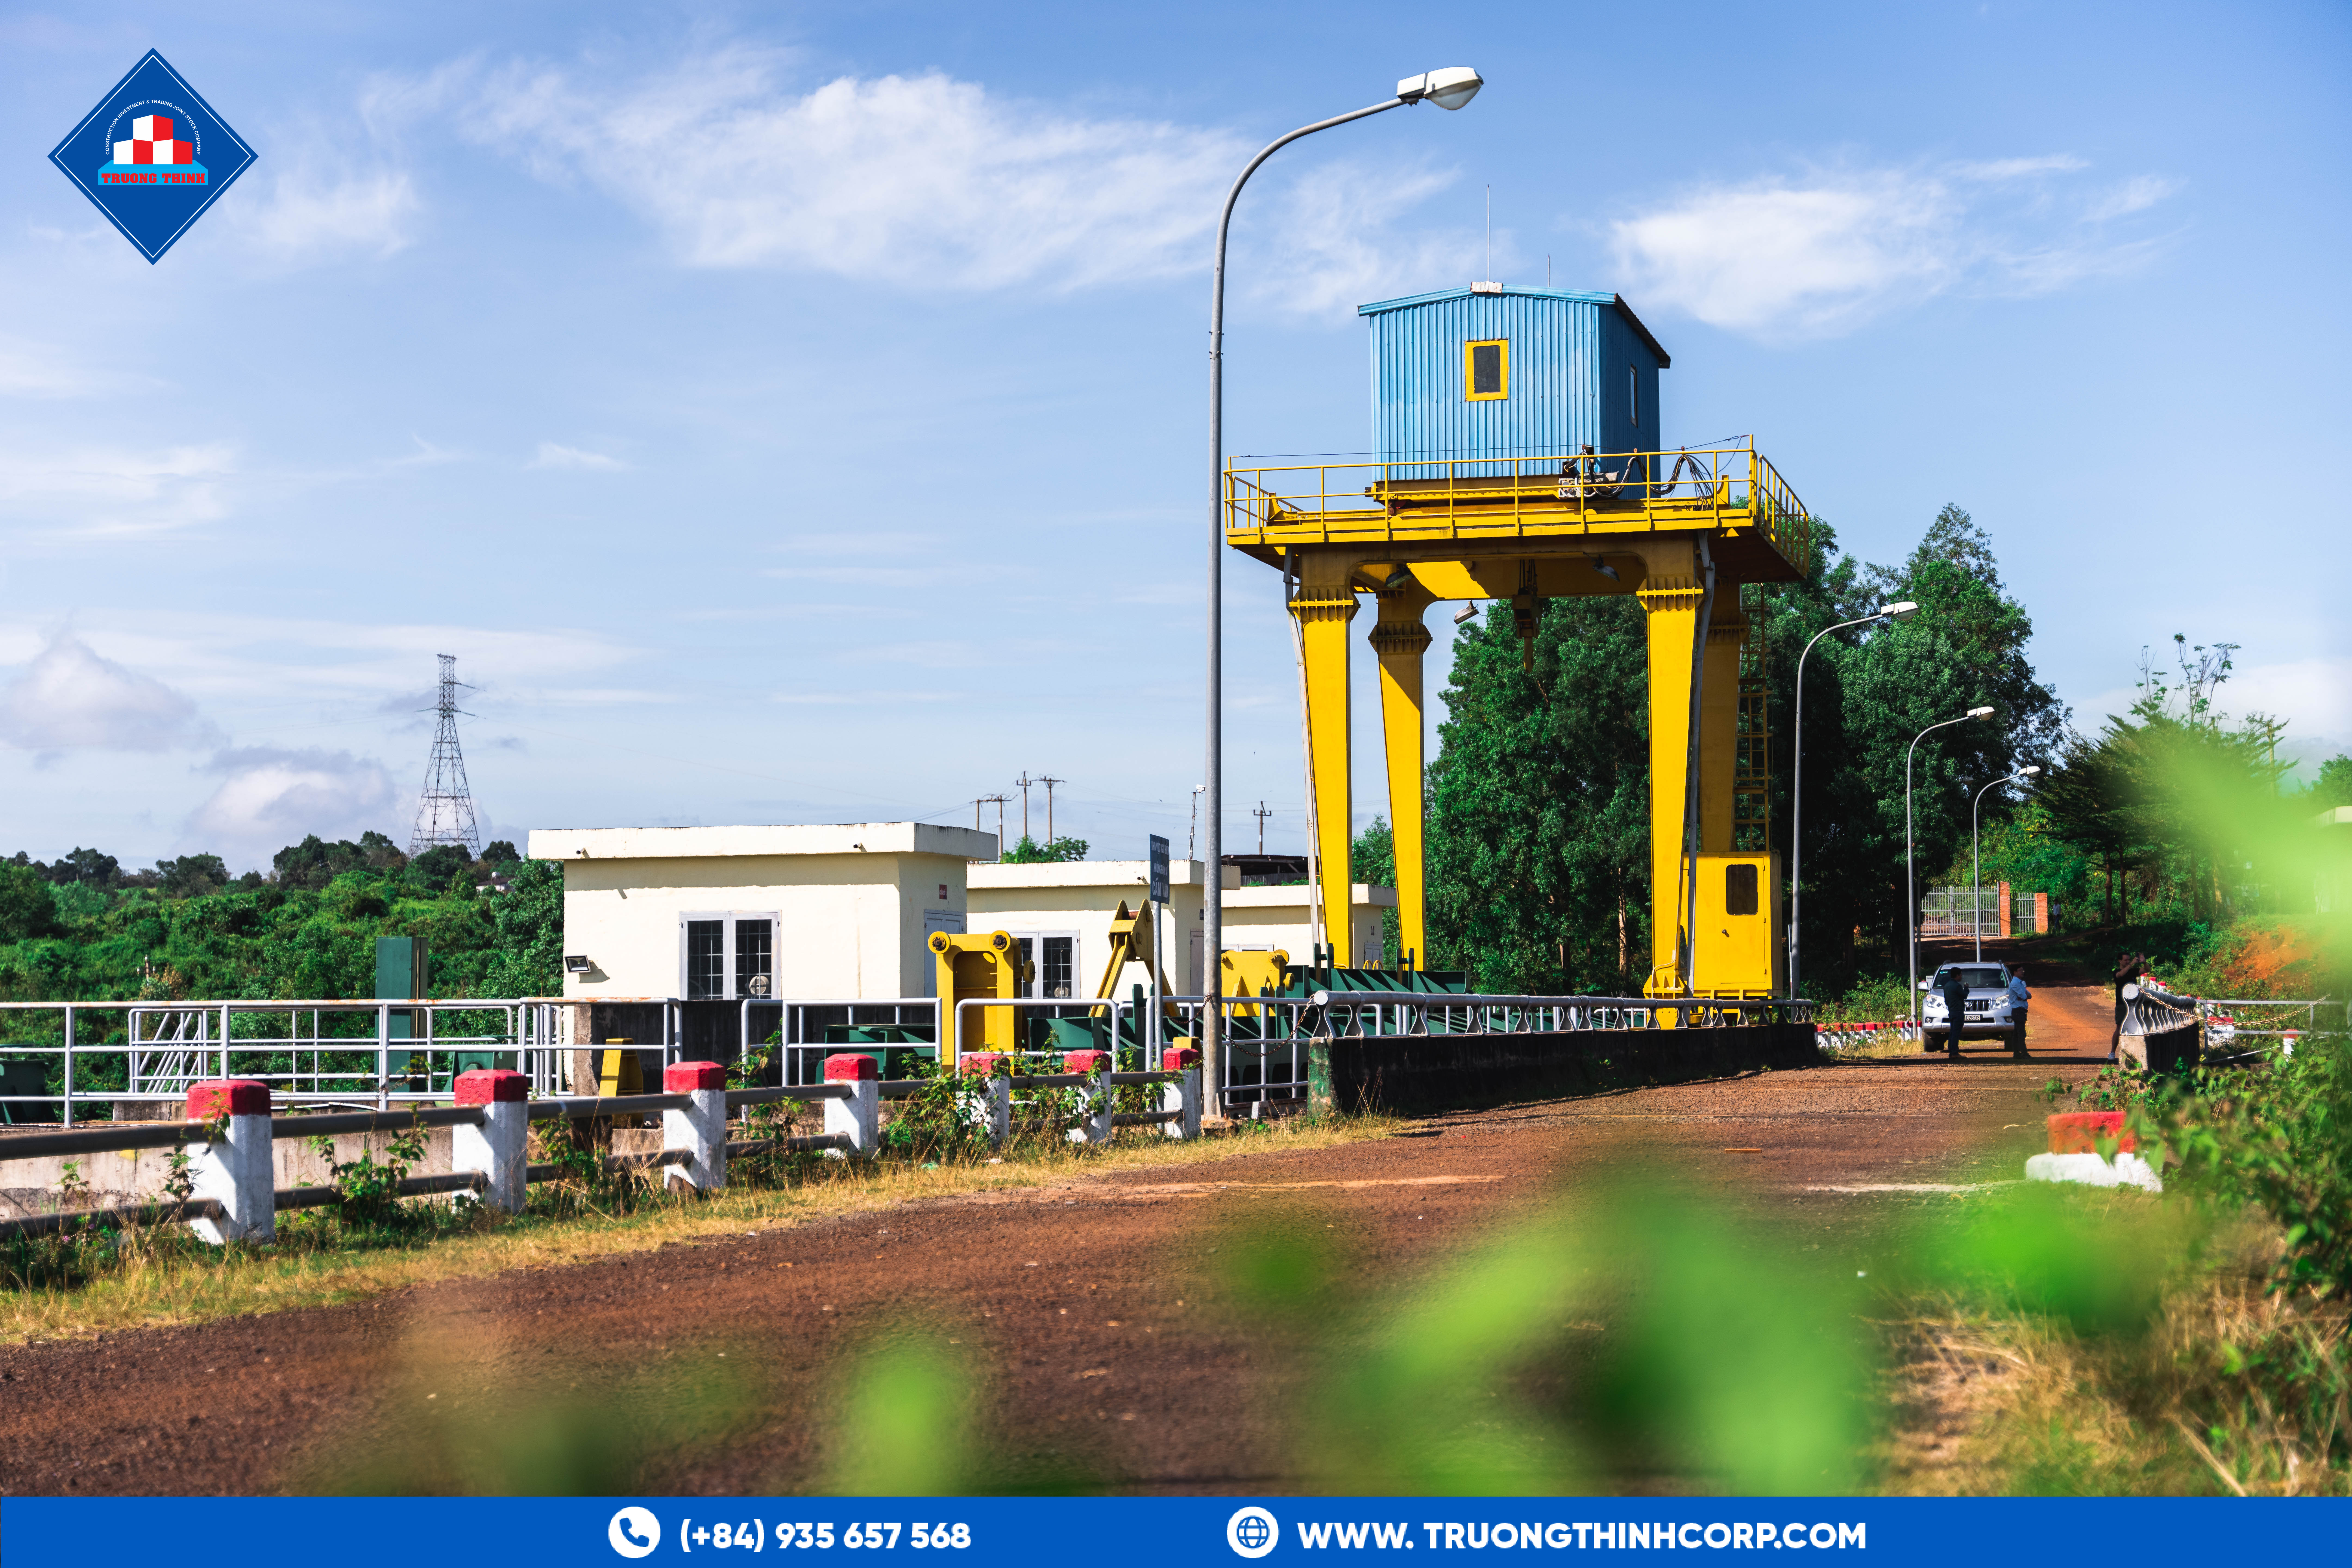
Crane-runway columns, process-equipment mounting points, and higher floor-load ratings engineered around the production line, not resized from a warehouse template.
Industrial buildings →Clear-span portal frames from 20–60 m keep racking layouts unobstructed, with fast-track fabrication timed against a delivery schedule.
Warehouse structures →From trade centers to retail-adjacent commercial buildings, engineered for the specific occupancy and cladding system required.
PEB systems →| Factor | Pre-Engineered (Truong Thinh) | Conventional Steel |
|---|---|---|
| Erection speed | ✓ Shop-fabricated to exact dimensions, ⅓–½ faster erection | Field-cut adjustments common, slower erection |
| Steel weight | ✓ Tapered built-up sections optimize tonnage | Standard hot-rolled sections, more tonnage for same span |
| Clear span | ✓ 20–60 m without interior columns | Depends on truss design, often needs interior columns |
| Cost predictability | ✓ Priced as a complete system | More field variations, less predictable |
| Design turnaround | ✓ SAP2000 + Tekla in-house | Often multiple subcontracted parties |
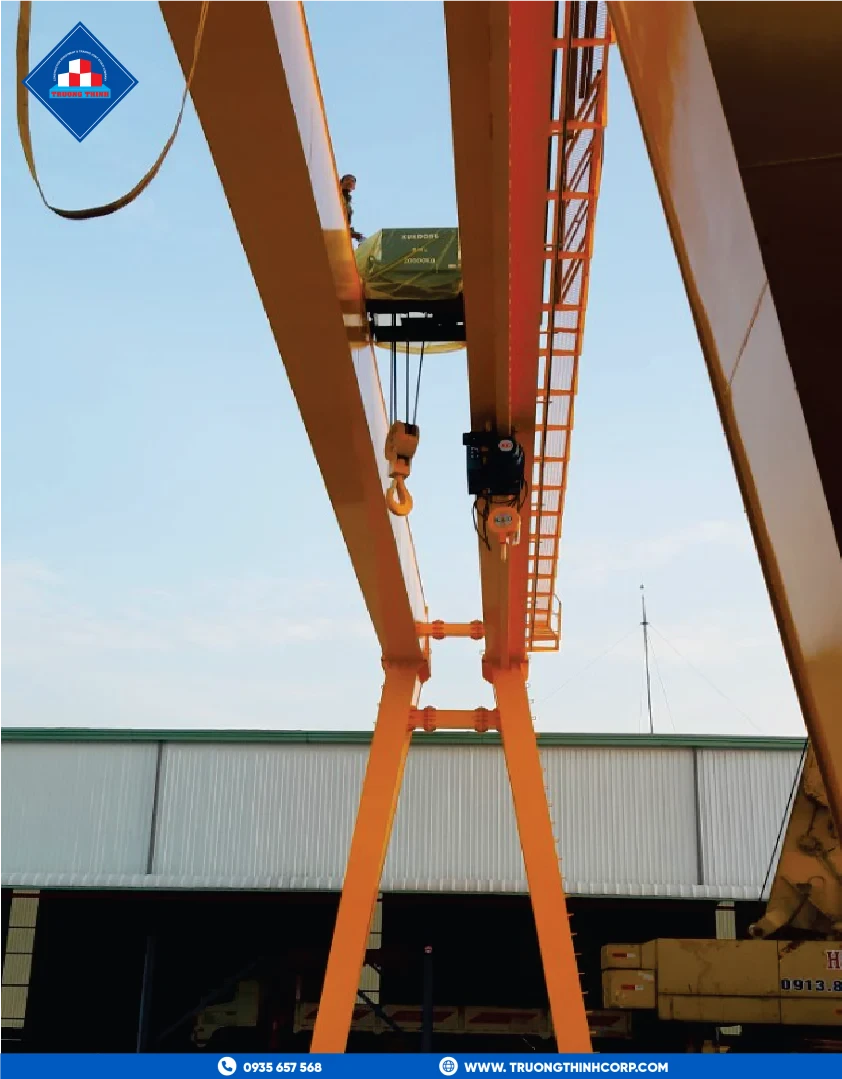
A wide clear-span portal-frame manufacturing facility engineered to keep the production floor free of columns, supporting overhead crane runways and process-equipment layouts that change with production needs.
Manufactured and fabricated from the same 25,000 m² Ho Chi Minh City plant used for every Truong Thinh steel building order — no subcontracted fabrication.
Discuss Your BuildingPre-engineered steel buildings for factories, warehouses, commercial structures and industrial facilities — portal-frame spans of 20–60 m, engineered per project load case in SAP2000 and detailed in Tekla Structures.
A PEB frame is designed and priced as a complete system, with tapered built-up sections and engineered purlin/girt spacing that reduce steel tonnage, and components shop-fabricated to exact dimensions — cutting erection time roughly a third to a half compared with conventional built-up framing.
1,200–1,500 tons of fabricated steel per month at a 25,000 m² Ho Chi Minh City facility, under ISO 9001:2015 quality control.
Yes. Every building is modeled individually in SAP2000 against the project's specific load case, span, and crane requirements rather than resized from a generic template.
Share your building type, span, and load requirements — our engineering team will return a manufacturing quotation with lead time and capacity confirmation.