


Steel Structure Factory Truong Thinh

Truongthinh
Production Capacity

Factory Scale &
Production Capacity
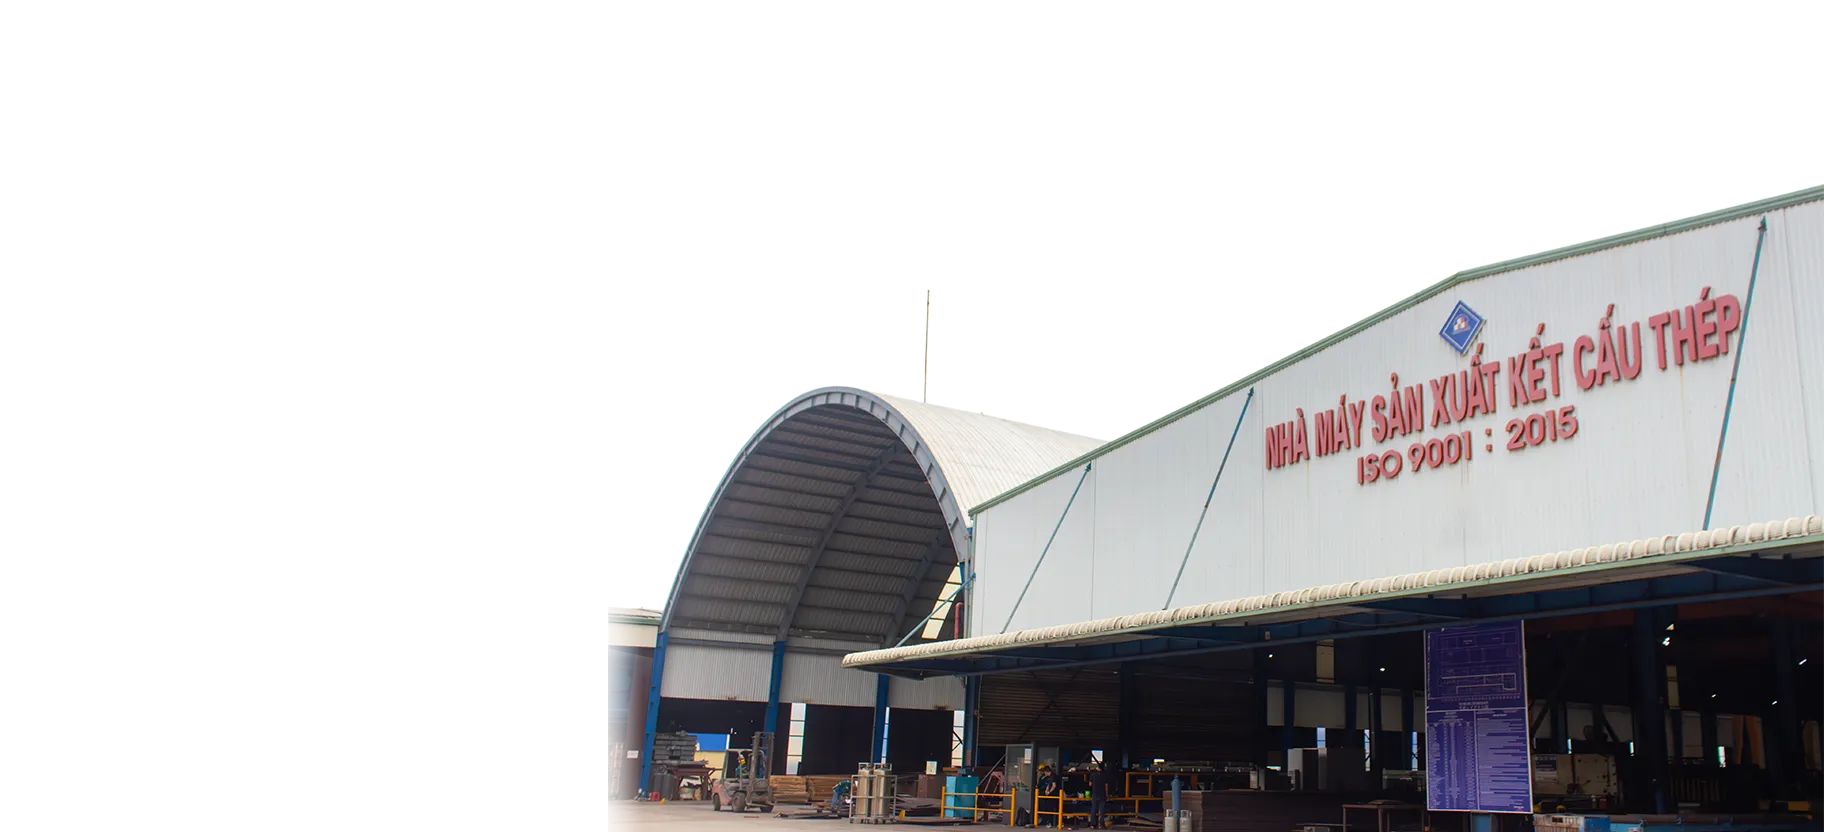

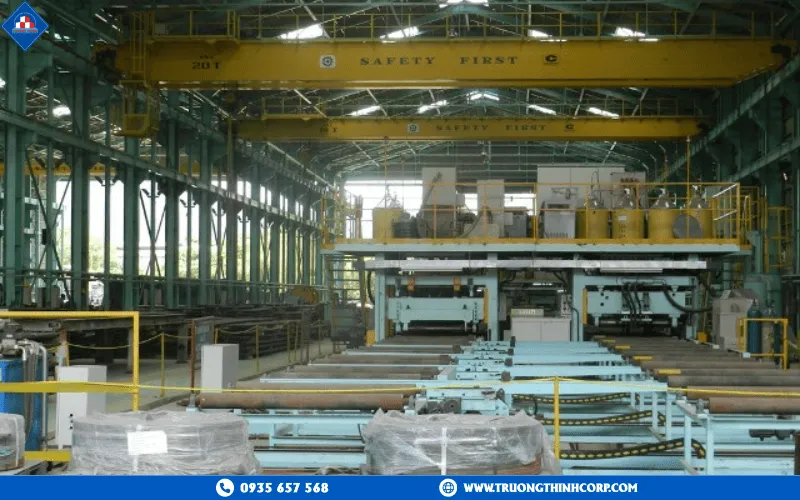
With a 25,000m² facility including 15,000m² of production workshops and 10,000m² of yards and offices, the factory achieves a monthly capacity of up to 1,200 tons, operated under ISO 9001:2015 international standards.

Key Equipment &
Technologies
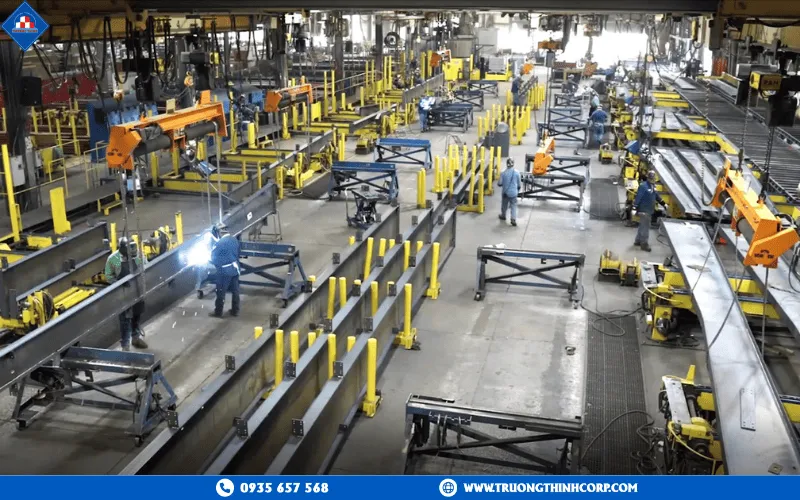
Equipped with advanced CNC Plasma cutting machines, automated welding lines, 3D drilling systems, and beam straightening technology, the factory ensures precision, speed, and efficiency for large-scale steel structure projects.

Quality
Management System
A rigorous quality management system, certified to ISO 9001:2015, ensures product durability, technical accuracy, and compliance with international standards for both domestic and global markets.

Engineering Team &
BIM/TEKLA Workflow
A team of experienced engineers utilizes widely used design platforms such as AutoCAD, Revit, SAP2000, and Tekla Structures to optimize structural solutions, accelerate project delivery, and ensure seamless execution worldwide.
Streamlined
Production Process
An end-to-end production workflow integrates design, fabrication, surface treatment, and on-site installation. Backed by ISO 9001:2015 standards, advanced CNC technology, and expert engineering teams, every stage is optimized to ensure precision, speed, and global export quality.
01.
Structural Design & Simulation
BIM and Tekla technologies are used to ensure complete accuracy during fabrication.
02.
Consultation & Cost Optimization
Senior engineers provide load analysis and design optimization, achieving up to 12% savings on material costs.
03.
Fabrication, Coating and Quality Control
A closed-loop process with ultrasonic testing ensures surfaces meet the Sa… standard.
04.
Transportation, Assembly & After-Sales
An in-house team ensures delivery within 6 months for capacities up to 10,000 tons. Every project is supported by warranty, regular maintenance checks, and dedicated after-sales service to guarantee long-term quality and reliability.
Showcase Project
Truong Thinh is executing several flagship projects in the construction and steel fabrication sectors, making significant contributions to infrastructure development.
Dabaco Production Plant

- Completion Time 2018
- Scale 10000 m2
Dabaco
NPK Fertilizer Plant
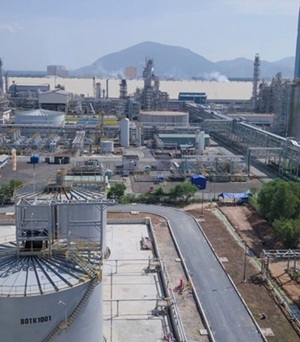
- Completion Time 2017
- Scale 5000 m2
NPK
Khang Dien Residential Area
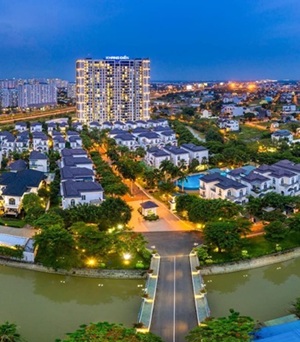
- Completion Time 2017
- Scale 350 m2
Khang Dien
Certificate of Manufacturing and Construction Capacity
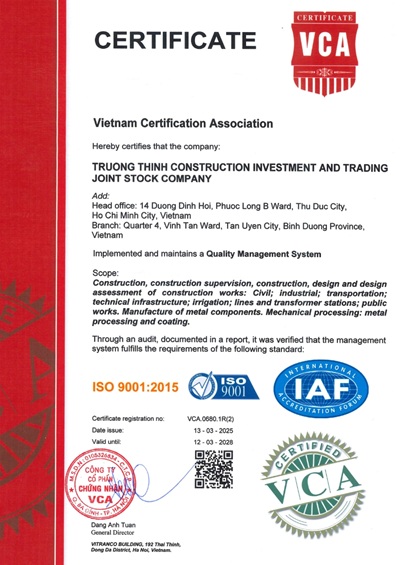
ISO 9001 is an international quality certification, ensuring all production processes meet high standards, bringing reliability.

VCA is an European safety certificate, ensures every project complies with strict procedures, providing absolute peace of mind.
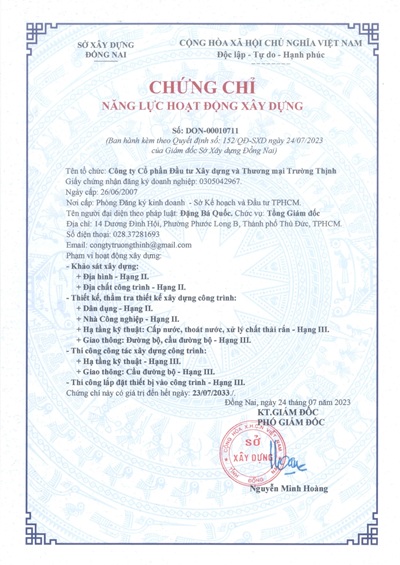
SA-3F is an international welding certification that ensures durability and safety for all structural welds, bringing absolute reliability to your project.
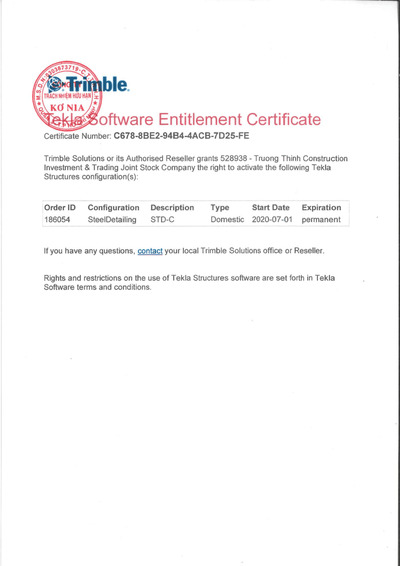
Tekla is a 3D technology certificate, ensuring absolute accuracy from design to construction, optimizing every project.
ISO 9001 is an international quality certification, ensuring all production processes meet high standards, bringing reliability.
VCA is an European safety certificate, ensures every project complies with strict procedures, providing absolute peace of mind.
SA-3F is an international welding certification that ensures durability and safety for all structural welds, bringing absolute reliability to your project.
Tekla is a 3D technology certificate, ensuring absolute accuracy from design to construction, optimizing every project.
Our
Partners
BMB
NOVA BUILDINGS

US BUILDINGS
LUCKY STEEL
QH PLUS

DLE STEEL
We are proud to serve the industry.
As a trusted partner in steel structure and construction, we are committed to delivering quality and reliability in every project. Connect with us today to discuss your needs and explore how we can build success together.


News
Explore industry news, global market trends and company updates in steel structures and beyond.
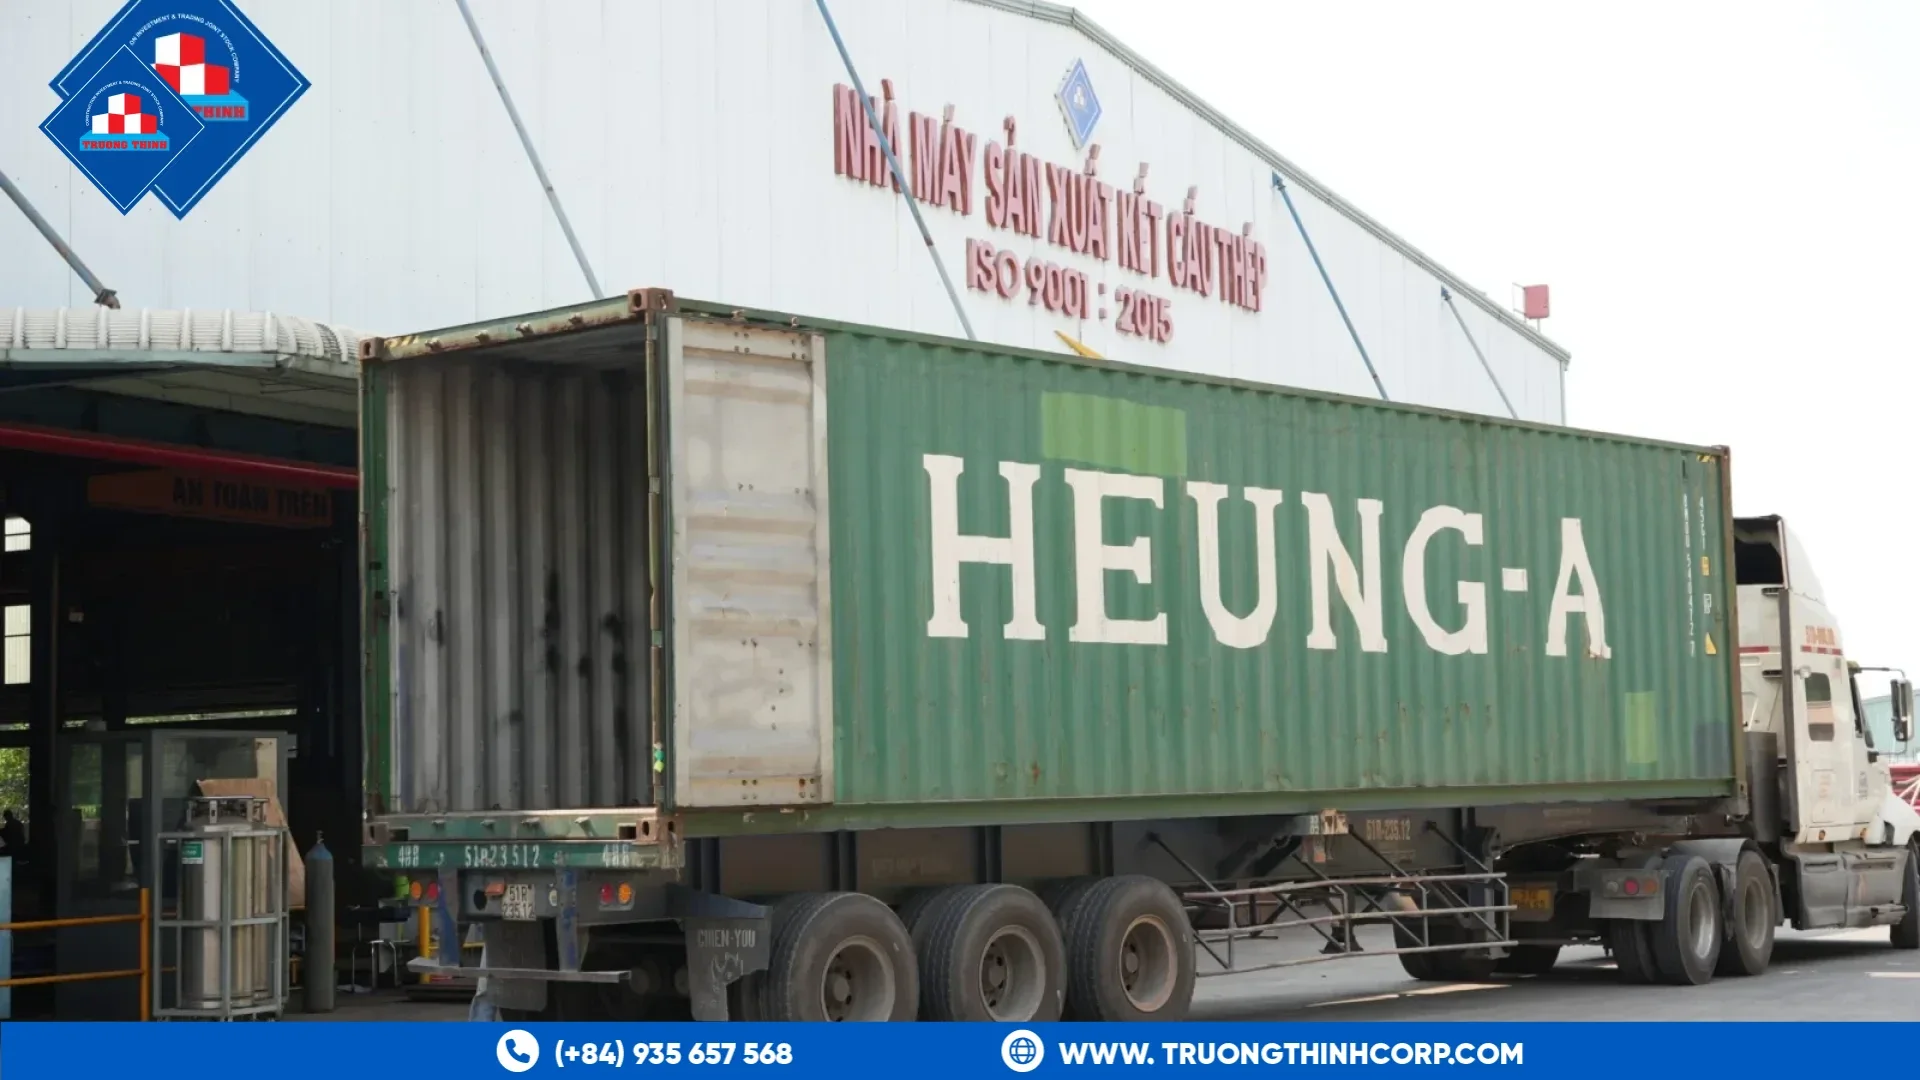
Structural Steel Export from Vietnam: Packaging, Documentation and Delivery
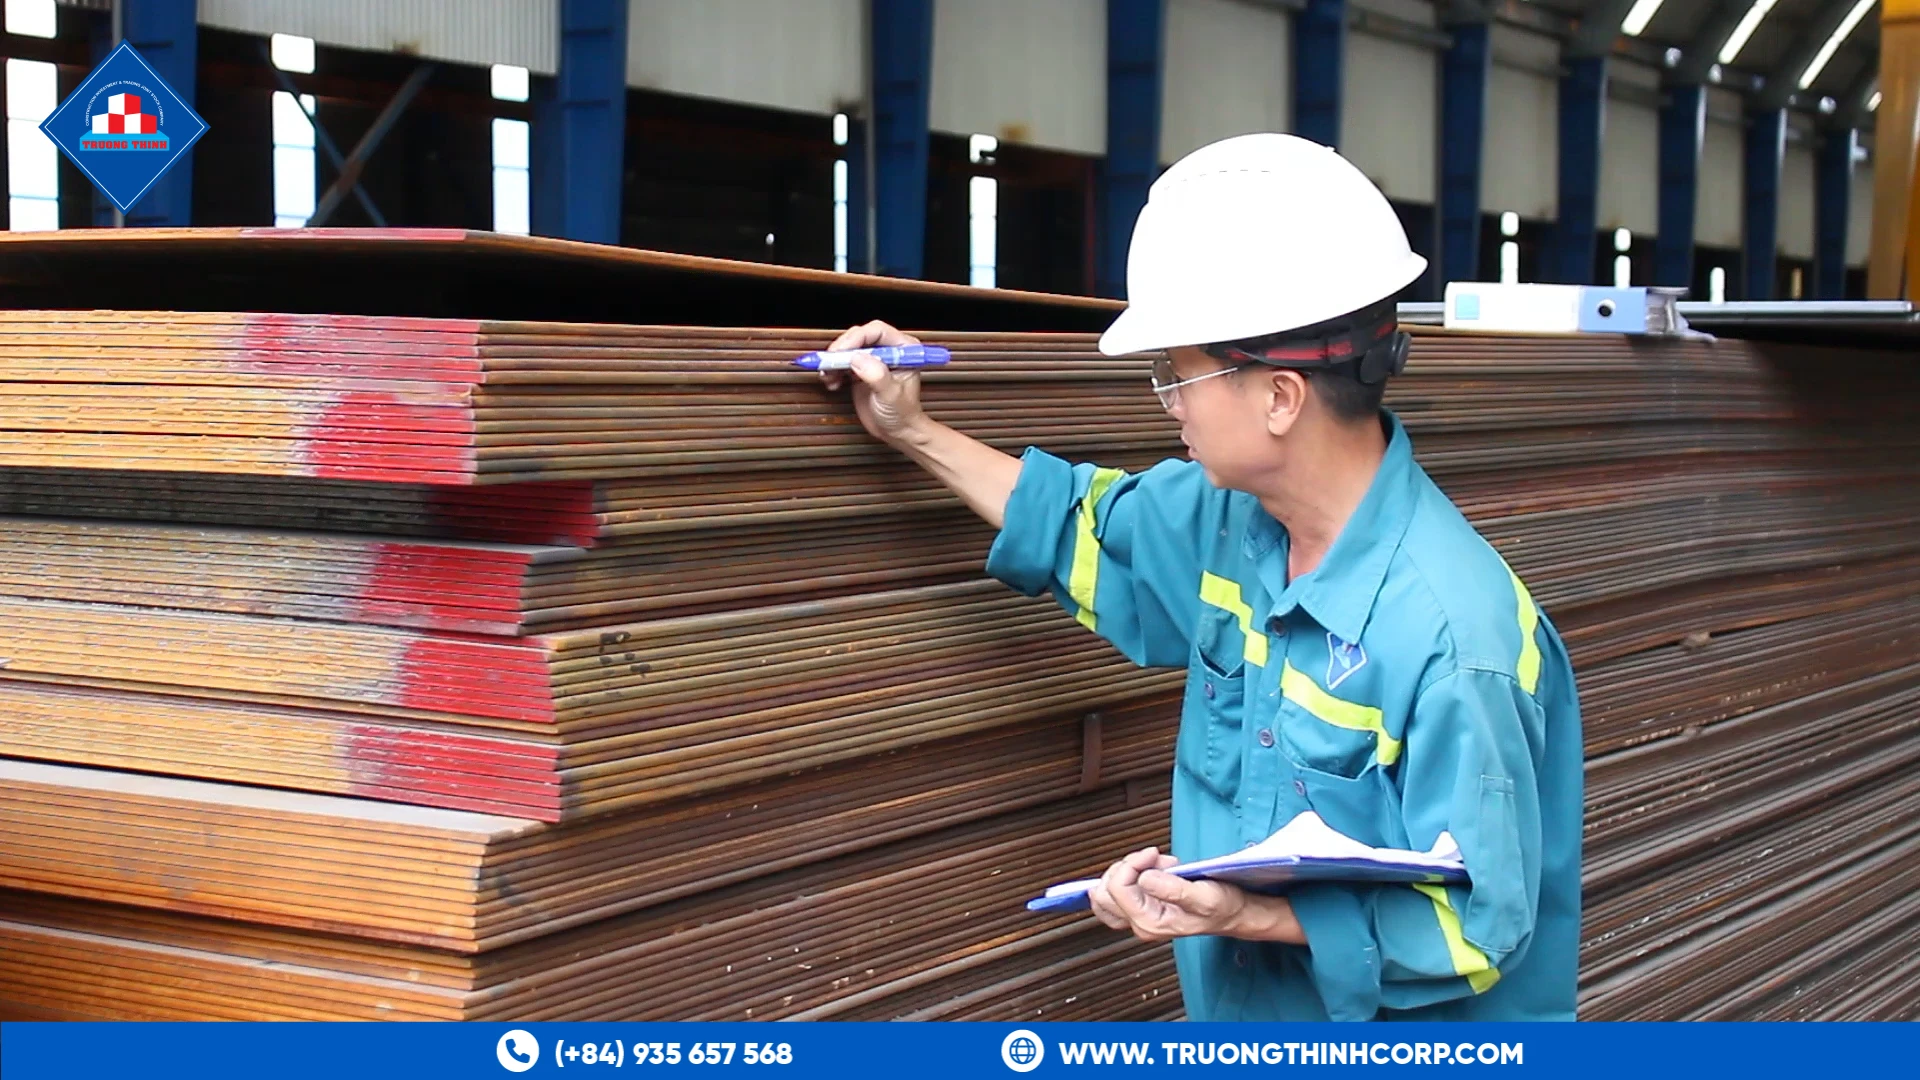
Sourcing Fabricated Steel from Vietnam for Malaysian Projects
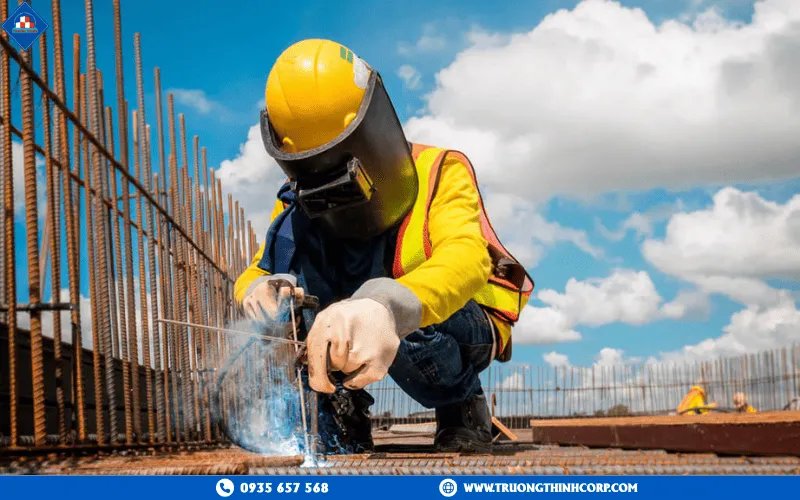
5 Steel Structure Manufacturers in UAE
Steel Structure Manufacturers in Indonesia
Steel Structure Manufacturers in Australia
Steel Structure Manufacturers in USA
Frequently Asked Questions
Answers to common questions about working with Truong Thinh Corp on steel structure and pre-engineered building projects.
Clients collaborate with Truong Thinh through a transparent, step-by-step process:
1. Requirement analysis & consultation: Defining project scope, budget, and schedule.
2. Design & engineering: Delivering technical drawings and structural optimization.
3. Manufacturing: High-precision fabrication at our 25,000 m² facility.
4. Logistics & delivery: Efficient shipping and handling for both domestic & overseas projects.
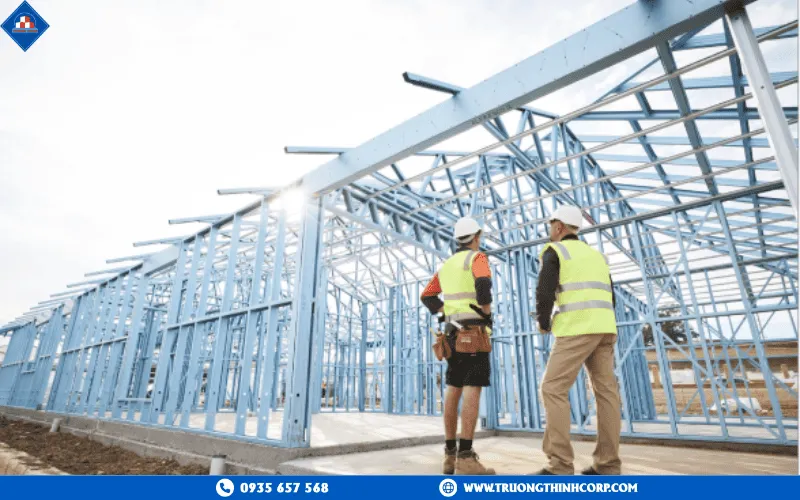
5. Construction & erection: On-site assembly, testing, and quality checks.
6. Handover & after-sales service: Long-term maintenance and technical support.
This streamlined approach ensures clients receive a cost-effective, high-quality solution delivered on time and tailored to international requirements.
The process begins with conceptual design and technical consultation, where client requirements are translated into optimized structural solutions:
Our engineers then use internationally recognized software (AutoCAD, Revit, SAP2000, Tekla Structures) to create detailed drawings.
After approval, materials are fabricated in our ISO 9001:2015-certified steel plant using CNC technologies to ensure precision.
Finally, components are shipped and assembled on-site by our experienced erection teams, guaranteeing efficiency, safety, and compliance with global standards.
Timeframes vary depending on scale, complexity, and location of the project:
Design & engineering: 2–4 weeks for standard factory/PEB projects.
Fabrication & manufacturing: 4–8 weeks depending on volume (average 1,200–1,500 tons/month capacity).
Erection & completion: 6–12 weeks for medium-scale projects, adjusted to project size.
In total, most factories or pre-engineered steel buildings are completed within 3–6 months from design approval to handover—offering international clients both speed and assurance of quality.