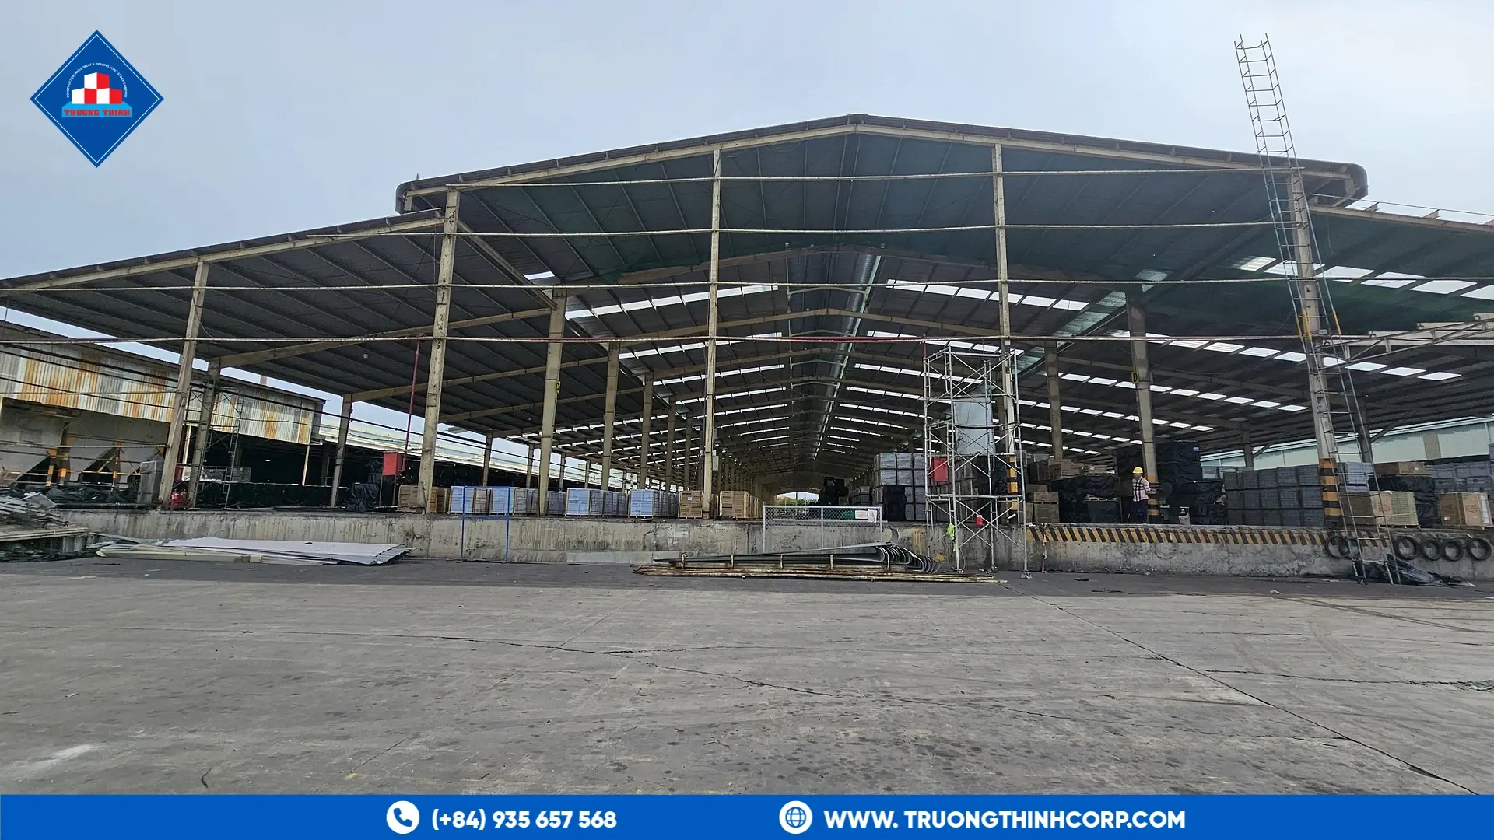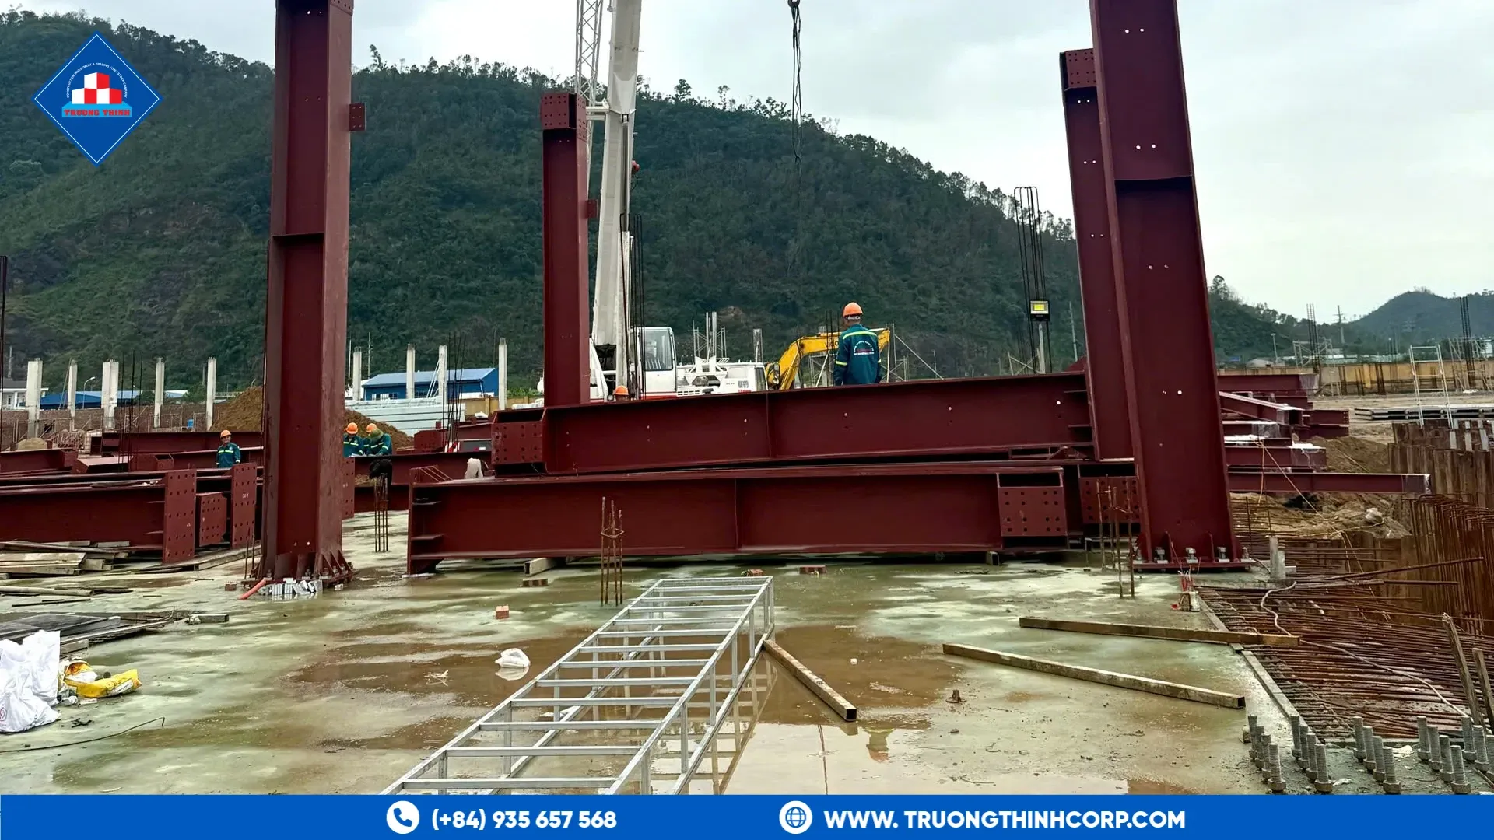


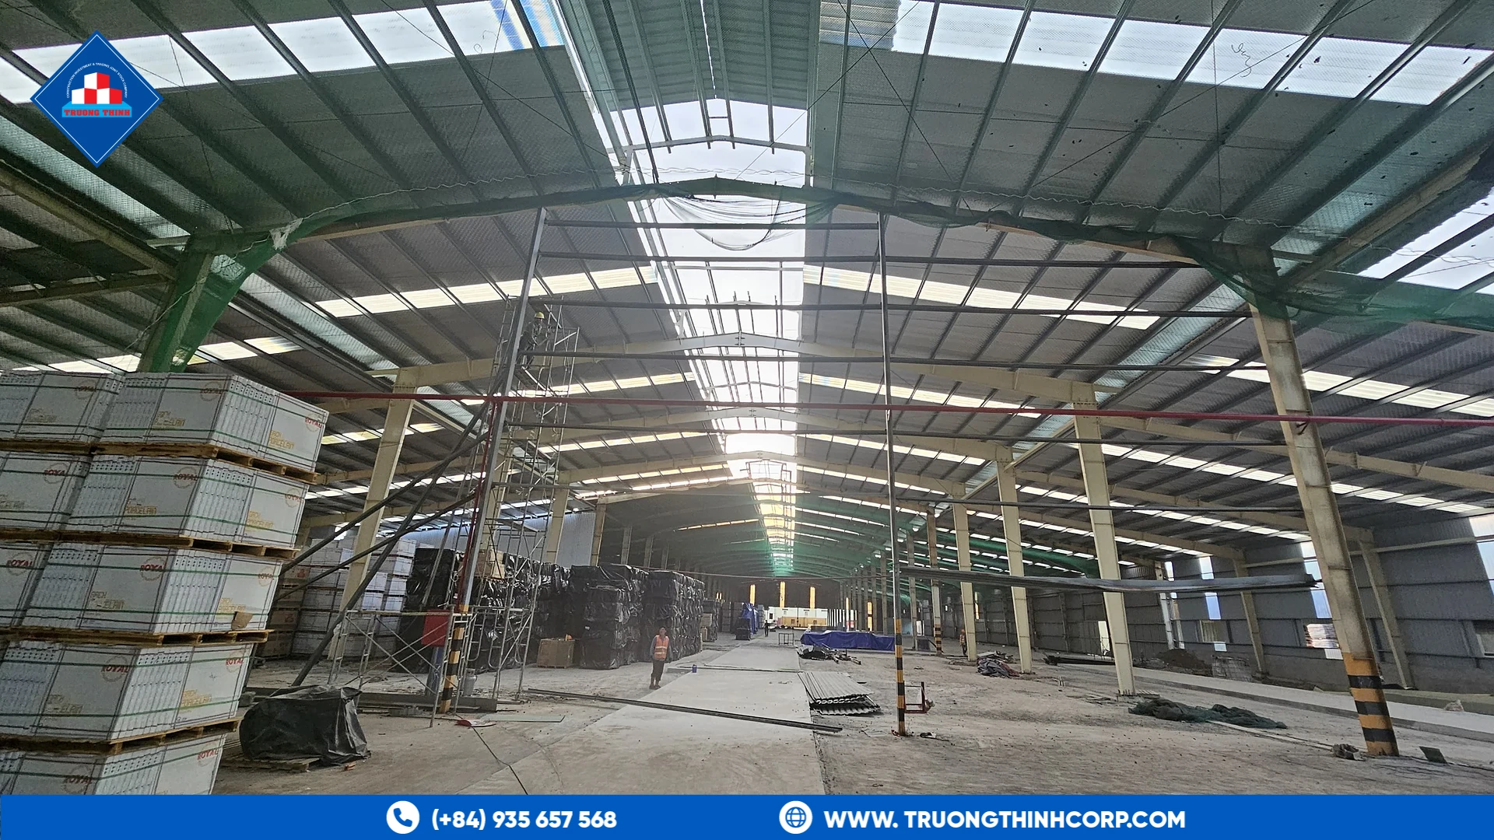
A steel structure for a warehouse gives the clear span that racking and forklifts need, and it is fabricated off-site so erection is fast. Truong Thinh Corp fabricates steel warehouse structures at its 25,000 m² factory in Ho Chi Minh City for projects in Vietnam, Southeast Asia and Australia. Send your area, span, eave height and port for a quotation.
Warehouse and logistics developers have a narrower set of priorities than most other steel-structure buyers: maximum clear floor area for racking and material flow, a fast-track schedule tied to a lease or operational start date, and predictable cost. Truong Thinh Corp fabricates steel structures for warehouse projects at its 25,000 m² Ho Chi Minh City plant, purpose-built around clear-span pre-engineered design and delivery windows that match logistics-sector timelines.Why Clear Span Matters More in Warehouses Than Any Other Building Type
Every interior column in a warehouse is a racking-aisle constraint, a forklift-turning-radius obstruction, or a lost pallet position. A steel warehouse building designed with wide clear spans (Truong Thinh regularly fabricates portal frames spanning 20–40 m, with wider spans achievable using truss framing) lets the operator lay out racking, conveyor systems, and dock doors purely around operational efficiency rather than around a column grid inherited from the structural design. This is the single biggest reason PEB-type construction dominates the warehouse sector globally: the structural system is optimized specifically for wide, column-free floor plates.Clear-Span and Layout Reference Table
| Building Use | Typical Clear Span | Eave Height Guidance |
|---|---|---|
| Standard pallet-racking warehouse | 24–36 m | 9–12 m (for 3–5 level racking) |
| Cross-dock logistics facility | 30–40 m | 8–10 m |
| Cold-storage/DC warehouse | 24–32 m | 10–14 m (insulated envelope) |
| Very large distribution center | 40–60 m (truss framing) | Project-specific |
Fast-Track Fabrication for Lease-Driven Schedules
Warehouse projects are frequently tied to a hard commercial date (a lease start, a tenant fit-out deadline, a peak-season operational target) that leaves little room for structural steel to become the schedule bottleneck. Truong Thinh’s fabrication line, designed for 1,200–1,500 tons of steel per month, is organized to run structural packages in parallel once shop drawings are approved: primary framing on the automatic welding lines while purlins are simultaneously roll-formed, rather than a strictly sequential process. For genuinely fast-track projects, front-loading structural design review, approving the first structural package for fabrication while later packages are still being detailed in Tekla Structures, is typically the most effective lever for compressing the overall delivery timeline. See our guide on pre-engineered steel building manufacturing for how the PEB system itself contributes to erection speed once steel reaches site.Racking, Crane, and Dock-Door Load Coordination
A warehouse frame is rarely just a shell; high-bay racking systems can impose significant point loads on the floor slab and occasionally tie back to the structural frame for seismic restraint, dock levelers and doors interrupt the wall-girt layout, and some facilities need an overhead crane for heavy pallet or coil handling. Each of these needs to be identified before the structural analysis is finalized in SAP2000, since retrofitting crane-column capacity or racking tie-back points after the frame is fabricated is far more expensive than designing for them from the start.Case Study: Fast-Track Warehouse Construction
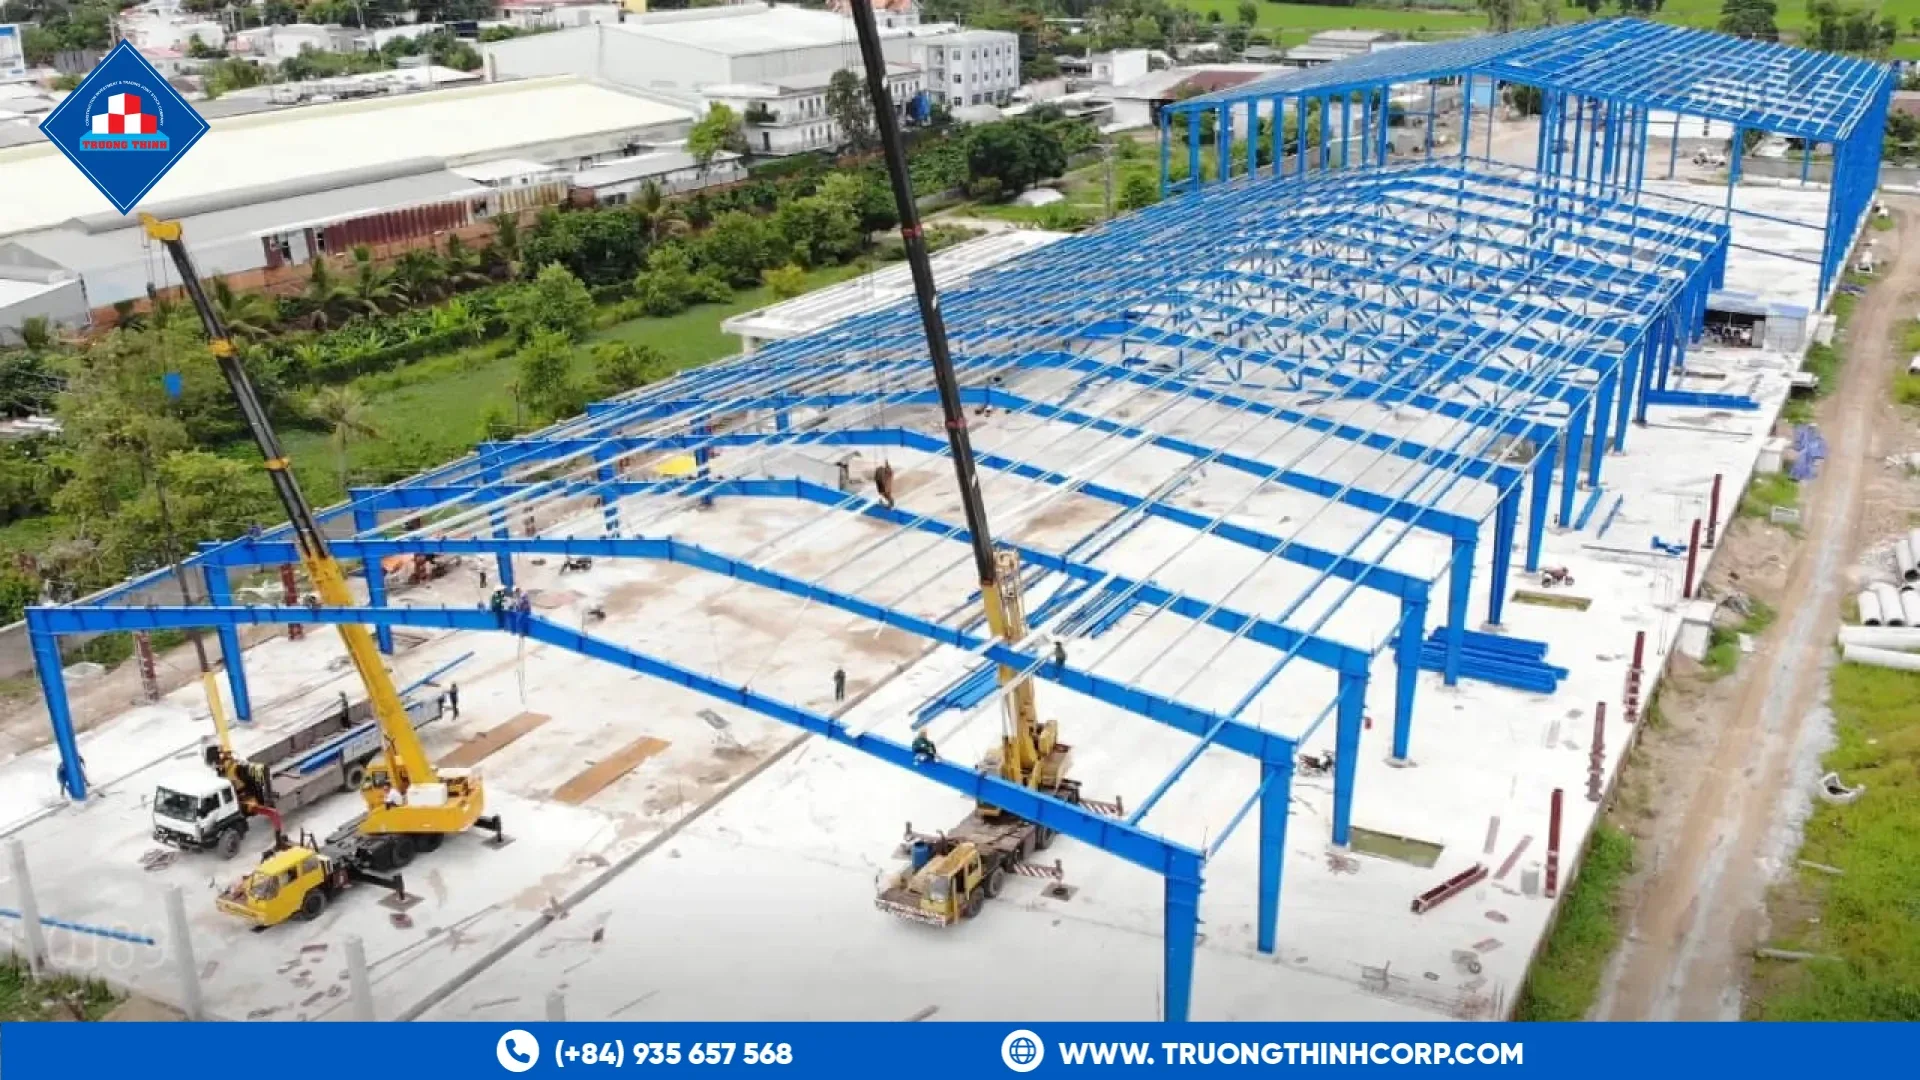
The Duy Hung Logistics warehouse project used clear-span PEB framing to maximize usable floor area for racking and material handling, with structural design, fabrication, and erection sequenced to meet a commercial operational date, the typical priority stack for a logistics-sector client, where floor-plate efficiency and schedule certainty usually outweigh marginal cost optimization on the frame itself.What to Specify at the Warehouse Design Brief Stage
- Clear span and bay spacing driven by your racking or material-handling layout, not a generic default.
- Eave height sufficient for your racking levels plus sprinkler/fire-system clearance.
- Dock door quantity and location, coordinated with wall-girt spacing.
- Any overhead crane requirement and its load/wheel-spacing data.
- Target delivery date, worked backward into a fabrication and erection schedule at quotation stage.
Insulated Envelopes for Cold-Storage and Climate-Sensitive Warehouses
Cold-storage and climate-controlled distribution centers add an envelope-performance requirement on top of the structural design: insulated sandwich-panel cladding, vapor-barrier detailing at penetrations, and tighter purlin/girt spacing tolerances since a sagging or misaligned panel support compromises the thermal seal far more visibly than it would on an uninsulated shell. These projects also typically need a lower design temperature differential accounted for in the structural analysis where thermal movement affects long cladding runs, and coordination between the steel fabricator and the panel/insulation supplier on fastener layout before either package is finalized.Site Access and Staging for Warehouse Erection
Warehouse sites are frequently in industrial parks with defined delivery windows and limited laydown area, which makes erection sequencing planning as important as fabrication quality. Coordinating container or truck delivery schedules against the erection crew’s daily bay-completion rate, rather than shipping all fabricated steel to arrive at once, reduces on-site congestion and the risk of pieces sitting exposed in a yard with no covered staging area. This is worth discussing explicitly with the fabricator’s logistics team during contract negotiation rather than leaving it to be worked out once steel starts arriving.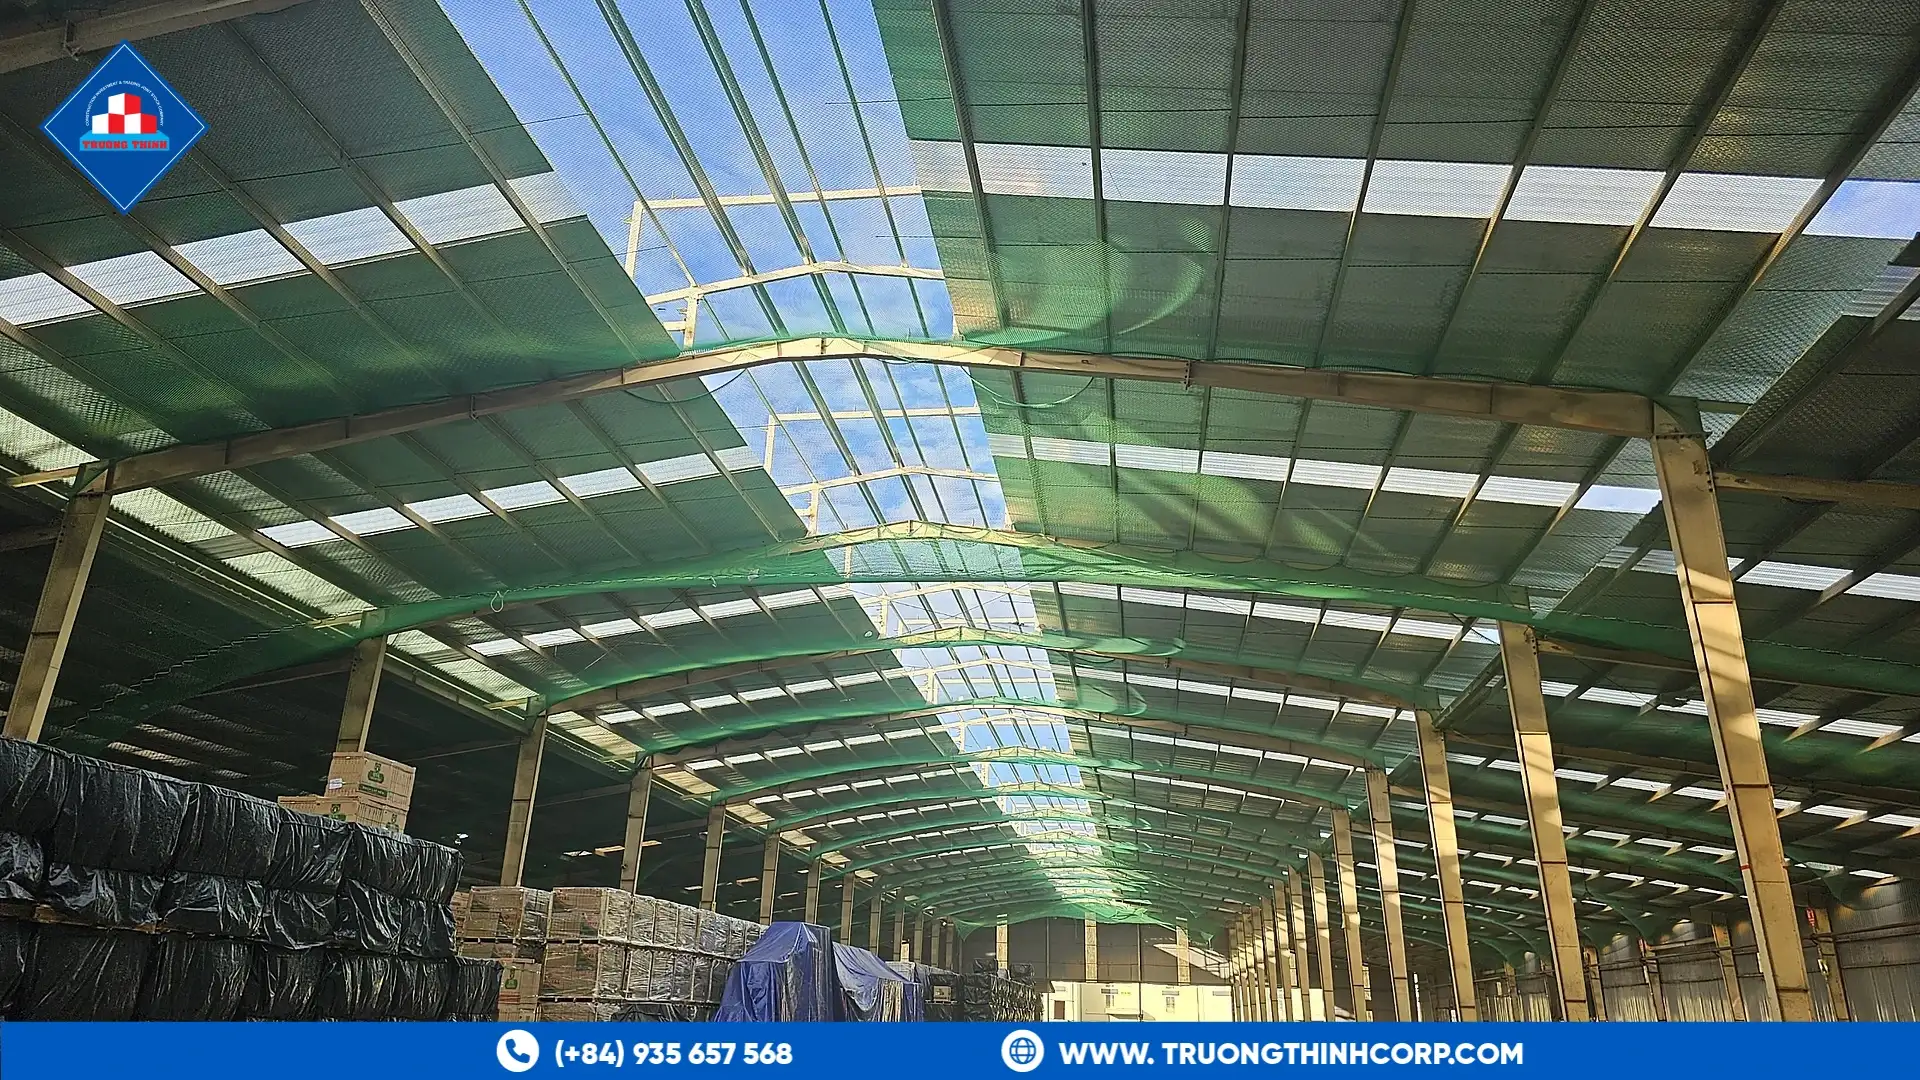 Developers researching steel warehouses for a logistics or distribution project will find the same clear-span priorities apply whether the building is called a warehouse, a distribution center, or an industrial shed; the structural brief doesn’t change with the label.
What is a typical clear span for a pallet-racking warehouse?
Most standard racking warehouses use clear spans of 24–36 m; wider spans up to roughly 40 m or more are achievable with truss framing for larger distribution centers.
How fast can Truong Thinh fabricate steel for a lease-driven warehouse schedule?
Lead time depends on tonnage and design complexity against current plant loading (capacity in the 1,200–1,500 ton/month range), but front-loading design review to approve early structural packages for fabrication is the most effective way to compress overall delivery.
Can the warehouse frame be designed to support future high-bay racking or an overhead crane?
Yes, provided these requirements are specified at the design-brief stage so the SAP2000 structural analysis accounts for the additional point loads and, where relevant, crane fatigue/impact loading.
Does Truong Thinh handle warehouse projects outside Vietnam?
Yes. We deliver structural steel to Southeast Asia (especially Thailand and Philippines markets), fully supported by our integrated export logistics service.
What is the difference between a warehouse steel frame and an industrial factory frame?
Both typically use PEB-type construction, but warehouse frames prioritize clear span and racking-driven bay spacing, while factory frames often need to accommodate production-line crane loads, process equipment mounting points, and different floor-load requirements; see our industrial steel building guide for that comparison.
Working against a lease or operational start date?
Yes. Send your clear-span and layout requirements, and we will return a fabrication schedule aligned to your target delivery date.
What We Need to Design a Steel Warehouse
| Information | Why it matters |
|---|---|
| Floor area and layout | Sets the number of bays and the building footprint |
| Clear span and column spacing | Decides how many columns sit in the racking and forklift aisles |
| Eave height and clear height | Limits the racking height and stacking |
| Roof and floor loads | Racking, equipment, solar panels or mezzanines change the member sizes |
| Doors, docks and openings | Affect the bracing layout and wall framing |
| Ventilation, lighting and fire requirements | Roof lights, vents and the fire strategy are part of the design |
| Site location and destination port | Sets wind and seismic loads and the packing and shipping method |
Typical ranges for span, eave height and bay spacing, steel grades and coating references are on the technical specifications page.
Steel Warehouse vs Concrete Warehouse
| Factor | Steel structure | Concrete structure |
|---|---|---|
| Schedule | Members are fabricated in the factory while the foundations are built | Casting and curing follow one another on site |
| Clear span | Long spans without interior columns are straightforward | Long spans need larger sections or post-tensioning |
| Expansion | Frame lines can be extended at an end wall if designed for it | Extensions need new foundations and a new pour |
| Site work | Mostly bolting and assembly | More wet work and formwork |
Choose steel when schedule and clear span drive the value of the building. Concrete can suit very heavy floors or special fire and thermal requirements.
Timeline for a Steel Warehouse Project
Design and detailing typically take 2–4 weeks and fabrication 4–8 weeks, followed by transport and 6–12 weeks of erection for medium-scale projects. Most projects are completed within 3–6 months from design approval to handover; your quotation confirms the schedule. See steel structure lead time.
Related Pages
Steel structure fabricator in Vietnam · Pre-engineered steel building manufacturer in Vietnam · Industrial steel building · Steel structure components · Request a quotation
Free quotation · Reply within 24 working hours
Request a quotation for steel structure for warehouse
Building a factory, warehouse or production plant? Send your drawings or building requirements and our engineering team will return a fabrication quotation with tonnage, lead time and delivery options.
Need an answer faster? Call our engineers directly.
Mon–Fri 8:00–17:30 · Sat 8:00–12:00 (GMT+7)