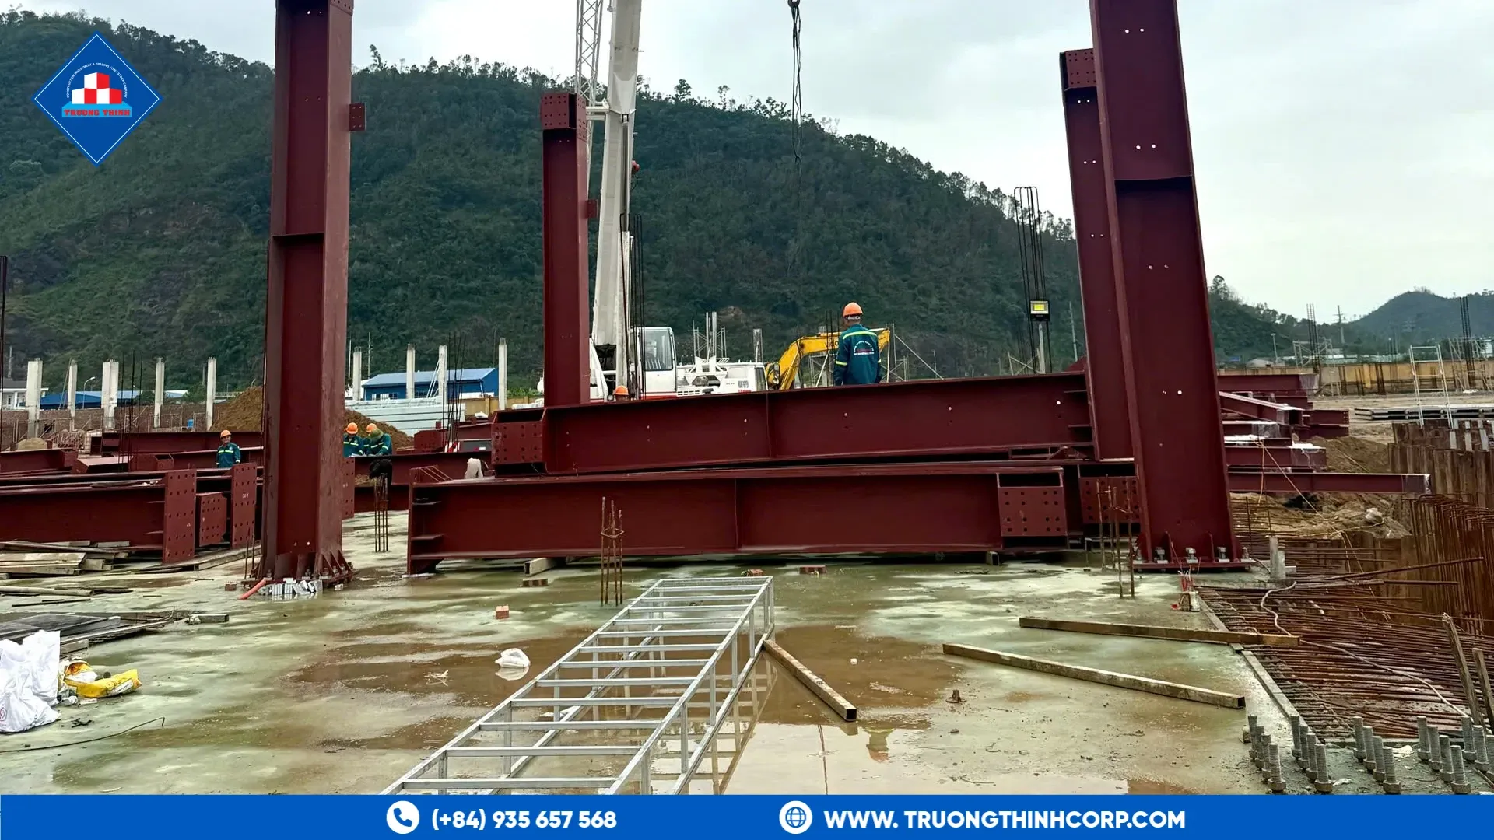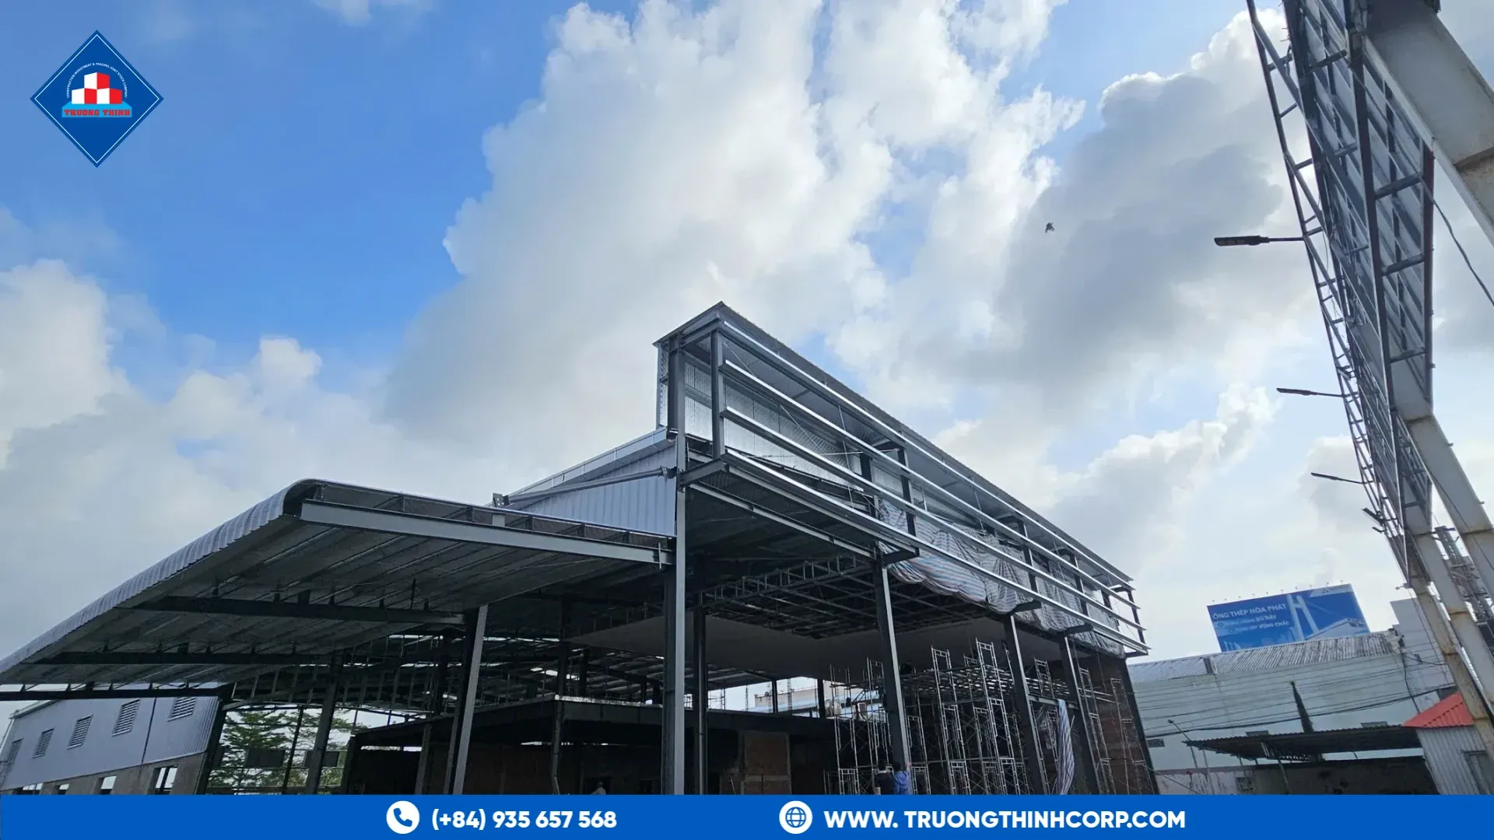


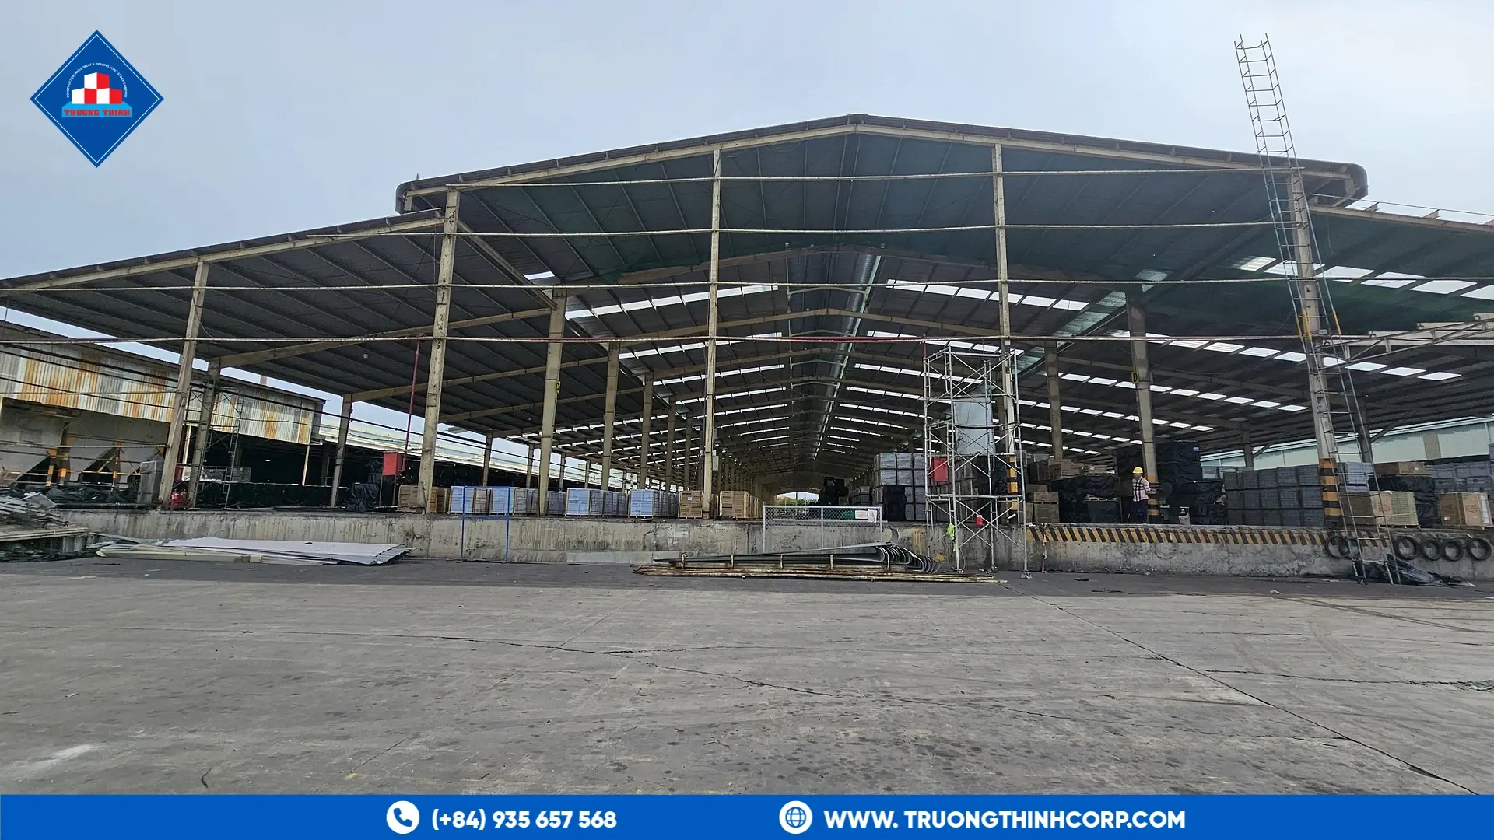
Factories and warehouses share many structural components, but they are procured differently because they serve different operating functions. This guide sets out a practical way to brief a steel structure for factories and warehouses project, starting from operating requirements rather than a floor-area figure, so quotations can be compared on a like-for-like basis.
Start from the operating function
Factories and warehouses are operational assets. The structure has to work around production lines, material flow, loading areas, cranes or equipment where applicable, and the owner’s future changes.
The structural brief should therefore be created together with the operations brief.
Industrial dimensions drive the structure
Span, clear height, column grid, bay spacing, roof loads, wall systems, equipment loads and future expansion all affect structural design. A simple area figure is not enough to compare fabrication quotations.
A better RFQ states the building geometry and intended use in enough detail for engineering.
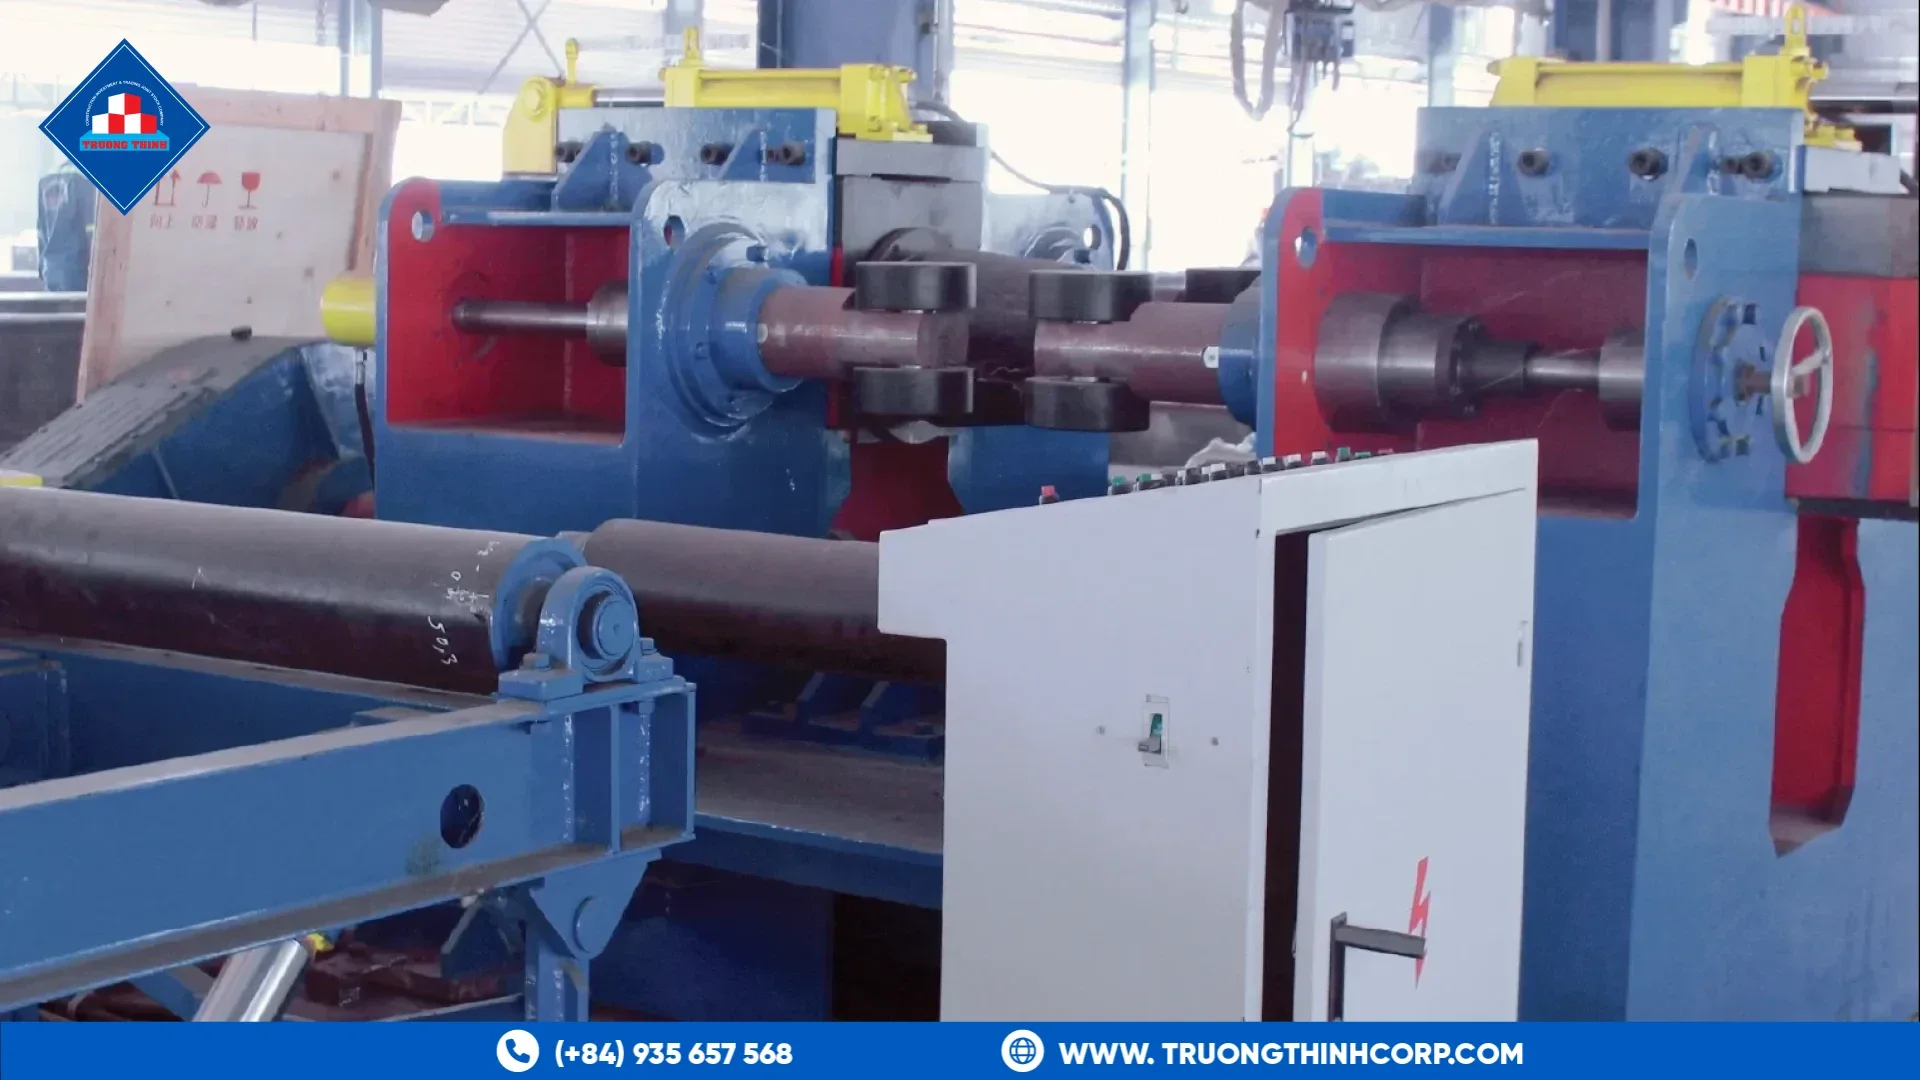
Warehouse priorities
Warehouses often prioritize clear internal space, access, loading zones and the ability to adapt storage layouts. Those requirements should be communicated before the frame is finalized.
The structural system should be evaluated with the logistics layout, not separately.
Factory priorities
Manufacturing plants can introduce heavier loads and more service interfaces. The project team should coordinate mechanical, electrical, equipment and architectural requirements before fabrication releases.
Early coordination is one of the main reasons to use an integrated detailing workflow.
Schedule and site readiness
Fabrication progress has little value if the site is not ready to receive and erect the steel. Align production, shipping and site installation milestones before agreeing a handover date.
Truong Thinh’s website describes design, fabrication, transport and erection as an end-to-end workflow; see the PEB, purlin and truss product ranges typically used in these projects.
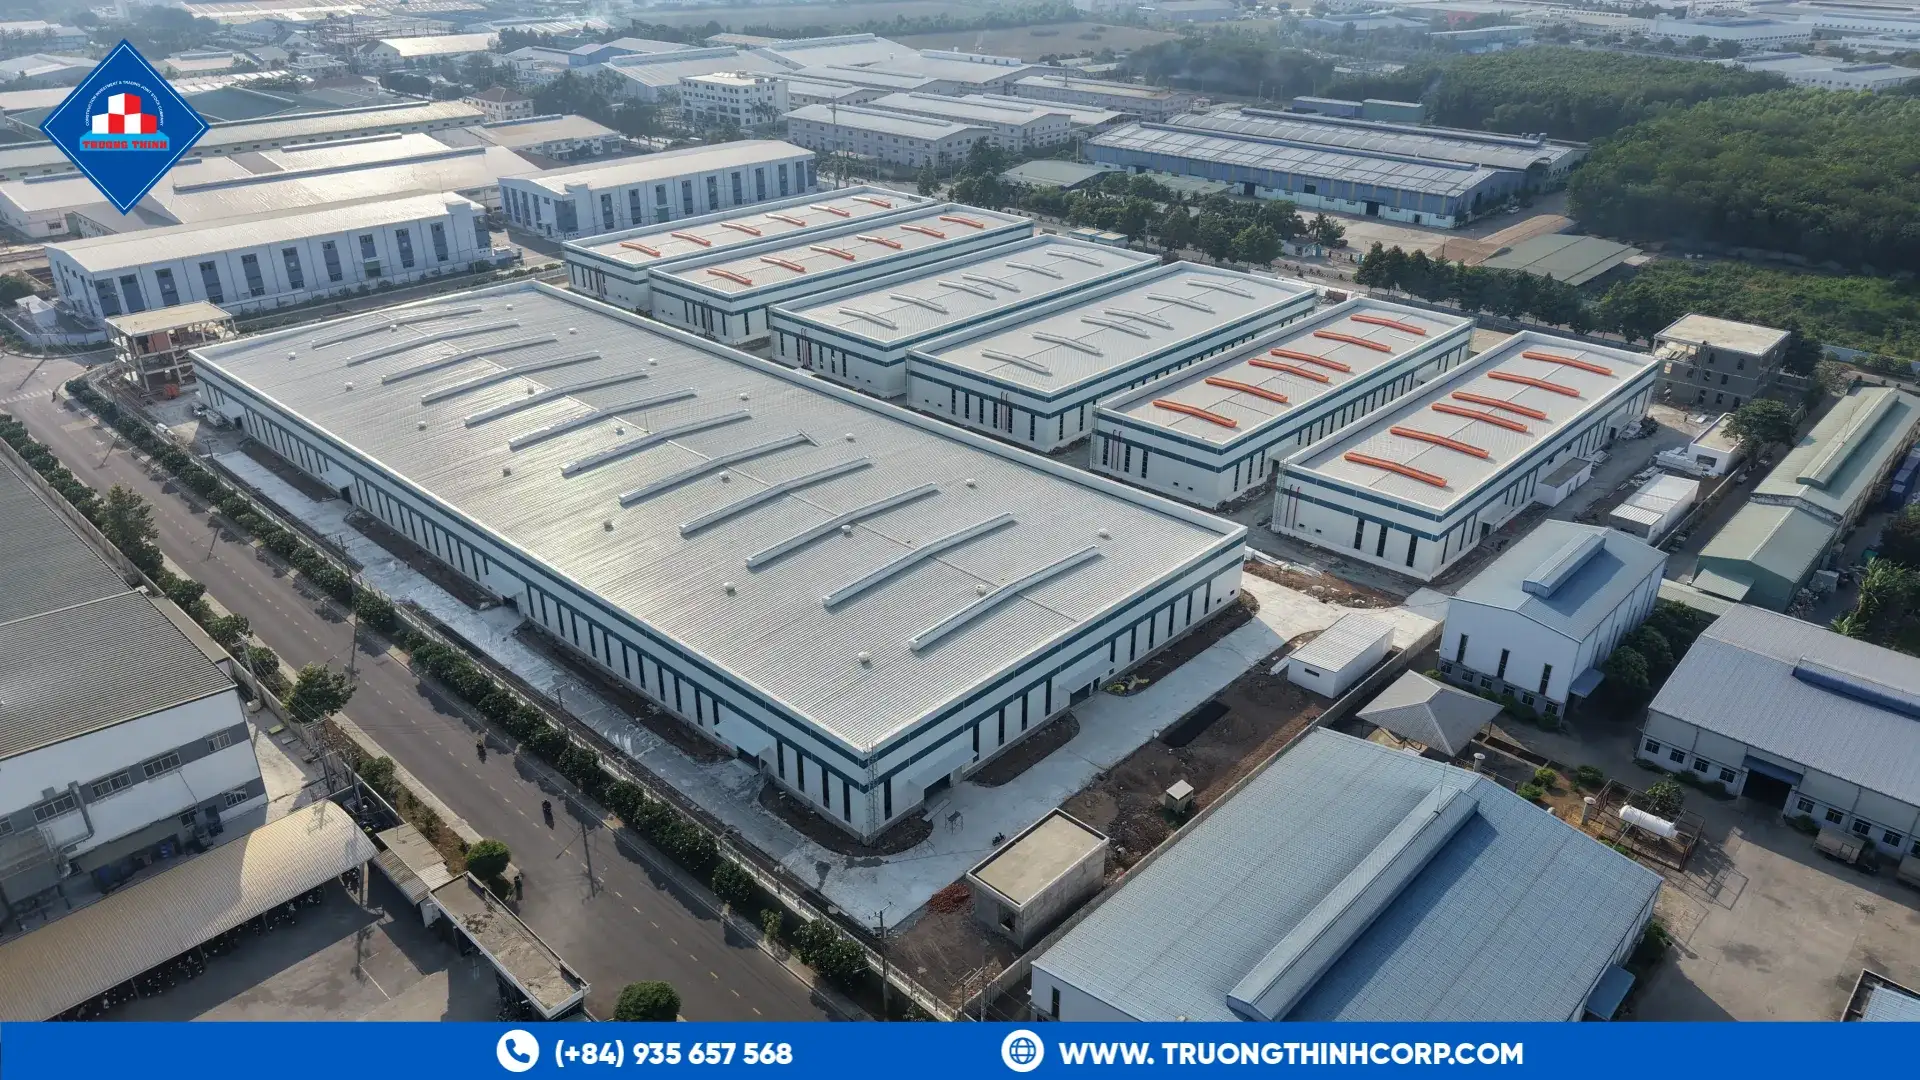
Whether the project is classified as a factory or one of the steel warehouses on a developer’s portfolio, the RFQ should go to a steel structure manufacturer capable of both; many steel building manufacturers specialize in one building type and struggle to flex to the other when a project’s use changes mid-design.
Frequently Asked Questions
Why should a structural brief start from the operating function, not just floor area?
Factories and warehouses are operational assets; the structure has to work around production lines, material flow, loading areas, cranes or equipment, and the owner’s future changes, so the structural brief should be created together with the operations brief.
What dimensions actually drive an industrial steel structure design?
Span, clear height, column grid, bay spacing, roof loads, wall systems, equipment loads and future expansion; a simple area figure is not enough to compare fabrication quotations.
How do warehouse priorities differ from factory priorities in steel structure design?
Warehouses typically prioritize clear internal space, access and adaptable storage layouts, while factories can introduce heavier loads and more service interfaces requiring mechanical, electrical and equipment coordination before fabrication release.
Can one manufacturer handle both factory and warehouse steel structures?
Many steel building manufacturers specialize in one building type; the RFQ should go to a steel structure manufacturer capable of both, since projects sometimes change classification mid-design.
Free quotation · Reply within 24 hours
Request a quotation for industrial steel structure manufacturer
Building a factory, warehouse or production plant? Send your drawings or building requirements and our engineering team will return a fabrication quotation with tonnage, lead time and delivery options.
Need an answer faster? Call our engineers directly.
Mon–Fri 8:00–17:30 · Sat 8:00–12:00 (GMT+7)