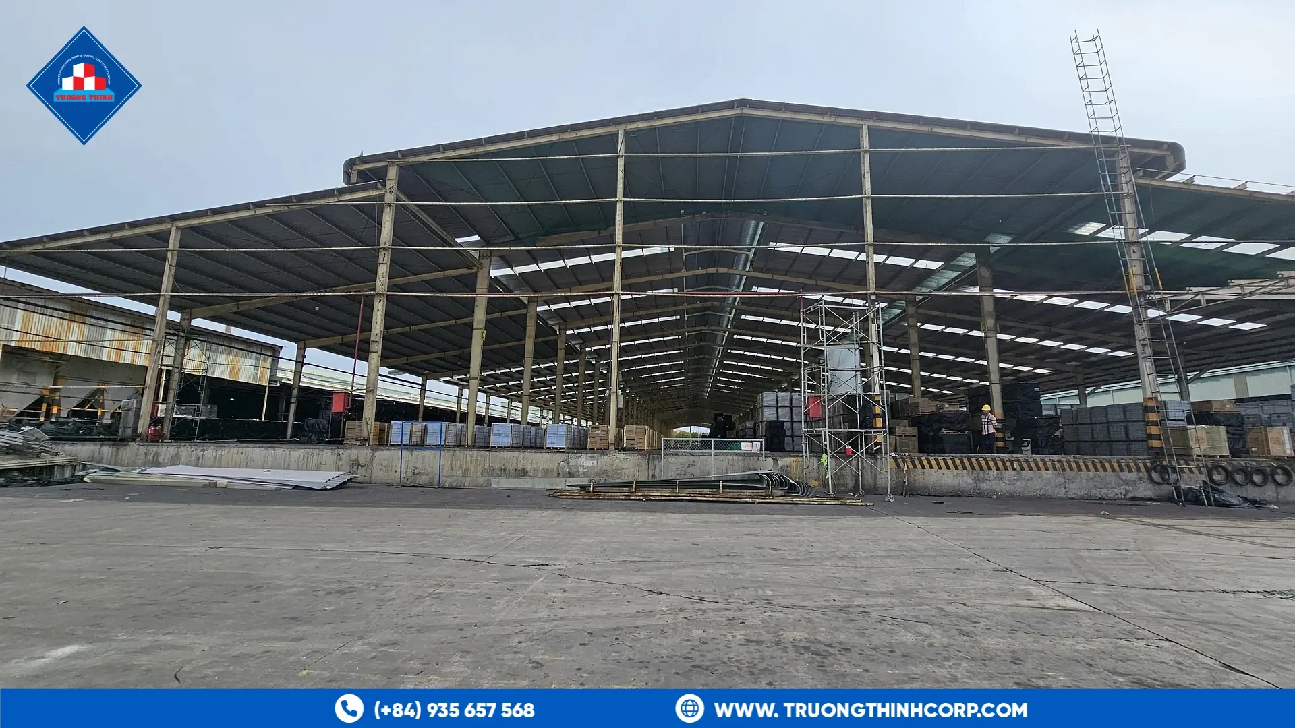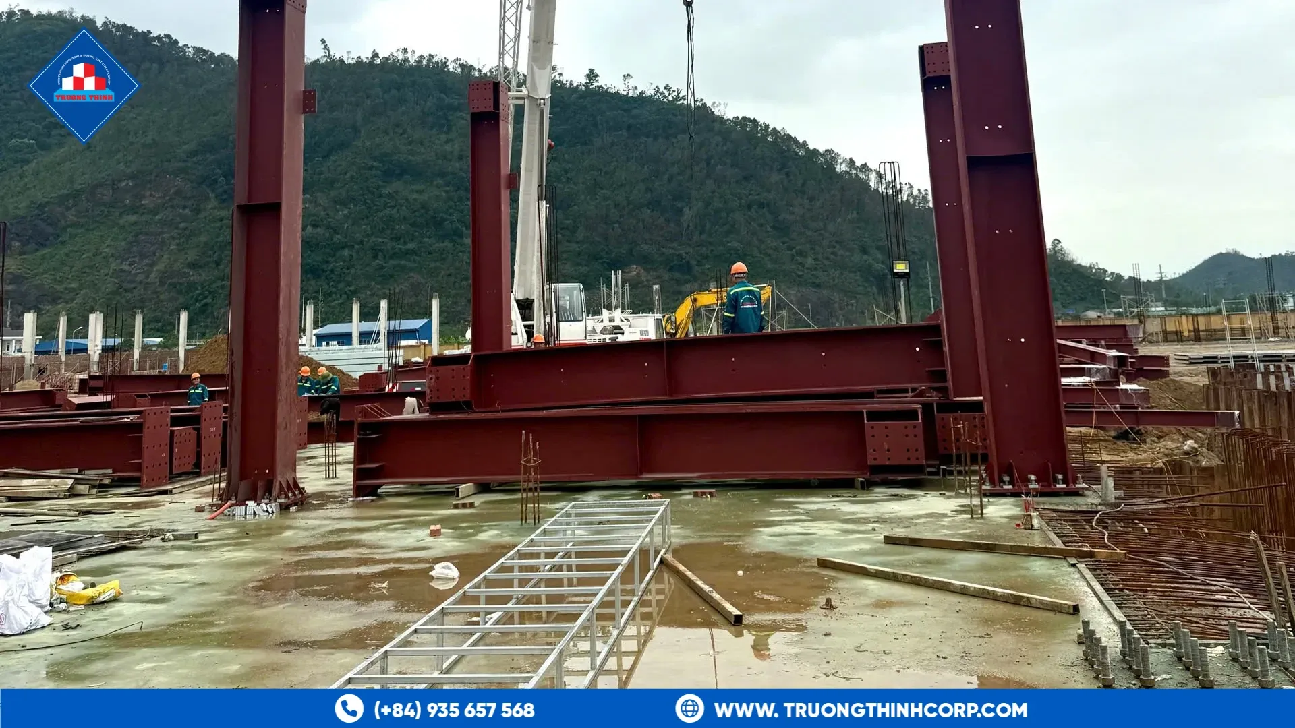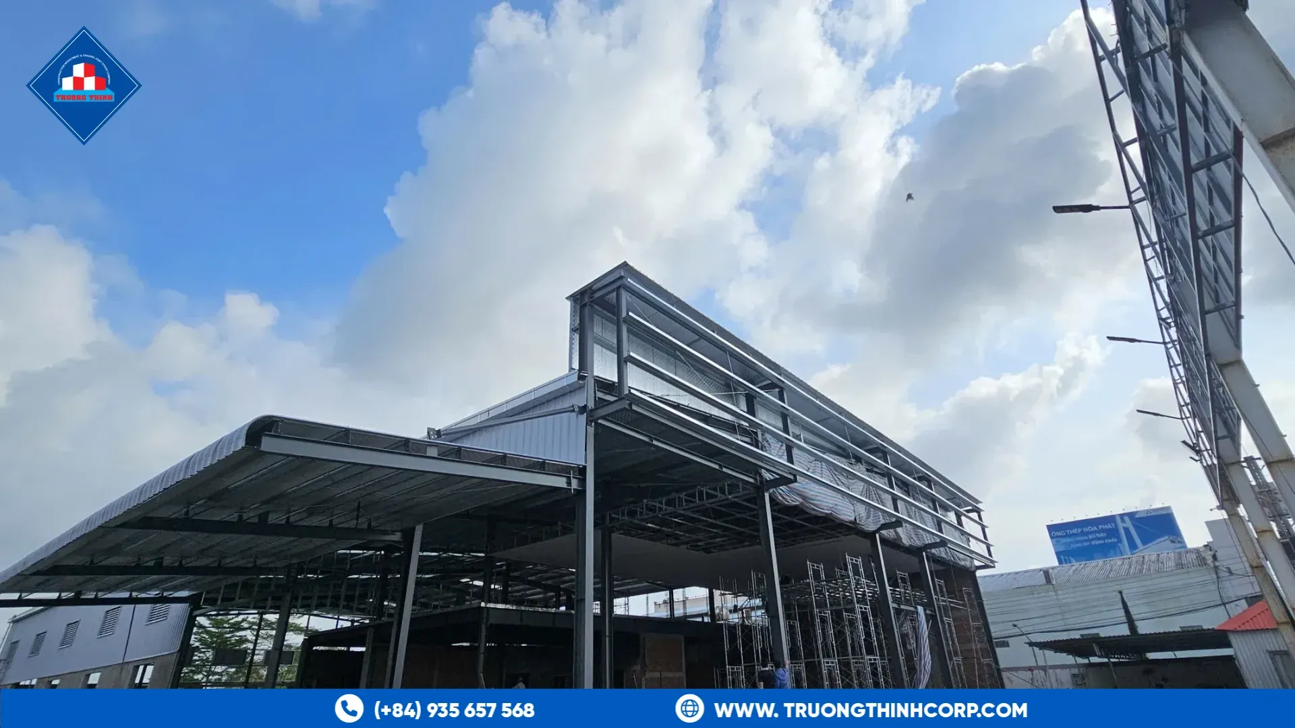


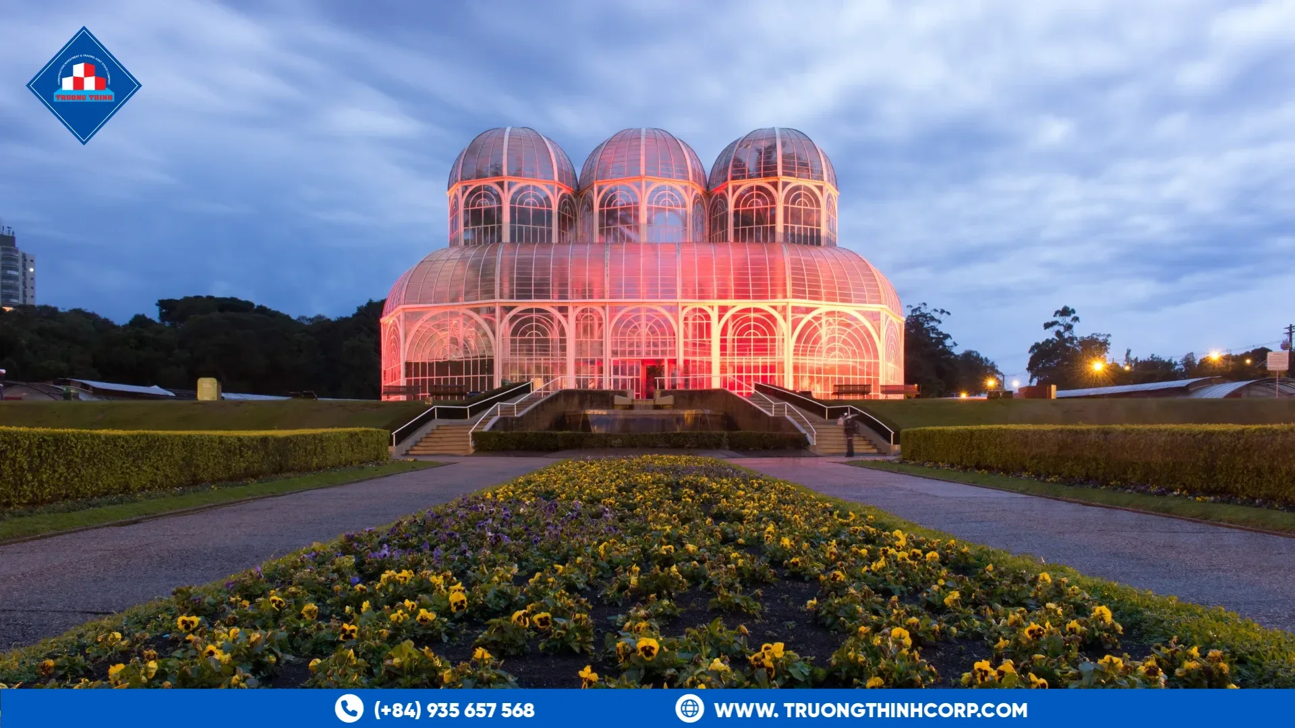
A greenhouse and an agricultural processing building sit at opposite ends of the same sector’s structural needs: a greenhouse frame has to be as unobtrusive as possible to maximize light reaching the crop, while a processing building — drying, sorting, packing, or milling — is closer to a standard industrial frame but with the same wash-down and hygienic considerations covered in food and beverage processing construction.
1. Greenhouse framing: minimizing structure to maximize light
Every column and truss member in a greenhouse casts a shadow and blocks light the crop underneath needs, which pushes greenhouse structural design toward slender members and wider column spacing than a typical industrial building would use for the same span — a genuine trade-off against structural efficiency that a greenhouse design has to accept.
1.1 Corrosion protection in a permanently humid environment
Greenhouses maintain high humidity by design, which is a corrosion-accelerating environment for unprotected steel — hot-dip galvanizing is the typical specification for greenhouse steel framing for the same reason it suits coastal exposure: it protects the full surface of the section, including areas a field-applied coating might miss.
1.2 Ventilation openings integrated into the structural design
Roof and side-wall ventilation openings, whether manually operated or automated, need to be planned into the structural frame from the start, since retrofitting large openings into a completed greenhouse frame compromises the bracing the original design relied on.
2. Agricultural processing buildings: closer to standard industrial framing
| Building type | Primary structural driver |
|---|---|
| Greenhouse | Minimizing structural shading while resisting wind and, in some regions, snow load |
| Grain or produce drying and sorting facility | Equipment mounting points and dust/particulate-tolerant detailing |
| Packing and milling buildings | Wash-down durability and floor loading for process equipment, similar to food processing construction |
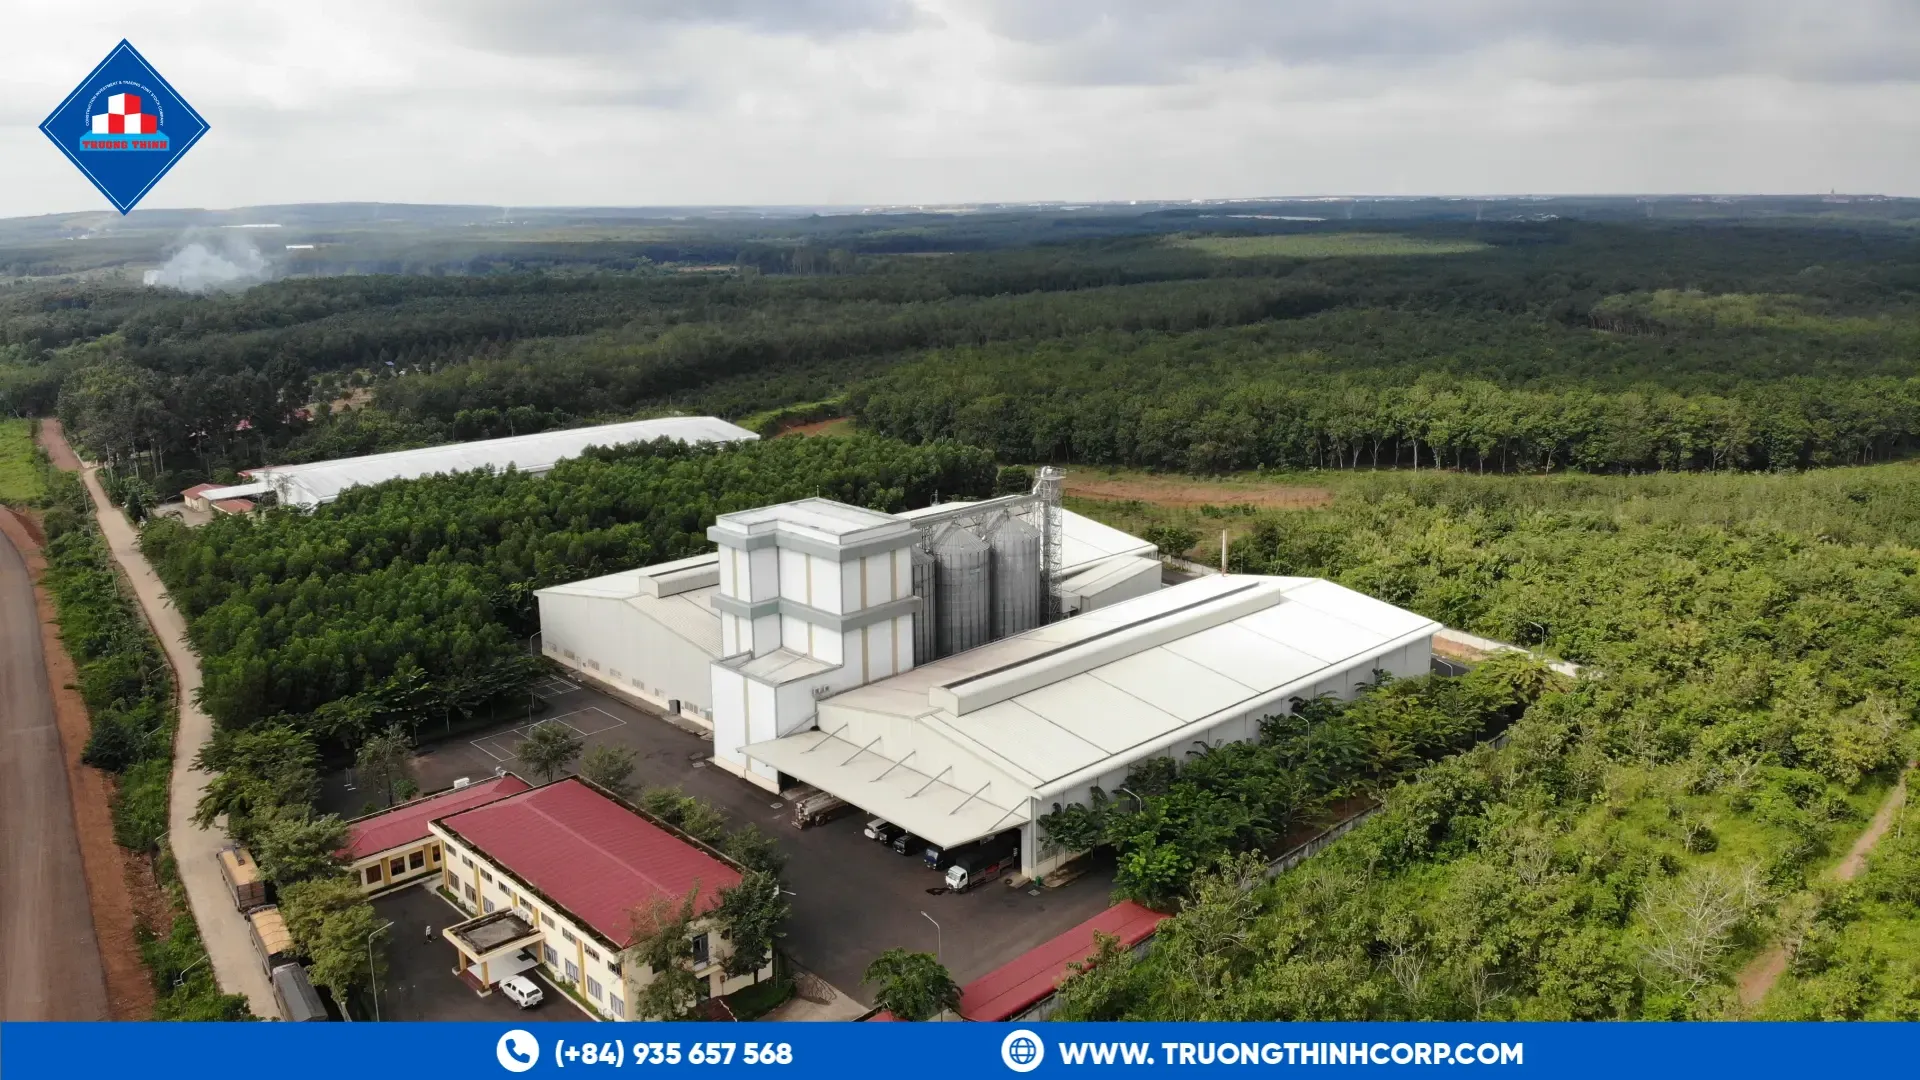
3. What an existing agricultural project shows about this sector
Truong Thinh Corp’s work on DABACO’s animal feed factory in Binh Phuoc — part of a 50-hectare integrated agricultural industrial park — reflects the processing side of this building family, where production equipment, wash-down durability, and fast erection to bring the facility into service all had to be resolved together in the structural design.
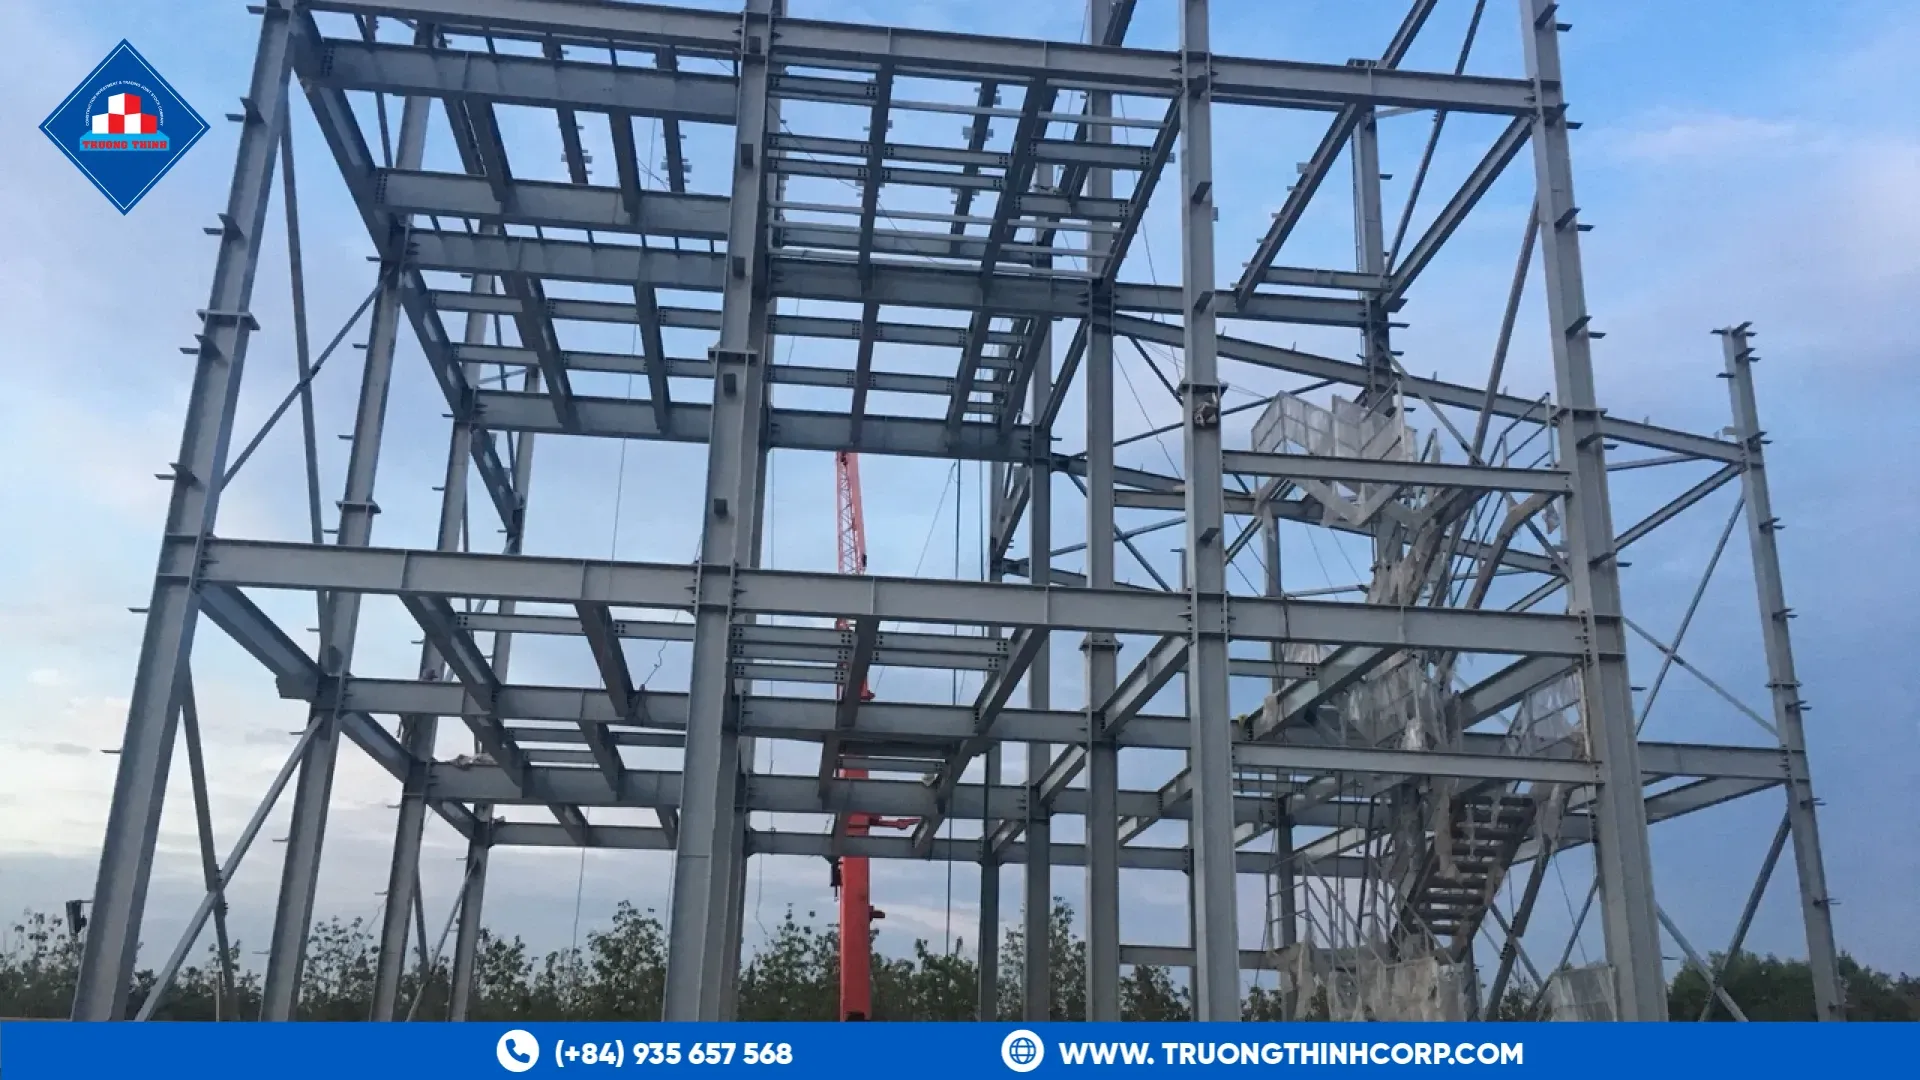
The same galvanized-steel fabrication capability that supports processing buildings like this applies to greenhouse structures, where the coating specification matters just as much despite the very different structural form.
Frequently Asked Questions
Why does greenhouse steel framing use wider column spacing than a typical industrial building?
Every column and truss member casts a shadow and blocks light the crop underneath needs, which pushes greenhouse design toward slender members and wider spacing, a trade-off against pure structural efficiency.
Why is hot-dip galvanizing common for greenhouse steel?
Greenhouses maintain high humidity by design, a corrosion-accelerating environment, and galvanizing protects the full surface of the steel section, including areas a field-applied coating might miss.
Should ventilation openings be planned into the structural design from the start?
Yes u2014 retrofitting large roof or side-wall openings into a completed greenhouse frame compromises the bracing the original design relied on.
Free quotation · Reply within 24 hours
Request a quotation for steel greenhouse structure
Planning a livestock barn, poultry house, cold storage or greenhouse? Tell us the building size and load requirements and we will reply with a tailored proposal, usually within 24 hours.
Need an answer faster? Call our engineers directly.
Mon–Fri 8:00–17:30 · Sat 8:00–12:00 (GMT+7)