


A pre-engineered steel building (PEB) is designed as a complete system — primary frame, secondary framing, bracing, and cladding all engineered together — rather than assembled from generic structural sections. Truong Thinh Corp manufactures pre-engineered steel buildings at its 25,000 m² facility in Ho Chi Minh City, Vietnam, serving factory, warehouse, and commercial building projects across Vietnam while expanding its export reach across Southeast Asia.
This guide explains how a PEB system is put together, how it compares with conventional steel construction, and what buyers should specify to get a fabrication-ready design.
What Makes a Building “Pre-Engineered”
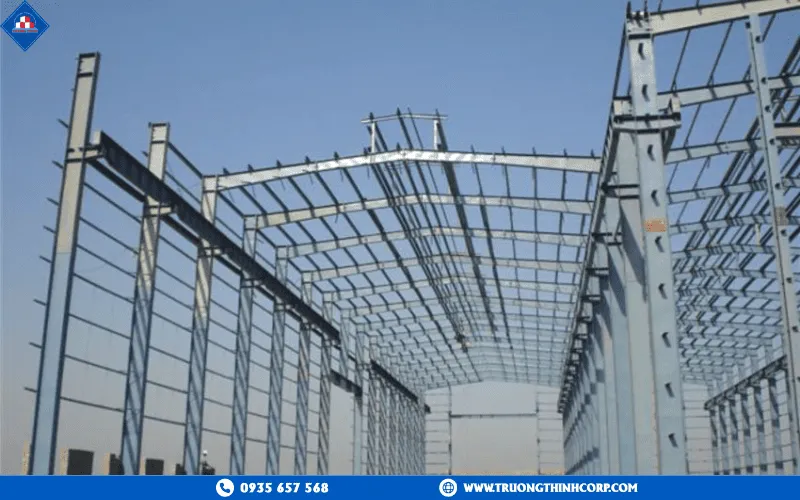
In a conventional steel frame, an engineer selects standard rolled sections (I-beams, H-beams) sized for the worst-case load along the member length, which means most of the section is oversized for most of its length. A pre-engineered steel structure instead uses tapered, built-up plate sections whose depth varies to match the actual bending-moment diagram, combined with cold-formed C or Z purlins and girts, X or portal bracing, and standing-seam or sandwich-panel cladding. The result is a lighter frame for the same span and load case, sized and priced as a coordinated system rather than a collection of separately selected parts.
Core PEB Components
- Primary framing — tapered built-up columns and rafters forming the portal frame, fabricated to the project’s structural analysis (Truong Thinh runs this in SAP2000).
- Secondary framing — C and Z purlins and girts that transfer roof/wall loads to the primary frame and support cladding.
- Bracing — rod or angle bracing providing lateral and longitudinal stability against wind and seismic loads.
- Base plates and anchor bolts — the column-to-foundation connection, engineered for the reaction loads calculated in the frame analysis.
- Cladding system — roof and wall sheeting, insulation, and trim, selected for climate and building use.
See the steel structure components technical guide for a fuller breakdown of how each element is specified and connected.
PEB vs. Conventional Steel Construction
| Factor | Pre-Engineered Steel Building | Conventional Steel Construction |
|---|---|---|
| Design approach | Tapered built-up sections sized to the moment diagram | Standard rolled sections sized to peak load along full length |
| Steel weight | Typically lower for the same span/load case | Higher — more conservative, less optimized |
| Clear span capability | Comfortably 20–60 m without interior columns | Achievable but usually heavier/costlier at long spans |
| Fabrication lead time | Shop-optimized, often faster once design is approved | Depends on section availability and detailing complexity |
| Erection speed | Bolted field connections designed for fast assembly | Varies by connection design |
| Best fit | Warehouses, factories, hangars, large clear-span retail | Multi-story buildings, complex irregular geometry |
Typical Span and Bay Ranges
Most industrial PEB projects Truong Thinh fabricates fall into clear spans of 20–40 m for standard factory and warehouse buildings, with wider spans up to 60 m achievable for aircraft-hangar-type or large logistics applications using deeper tapered rafters or a multi-span configuration with intermediate columns where clear span is not required. Bay spacing (the distance between portal frames along the building length) is typically 6–9 m, optimized against purlin span capability and wind-load tributary area — a shorter bay spacing reduces primary-frame steel but increases the number of frames and foundations, so the optimum is a project-specific trade-off the structural engineer runs in SAP2000 rather than a fixed rule of thumb.
Design and Fabrication Workflow
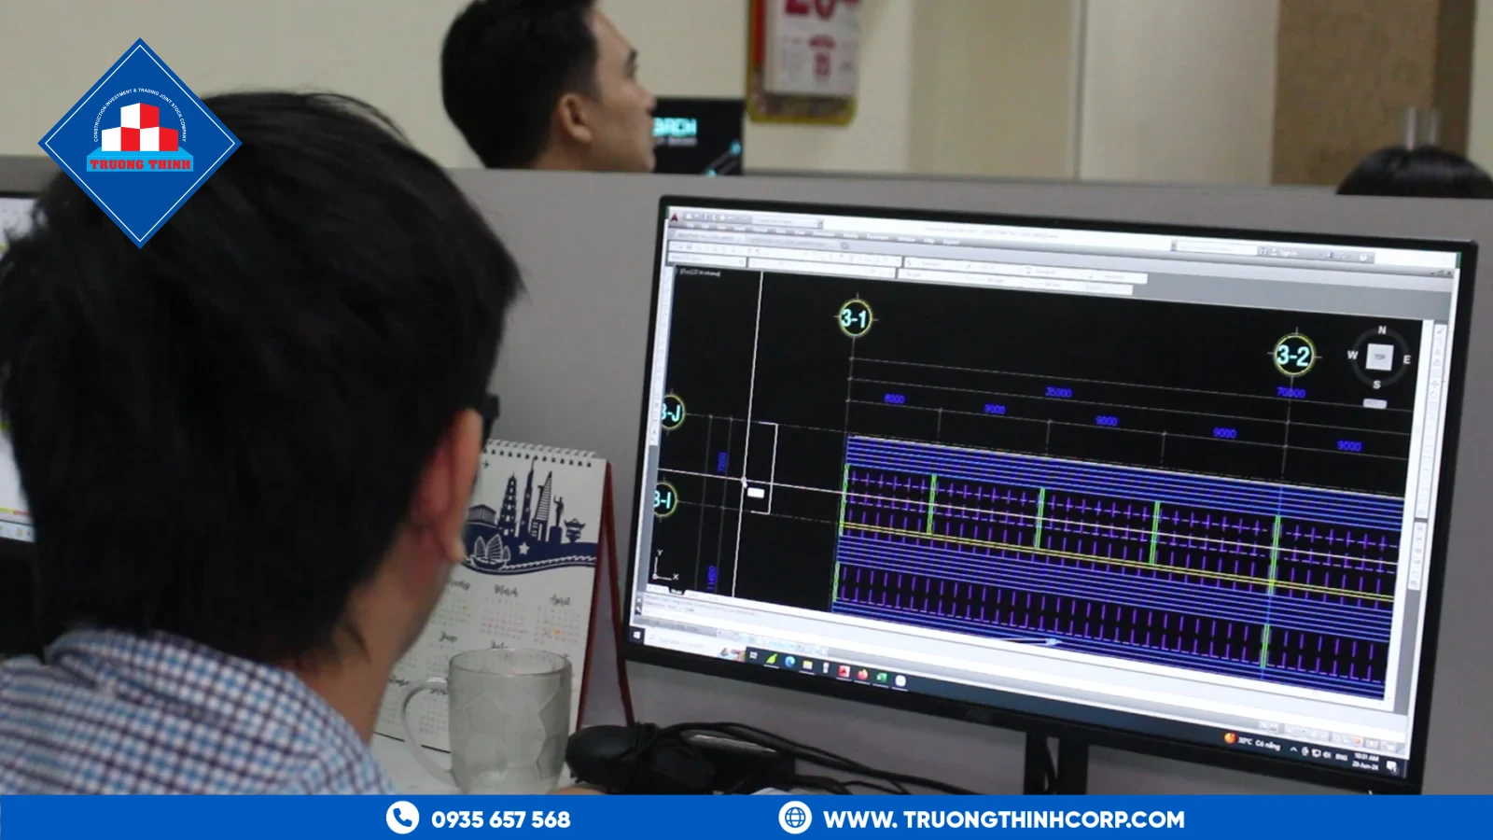
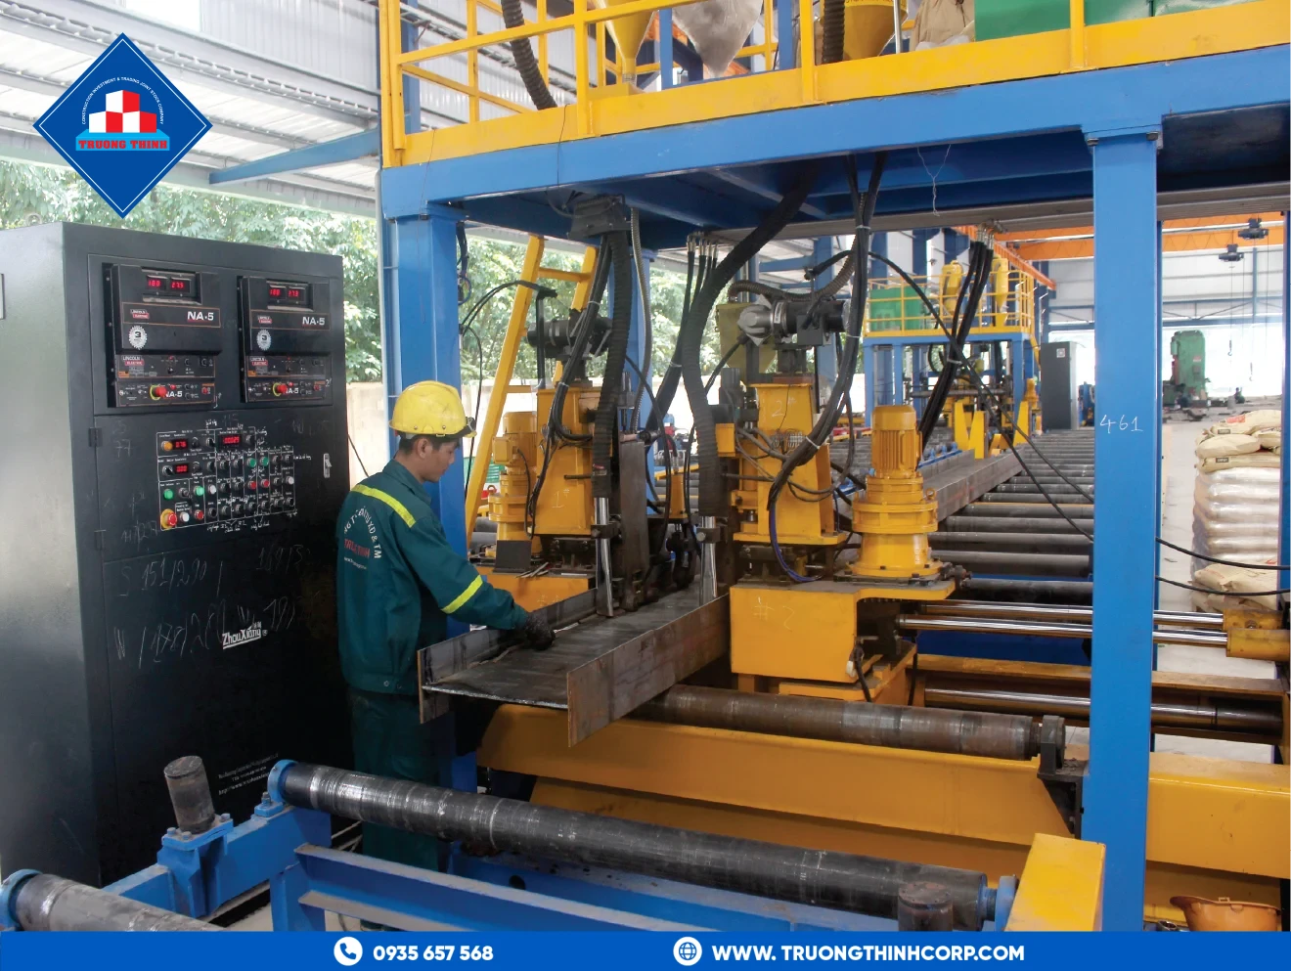
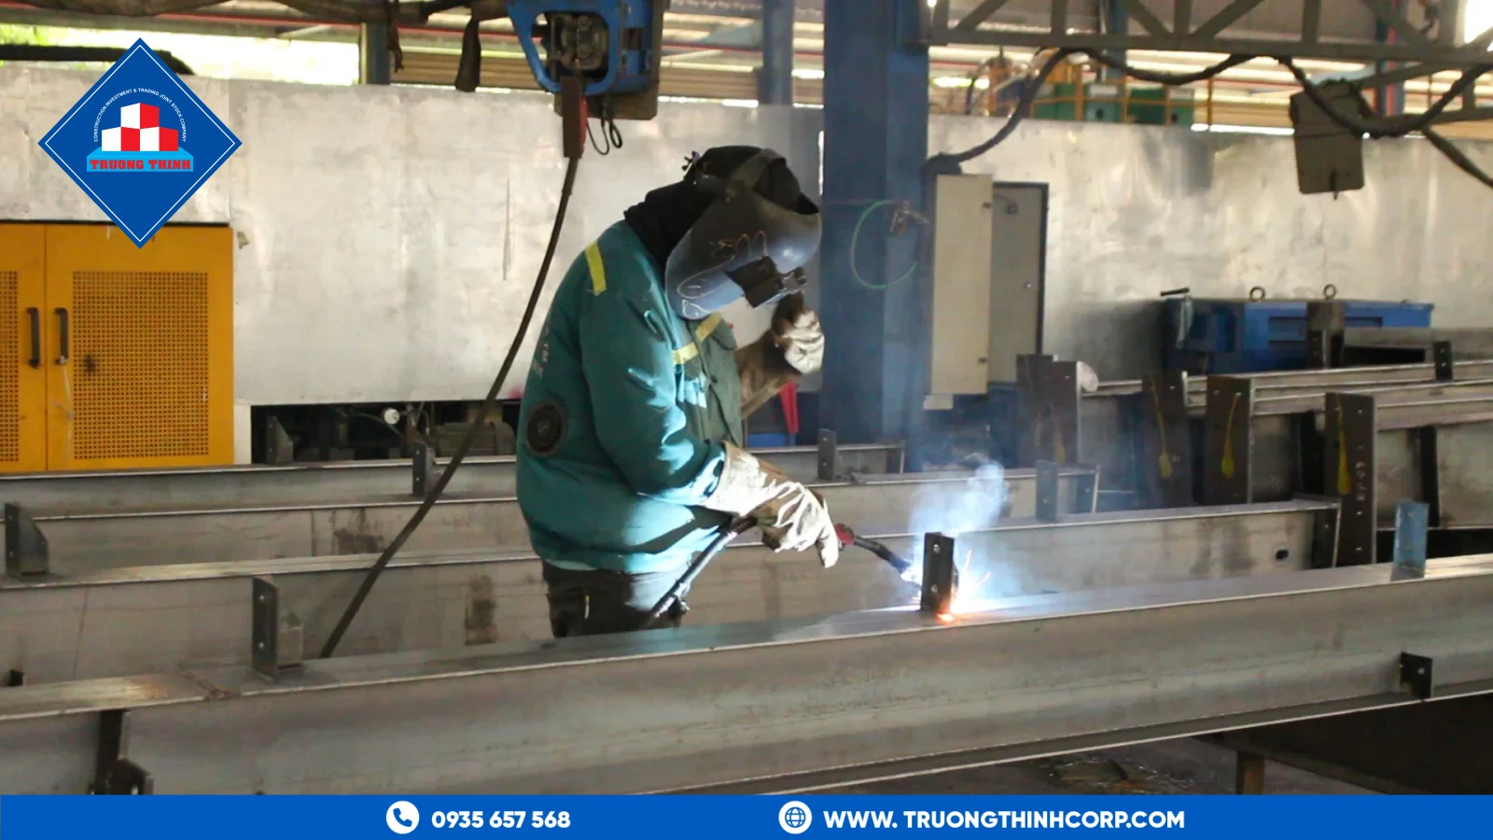
Truong Thinh’s PEB process starts with structural analysis in SAP2000 against the governing design code and site load data (wind, seismic, snow where relevant), followed by 3D detailing in Tekla Structures to generate fabrication-ready shop drawings and an accurate steel take-off, with Revit used for coordination where the building is part of a larger architectural/MEP-designed facility. Fabrication then runs through CNC plasma/laser cutting, automatic and horizontal welding lines for the tapered built-up sections, a beam-straightening machine to correct weld-induced camber, and Sa 2.5 sandblasting before coating — all under ISO 9001:2015 quality control with welders qualified to a recognized welding-qualification scheme, confirmed against the project’s applicable code.
Case Study: PEB for Industrial and Agro-Processing Facilities
The Nutreco Ha Tinh animal-feed production plant and the Royal House ceramic tile manufacturing factory both used PEB-type portal-frame construction to achieve wide clear spans for production-floor equipment layout without interior columns interrupting material flow — a common requirement across agro-processing and light-manufacturing facilities where production-line configuration can change over the building’s life.
What to Specify When Requesting a PEB Quotation
- Building footprint, clear span, eave height, and roof slope.
- Governing design code (TCVN, AISC, Eurocode, or other) and site wind/seismic data.
- Crane loads, if an overhead crane will run inside the building.
- Cladding type and insulation requirement (climate-dependent).
- Any future expansion bays to plan for in the foundation and frame design.
For buyers who need help translating a concept into a fabrication-ready design, Truong Thinh’s structural design service and consulting service can take a project from load brief through to approved shop drawings.
Foundation Coordination for PEB Projects
Because PEB column base reactions differ from a conventional frame (moment-resisting portal bases typically transfer more horizontal thrust into the foundation than a simply-supported column), foundation design has to be run against the actual frame reactions from the SAP2000 model, not a generic assumption. Buyers managing their own civil works should request the base reaction table (vertical load, horizontal shear, and moment at each column) as soon as the frame analysis is finalized, so the foundation contractor is not working from outdated assumptions while the steel is being fabricated in parallel. This coordination step is one of the more common causes of schedule friction on PEB projects where steel and foundation are contracted separately.
Climate and Coating Considerations
Export destinations across Southeast Asia cover a wide range of corrosion exposure — coastal, high-humidity, or industrial-pollutant environments all shorten coating life faster than an inland temperate site. Truong Thinh’s standard Sa 2.5 sandblast plus primer/finish coating system can be upgraded to a heavier-duty coating specification or hot-dip galvanizing for secondary members where the destination climate warrants it; this should be flagged in the design brief rather than assumed, since it affects both cost and fabrication sequencing.

When comparing a pre engineered steel building manufacturer for this kind of project, buyers typically shortlist against the same criteria used for any steel structure manufacturer — design capability, factory capacity, and QC documentation. Truong Thinh is positioned among Vietnam’s steel building manufacturers offering the full PEB package rather than fabricating individual components to order.
Frequently Asked Questions
What is the maximum clear span for a pre-engineered steel building?
Spans of 20–40 m are standard for most industrial buildings, with up to roughly 60 m achievable using deeper tapered rafters for hangar-type or large logistics applications, subject to site-specific structural analysis.
Is a PEB cheaper than a conventional steel-framed building?
For clear-span industrial and warehouse buildings, PEB systems typically use less steel tonnage for the same load case because sections are tapered to the moment diagram rather than sized uniformly, which usually — though not always — translates to lower total frame cost.
Can a PEB be designed to Eurocode or AISC instead of Vietnamese TCVN?
Yes. SAP2000 supports multiple international design codes; the governing code should be specified in the design brief at quotation stage.
Does Truong Thinh supply just the frame, or the full cladding system too?
Both scopes are available — primary/secondary steel only, or a complete package including roof and wall cladding, insulation, and trim.
How is a PEB different from ordering steel columns, beams, and purlins separately?
A PEB is engineered as one coordinated system, so column, rafter, purlin, and bracing sizes are optimized together against a single structural analysis, rather than specified independently — see the components guide for how the individual pieces relate to the whole frame.