

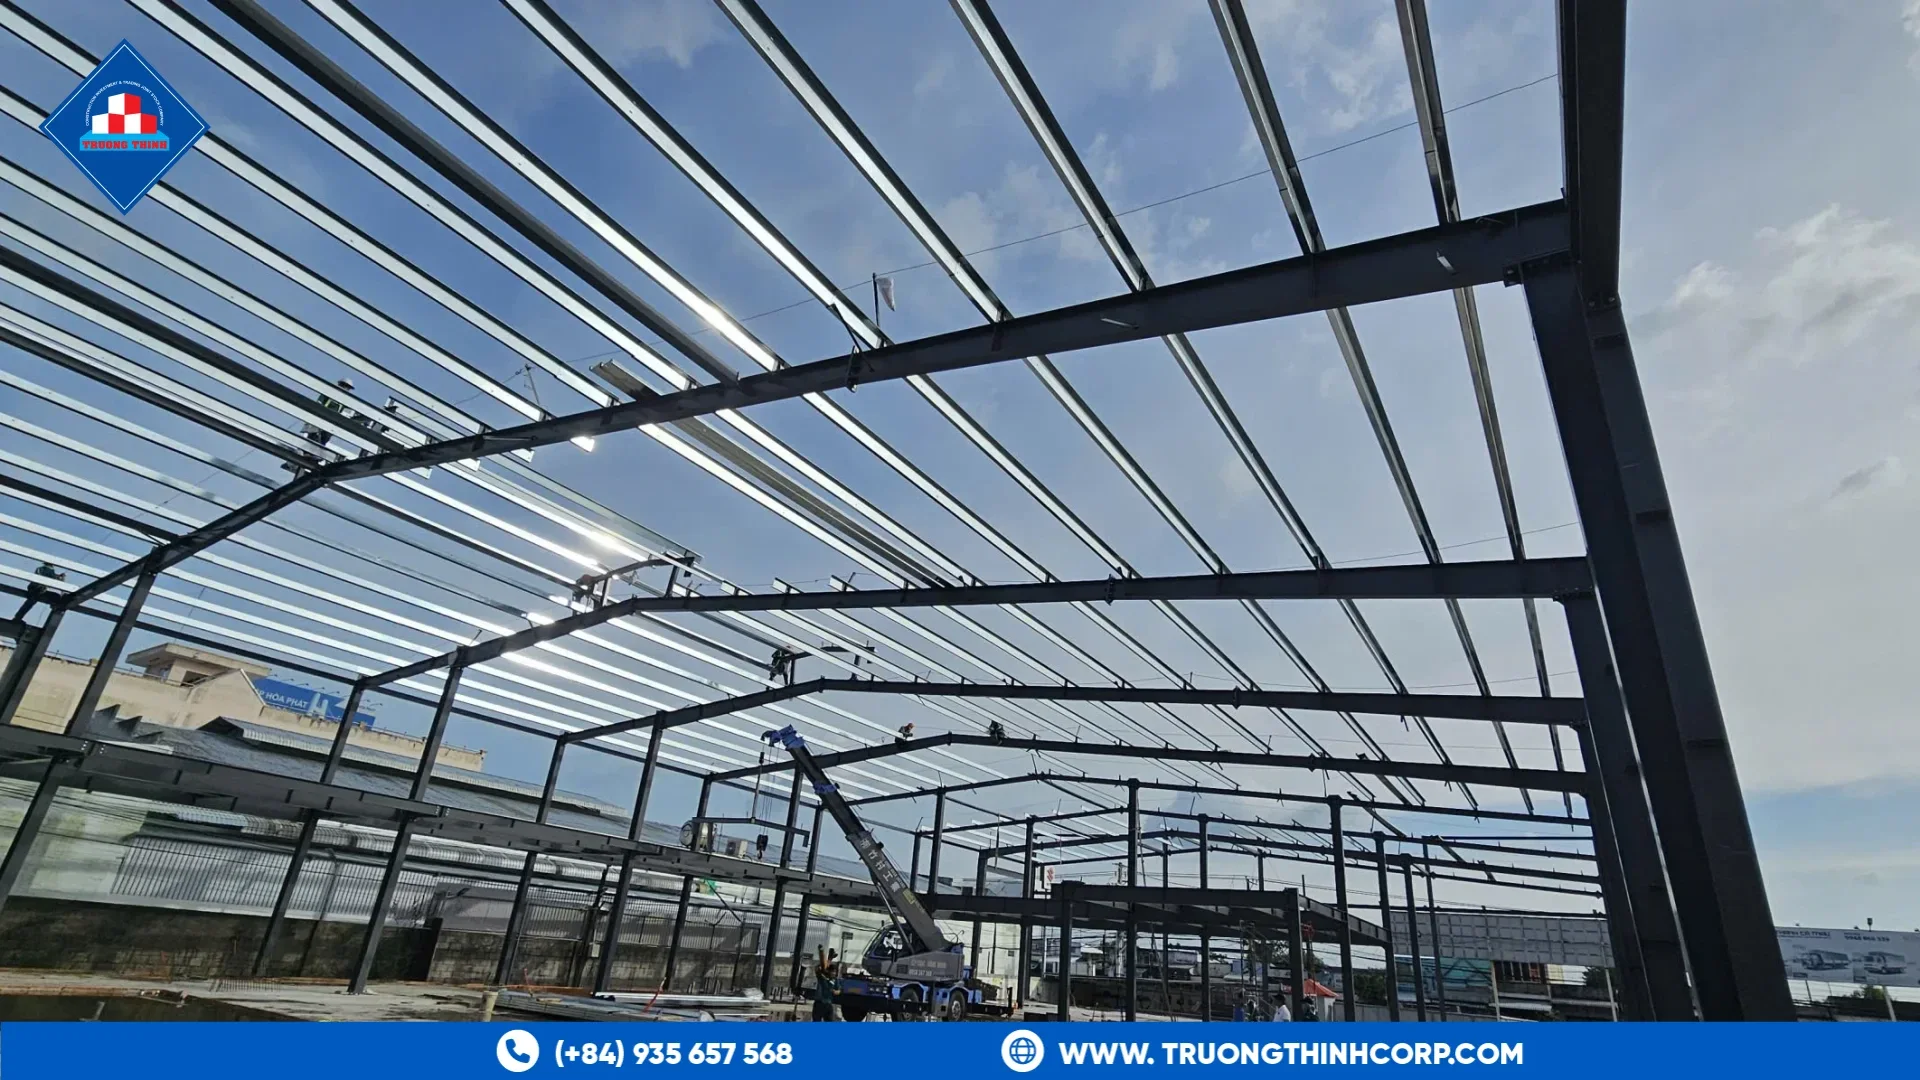
Loads on a steel building are the forces the frame must carry for its whole life: its own weight, people and goods, wind, earthquakes, cranes and anything hung from the roof. The designer combines them according to a code and sizes every member for the worst case. The owner's job is to tell the designer what the building will really carry.
The main loads on a steel building
Structural loads are usually grouped like this:
- Dead load. The weight of the structure and its permanent finishes: frame, purlins, sheeting, insulation, services.
- Live load. The weight of people, goods and movable equipment, set by the building use.
- Wind load. Pressure and suction on the roof and walls, from the site wind speed, exposure and building shape. See wind uplift and roof bracing.
- Seismic load. Forces from earthquake ground motion, depending on the region and the structure. Our guide to seismic design basics explains ductility and bracing.
- Crane and equipment loads. Moving loads from overhead cranes and machines. See crane runway beams and crane loads.
- Other loads. Rooftop solar, rain, temperature effects and construction loads.
How the loads combine
The designer does not add every load at its maximum. The code defines combinations with factors, for example dead plus live, or dead plus wind. The members are checked for each combination. Which codes apply to your project is explained in our article on design codes for steel structures in Vietnam.
A note on tolerance and margin
Designers include safety factors and the codes include margins, but those margins are not free capacity for the owner to use. They cover uncertainty in loads, materials and workmanship. Treat the design load as the limit, not as a starting point. If a heavier load is likely, say so at the brief stage and have the frame designed for it, since strengthening later costs far more.
What the owner must tell the designer
- The building use and the layout of storage or machinery
- Heavy equipment, including its weight, position and vibration
- Cranes: capacity, span and duty class
- Planned solar panels, mezzanines or hanging services
- The site location, so that wind and seismic data can be set
- Future extension, so that the frame can be opened later
Missing information is the main reason for loads to change after the design is approved. Keeping a clear record of the loads on a steel building avoids this. A late equipment load can force changes to the frame, the foundations and the shop drawings.
Pre-engineered frames and stated loads
A pre-engineered frame is designed for the loads in the brief and then repeated along the building. That makes it efficient but also sensitive to changes. When you compare each pre-engineered steel building manufacturer, ask how its design checks the stated loads and what happens if loads change later. Our guide to steel portal frame basics shows how a frame carries them, and our page on pre-engineered steel building manufacturing in Vietnam explains our approach.
Keep a load record
Write the design loads on the drawings and keep them in the building file. Future owners can then see how much spare capacity exists before adding equipment. Our guide to planning a steel building for future expansion lists what to record.
If you are preparing a design brief, send the building use, location and equipment list, and discuss your structural design requirements with our engineering team.
Frequently Asked Questions
Who sets the design loads?
The engineer of record, using the code and the information from the owner. The owner supplies the use and equipment data.
Can I add equipment to a steel building later?
Often yes, but the structure and the foundations must be checked first. Use the load record to see the spare capacity.
Why does wind matter more on light buildings?
Light roofs can be lifted by suction, so uplift often governs the design of purlins and fixings.
Free quotation · Reply within 24 working hours
Request a quotation for loads on a steel building
Tell us about your steel structure project. Our engineering and sales team will reply with a tailored proposal, usually within 24 working hours.
Need an answer faster? Call our engineers directly.
Mon–Fri 8:00–17:30 · Sat 8:00–12:00 (GMT+7)