

Most steel buildings are extended at some point, whether through a new bay, a longer side or an additional floor. The cost of extending depends on decisions made in the first phase: the column grid, the end-wall bracing, the foundations and the roof connections. Making these decisions at the design brief stage costs little. Changing them after the first phase is built usually means cutting members, adding temporary works and interrupting production.
Set the column grid for the final building
Choose the bay spacing and column line for the largest building you expect to need, not only for the first phase. A column grid that is regular in both directions allows a new bay to match the existing frame. If the first phase has an irregular grid because of a process layout, the extension may need a transfer structure or a different framing system, which adds cost.
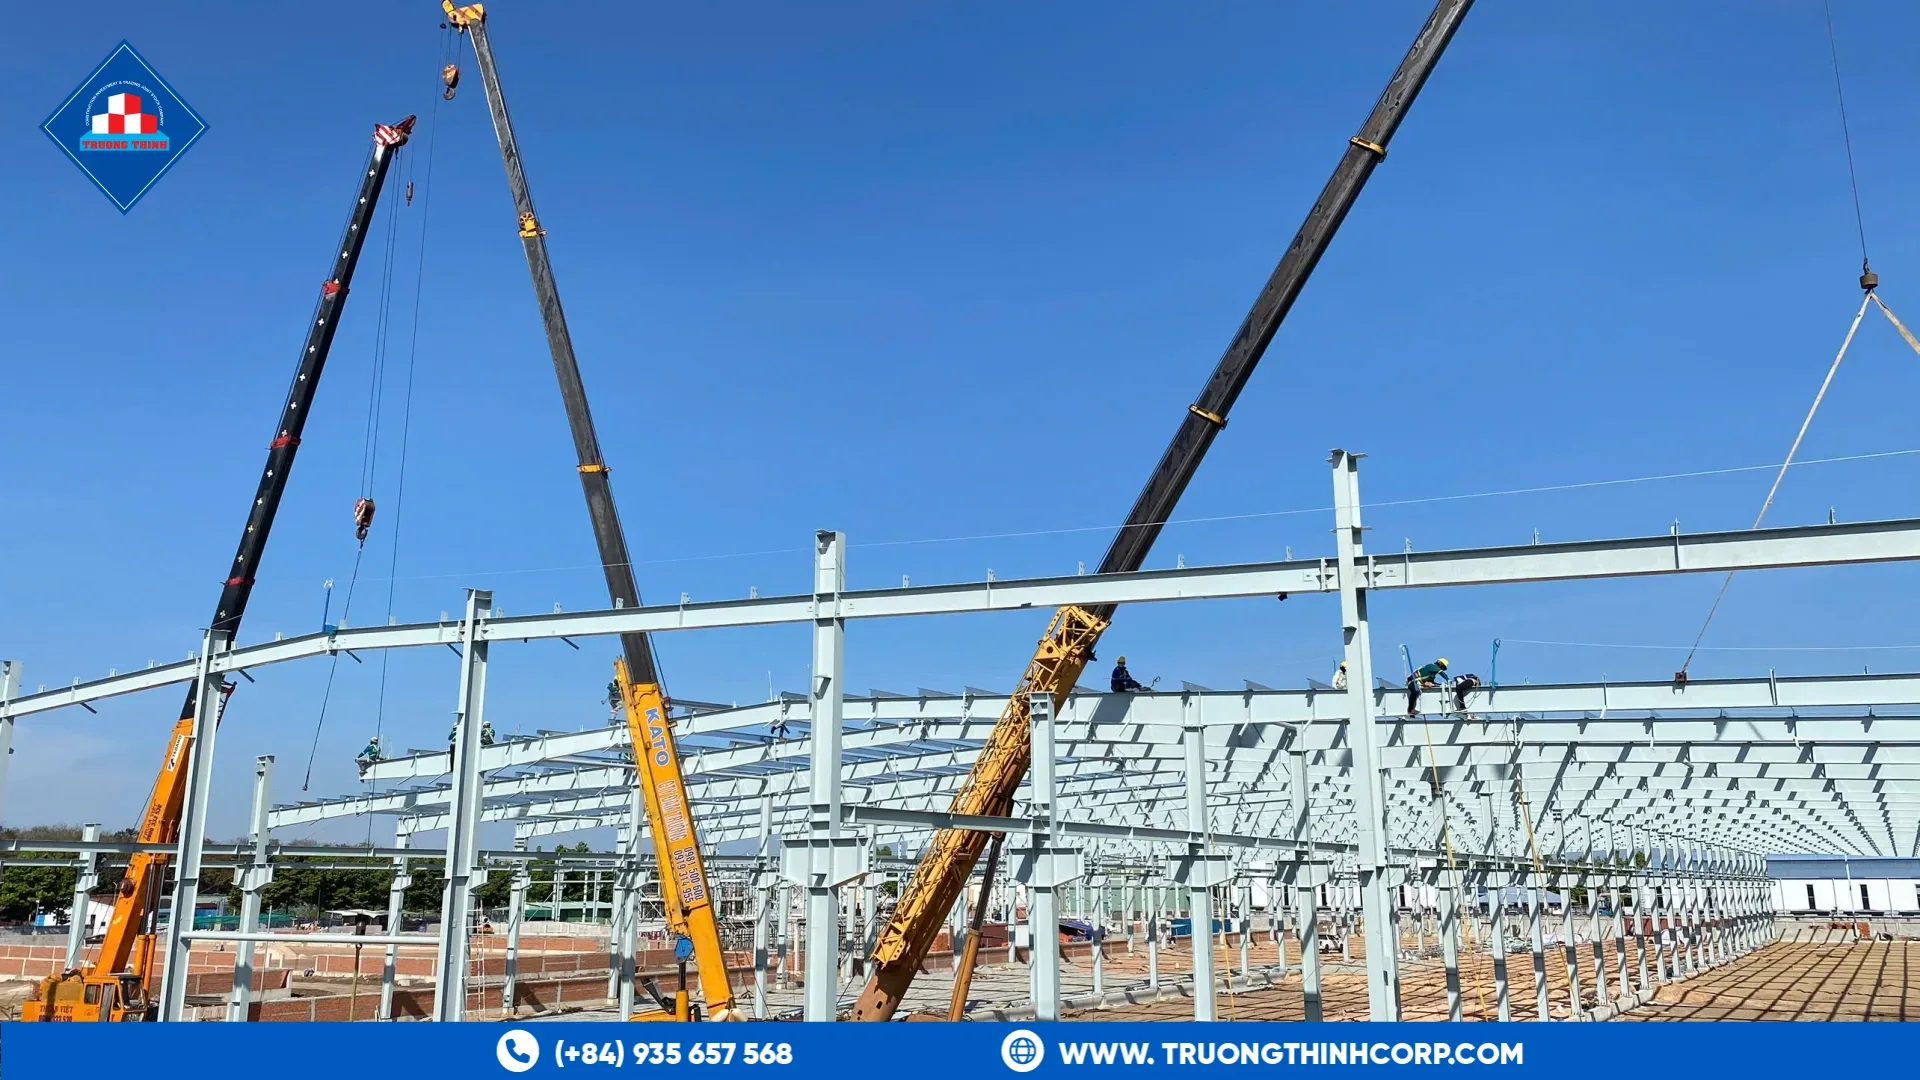
Plan the end walls and bracing
End walls and the bracing that resists wind in the long direction are usually built as permanent members. When the building is extended, those walls become internal. Where possible, design the end-wall bracing so that it can be removed or relocated without weakening the frame, or provide temporary bracing that will carry the loads during extension. Mark the proposed extension lines on the drawings so the crew knows where the future connections will be.
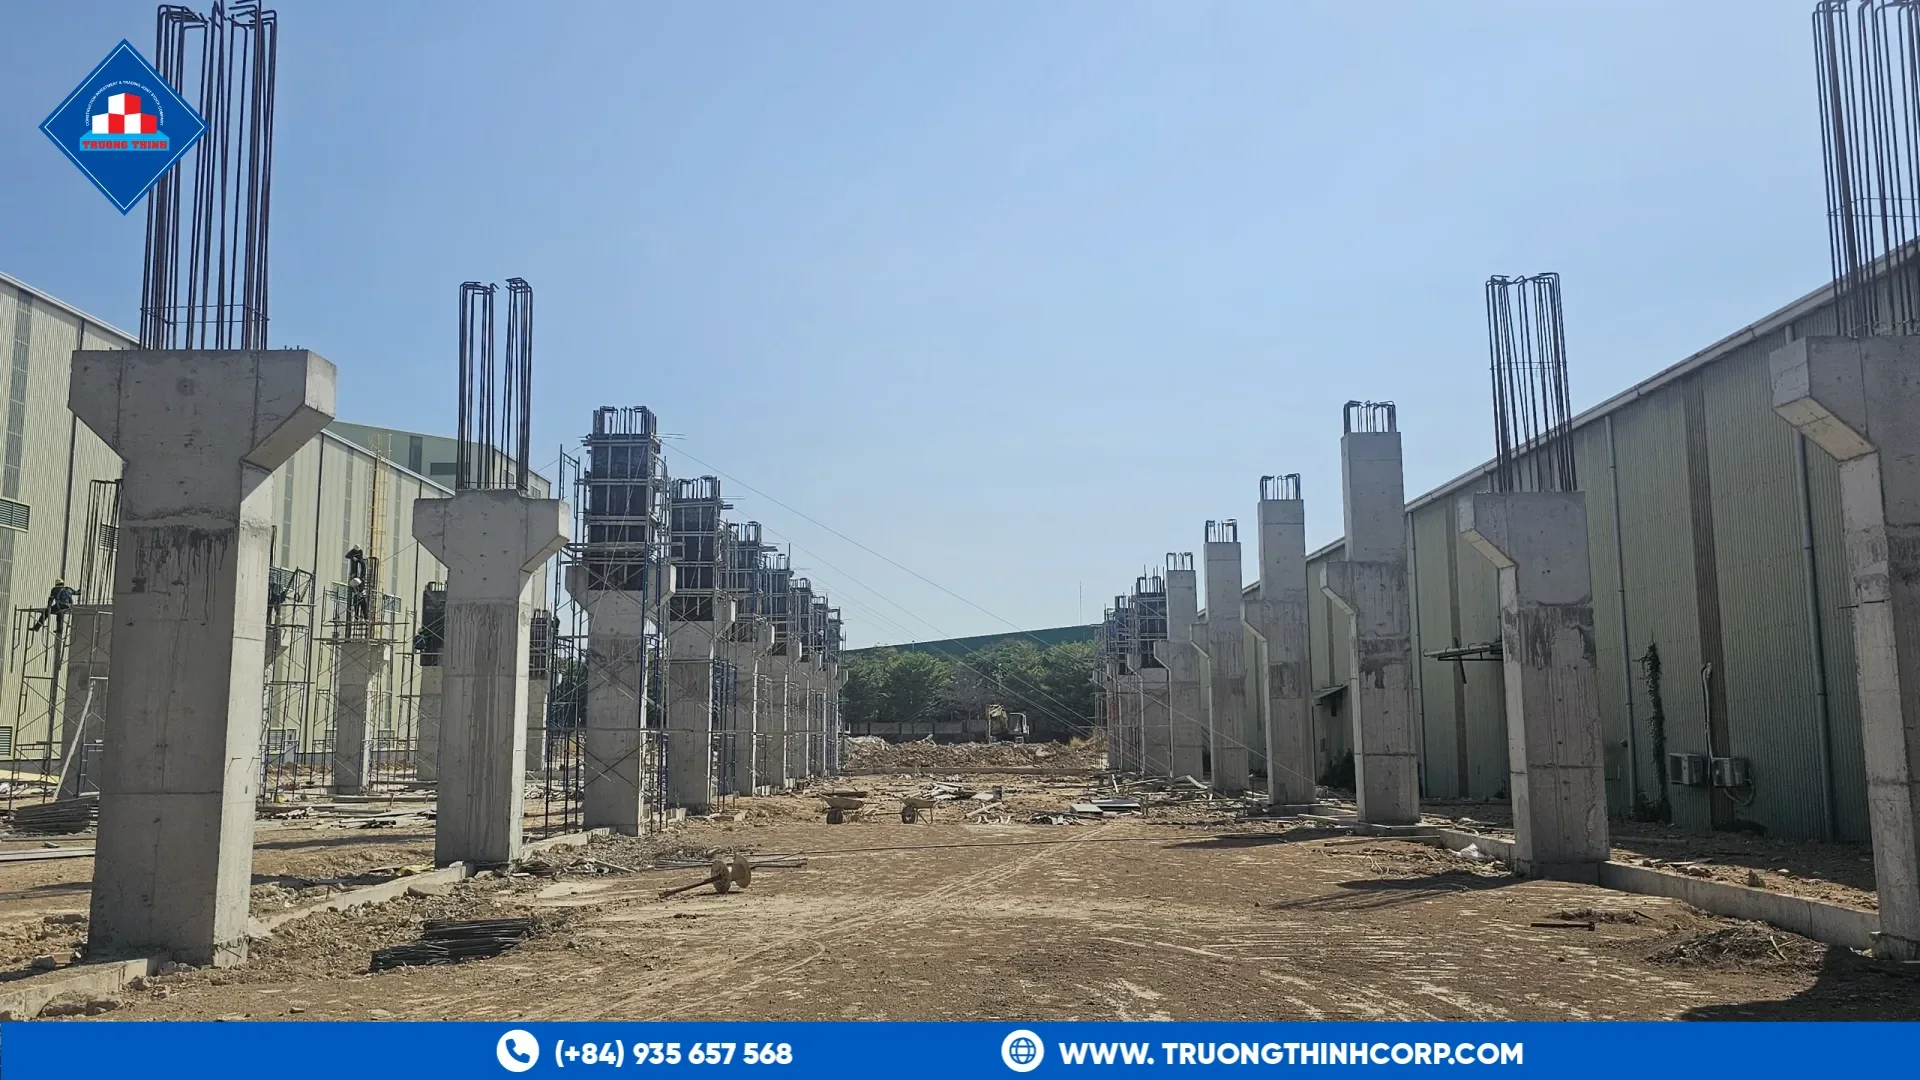
Size foundations for future loads
Foundations are expensive to change. If the building may take additional loads later, such as heavier equipment, a crane or an upper floor, check the foundation capacity for those cases in the first phase. Anchor bolts for future columns can be cast into the foundation now, which avoids drilling into finished work later.
Provide connections for future bays
Roof and wall connections at the edge of the first phase should allow the frame to continue. This includes purlin and girt connections, the gutter line and any provision for future connections to the main frame. A clear note on the drawings, showing which members are provisional and which connections are complete, prevents mistakes during the extension.
Consider the process and the services
The layout of services, such as overhead cranes, ventilation and electrical runs, is easier to extend when the building was planned with space for them. Crane runway beams, for example, must be designed for their loads from the start, because adding a crane later can require reinforcement of the columns. Plan the service routes so the extension does not cut through active production.
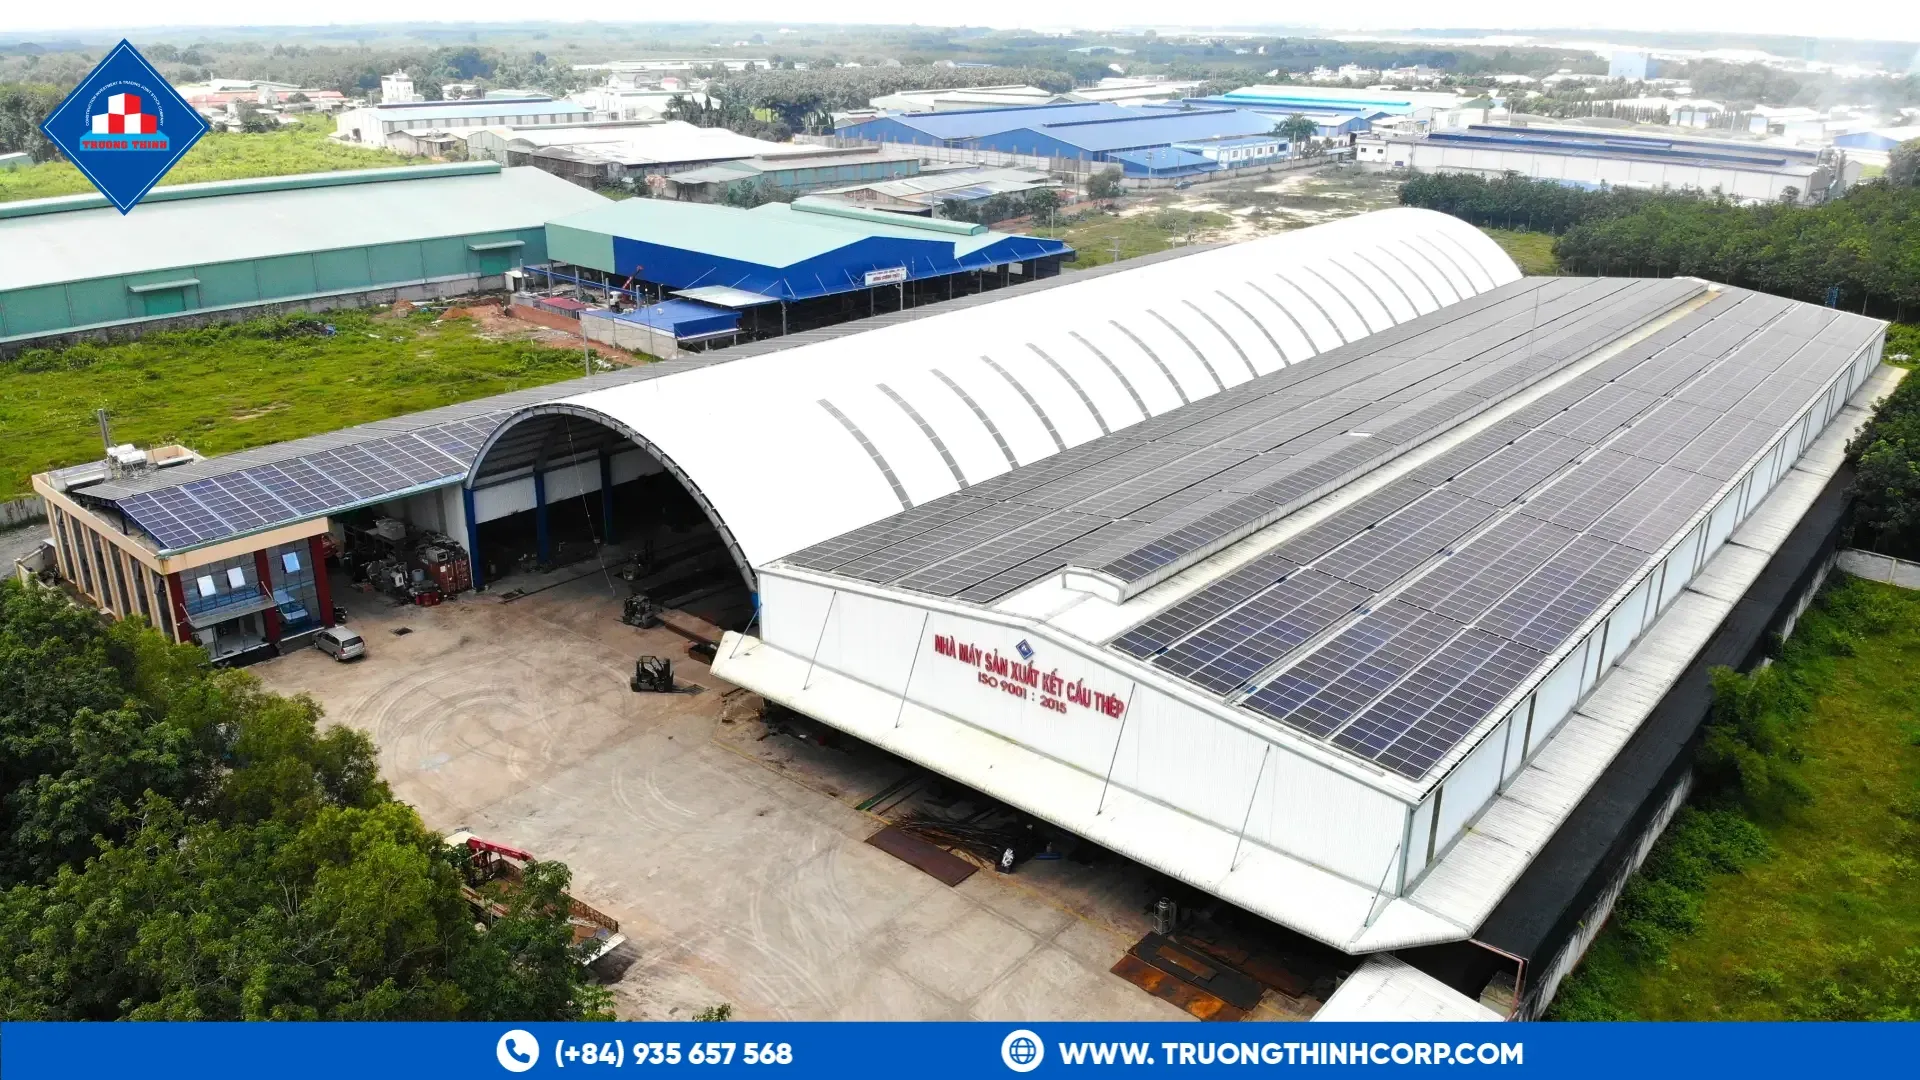
What to record for the next phase
- Drawings showing the final layout, the grid and the future extension lines
- Foundation and anchor bolt information for future columns
- Connection details for the edge of the first phase
- Design loads and any allowances made for future equipment or floors
- Coating and maintenance records, so new members match the existing protection
Frequently Asked Questions
Can a steel building be extended without stopping production?
Often yes, if the extension is planned in advance. Work close to active production needs separate access routes, temporary protection and a schedule agreed with the operator. A plan that keeps the extension away from production lines makes this much easier.
Is it cheaper to build the full size at the start?
It depends on the project. Building the full size at the start can reduce later disruption, but it increases the initial capital cost. The right answer comes from comparing the first-phase cost with the expected timing and cost of the extension.
Does a future extension need a new design?
The extension needs its own structural checks for the new loads and the new frame. If the first phase was designed with the extension in mind, the work is smaller, but the engineer should still review the connections and the loads.
If you are planning a phased factory or warehouse, discuss your structural design requirements with our engineering team. Share the final layout, the expected loads and the phasing plan, and we will advise on the grid and connections for each stage.
Free quotation · Reply within 24 working hours
Request a quotation for steel building future expansion
Tell us about your steel structure project. Our engineering and sales team will reply with a tailored proposal, usually within 24 working hours.
Need an answer faster? Call our engineers directly.
Mon–Fri 8:00–17:30 · Sat 8:00–12:00 (GMT+7)