

Quick answer: Seismic design steel structures rely on ductility: a lateral system that yields in the right places, ductile connections and a clear load path into the foundation.
- Steel is ductile and can absorb energy before it fails.
- Detail connections so they can deform without sudden failure.
- Follow the applicable seismic code and the site conditions.
Seismic design aims to keep a building standing and its occupants safe during an earthquake, not to prevent all damage. Steel is well suited to this because it is ductile: it can deform in a controlled way and absorb energy before it fails. The design depends on choosing a lateral system that yields in the right places, detailing the connections so they can deform without sudden failure, and providing a clear load path into the foundation. The requirements come from the applicable seismic code and the site conditions, and they must be confirmed by the structural engineer.
What ductility means in a steel frame
Ductility is the ability of a member or connection to deform beyond its elastic limit while keeping its strength. In a seismic design, controlled yielding in selected parts of the structure absorbs energy, and the rest of the structure is designed to stay elastic. A frame that is not ductile can fail suddenly, with little warning, once it reaches its limit. The design therefore includes both the strength of the members and the way they deform.
The load path to the foundation
An earthquake creates horizontal forces throughout the building, proportional to the mass of the roofs, floors and walls. These forces must travel from each part of the building through the floors, the roof diaphragm and the bracing into the columns and the foundation. A break in this path, such as a missing diaphragm connection or an unbraced column line, can prevent the building from working as designed. The load path should be drawn and checked from the top of the building to the foundation.
Bracing systems
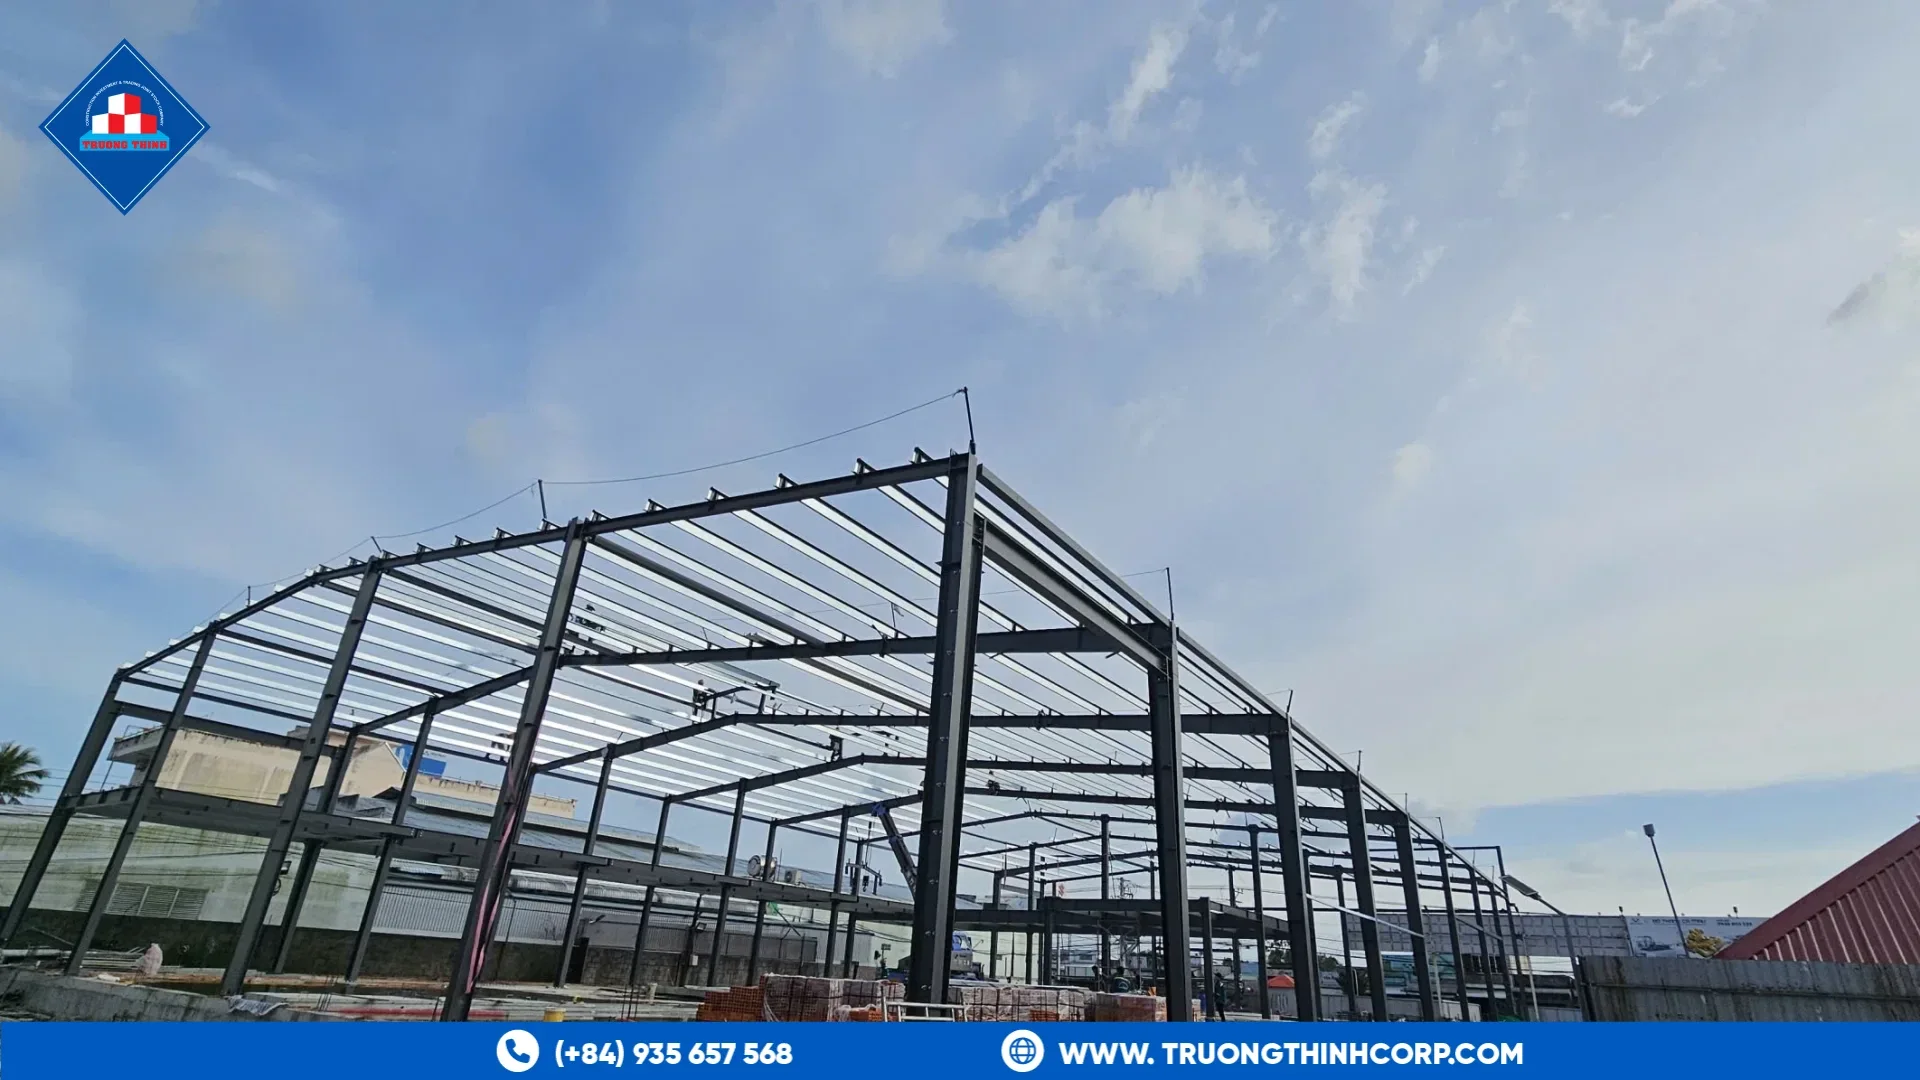
Bracing is the most common lateral system for steel buildings. X-bracing, K-bracing and inverted V-bracing each change how the forces are shared and where the yielding occurs. The layout is chosen with the building plan, because bracing blocks openings and affects how the building can be used. The braces must also be detailed so that the connections, not the braces alone, do not fail first.
Connections and detailing
Seismic performance depends heavily on connections. Welded and bolted connections must have enough capacity to develop the yielding in the members they connect, and the detailing must avoid brittle failure. Gusset plates, base plates and anchor bolts are critical, because they carry the forces into the foundation. Connection details that look correct on a drawing can still fail if they are not fabricated accurately.
Foundations and anchorage
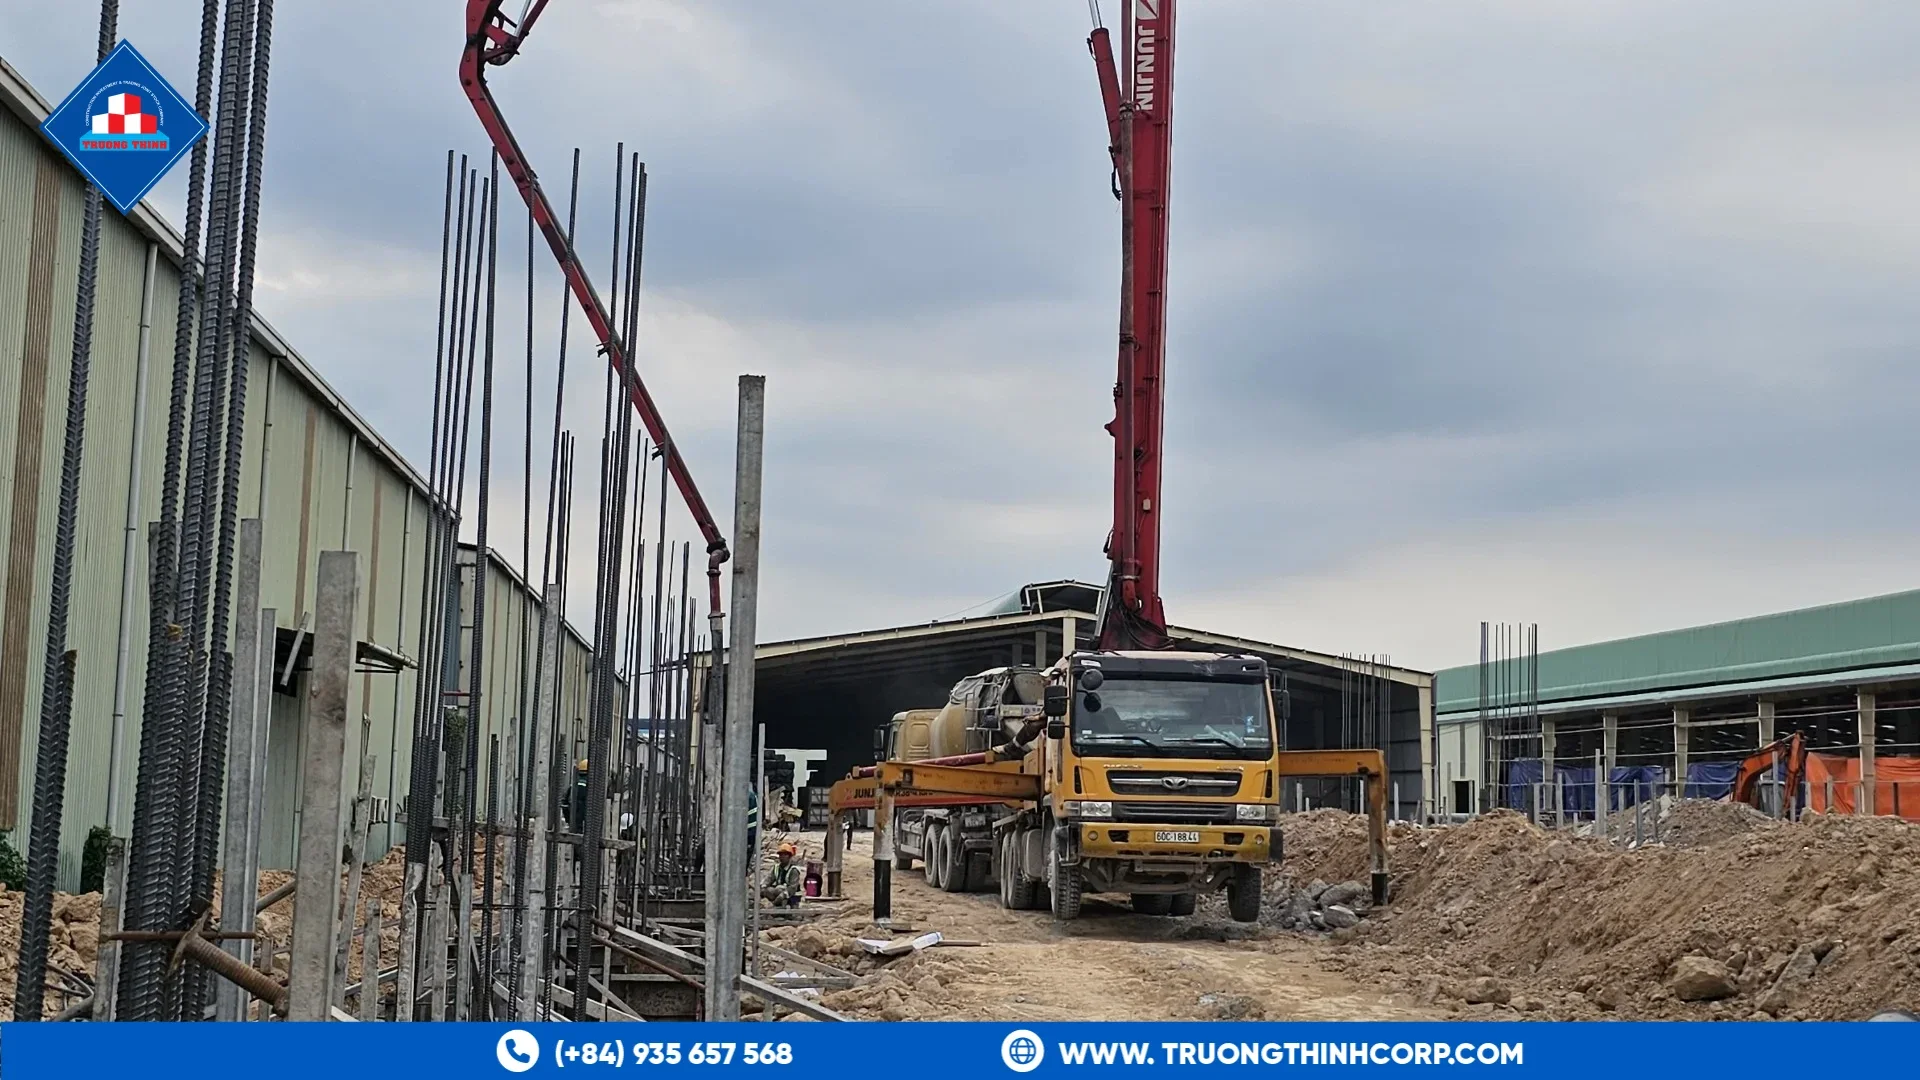
Column bases must transfer the seismic forces, including uplift and shear, into the foundation. The anchor bolts, base plates and concrete must be designed together. Anchor bolt layout and embedment depth should be checked during the foundation work, because errors there are hard to correct once the steel is on the site.
What to confirm early in a project
- The seismic code, the site classification and the design earthquake parameters
- The lateral system selected for each direction of the building
- The diaphragm action of the roof and floors, and how the forces reach the bracing
- The connection detailing and fabrication tolerances for the critical joints
- Anchor bolt layout and foundation design, coordinated with the steel
Fabrication quality for seismic details
Seismic design relies on details that behave as drawn, so fabrication quality matters. Structural steel fabricators should follow the drawing for weld size, bolt grade and plate position at beam-to-column joints, and inspect them before the member is coated. Our pages on steel beam fabrication and steel column fabrication explain how those members are made, and the guide to design codes in Vietnam helps to state the governing standard. Ask the steel structure manufacturer to confirm its inspection records.
For general background, see this reference on earthquake engineering.
Frequently Asked Questions
Does a steel building need seismic design in every country?
No. Requirements depend on the seismic hazard at the site and the code that applies. Where the hazard is low, the seismic check may be simpler, but the engineer should still confirm the requirements for the project location.
Why are connections so important in seismic design?
Connections are where the forces change direction and where yielding is controlled. If a connection fails before the intended member yields, the building loses its ability to absorb energy.
Is braced steel better than a rigid frame for earthquakes?
Neither is better in every case. Braced frames and rigid frames behave differently and suit different layouts and drift limits. The choice should be made by the engineer for the building use, height and site.
If your project is in a seismic region, discuss your structural design requirements with our engineering team at the concept stage. Share the location, the building use and the layout, and we will advise on the lateral system and the connection detailing.
Free quotation · Reply within 24 working hours
Request a quotation for seismic design steel structures
Tell us about your steel structure project. Our engineering and sales team will reply with a tailored proposal, usually within 24 working hours.
Need an answer faster? Call our engineers directly.
Mon–Fri 8:00–17:30 · Sat 8:00–12:00 (GMT+7)