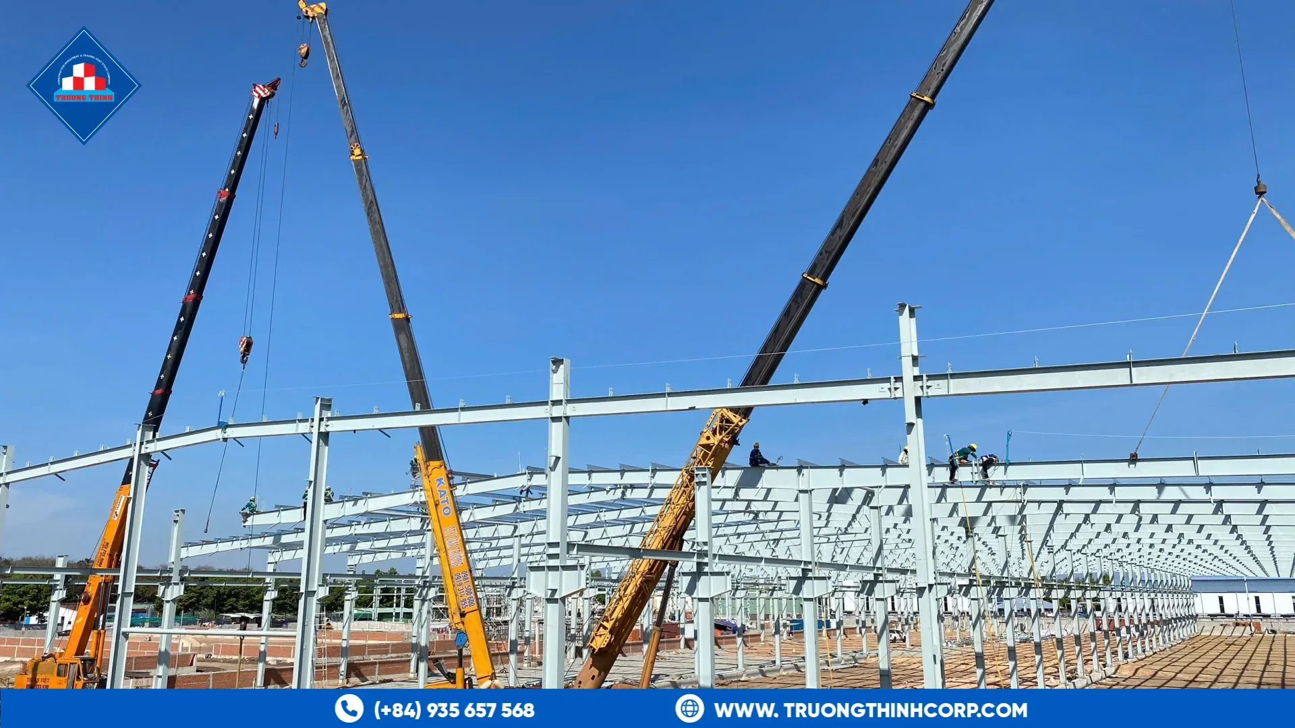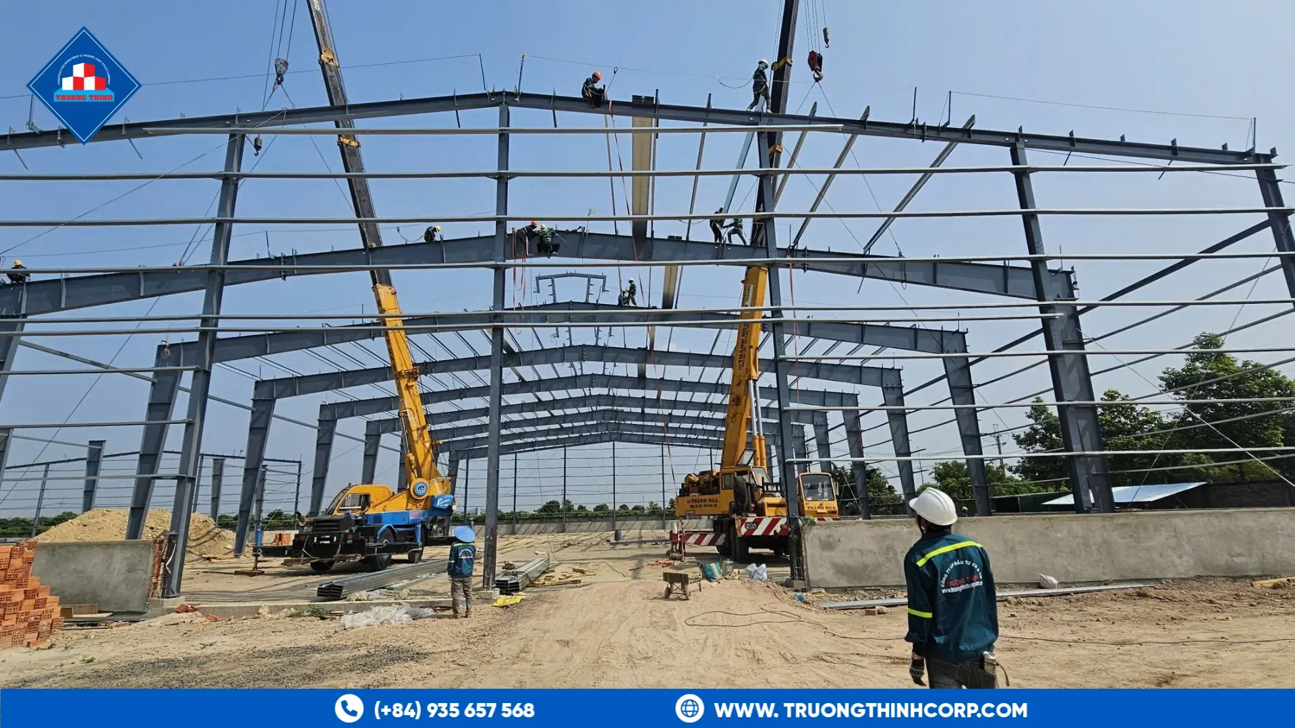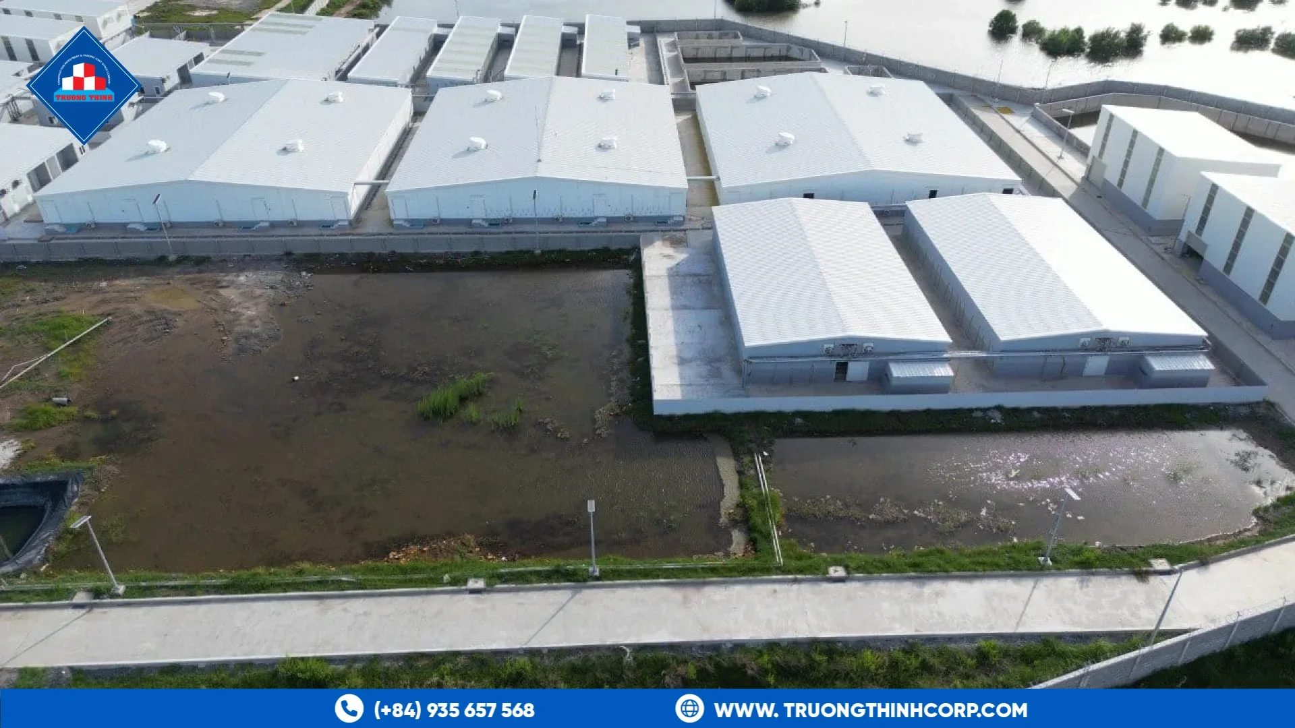


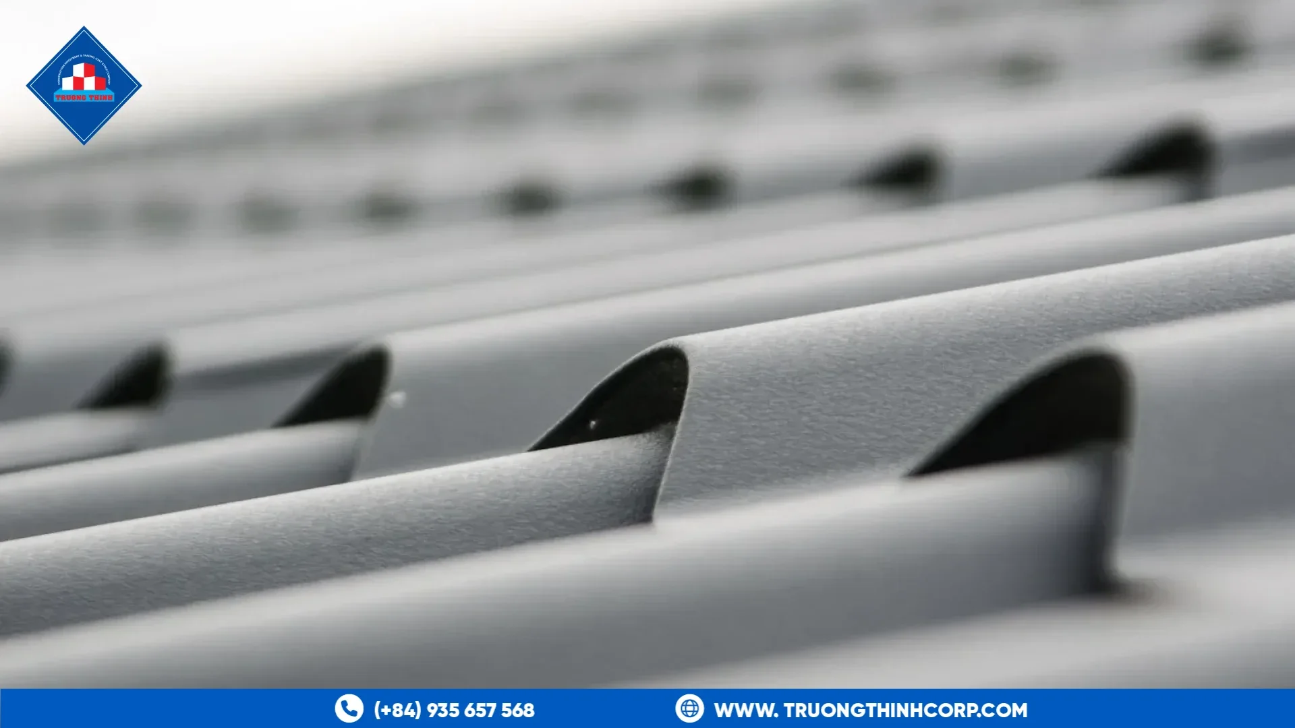
Steel building roof cladding is the outer layer of the roof: the sheet profile, the insulation and the fixings that hold them to the purlins. It keeps water out, resists wind and affects noise and heat. The cladding and the purlins act together, so choose them as one system, and treat steel building roof cladding as part of the structure, not as a finish added at the end.
Steel building roof cladding as part of the roof system
The cladding sits on the purlins, and the purlins pass the load to the frame. Wind pulls the sheets up, so each fixing must hold the sheet to the purlin. If the fixings are too few or the purlins too light, the roof can fail at the edges first. Our guide to wind uplift and roof bracing explains where uplift is highest. The role of cladding in general is described in this overview of how cladding is used in buildings.
Choosing a sheet profile
- Trapezoidal profiles are the standard choice for industrial roofs. Deeper ribs span farther between purlins.
- Corrugated sheets are lighter and suit small spans.
- Standing-seam profiles hide the fixings under the seams, which helps against leaks and suits low slopes.
- Insulated panels combine two skins and a core in one unit, and suit buildings that need thermal control.
The profile, the thickness and the coating decide the span between purlins and the life of the roof. Confirm them with the engineer and with the sheet supplier's data.
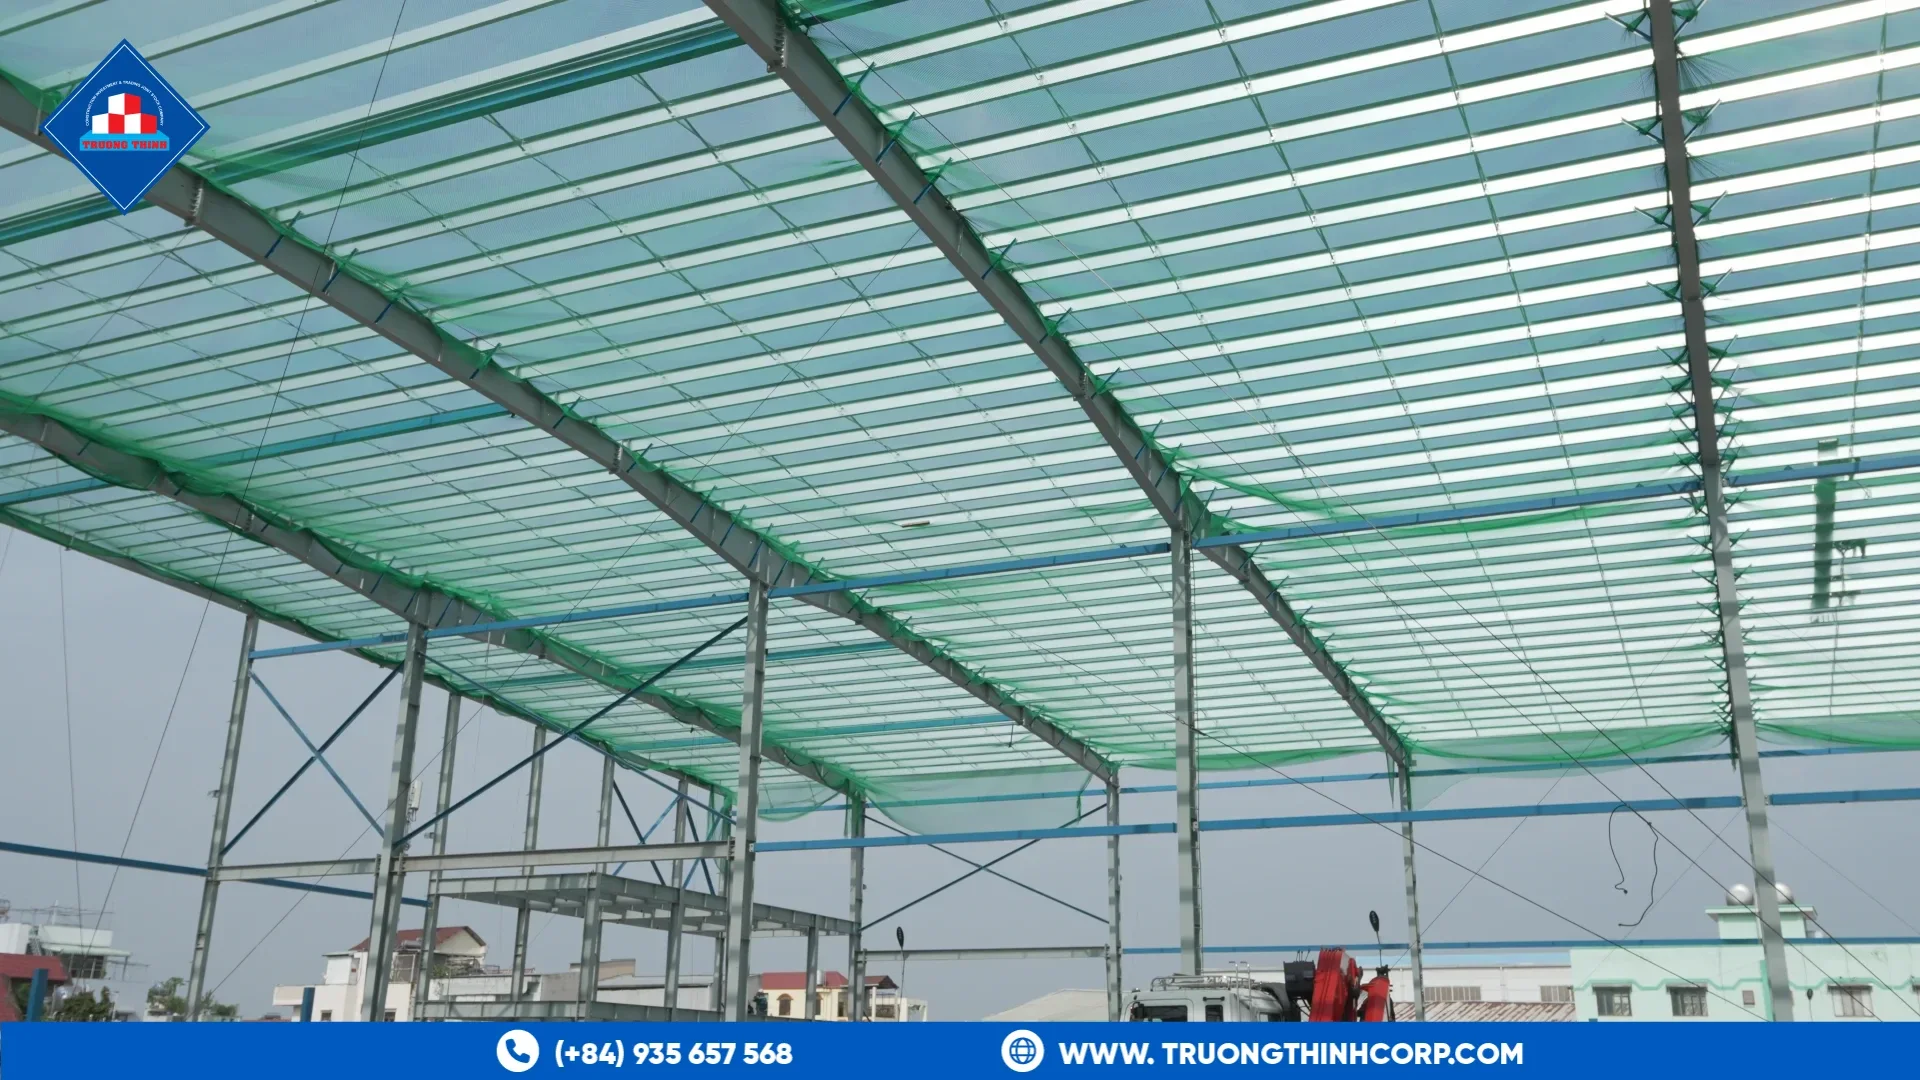
Insulation and condensation
Insulation reduces heat gain and noise from rain. It also needs a vapor control layer where warm, humid air could condense on the cold side. Condensation drips can damage goods and corrode steel. In cold or humid rooms, detail the insulation and the vapor barrier together, as we describe in our article on steel structures for cold storage.
Fixings and sealing
Every fixing is a possible leak. Use fixings that suit the sheet and the purlin, with the right washers and sealants, and set them at the purlin lines at the spacing given in the design. In coastal sites choose fixings and sheets with a suitable coating. Our guide to corrosion-resistant steel structures covers the exposure categories.
Daylight, drainage and access
Translucent sheets bring daylight but need to match the profile and the fixings. Drainage falls, gutters and downpipes must handle heavy rain, since ponding adds load. Plan safe access for maintenance, such as walkways and anchor points.
Maintenance over the life of the roof
Roof sheets need periodic inspection. Check fixings, laps, sealants and gutters at least once a year and after storms. Clear leaves and debris from gutters, and repair damaged coating early, since small scratches can spread when water collects. A short maintenance plan, written at handover, protects the warranty and the structure underneath.
What to ask the supplier
- Which profile and thickness are used, and on what span?
- What fixings and spacing apply at the edges and corners?
- What coating and warranty apply to the sheets?
- How is insulation attached and how is condensation controlled?
- Who supplies and who installs the cladding?
For the wider picture of an industrial steel building, see how cladding fits with the frame and the purlins. Our page on steel structure for warehouse describes the services we provide.
If you are planning a roof, share the building size, the roof slope and the site wind speed, and discuss your structural design requirements with our engineering team.
Frequently Asked Questions
How far can roof sheets span between purlins?
It depends on the profile, the thickness and the load. The sheet supplier gives span tables, and the engineer checks them for wind.
Do I need insulation on a factory roof?
Not always. It depends on the use, the climate and comfort or product needs. Insulation also reduces noise from rain.
What causes roof leaks in steel buildings?
Common causes are fixings that are loose or poorly sealed, damaged laps and blocked gutters. Good detailing and inspection reduce the risk.
Free quotation · Reply within 24 working hours
Request a quotation for steel building roof cladding
Tell us about your steel structure project. Our engineering and sales team will reply with a tailored proposal, usually within 24 working hours.
Need an answer faster? Call our engineers directly.
Mon–Fri 8:00–17:30 · Sat 8:00–12:00 (GMT+7)