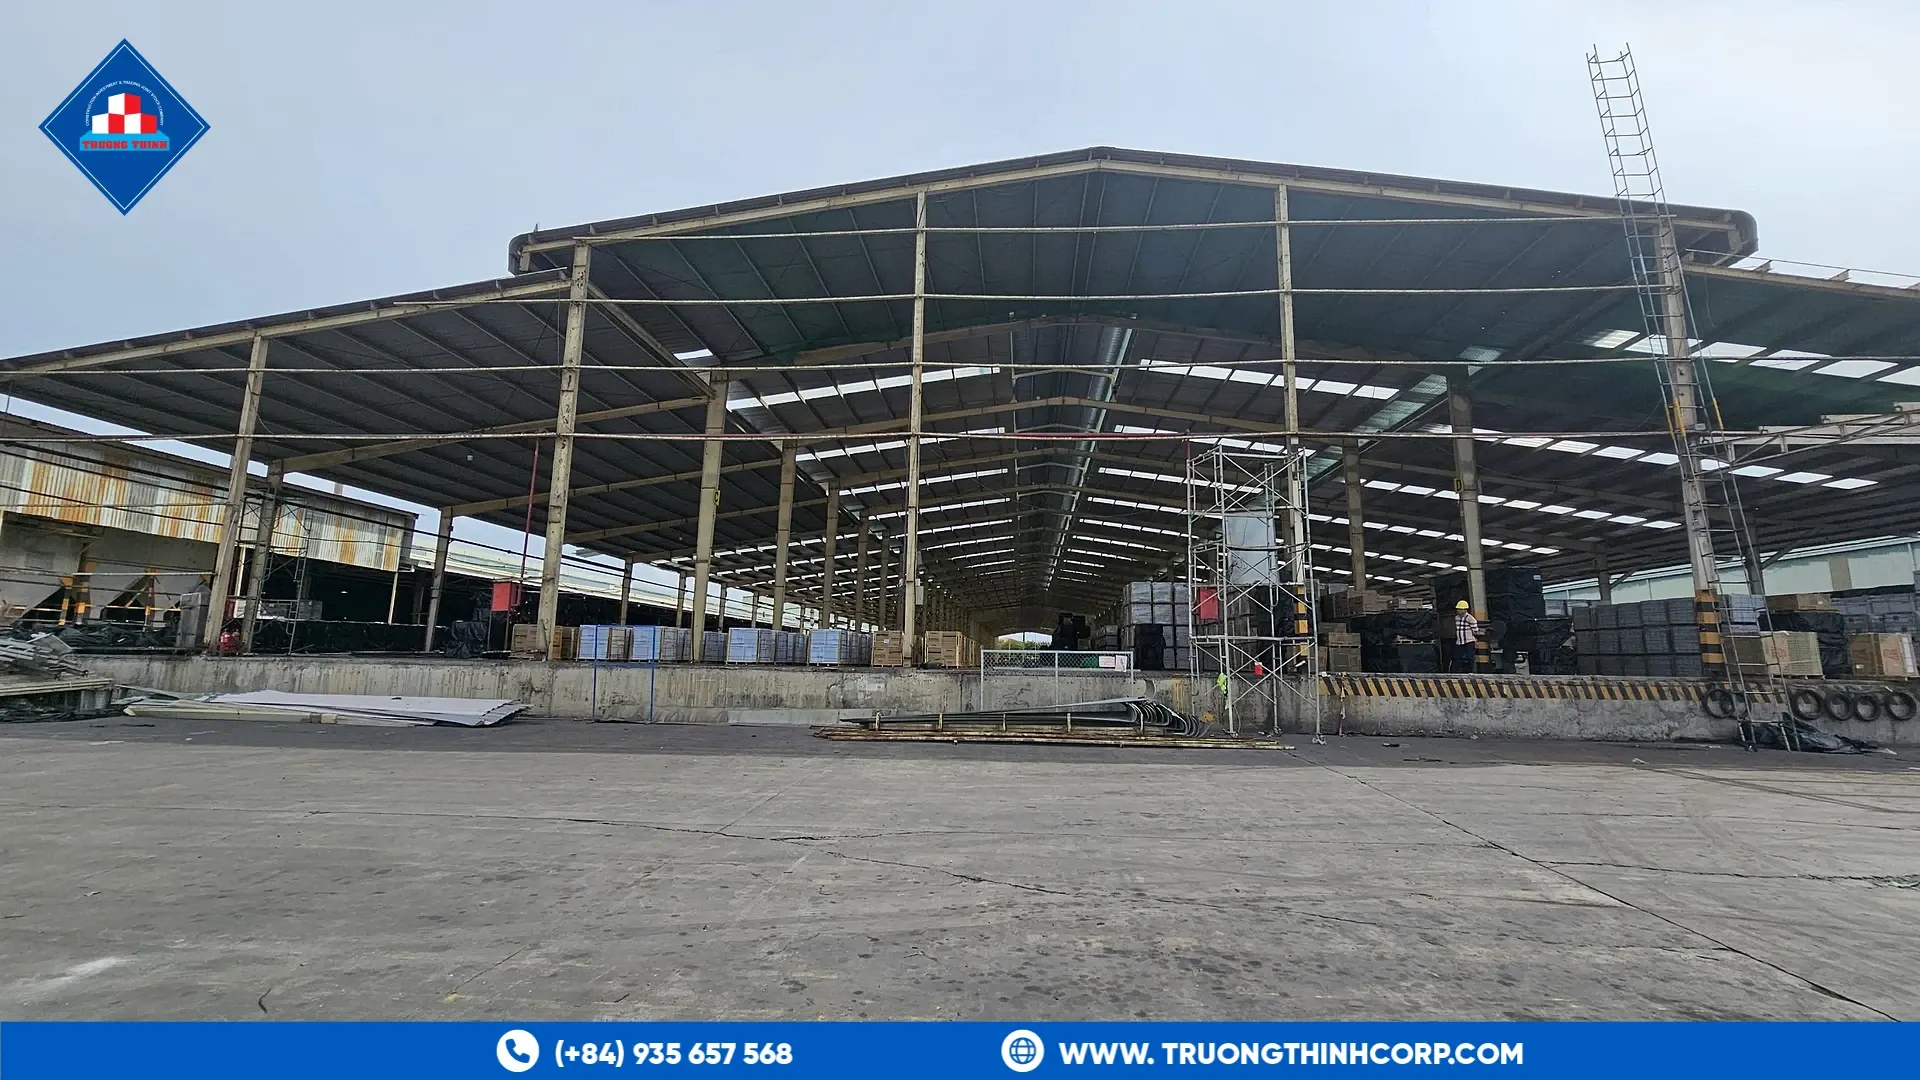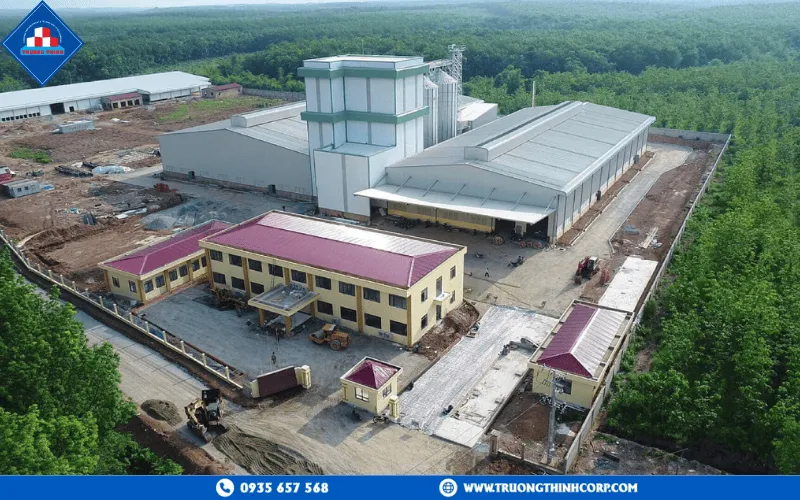


A cold storage or agricultural processing building carries two structural demands a standard warehouse does not: the frame has to accommodate a continuous insulated envelope without creating thermal bridges through the steel, and the floor slab has to be designed for concentrated point loads from tall pallet racking in a way a general-purpose warehouse floor often is not.
1. Thermal bridging: the detail that separates a cold-store frame from a standard shed
Where a steel purlin or girt penetrates an insulated panel envelope, it creates a path for heat to bypass the insulation — a thermal bridge. Left undetailed, this shows up later as condensation, ice buildup, and localized panel failure at every point the steel touches the outer skin. Cold storage projects need this addressed in the connection design, not left to the panel installer to solve on site.
1.1 Vapor barrier continuity at structural penetrations
Every column base, purlin cleat, and roof penetration is a potential break in the vapor barrier. Coordinating these details between the structural steel shop drawings and the insulated panel supplier’s installation drawings, before either is fabricated, avoids the expensive fix of resealing penetrations after the building is enclosed.
1.2 Frame movement under temperature cycling
A frost-storage building can cycle between ambient and well below freezing; the steel frame needs connection detailing that tolerates that thermal movement without loosening bolted joints over repeated cycles.
2. Floor and racking loads that differ from a standard warehouse
Cold storage racking is typically taller and more heavily loaded per square meter than dry-goods warehouse racking, because cold storage space is expensive to build and operators maximize cubic storage volume rather than floor footprint.
| Building element | Cold storage consideration |
|---|---|
| Floor slab | Designed for concentrated rack-leg point loads, often with under-slab insulation and a heating element to prevent frost heave |
| Column spacing | Set to match the racking aisle module so columns don’t interrupt rack runs |
| Roof structure | Sized to carry the insulated roof panel system and any refrigeration plant mounted above |
| Loading dock frame | Reinforced locally for dock leveler and door traffic loads, and detailed for the thermal transition at the dock seal |
3. What a real cold storage project shows about scope
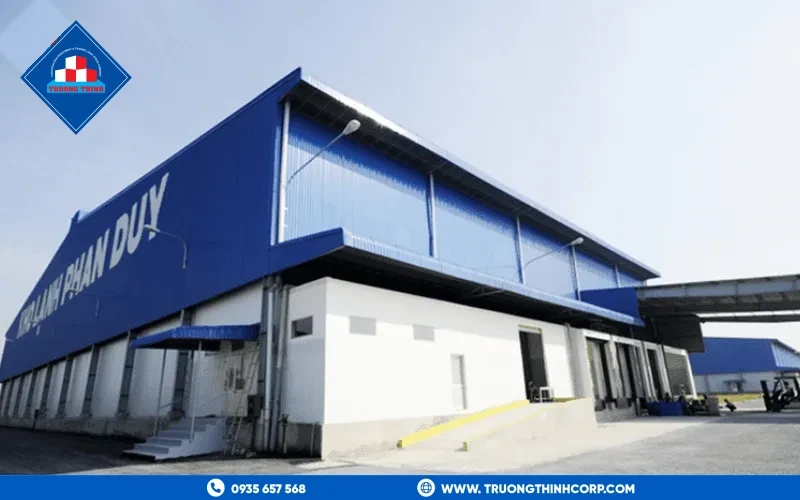
Truong Thinh Corp built the internal road network, drainage, and supporting infrastructure for Phan Duy’s 60,000 m² dry and cold storage complex — a project scale that illustrates how cold storage work extends beyond the building envelope into site infrastructure that has to be coordinated with the structural design from the start.
For agricultural processing buildings specifically — where a cold store sits alongside a processing line for produce, seafood, or feed — the structural grid also has to accommodate process equipment and wash-down drainage falls, which are easiest to lock in during the same design-brief stage as the racking layout.
Truong Thinh Corp designs and fabricates steel structures for cold storage and agricultural processing facilities in Vietnam and export markets. Explore our pre-engineered steel building options or request a free quotation.
Frequently Asked Questions
What is thermal bridging, and why does it matter for cold storage steel structures?
Thermal bridging happens where a steel purlin or girt penetrates the insulated envelope, creating a path for heat to bypass the insulation — left undetailed, it causes condensation and ice buildup at every steel-to-panel connection point.
How is a cold storage floor slab different from a standard warehouse floor?
Cold storage floors are designed for concentrated point loads from taller, more heavily loaded racking, and often include under-slab insulation with a heating element to prevent frost heave.
Does cold storage construction involve more than just the building structure?
Yes — larger cold storage complexes typically require coordinated site infrastructure such as internal roads and drainage alongside the structural steel building itself.