

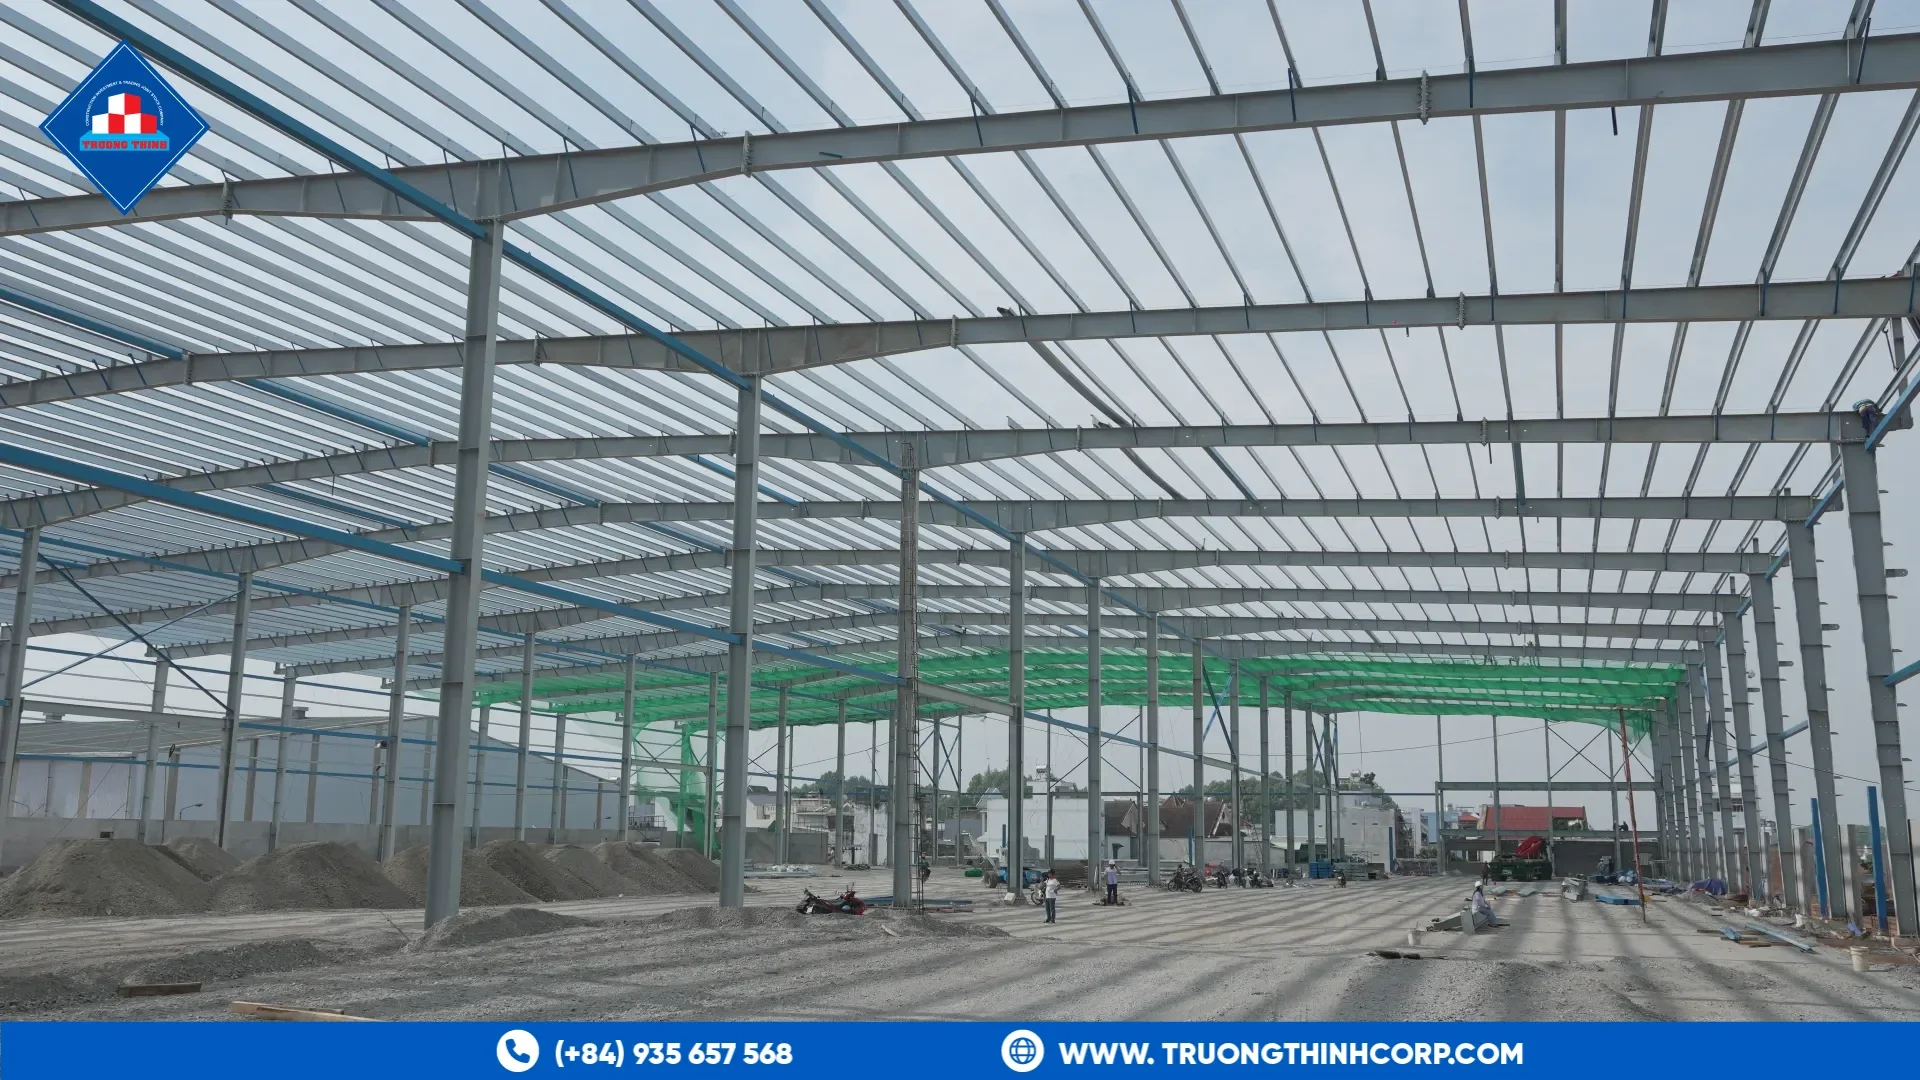
Steel wall girts are the horizontal members that span between columns and carry the wall cladding. They play the same role in a wall that purlins play on a roof: they pick up wind pressure from the sheets and pass it to the columns. Their spacing, section and fixings decide how the wall performs.
What girts do
Wind blows on the wall and pushes or pulls the sheets. The sheets span vertically between girts, and the girts span horizontally between columns. Girts also help to brace the column flange against buckling when they are fixed to it. The general idea is described in this note on how purlins and girts support sheeting.
Sections and spacing
Girts are usually cold-formed C or Z sections, as are purlins. Our guide to C purlin vs Z purlin compares the two. Spacing is set by the sheet profile and thickness, and by the wind load on the wall. Closer spacing is used near corners where suction is highest.
Our guides to purlin spacing and sag rods and to cold-formed vs hot-rolled steel sections explain the thinking that carries over to walls.
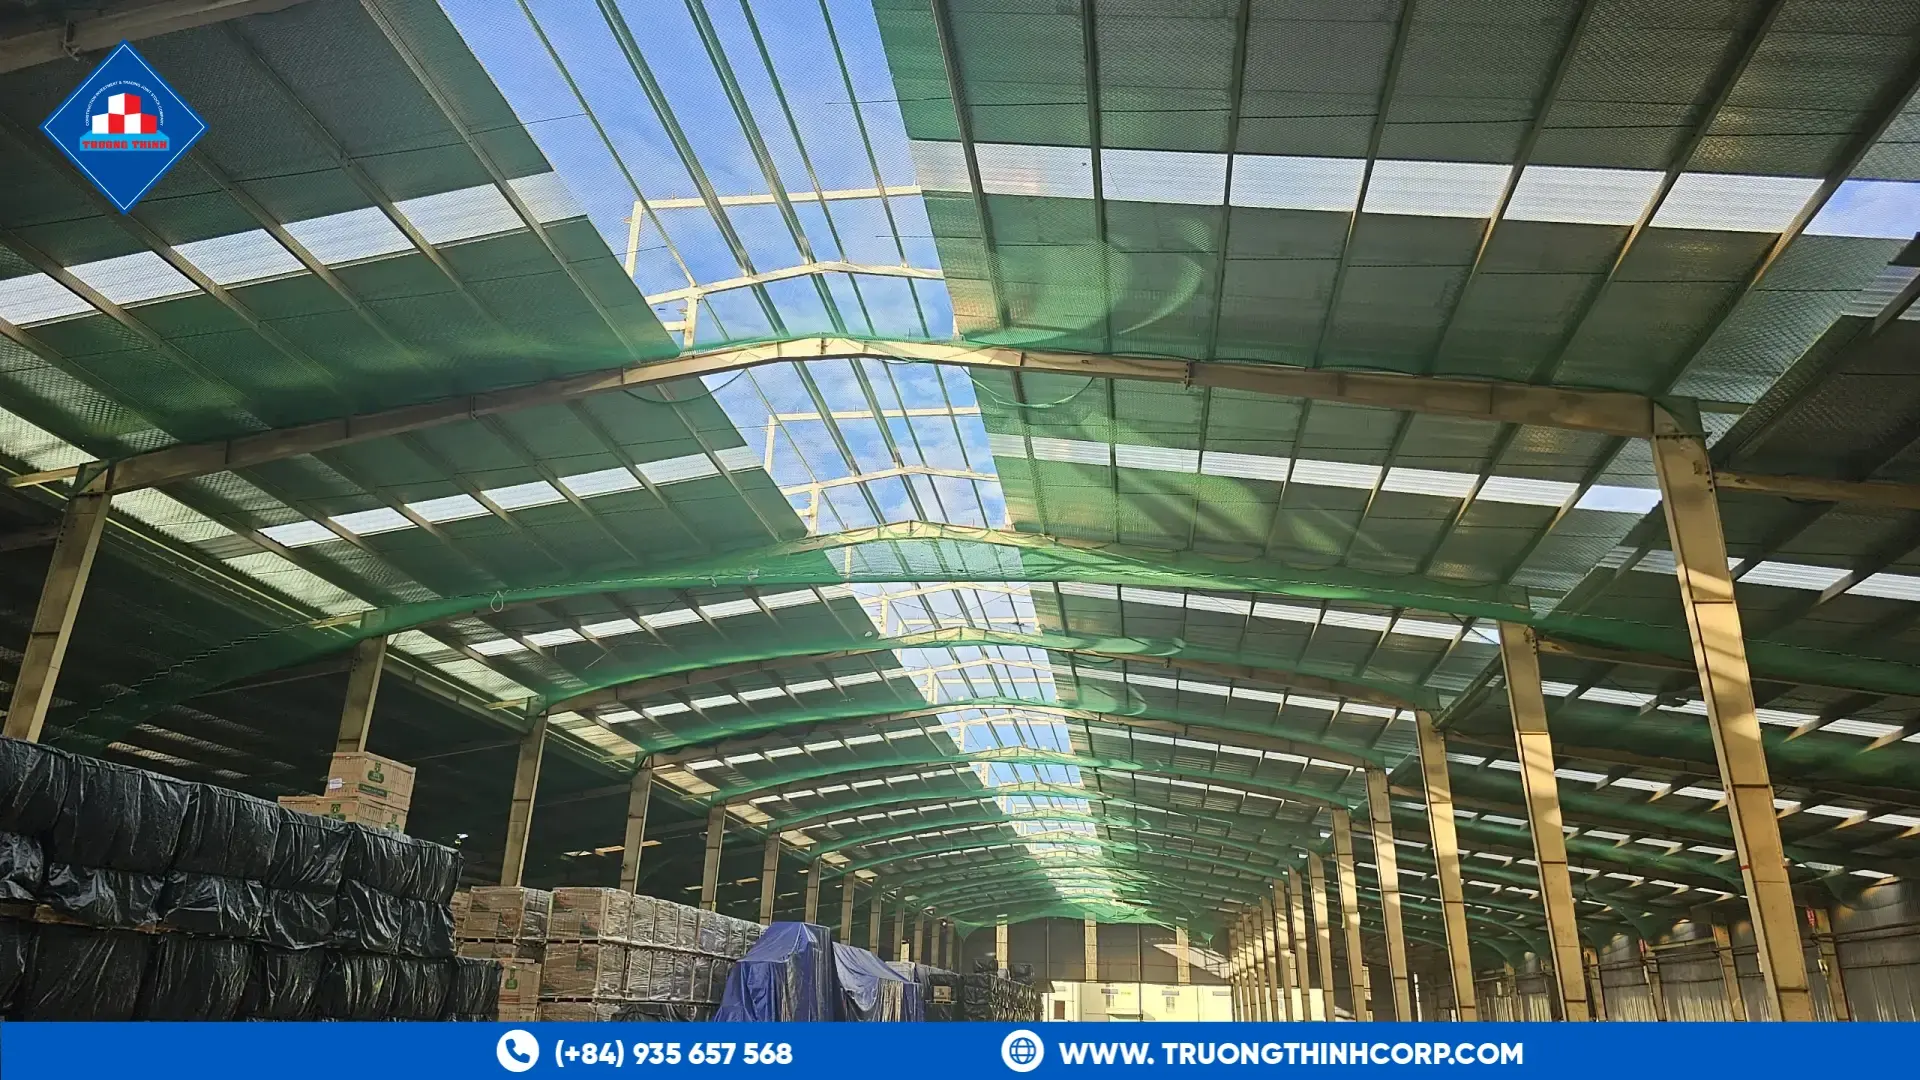
Steel wall girts around openings
Doors, windows, louvers and vents interrupt the girts. The framing around an opening needs extra members to carry the wall load around it.
- Jamb posts at the sides of the opening
- Header beams above the opening
- Sill girts below it
- Local bracing where the opening removes the wall's stiffness
Position the openings early, so that columns and girts fall in the right places. Our guide to loading dock design for steel warehouses shows how door spacing and framing work together.
Sag rods and stability
Girts that span a long way can sag under their own weight, especially if the cladding is not fixed to them yet. Sag rods, or bracing, keep them in line. Follow the drawings for the number and position of rods.
Fixings and sealing
The sheets are fixed to the girts with self-drilling screws. Use the type and spacing given by the sheet supplier, with sealing washers where needed. Fixings at corners and edges need to be closer together. Our guide to roof cladding profiles, insulation and fixings covers the details for sheets.
Wall girts and the building envelope
Girts also set the flatness of the wall. If they are out of line, the sheets look wavy and the joints leak. Set out the girt lines from the columns, check them with a string line and fix the sheets from one side to the other. Steel wall girts that are straight and correctly spaced make cladding quicker to install and neater to look at, and they protect the wall against wind pressure for many years.
Coating
Girts are usually galvanized, since they are thin and hard to repaint. At Truong Thinh, C and Z sections are hot-dip galvanized. Our guide to hot-dip galvanized steel structures explains how to check the coating.
What to ask a supplier
When you compare steel purlin manufacturers for the walls as well as the roof, ask which sections are rolled, which thicknesses are available, how holes are punched and how bundles are labeled. Our page on steel purlin supply lists what we can quote.
If you are fixing the wall layout, share the wall height, the sheet type and the openings, and discuss your structural design requirements with our engineering team.
Frequently Asked Questions
Are girts the same as purlins?
They are similar members used in walls instead of roofs. They are often the same sections, designed for wall wind loads.
How far apart should girts be?
It depends on the sheet, the wind load and the girt section. The engineer sets it from span tables and the design wind.
Do girts need bracing?
Often yes. Sag rods or other bracing keep them in line and help to restrain the columns.
Free quotation · Reply within 24 working hours
Request a quotation for steel wall girts
Tell us about your steel structure project. Our engineering and sales team will reply with a tailored proposal, usually within 24 working hours.
Need an answer faster? Call our engineers directly.
Mon–Fri 8:00–17:30 · Sat 8:00–12:00 (GMT+7)