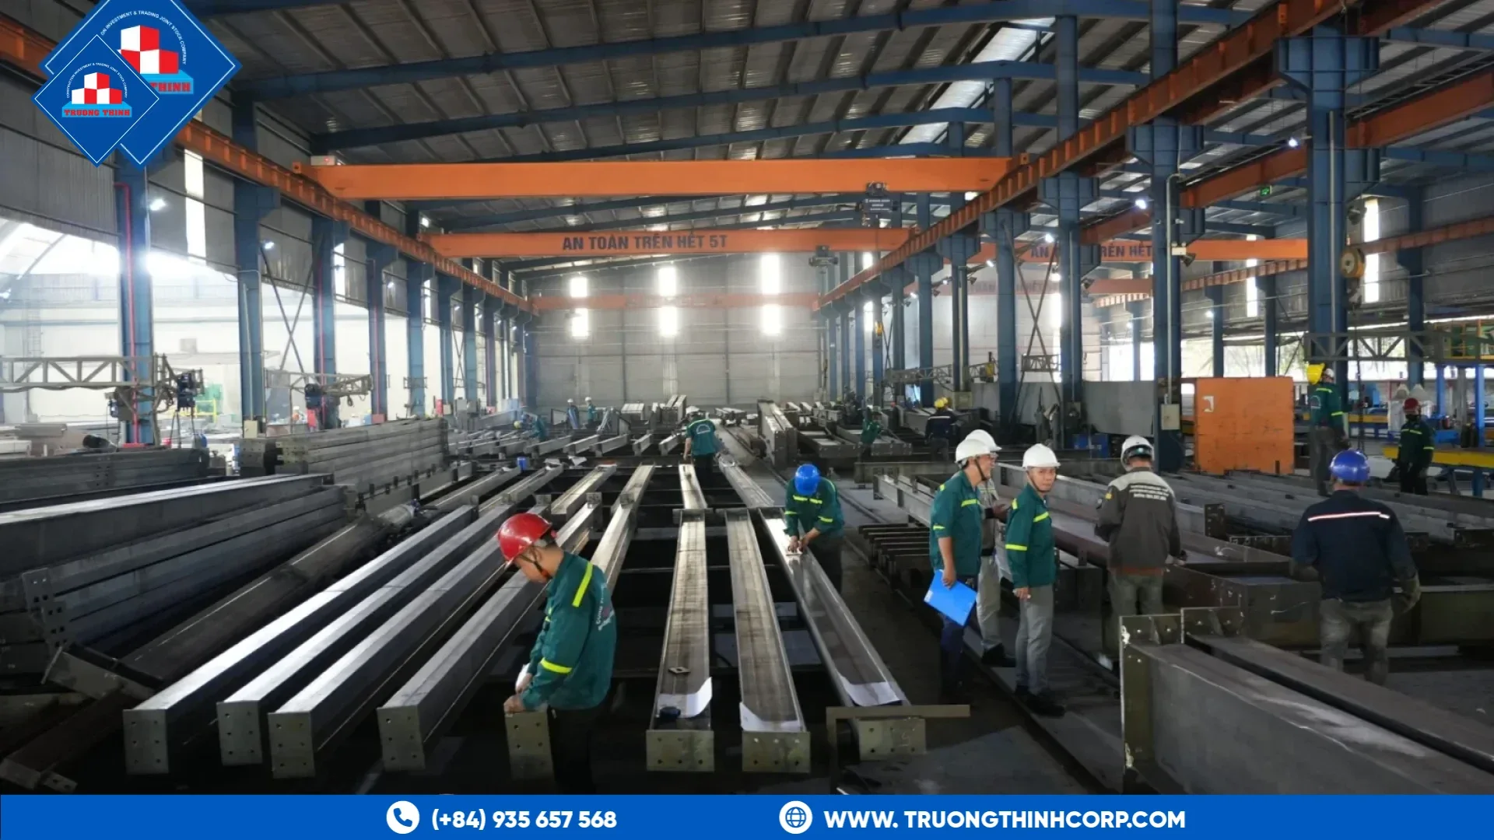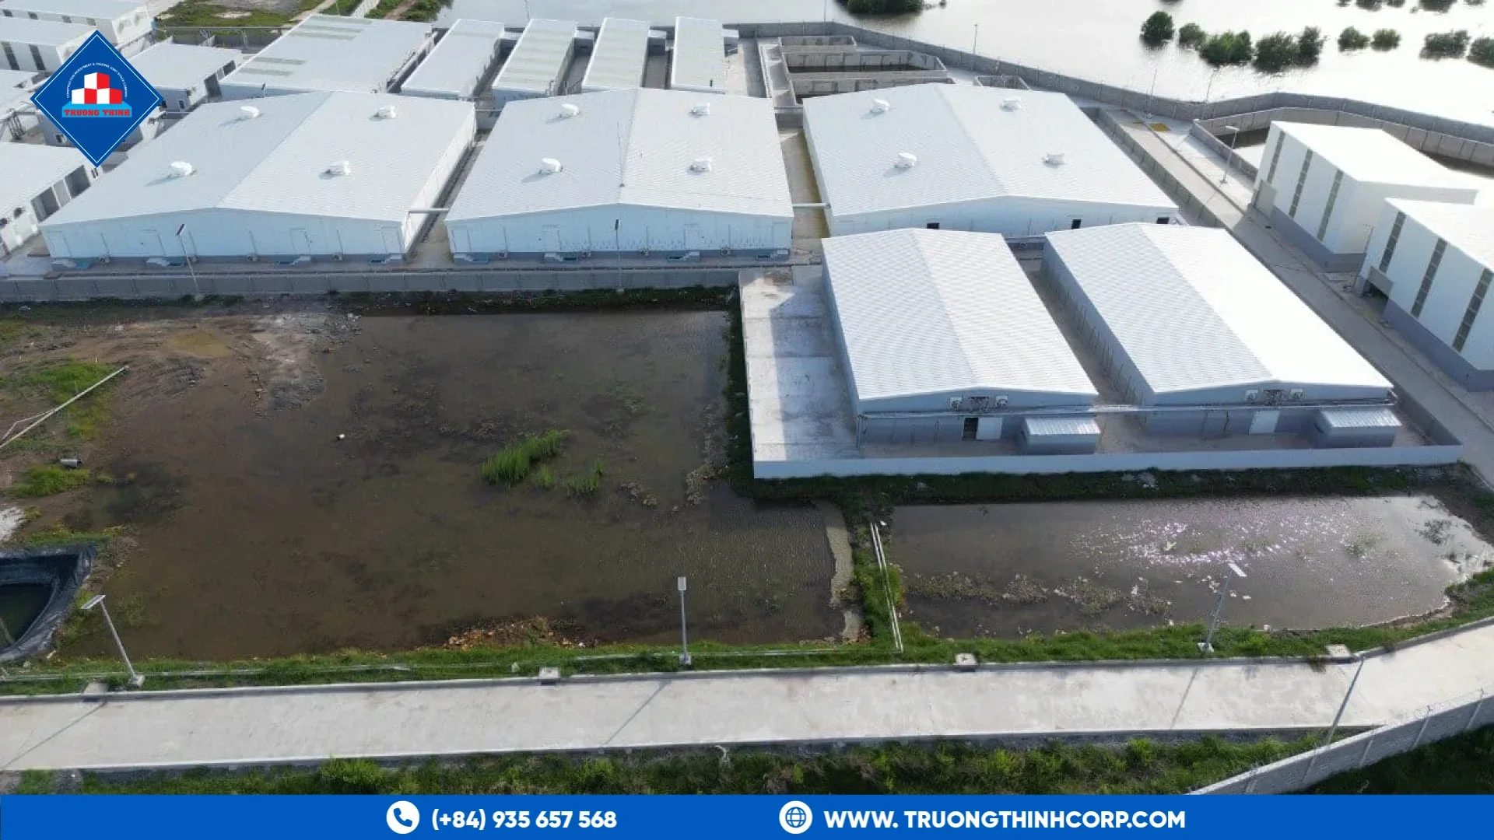


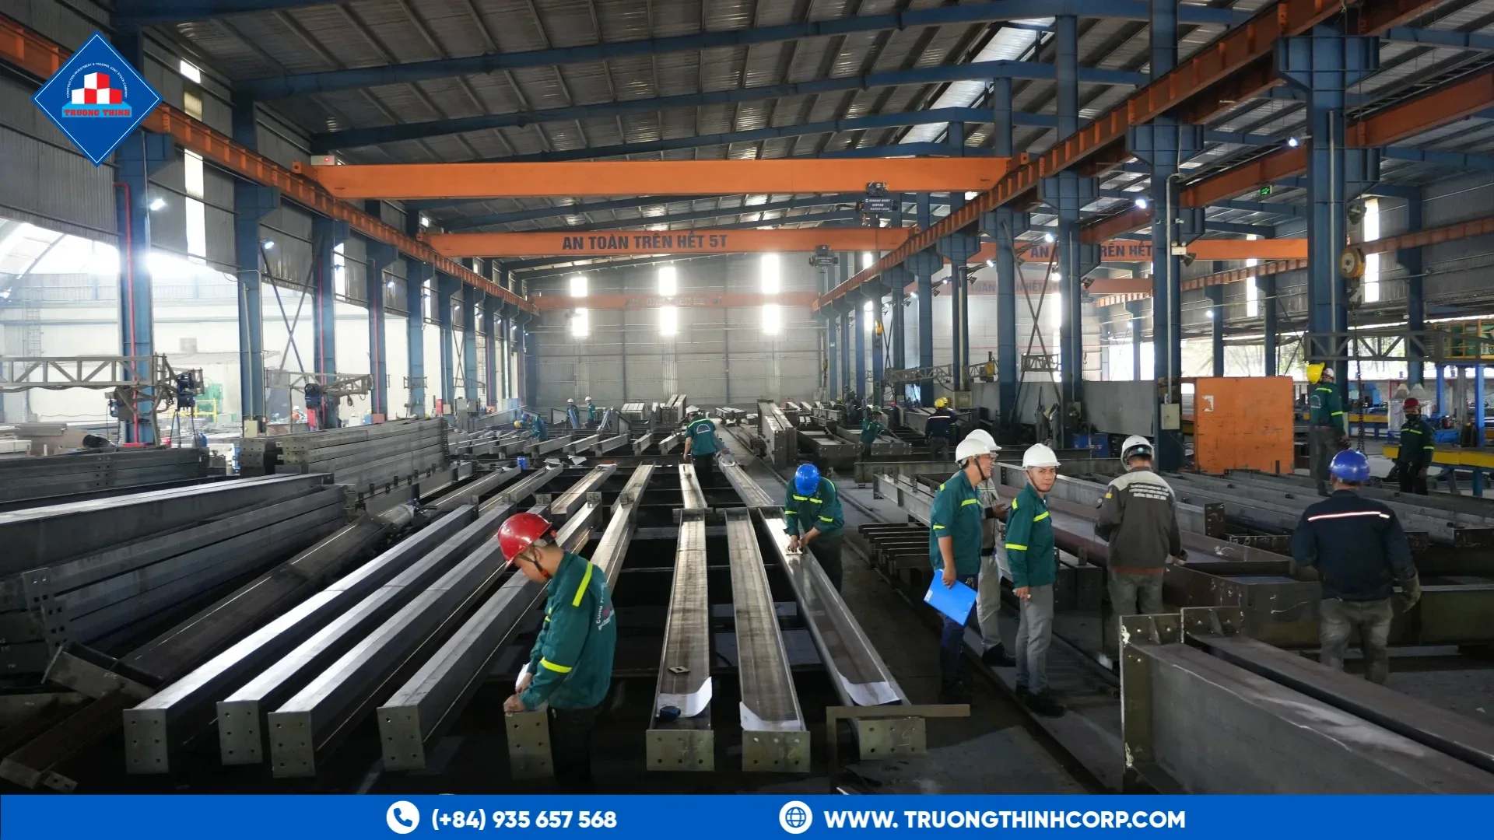
A steel factory layout is the plan of how work flows through the building. It places machines, storage, aisles, docks and offices, and it decides the column grid, the bay widths and the crane positions. The layout comes first, because the frame follows it. Changing a layout after the steel is fabricated is far more expensive than changing a drawing.
Start with the process flow
Draw the path of material from receiving to shipping. A good flow is short and avoids crossing paths. A general description of factory organization shows how stages follow each other. Each stage needs space for machines, buffers and people, and the building must fit them.
From flow to bays
Bays are the repeated spaces between frames. In a steel factory they usually run across the width and repeat along the length. Wide clear spans give freedom to move machines. Narrow bays save steel but add columns. The bay width and length are set from the machine sizes and aisle widths. Our guide to steel portal frame basics explains how spans relate to frame design.
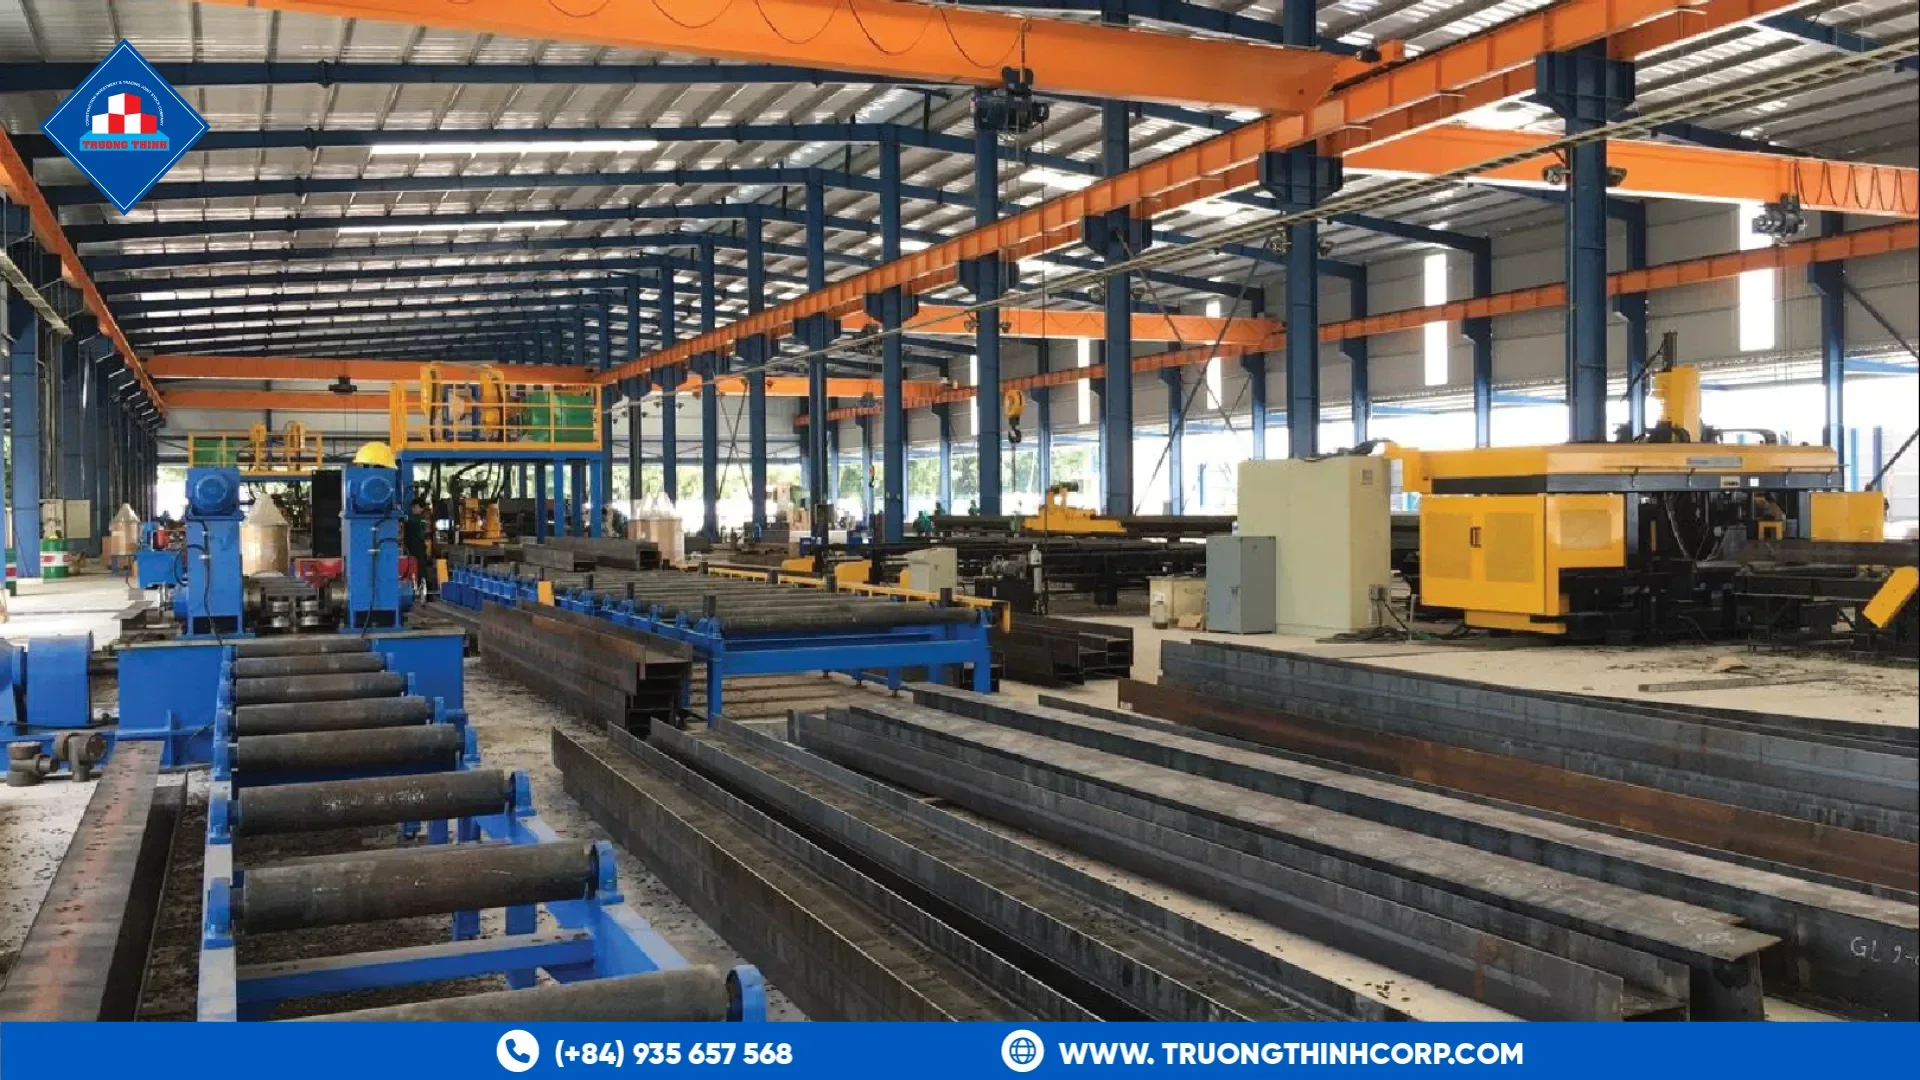
Key elements of a steel factory layout
- Production areas with the machines and work cells
- Storage for raw material and finished goods, with racking or floor stacking
- Aisles for forklifts, trolleys and people
- Loading docks and yard access. See loading dock design for steel warehouses.
- Offices and welfare areas, often on a mezzanine
- Utilities, such as power, water, air and ventilation
Cranes and heavy equipment
If cranes are planned, the layout must show their runways, spans and the areas they serve. The columns carrying the runways, and the foundations, are heavier. Heavy machines need their own pads. Give this information to the designer early. Our guide to foundations for steel structures shows why.
Services in the roof and walls
Ducts, pipes, sprinklers and lights hang from the frame. The layout should leave routes for them and room for their loads. Ventilation and daylight also shape the roof, as explained in steel factory roof ventilation and daylight.
Mezzanines and extra levels
Offices, control rooms and storage often sit on a mezzanine. A mezzanine adds loads and vibration issues. Our guide to steel mezzanine floors for warehouse expansion covers the design points.
Plan for growth
Factories grow. Keep one end wall free for extension and a regular column grid, so that new bays match the old. Our article on planning a steel building for future expansion lists what to record.
Testing the layout
Before the layout is frozen, walk it on paper: follow a pallet, a worker and a forklift through a normal day, and look for crossings, bottlenecks and dead ends. Share the layout with the people who will work in the building, since they often see problems that drawings hide. A short review at this stage costs little compared with changes later.
Checklist for the layout stage
- Process flow drawn and agreed
- Machine sizes and aisle widths fixed
- Column grid and bay widths chosen
- Crane and equipment loads listed
- Dock and door positions set
- Service routes and loads considered
- Extension direction decided
When these are fixed, the steel supplier can price the frame with confidence. Our design brief guide shows how to write the answers down, and our page on industrial steel buildings describes the frames we build.
If you are planning a plant, share the process steps, the floor plan and the equipment list, and discuss your structural design requirements with our engineering team.
Frequently Asked Questions
Who prepares the factory layout?
The owner, often with a process or industrial engineer. The structural designer then fits the frame to it.
Can the layout change after the frame is designed?
Small changes, yes. Large changes affect columns and foundations and may need a redesign.
How wide should the main aisle be?
It depends on the vehicles and the traffic. Set it from the largest vehicle, with clearance, and check the local safety rules.
Free quotation · Reply within 24 working hours
Request a quotation for steel factory layout
Building a factory, warehouse or production plant? Send your drawings or building requirements and our engineering team will return a fabrication quotation with tonnage, lead time and delivery options.
Need an answer faster? Call our engineers directly.
Mon–Fri 8:00–17:30 · Sat 8:00–12:00 (GMT+7)