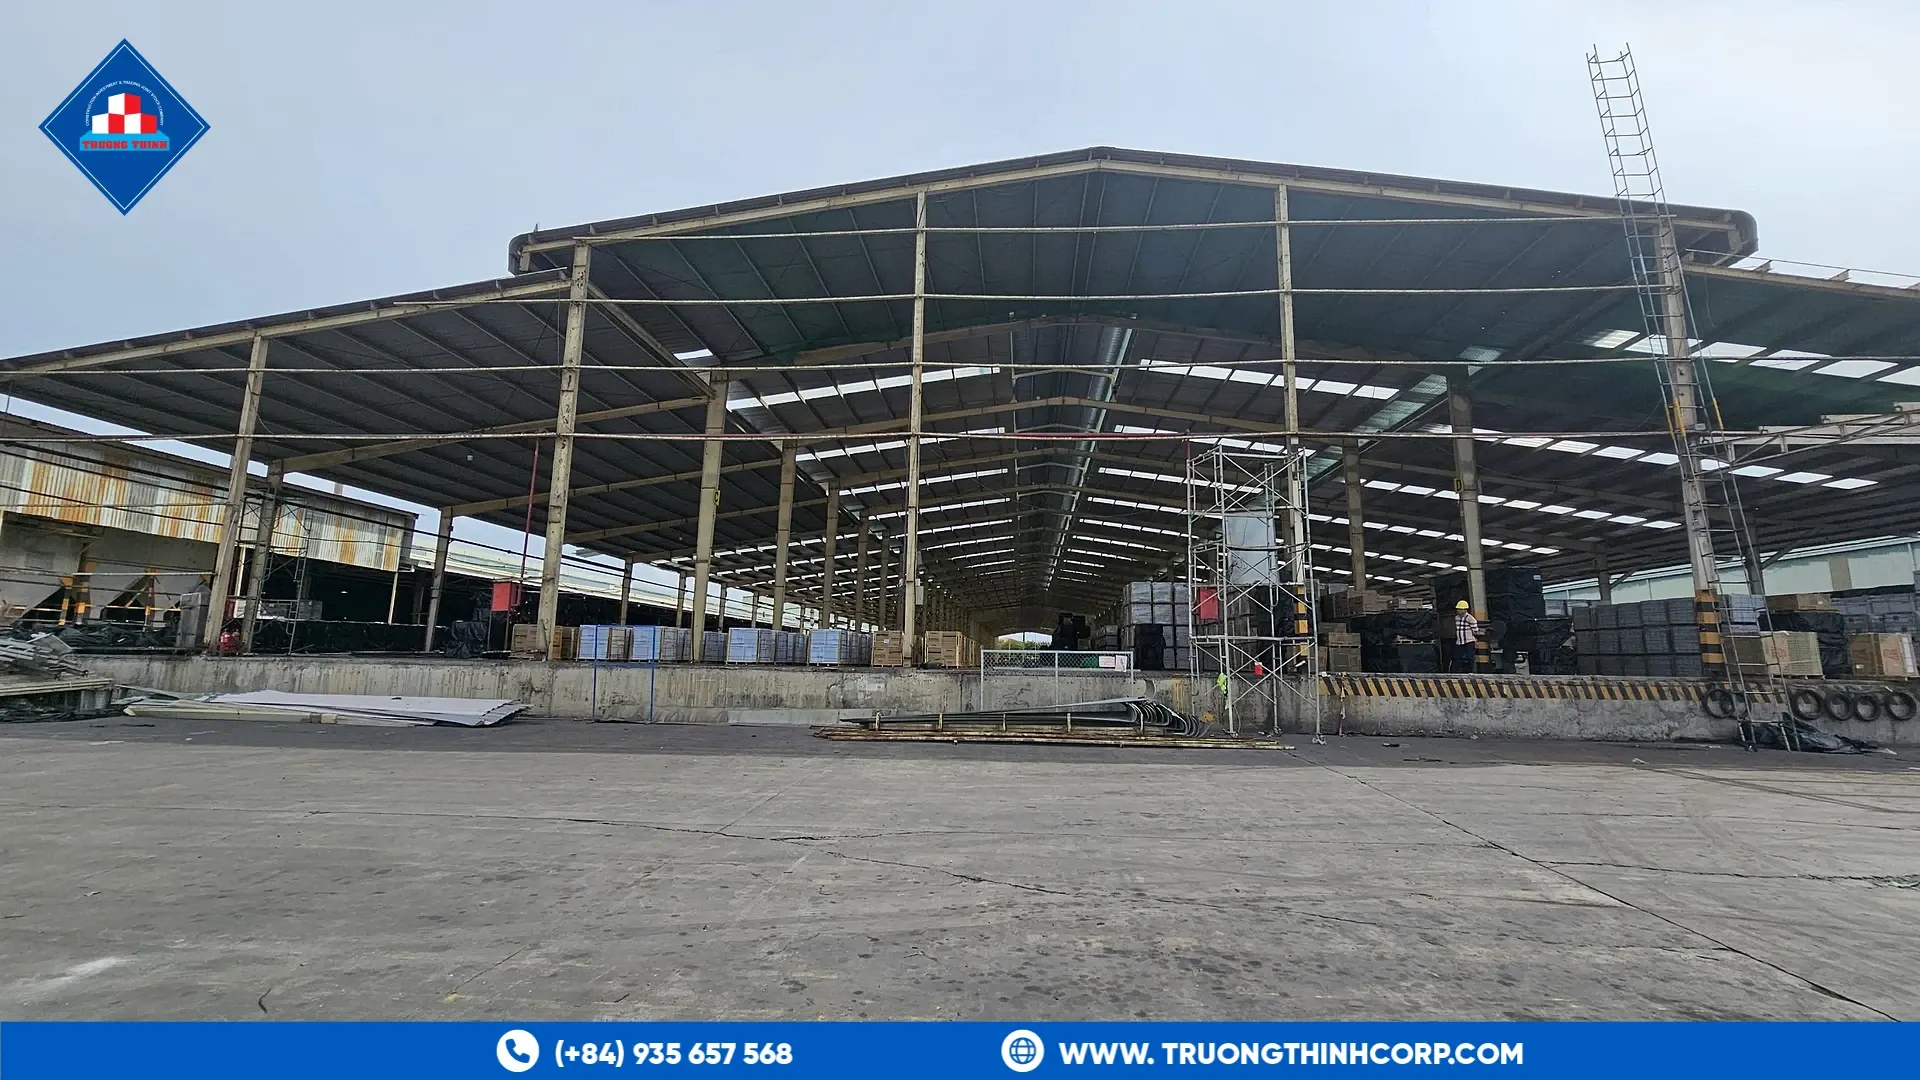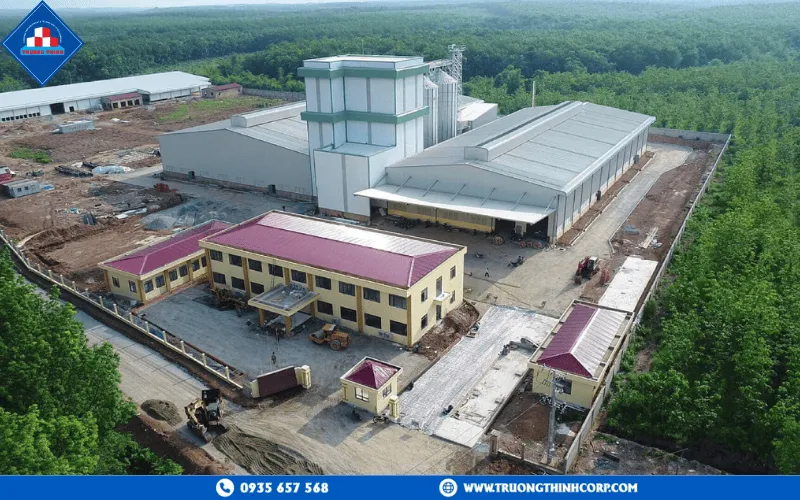


A mezzanine floor is usually the fastest way to add usable space inside an existing warehouse without extending the building footprint — but it is a structural retrofit, not a simple platform, and it has to be engineered against the building’s actual existing frame and floor loading, not treated as a standalone addition.
1. What governs a mezzanine’s structural design
A mezzanine’s primary structural question is what it will carry: light storage, palletized racking, or foot traffic and light equipment each impose a very different design floor load, and the answer has to be fixed before the mezzanine’s beam sizes and column spacing are finalized — undersizing for future storage racking is one of the most common and expensive mezzanine mistakes.
1.1 Column placement around an operating warehouse floor
Mezzanine columns have to land in positions that don’t block existing racking aisles, dock access, or forklift travel paths — which usually means the column grid is set by the warehouse’s operational layout first, with the structural spans adjusted to fit rather than the reverse.
1.2 Connecting to, or independent of, the existing building frame
A mezzanine can be structurally independent (its own columns and foundations, not relying on the existing building frame) or partially tied into it — the choice affects both the erection sequence and whether the existing building’s frame needs a structural capacity check before the mezzanine is added.
2. What to confirm before fabrication
| Decision | Why it needs to be fixed early |
|---|---|
| Design floor load (storage, racking, foot traffic) | Sets beam depth and column spacing — undersizing for future racking is costly to correct later |
| Column footprint vs. existing operations | Avoids blocking racking aisles, dock doors, or forklift paths |
| Fire egress and sprinkler coverage | Adding an occupied mezzanine level typically triggers egress stair and fire-protection requirements that need early coordination |
| Erection sequencing around live operations | Determines whether the warehouse can stay partially operational during installation |
3. Fast, bolted erection to minimize warehouse downtime
Because a mezzanine is typically installed inside an operating facility, bolted connections that minimize on-site welding reduce both fire-watch requirements and the time a section of the warehouse has to stay out of use during erection.
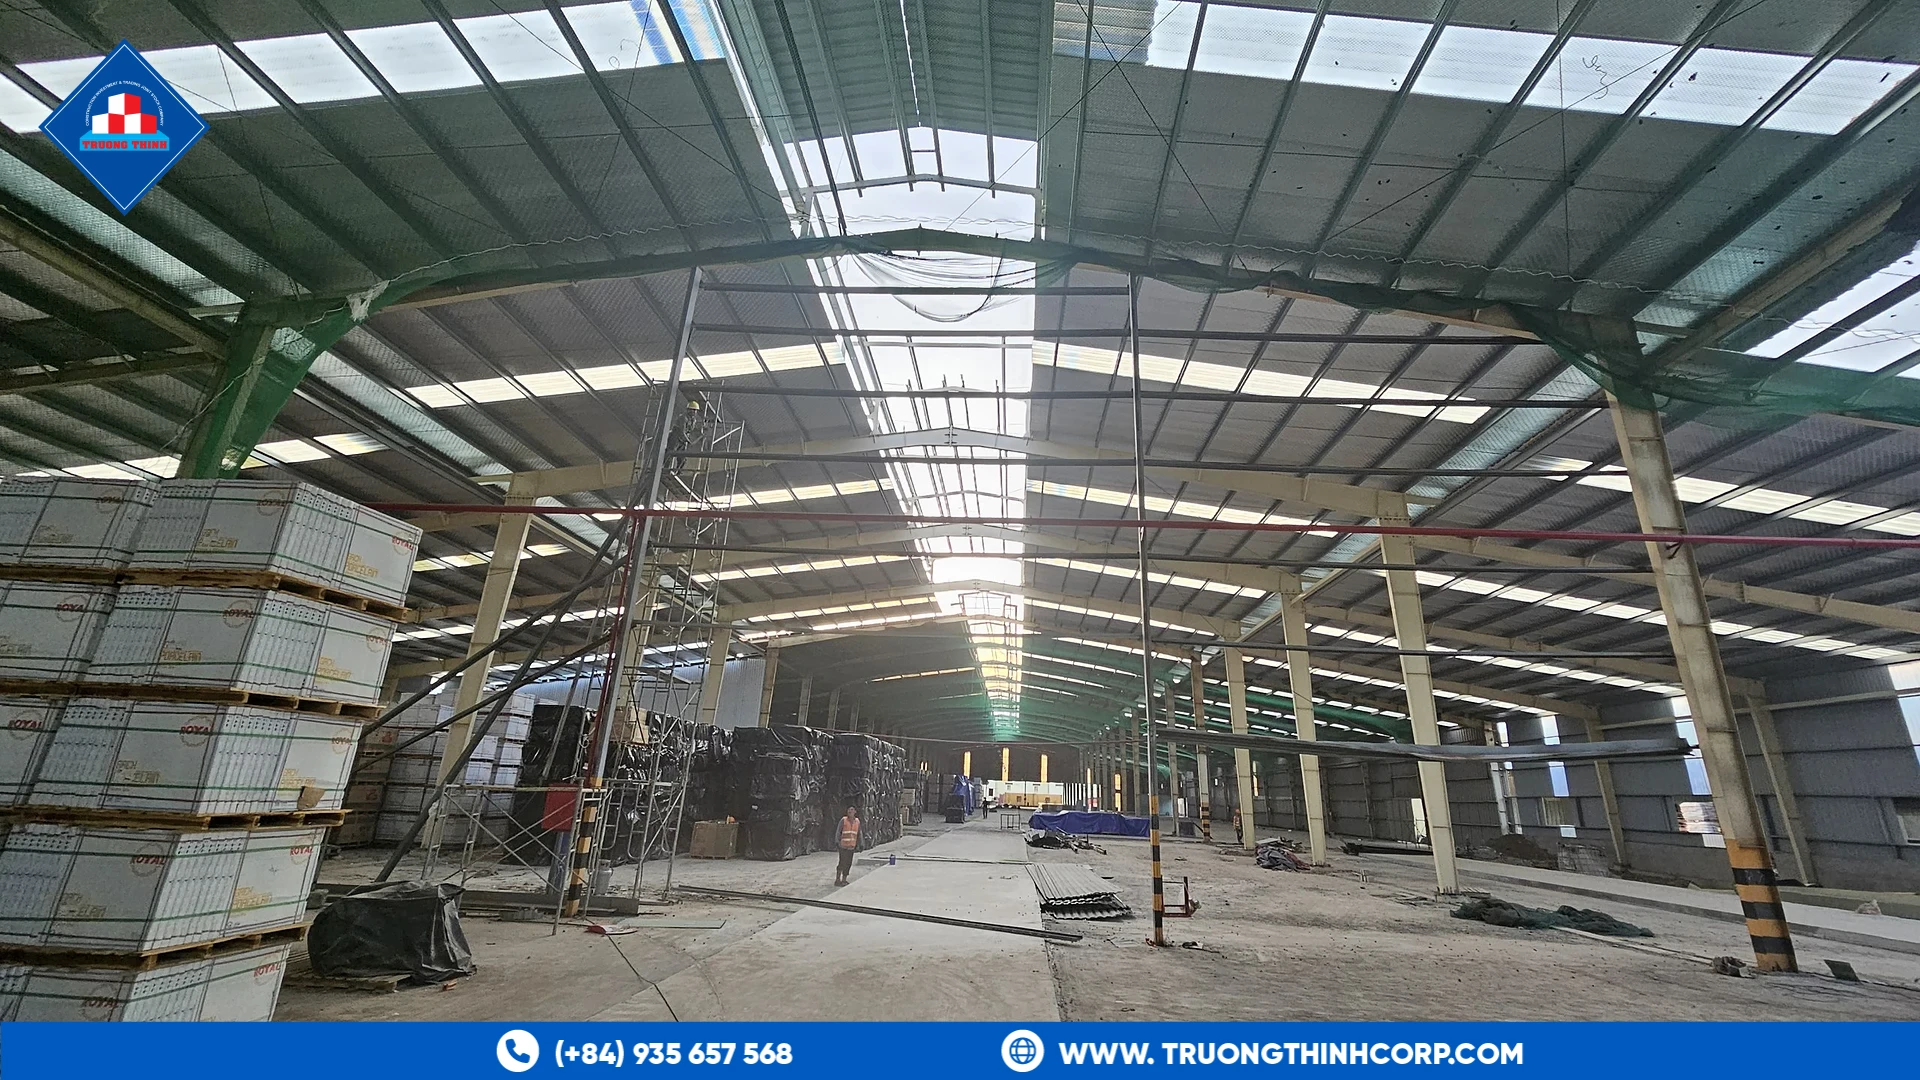
This is the same clear-span warehouse frame type our warehouse steel structure guide covers — a mezzanine added into this kind of building benefits from the same fast-track, bolted fabrication approach to keep the rest of the facility operating during installation.
Truong Thinh Corp designs and fabricates steel mezzanine floors for warehouse and factory expansion projects. Explore our fabrication capabilities or request a free quotation.
Frequently Asked Questions
What determines the structural design of a warehouse mezzanine?
The intended use — light storage, palletized racking, or foot traffic and light equipment — sets the design floor load, which has to be fixed before beam sizes and column spacing are finalized.
Can mezzanine columns be placed anywhere in the warehouse?
No — column placement has to avoid blocking existing racking aisles, dock access, and forklift travel paths, so the column grid is usually set by the operational layout first.
Does adding a mezzanine floor affect fire egress requirements?
Often yes — an occupied mezzanine level typically triggers egress stair and fire-protection requirements that need to be coordinated early in the design.