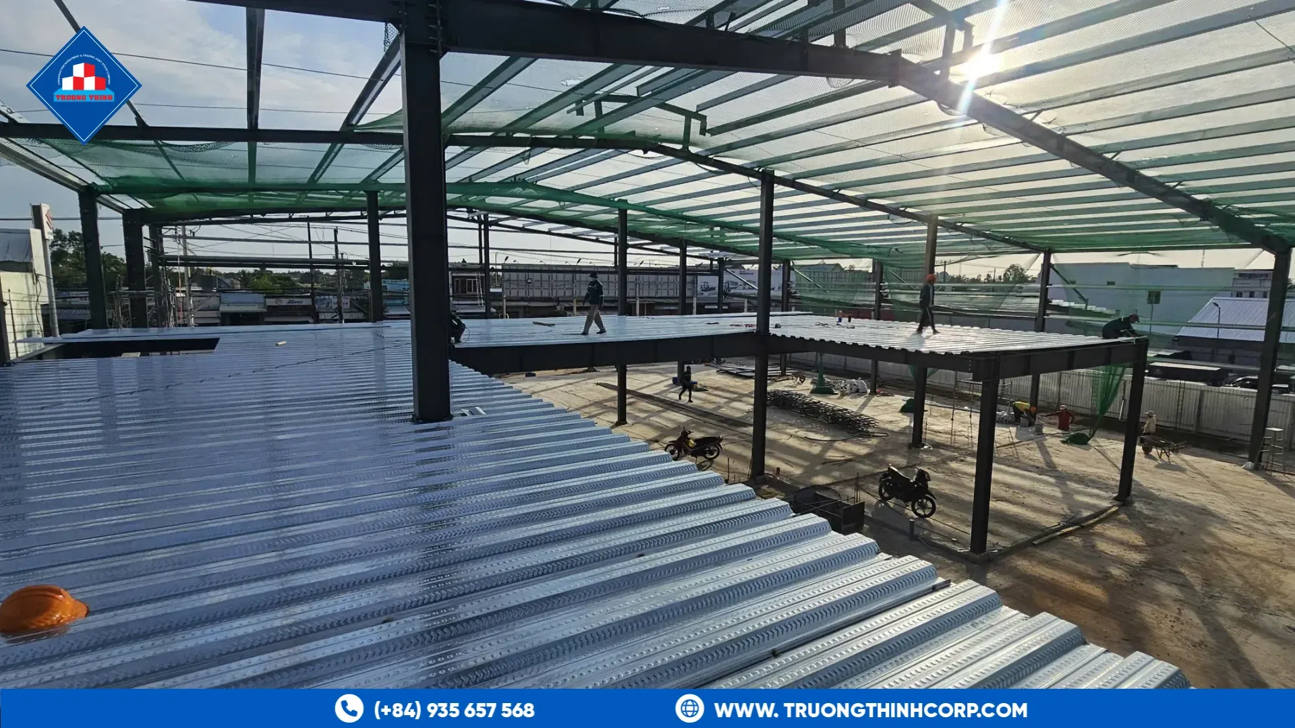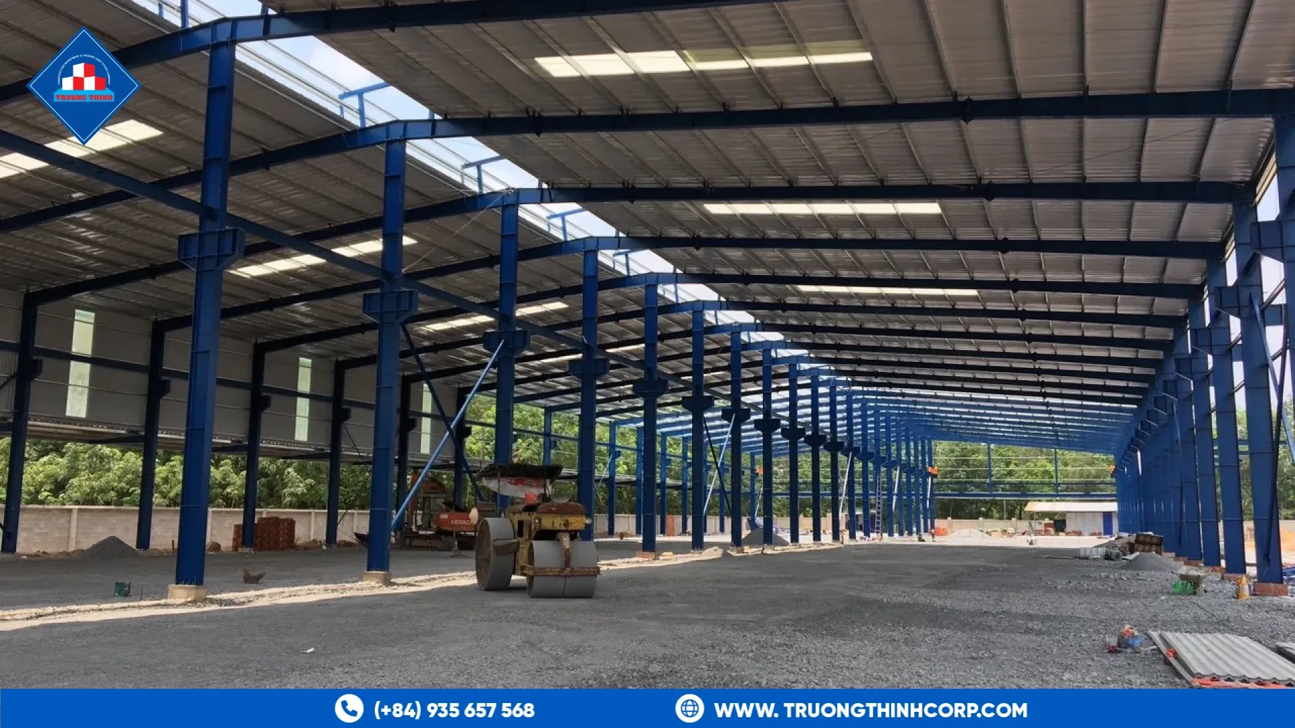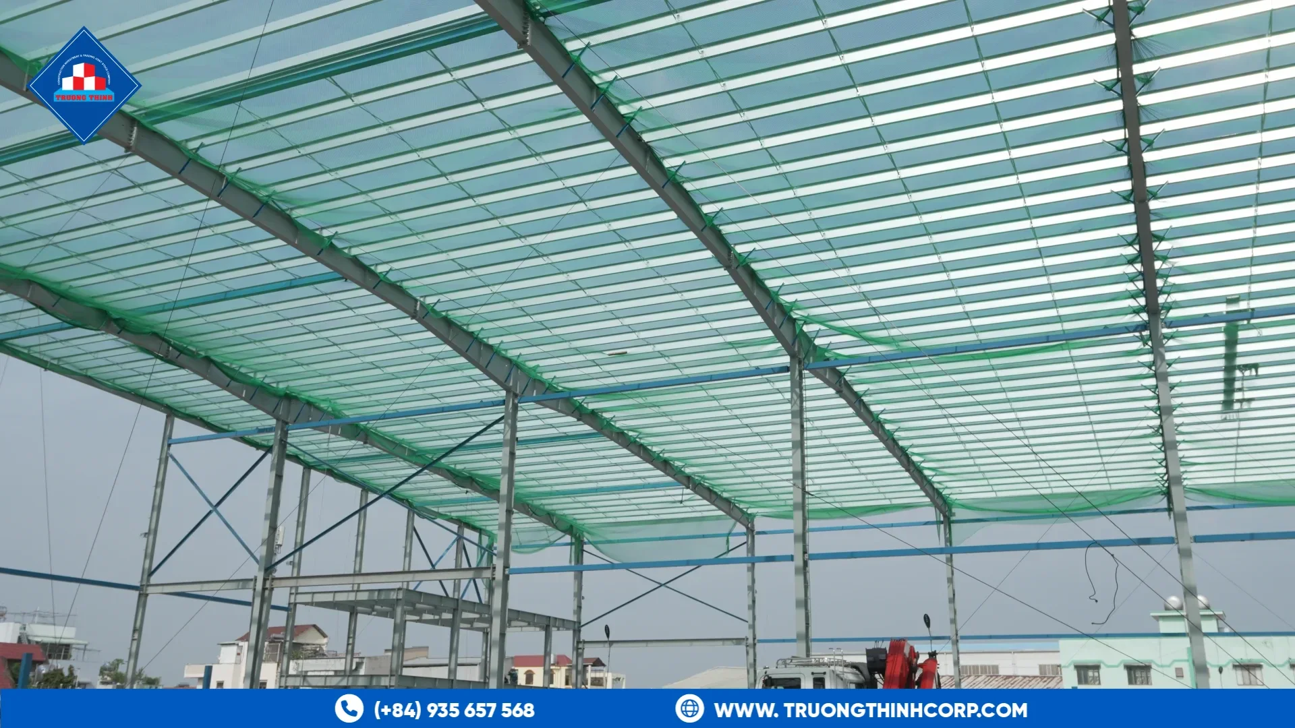


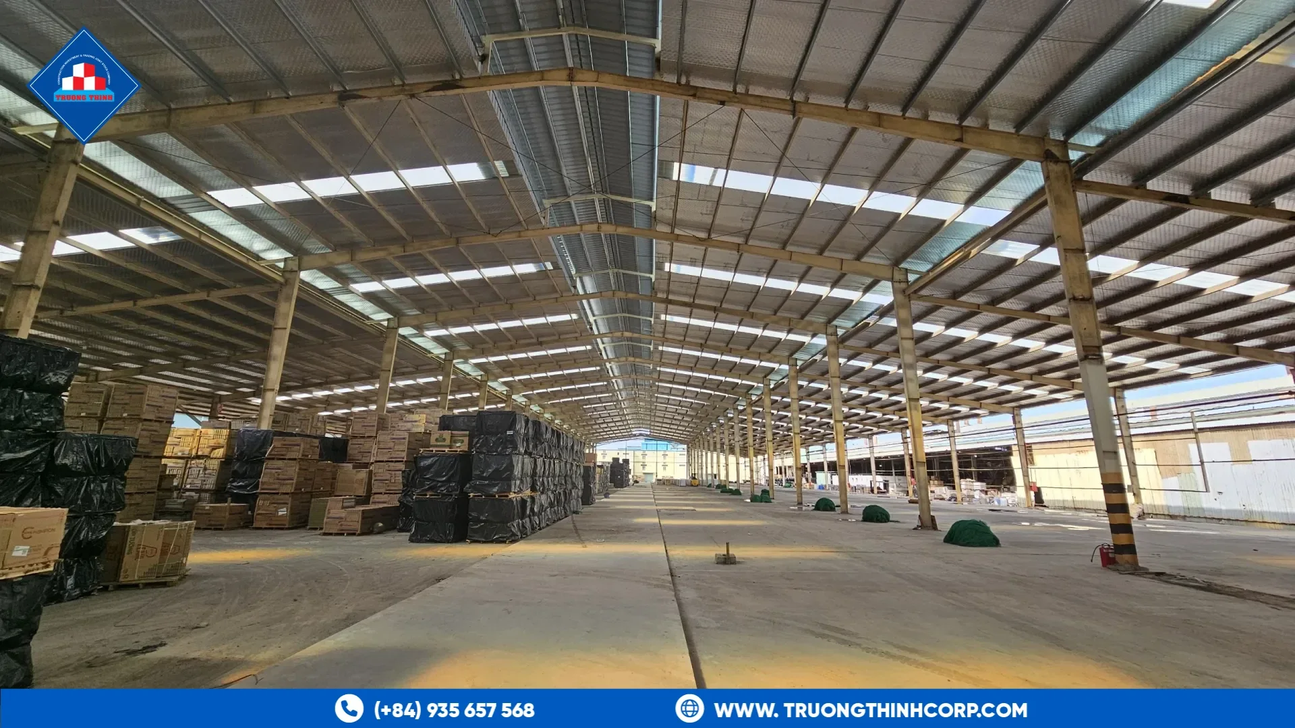
Loading dock design decides how quickly trucks can load and unload, and it also shapes the steel frame. The dock doors, the leveler pits, the canopy and the truck turning space all change the column grid, the wall framing and the foundation. Plan the docks with the structure, not after it.
What a loading dock needs
A loading dock is a raised platform at the height of a truck bed, with doors, levelers and bumpers. Around it, trucks need room to reverse and turn, and forklifts need room to move in and out. Each element has structural consequences.
Dock doors and column spacing
Dock doors are usually spaced at regular intervals along a wall. The columns must fall between the doors, so the column spacing and the door spacing should be set together. If a column sits in front of a door, the layout needs a change. Our guide to steel warehouse design explains how the grid is set from the storage plan, and the dock layout belongs in the same exercise.
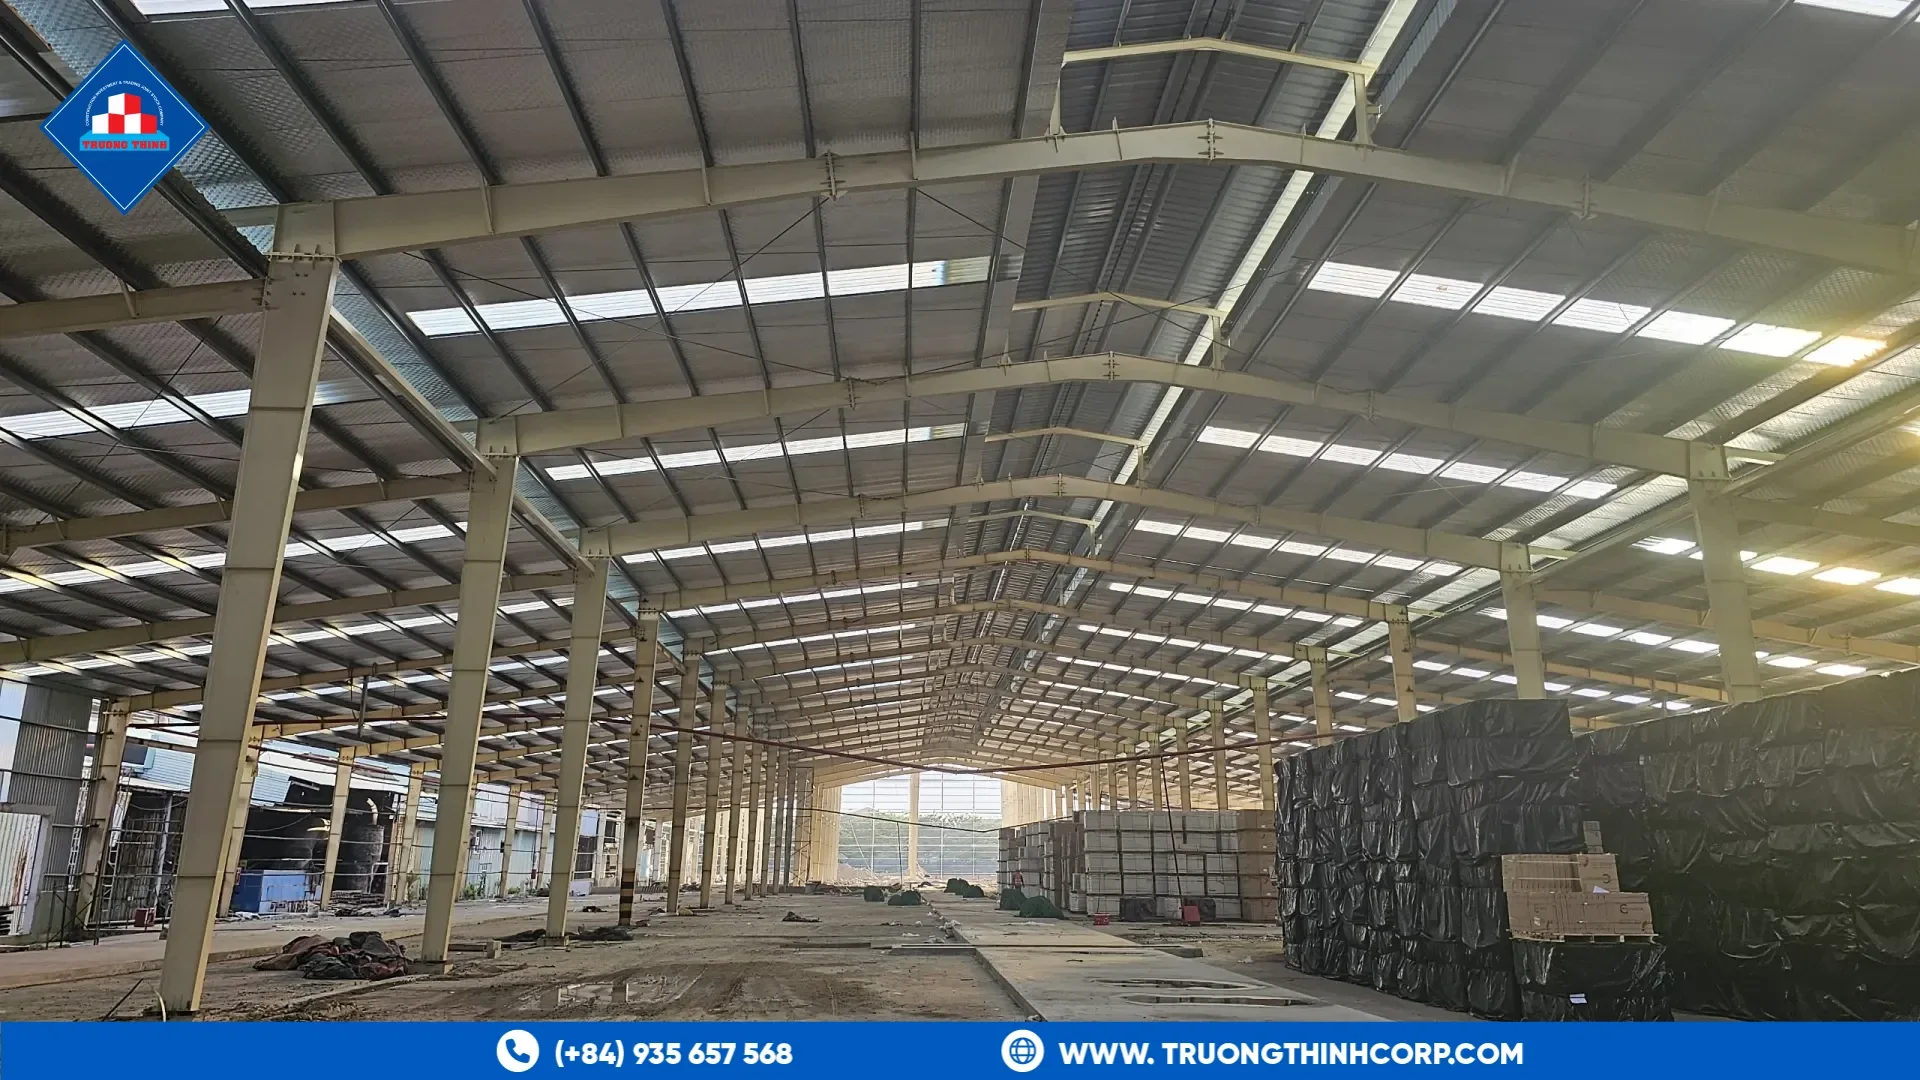
Wall framing around openings
Door openings interrupt the wall girts and the wall cladding. The framing around each opening must carry wind load and support the door, so extra posts, headers and bracing are used. Bracing may also have to move away from the door bays. Our guide to wind uplift and roof bracing shows why bracing positions matter, and the engineer should place wall bracing before the doors are fixed.
Leveler pits and floor levels
Dock levelers bridge the gap between the dock floor and the truck. They sit in pits cast into the slab. The slab level, the pit depth and the drainage must be set with the foundation design, as discussed in our guide to foundations for steel structures. A wrong level is expensive to correct after the slab is cast.
Canopies and weather protection
A canopy above the dock protects goods and workers from rain and sun. It can be a cantilever from the wall or a separate frame. It adds wind load and drainage needs, so the design should include falls and gutters. Our guides to pre-engineered steel canopies and to steel building roof drainage explain the main points.
Truck turning and yard layout
The yard should allow trucks to approach straight, with a turning area and a queue space. Poor yard layout slows the whole warehouse, whatever the quality of the building. Pavement and drainage are civil works, but the steel supplier needs the dock side dimensions to set the frame.
Checklist for loading dock design
- Number of docks, truck sizes and expected throughput
- Dock door size and spacing, and the column grid that follows
- Leveler type and pit depth
- Canopy depth, drainage and wind exposure
- Wall bracing positions that avoid the doors
- Future extension of the dock side
Procurement and scope
When you request quotations for a warehouse, say whether dock doors, levelers and canopies are included in the steel supplier's scope or belong to separate suppliers. Our procurement guide for factories and warehouses lists what to include, and our page on steel structure for warehouse describes the services we provide. Steel warehouses with docks often grow, so plan the end wall for extension, as explained in planning a steel building for future expansion.
If you are planning a warehouse with loading docks, send the site plan, the truck sizes and the throughput, and request a fabrication quotation from our engineering team.
Frequently Asked Questions
How many dock doors does a warehouse need?
It depends on the truck volume and the handling speed. Estimate the peak truck arrivals and the time per truck, then size the number of doors.
Can dock doors be added later?
Often yes, if the wall framing allows it. Adding doors needs a structural check of the girts, the bracing and the foundation.
Should the canopy be part of the main frame?
It can be, or it can be a separate frame. The choice depends on the span, the loads and the schedule.
Free quotation · Reply within 24 working hours
Request a quotation for loading dock design
Need a steel canopy, observation tower or corrosion-resistant structure? Send the span, height and site conditions and we will return a tailored quotation.
Need an answer faster? Call our engineers directly.
Mon–Fri 8:00–17:30 · Sat 8:00–12:00 (GMT+7)