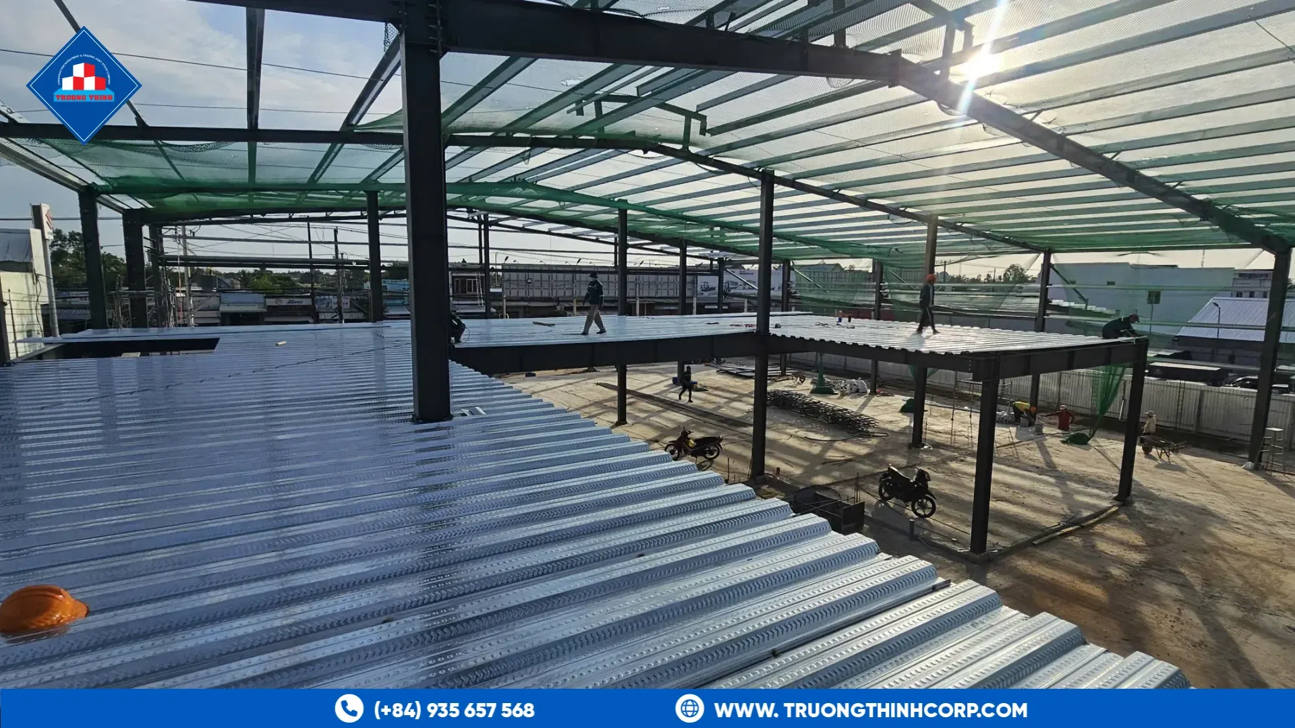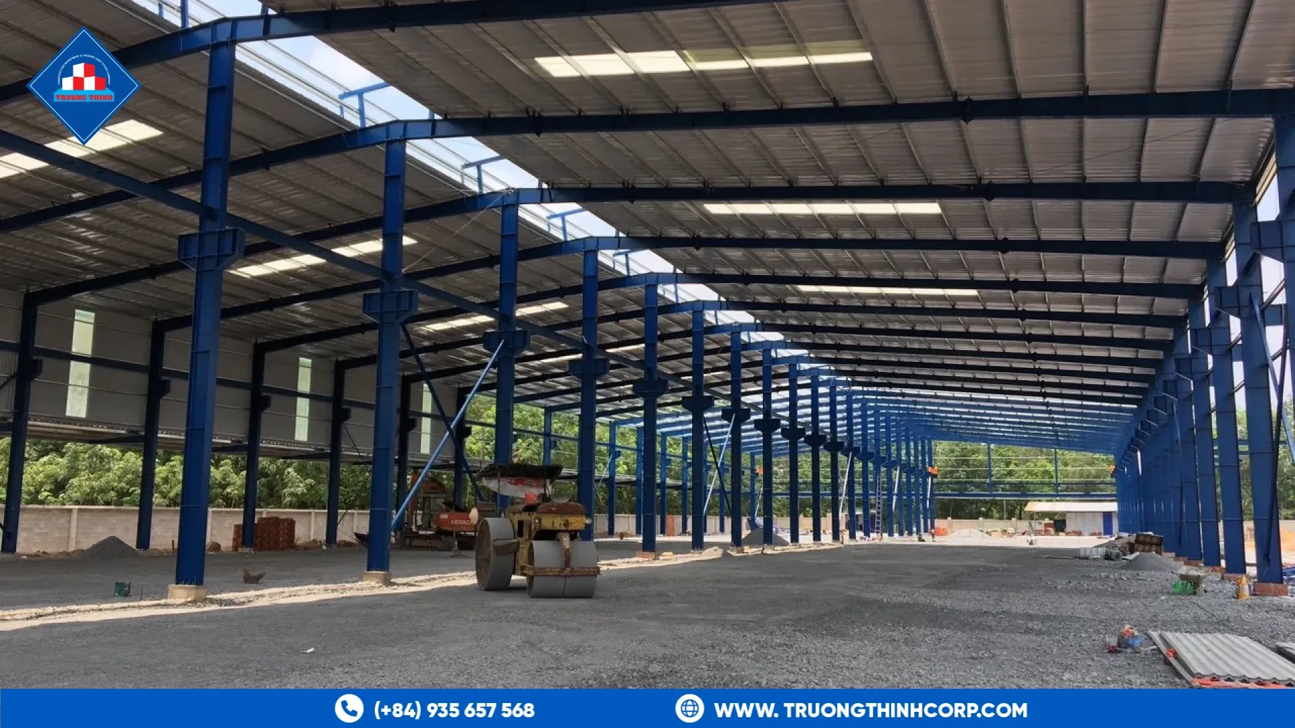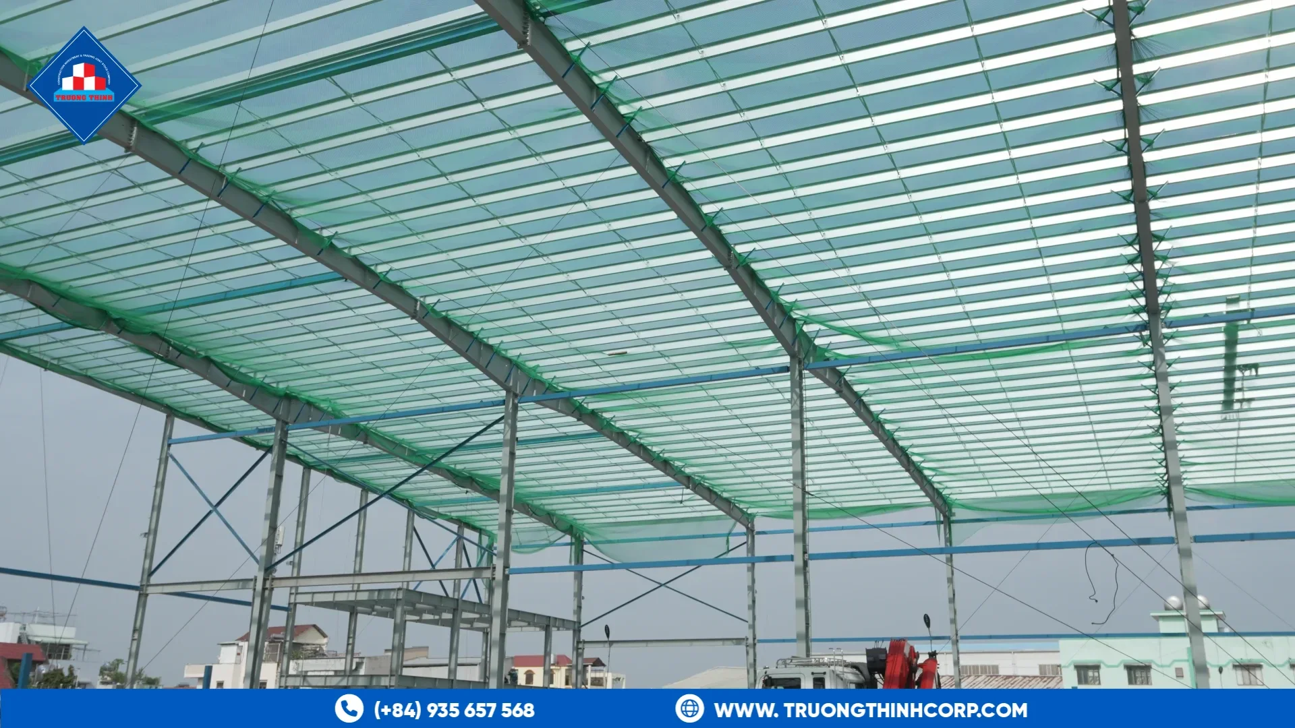


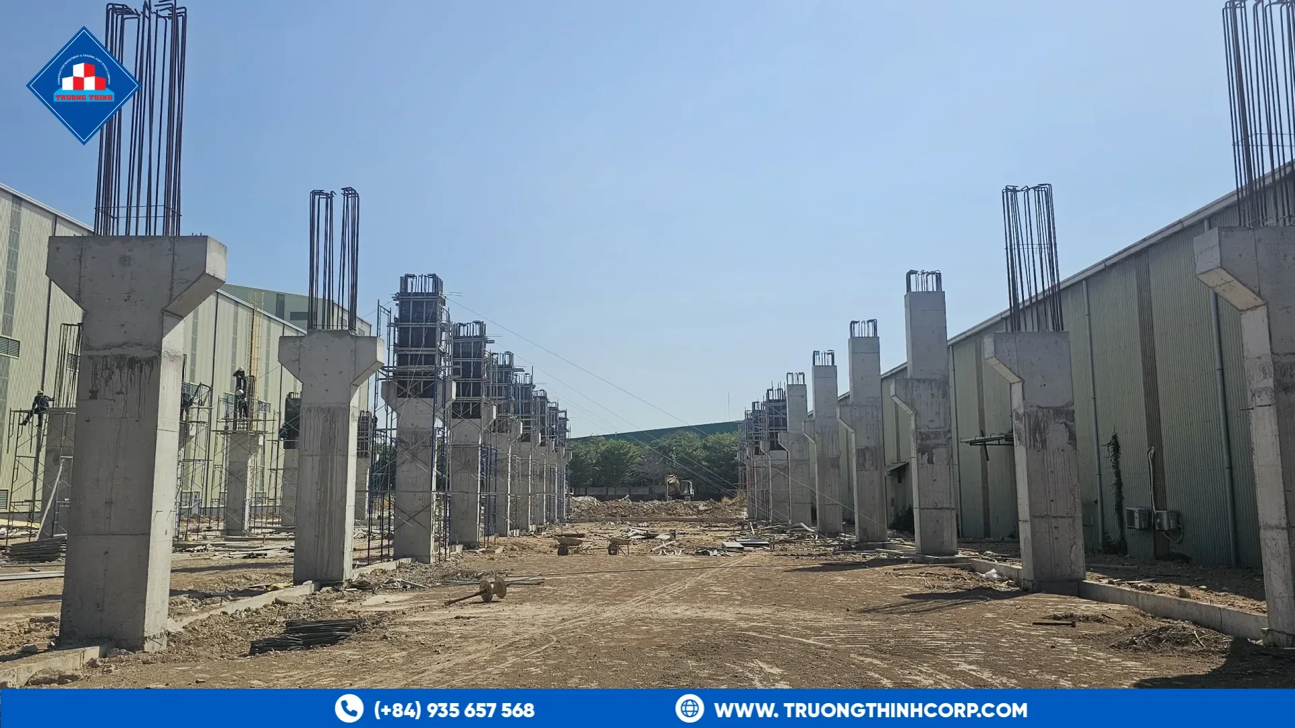
Foundations for steel structures carry the column loads, the wind uplift and the horizontal forces into the ground. A steel frame is light compared with a concrete building, but it still pushes down, pulls up and slides sideways at every column base. The foundation type depends on the loads and on the soil, and it must be designed together with the frame.
What the foundation has to resist
A portal frame sends vertical load, horizontal thrust and sometimes uplift to each base. Our guide to steel portal frame basics shows how the frame creates these forces. Cranes, heavy equipment and wind add more. The foundation must resist all of them without settling unevenly or moving.
Common foundation types
- Pad foundations. A concrete block under each column. They suit firm soil and moderate loads, and are the most common choice for light industrial frames. The principle is outlined in this note on shallow foundations.
- Strip foundations. A continuous concrete strip under a wall or a line of columns. Useful where columns are close together.
- Raft or slab foundations. A thick slab under the whole building. It spreads load over weaker soil and can combine with the floor.
- Piled foundations. Piles carry load to deeper, stronger layers where surface soil is soft. They are common on soft ground and near rivers.
The choice follows the soil report, the loads and the cost. A soil investigation is the starting point, and the designer should not guess the ground.
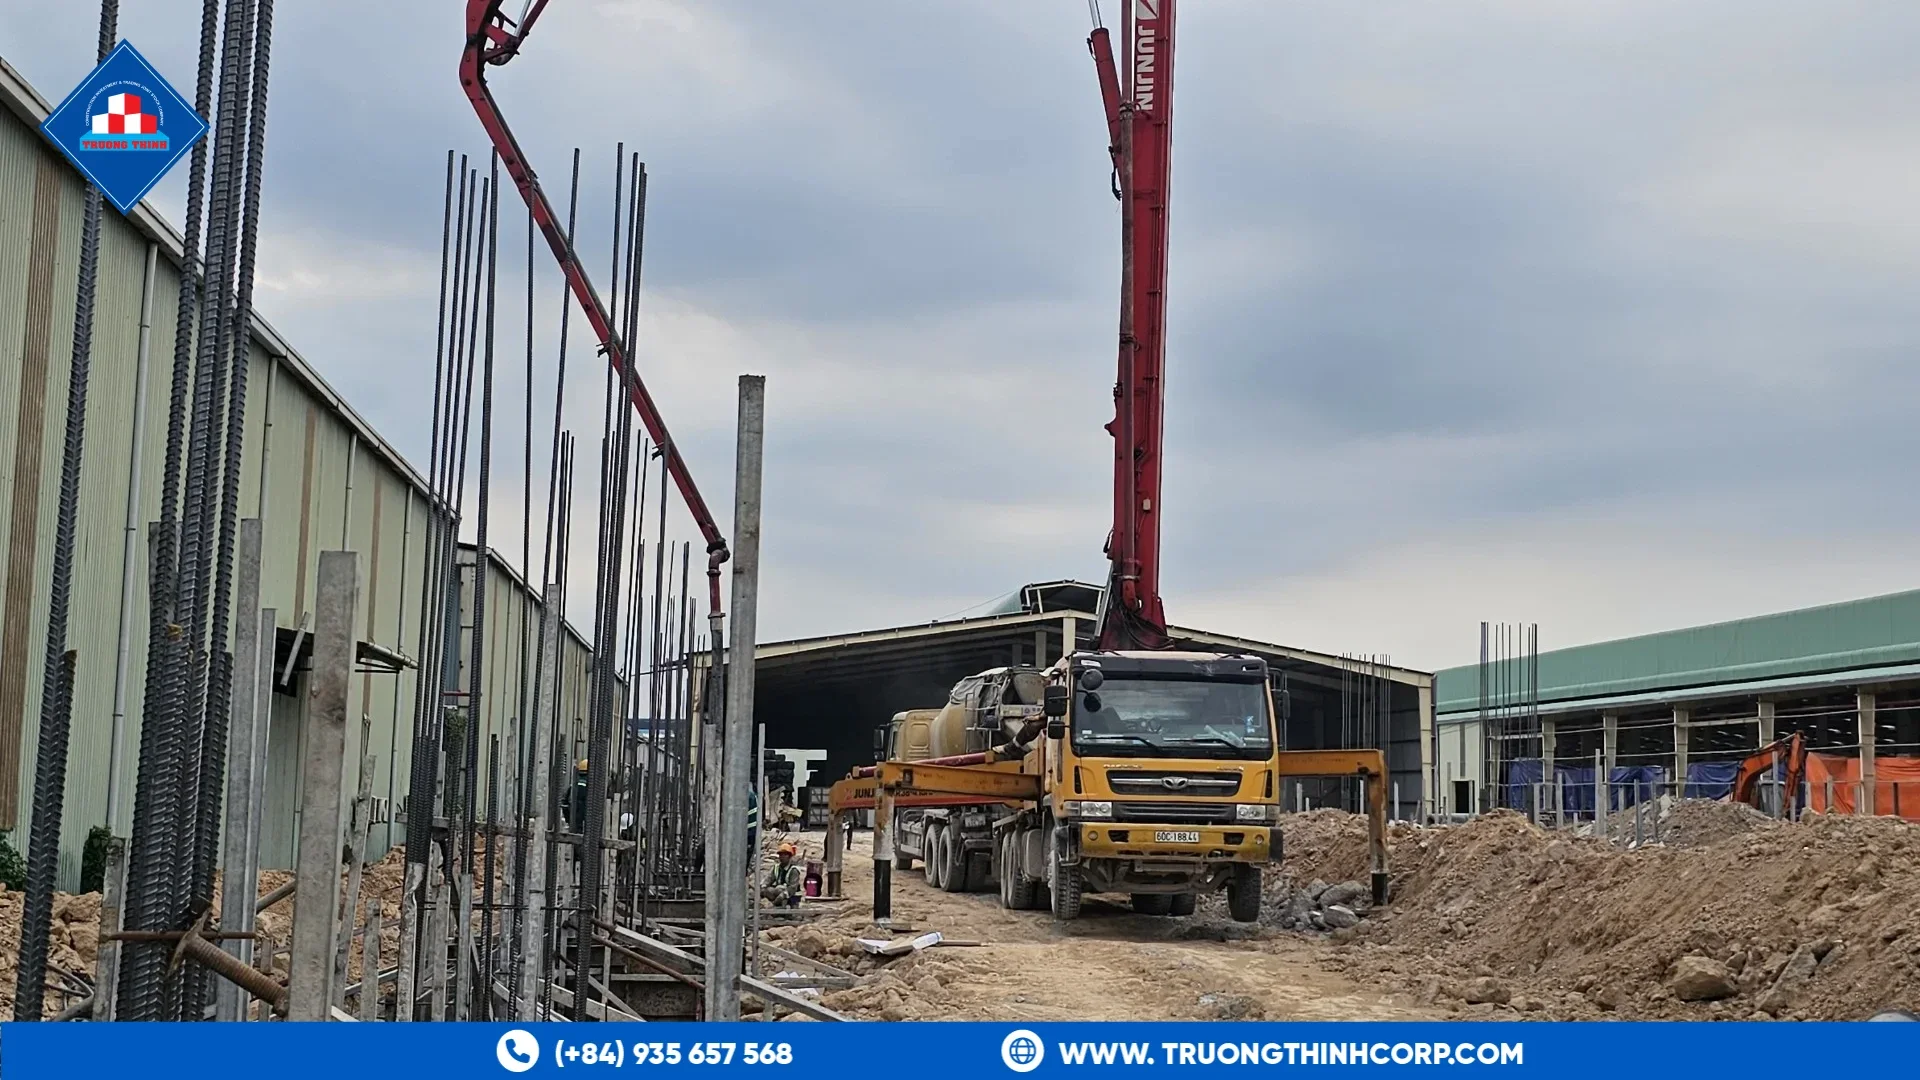
Foundations for steel structures with cranes and heavy loads
Cranes add vertical and horizontal loads and can produce uneven settlement if the foundation is not stiff enough. Equipment pads need their own checks for weight and vibration. Give the designer the crane data and the equipment list at the start, as explained in our guide to crane runway beams and crane loads.
Where the steel meets the concrete
The anchor bolts and base plates are the link between the two materials. Their position must be correct before the concrete sets. Read our guide to anchor bolts and base plates for setting-out tolerances, and agree who surveys the bolts before steel delivery.
What to agree early
- The soil investigation and who orders it
- The load table at each column base, including uplift and horizontal forces
- The foundation type and the allowable settlement
- The anchor bolt layout and tolerance
- The program, since the foundation sets the start of steel erection
Delays in foundations delay the whole project, so plan them in parallel with shop drawings, as described in our article on how a steel structure project moves from drawings to erection.
Future extension
If the building will be extended, size the foundations for the future loads where practical, and record the layout. Our article on planning a steel building for future expansion explains why foundations are expensive to change.
A practical note for owners
When you request a quotation for an industrial steel building, state clearly whether foundations are included in the steel supplier's scope or belong to a separate civil contractor. Many disputes begin with an unclear boundary between the two. Where the scopes are split, agree who issues the base reactions and who receives the as-built survey, and put both in writing before the steel is ordered.
If you are planning foundations for a steel frame, share the column layout, the loads and the soil report, and discuss your structural design requirements with our engineering team.
Frequently Asked Questions
Which foundation is best for a steel warehouse?
It depends on the soil and loads. Pad foundations are common on firm ground, while soft ground may need piles or a raft. The designer decides from the soil report.
Do steel structures need deep foundations?
Not always. Light steel frames on good soil often use shallow pads. Deep foundations are used for heavy loads or weak soil.
Who designs the foundation?
The structural engineer for the project, using the frame loads from the steel designer. The roles should be agreed in the contract.
Free quotation · Reply within 24 working hours
Request a quotation for foundations for steel structures
Tell us about your steel structure project. Our engineering and sales team will reply with a tailored proposal, usually within 24 working hours.
Need an answer faster? Call our engineers directly.
Mon–Fri 8:00–17:30 · Sat 8:00–12:00 (GMT+7)