

Purlins are a small line item on a steel structure bill of materials but a frequent source of on-site problems when specified or fabricated poorly — undersized purlins deflect visibly under roof loads, and inconsistent roll-forming makes cladding fastener alignment a headache during erection. Truong Thinh Corp is a steel purlin manufacturer producing C and Z purlins for pre-engineered steel buildings, warehouses, and factory roofs at its Ho Chi Minh City fabrication plant.
C Purlins vs. Z Purlins
Both are cold-formed, roll-formed sections used as secondary framing to support roof and wall cladding, but they serve different structural roles. C purlins are typically used where sections do not need to overlap — at the ends of a purlin run or on shorter spans — while Z purlins are shaped so adjacent sections can overlap (lap) at the supporting rafter, letting a continuous purlin line span across multiple bays with a stronger effective section at the overlap. For most multi-bay industrial roofs, Z purlins with lapped connections at intermediate supports give a more efficient design than C purlins spanning single bays.
Typical Purlin Dimension Ranges
| Section | Depth Range | Thickness Range | Typical Use |
|---|---|---|---|
| C purlin | 100–300 mm | 1.5–3.0 mm | Single-span roof/wall framing, shorter bays |
| Z purlin | 150–350 mm | 1.5–3.0 mm | Multi-bay continuous/lapped roof framing |
Exact depth, thickness, and spacing are governed by roof/wall dead and live loads, wind uplift, span between rafters, and cladding type — Truong Thinh’s engineering team sizes purlins as part of the overall pre-engineered steel building structural analysis rather than selecting a section in isolation.
Manufacturing Process
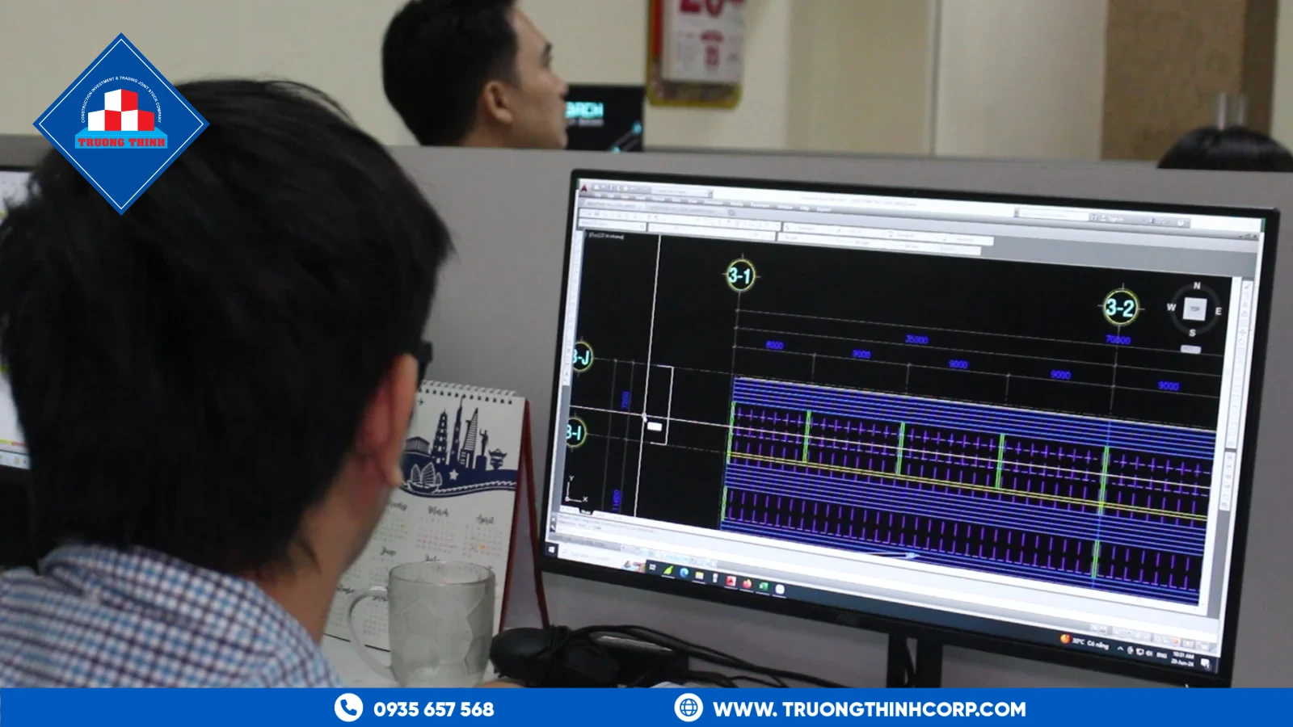
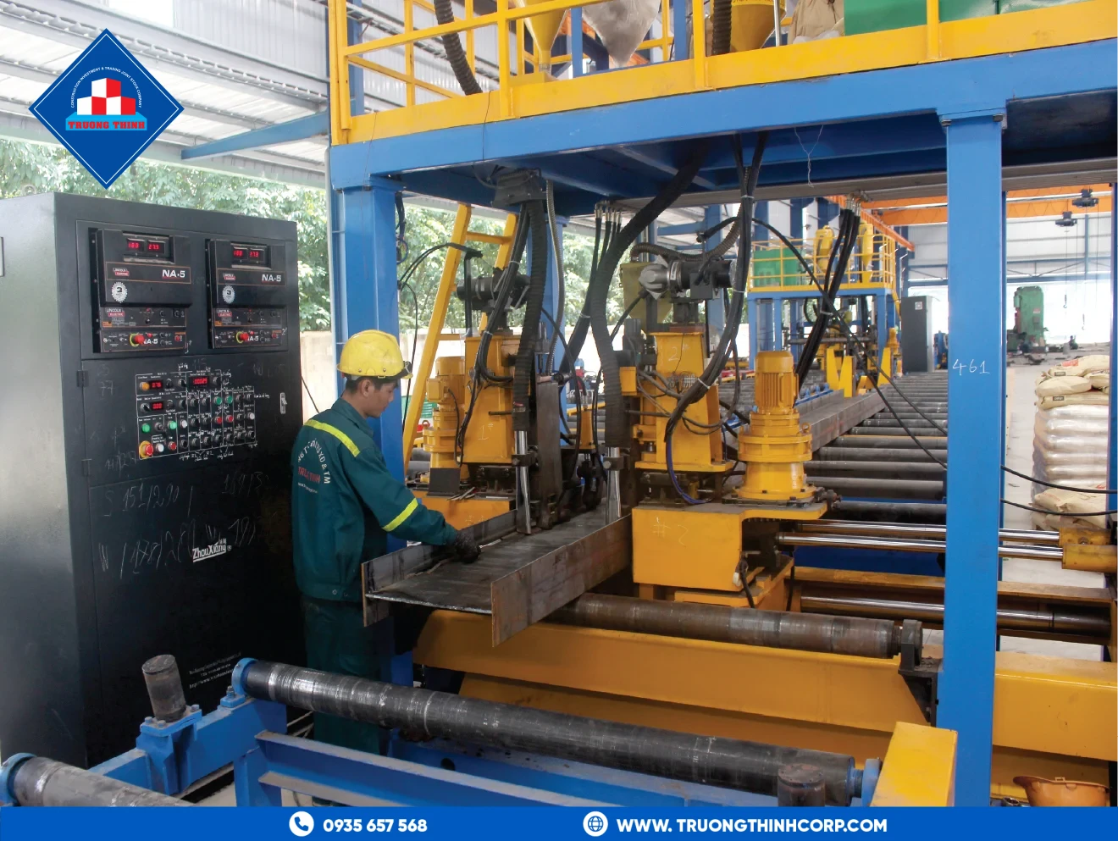
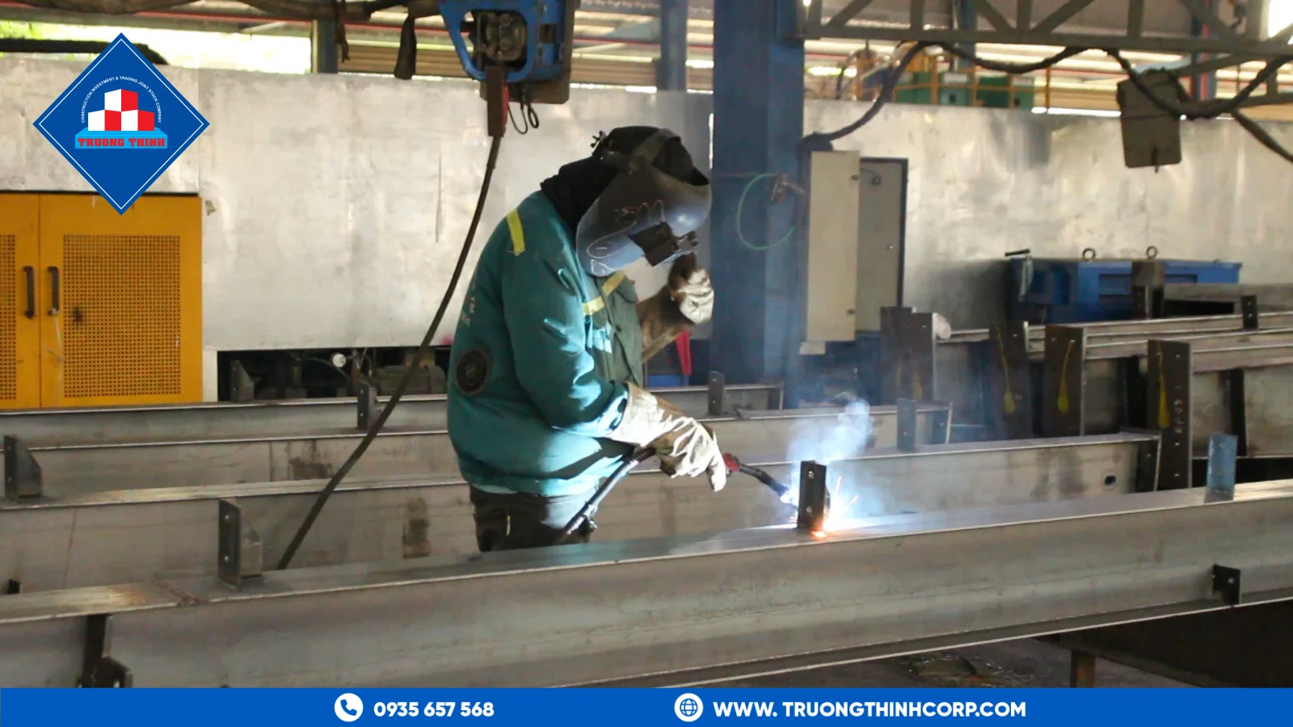
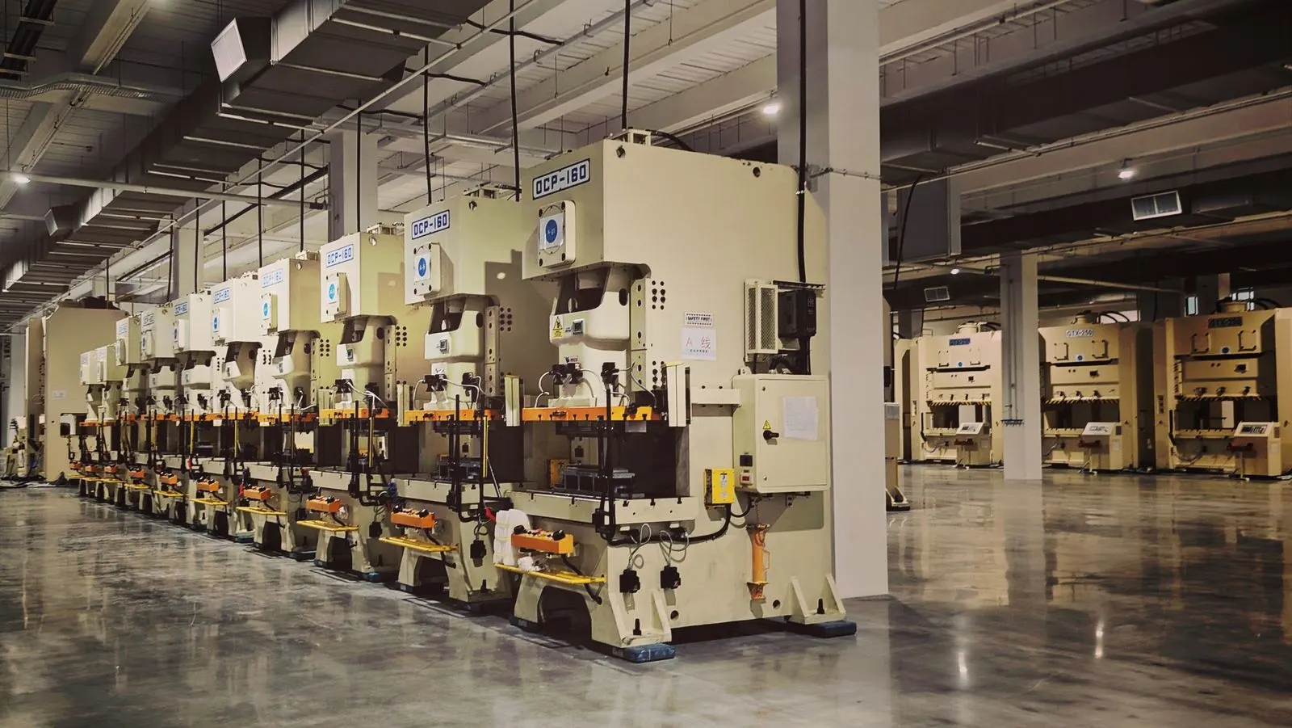
Purlins are roll-formed to consistent depth and flange dimensions, with punched holes for cleat and bolt connections positioned to the shop-drawing coordinates generated from the Tekla Structures model — accurate hole placement matters because a purlin that is even a few millimeters out of position complicates cladding fastener alignment across an entire roof run. Finished purlins go through the same Sa 2.5 sandblasting and coating process as primary framing, or are supplied hot-dip galvanized depending on the specified corrosion-protection system and the building’s climate exposure.
How Purlins Fit Into the Frame System
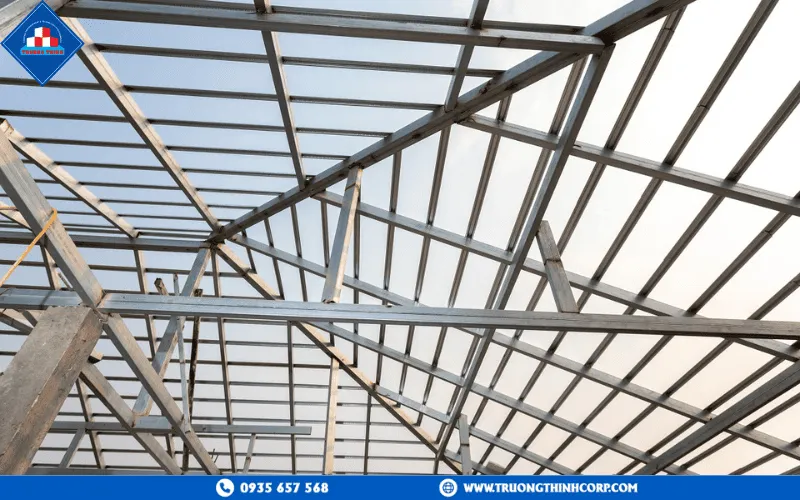
Purlins transfer roof and wall loads from the cladding to the primary steel frame — see the PEB manufacturing guide for how primary framing, purlins, and bracing work together, and the steel structure components guide for a full breakdown of every element in a finished building. Purlin spacing also interacts directly with truss design on longer-span roofs — see our guide to steel truss fabrication for how node spacing on a truss chord is coordinated with purlin bay length.
Common Specification Mistakes to Avoid
- Ignoring wind uplift in coastal or typhoon-exposed sites — uplift, not gravity load, often governs purlin and cladding-fastener design near the coast.
- Specifying purlin depth without checking deflection limits for the cladding type — brittle roof sheeting has tighter deflection tolerance than flexible membrane systems.
- Mixing purlin suppliers mid-project — small dimensional differences between suppliers complicate cladding alignment; sourcing purlins from the same fabricator as the primary frame keeps tolerances consistent.
Sag Rods, Cleats, and Bracing Accessories
A purlin line is rarely just the rolled section itself — sag rods restrain the purlin against lateral-torsional buckling on longer spans, cleats connect the purlin to the rafter, and flange bracing may be required where wind uplift governs the design. Ordering these accessories from the same fabricator as the purlins avoids the compatibility problems that come from mixing standard cleat spacing or bolt-hole patterns between suppliers, and keeps a single point of accountability if a connection detail needs to be revised during shop-drawing review.
Lead Time and Minimum Order Considerations
Because purlins are roll-formed rather than cut from stock plate, production is efficient at reasonable run lengths but less economical for very small one-off quantities — buyers ordering purlins as a standalone item (rather than as part of a full PEB package) should confirm minimum order tonnage and roll-forming changeover time against their project schedule at the quotation stage.
Testing and Acceptance for Purlin Orders
Before a large purlin order ships, it is reasonable to request a first-article inspection — one finished purlin checked against the shop drawing for depth, flange width, hole position, and coating thickness before the full production run proceeds. This catches a roll-forming setup error early, when correcting it costs a die adjustment rather than reworking an entire shipment. Truong Thinh supports first-article inspection as standard practice on new purlin profiles or first-time buyers, and it is worth building into the purchase order for any order exceeding a few tons.
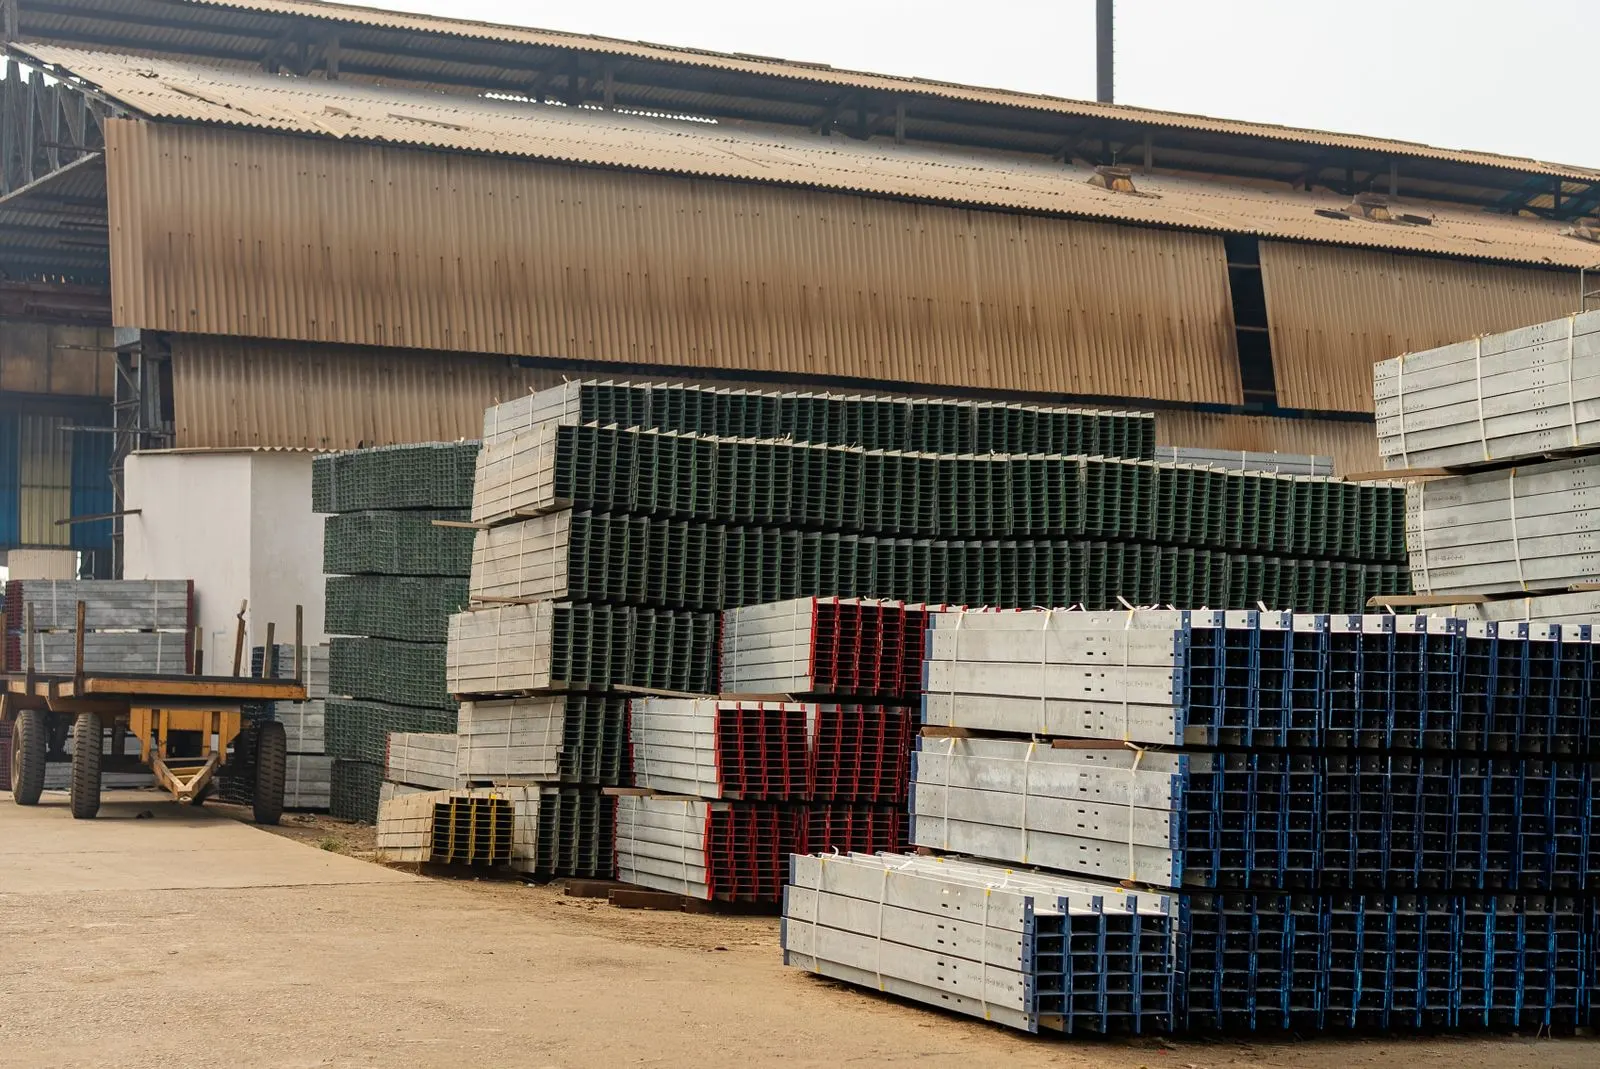
Because purlins interact directly with the roof and wall system, most buyers prefer to source them from the same steel structure fabrication company handling the primary frame rather than mixing suppliers mid-project.
Frequently Asked Questions
What gauge/thickness range does Truong Thinh produce for C and Z purlins?
Standard production covers roughly 1.5–3.0 mm thickness across the C and Z depth ranges shown above; exact gauge is selected against the project’s load and span calculation.
Are the purlins galvanized or painted?
Both options are available — Sa 2.5 sandblasting with primer/finish coating, or hot-dip galvanizing — selected based on the corrosion-protection requirement and climate exposure of the site.
Can purlins be ordered separately from a full PEB package?
Yes, purlins can be supplied as a standalone order to a buyer’s own structural design, or as part of a complete pre-engineered steel building package.
Why use Z purlins instead of C purlins on a multi-bay warehouse?
Z purlins can be lapped at intermediate supports, giving a stronger effective section across multiple bays and generally a more material-efficient design than single-span C purlins on long multi-bay roofs.
How does purlin spacing affect roof cladding selection?
Purlin spacing sets the unsupported span of the roof sheeting, which must stay within the cladding manufacturer’s deflection and load limits — purlin layout and cladding selection should be coordinated at the design stage, not decided independently.