

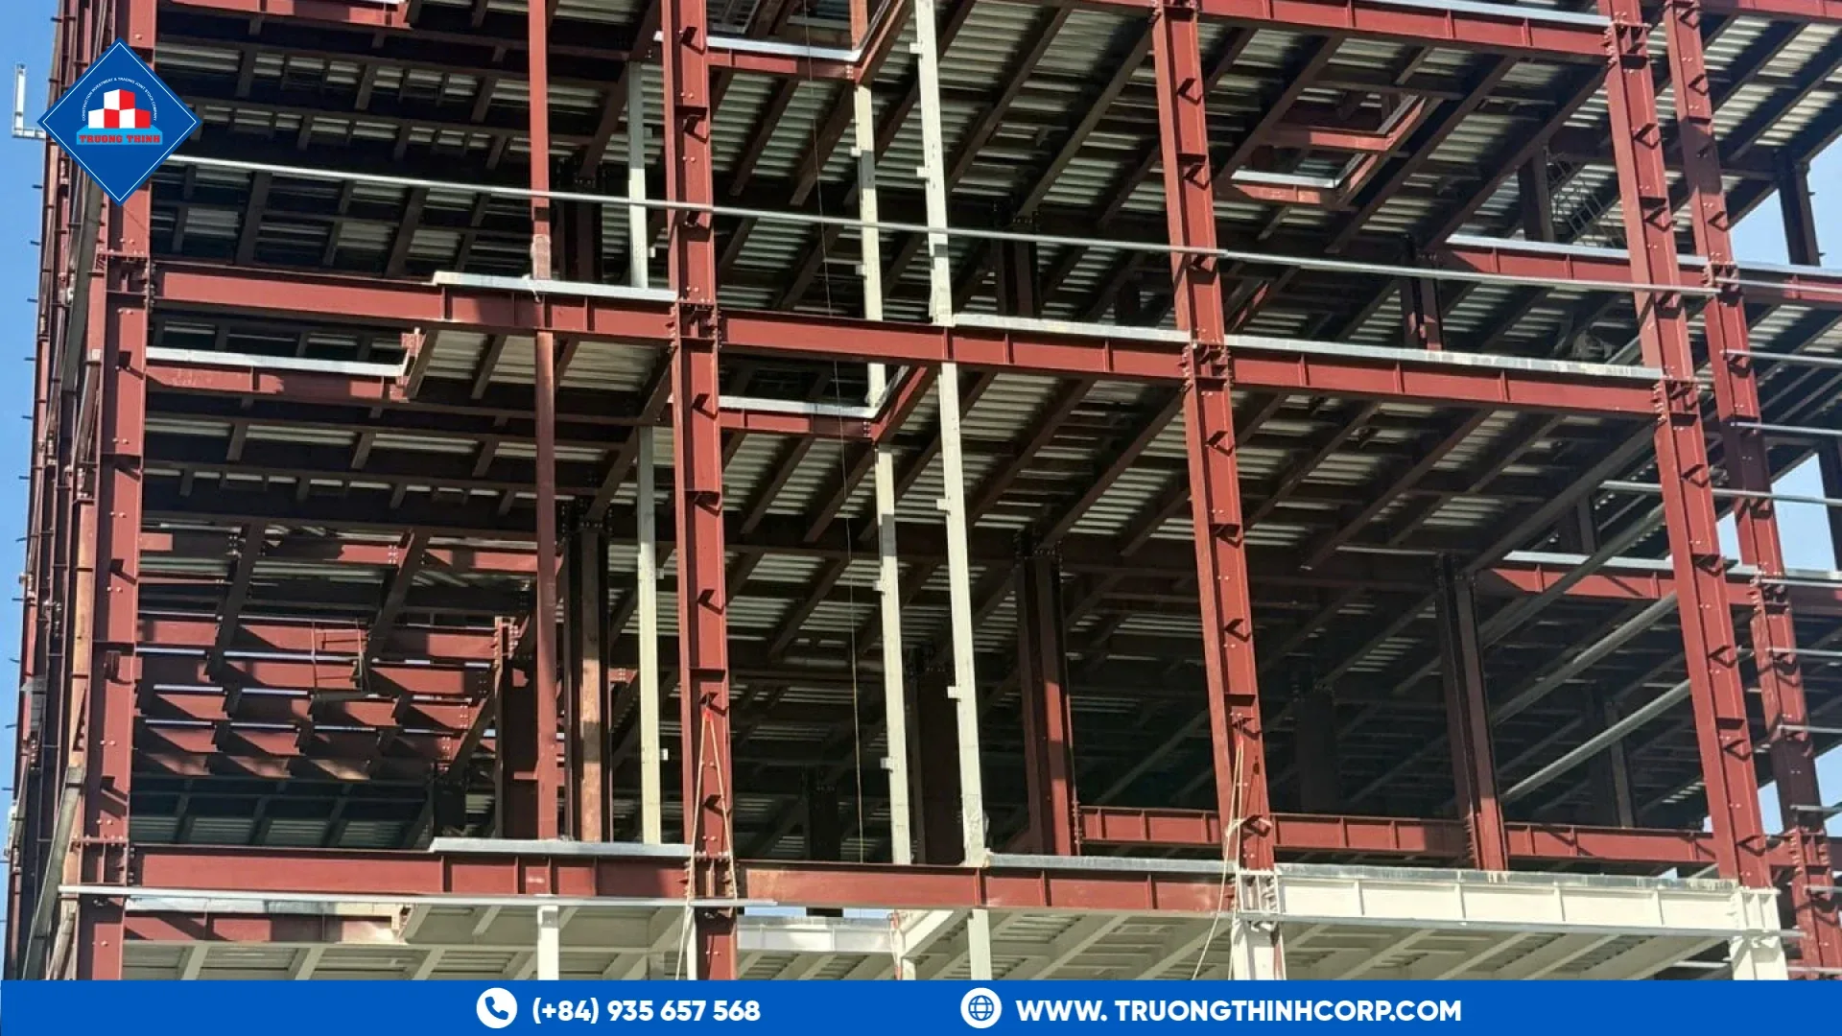
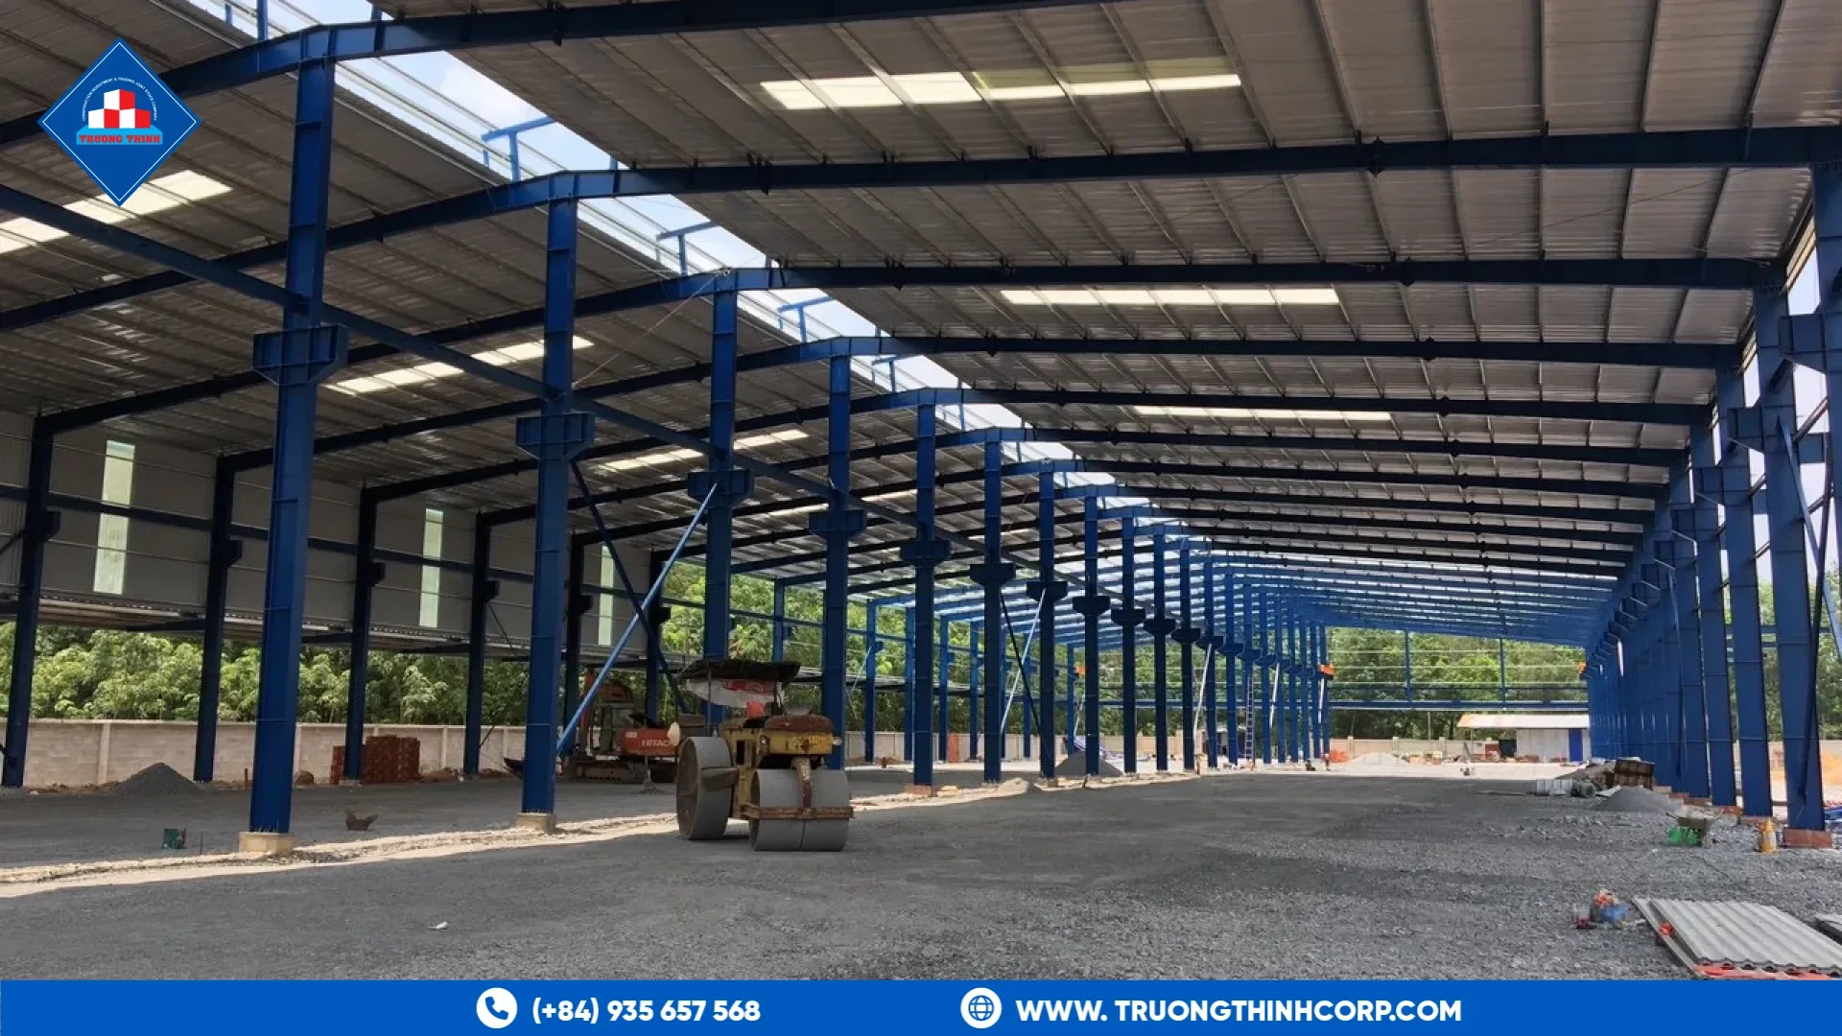
Steel column fabrication for a multi-storey industrial building is more demanding than for a single-storey shed. The columns are longer, carry larger loads and receive beams from several directions, so the details at each level must be right before production starts.
What changes in steel column fabrication for a multi-storey frame
Columns in a multi-storey plant carry floor loads from equipment, storage and people. They are often connected to beams at several levels and braced against lateral loads. The result is a member with many plates, holes and stiffeners, and a long list of fit-up points. Our article on floor vibration in steel buildings shows why stiffness can matter as much as strength.
Section choice
Columns may be hot-rolled sections, hollow sections or welded built-up sections. The choice depends on the load, the connection type and the cost. The comparison between built-up and hot-rolled H-beams also helps for columns, and the notes on hollow sections vs open sections cover another option.
Splices and lengths
Long columns are made in sections and joined at splices. A splice is normally placed just above a floor level, where bending is lower and access is easier. Match the delivered lengths to transport limits and crane capacity. See steel structure road transport limits for typical constraints.
Stiffeners and connection plates
Where a beam frames into a column, the column web may need stiffeners to carry the load. Cleats, end plates and bolt holes are cut and welded in the shop to match the beam details. Each plate position must follow the approved shop drawing. See the shop drawing approval stages to avoid late changes.
Base plates and anchors
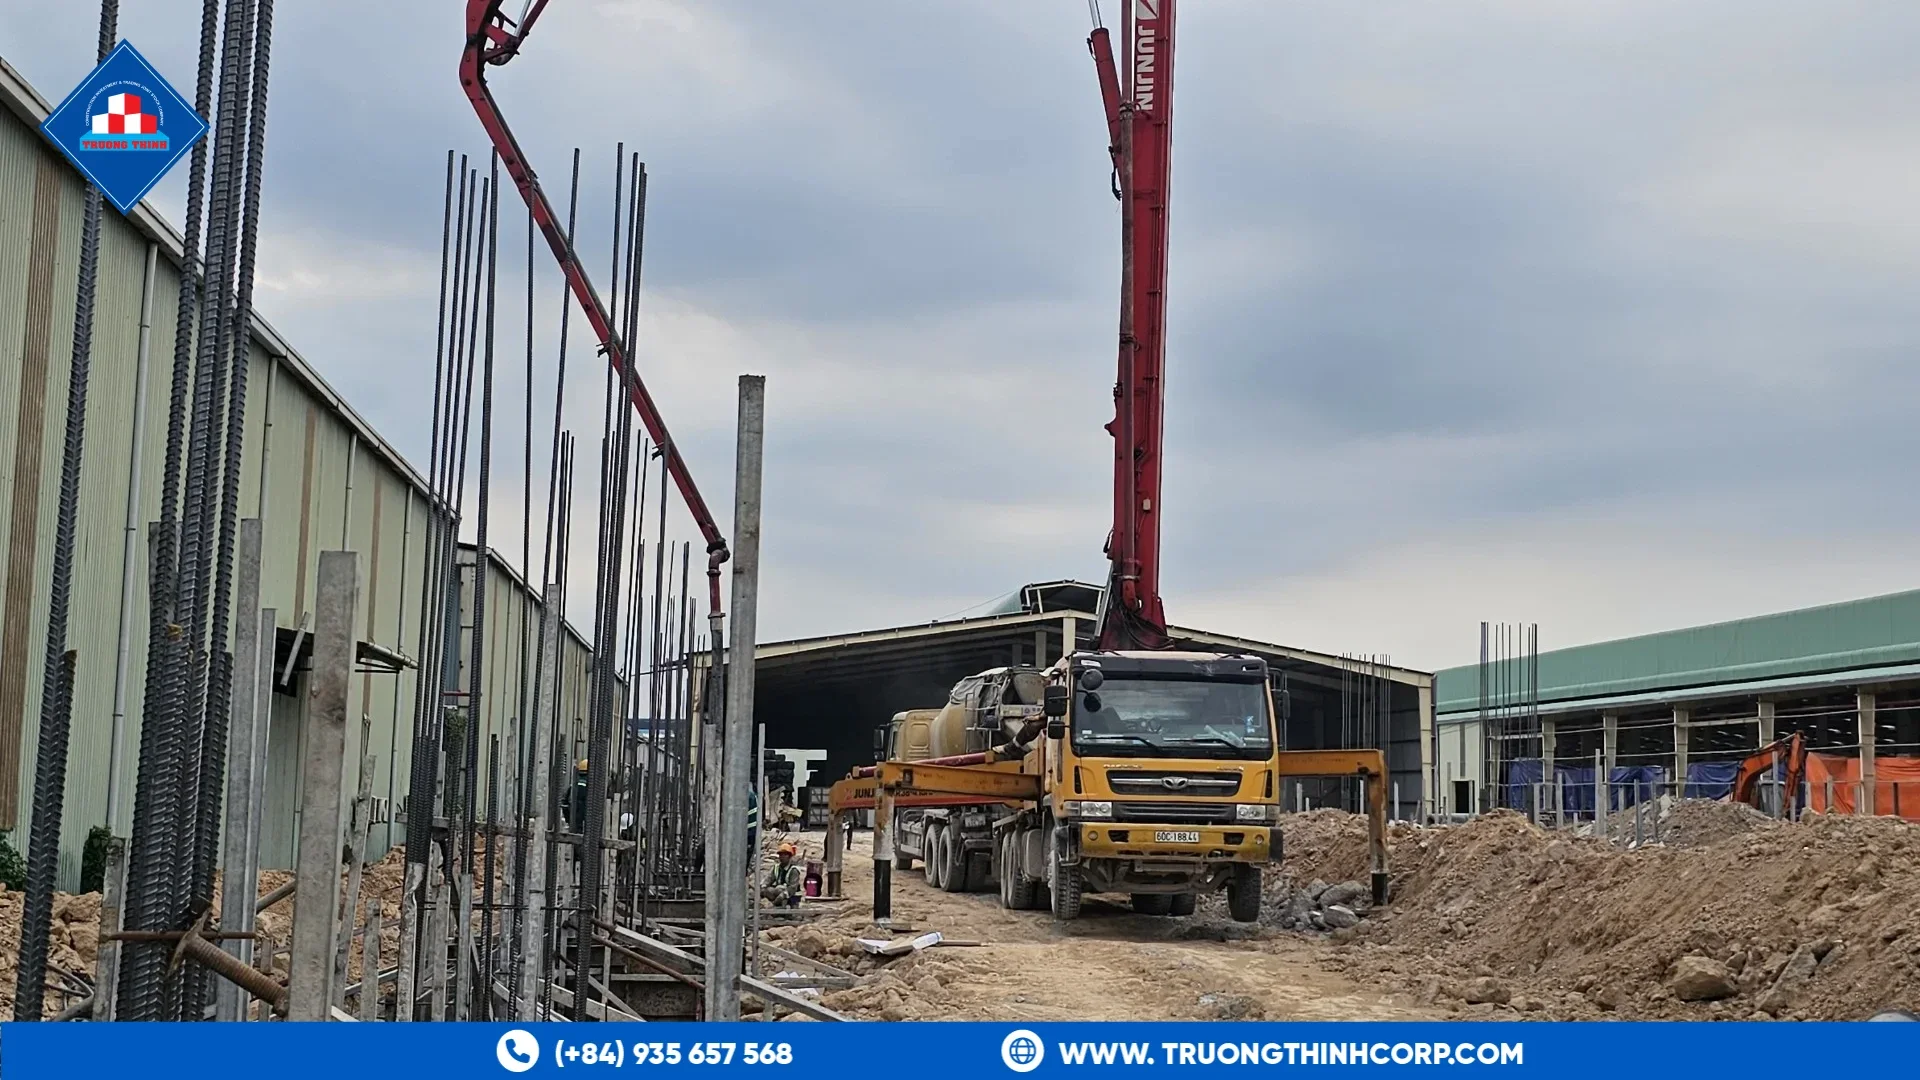
The column base transfers load to the foundation. The base plate must be flat, correctly sized and welded square to the column. Check the plate and the anchor bolts against the drawing, and see the anchor bolts and base plates guide for setting-out tolerances.
Tolerance and inspection
Straightness, length, squareness at the ends and hole position are checked before the column is released. Our guide to steel column fabrication tolerances explains the main measurements. Records should be kept for each marked column.
Coordination with beams and other components
Columns are only one of the steel structure components in the frame. They must be made together with beams, bracing and secondary steel so that every joint fits. Our page on steel column fabrication describes the process, and companion pages cover steel beam fabrication. Structural steel fabricators who handle all of these in one workshop can control fit-up across the whole frame. For an industrial steel building, this reduces site correction time.
Drawings that prevent errors
A column drawing should show the overall length, the splice position, the plate sizes, the hole positions, the weld symbols and the marking. Large columns need a clear orientation mark so they are not erected rotated. Review the drawing with the detailer before release, and keep a revision log, because a late change in beam level shifts many plates at once.
Welding and distortion control
Column plates are welded to thick sections, which can cause distortion. The workshop controls this with a planned sequence, balanced welding and, where needed, pre-heating. The welds that carry load are inspected visually and tested where the specification calls for it. Our guide to welding procedure specifications explains the records to request.
Coating and handling
Columns are blasted and coated after fabrication. Contact points with the lifting slings should be protected, and the coating should be repaired where damaged. For corrosive sites, see corrosion-resistant steel structures. A general explanation of the member type is available in this overview of a structural column.
If your plant has several floors, send the floor loads and the grid layout, and discuss your structural design requirements.
Frequently Asked Questions
Where should column splices be placed?
Typically a short distance above a floor level, where bending is lower and access is easier. The designer confirms the position.
Do all column webs need stiffeners?
Not all. They are added where the connection loads exceed the web capacity, as shown by the design.
How are columns checked before shipment?
By measuring length, straightness, squareness of ends and hole positions, and by inspecting welds and marking.
Free quotation · Reply within 24 working hours
Request a quotation for steel column fabrication
Building a factory, warehouse or production plant? Send your drawings or building requirements and our engineering team will return a fabrication quotation with tonnage, lead time and delivery options.
Need an answer faster? Call our engineers directly.
Mon–Fri 8:00–17:30 · Sat 8:00–12:00 (GMT+7)