

Every load path in a steel-framed building ends at a column base plate, which makes column fabrication one of the least forgiving parts of a structural steel package — a base plate that is out of flatness or an anchor-bolt pattern that does not match the foundation survey can stall an entire erection sequence. Truong Thinh Corp fabricates steel columns for industrial, commercial, and warehouse buildings at its 25,000 m² plant in Ho Chi Minh City, Vietnam, covering both rolled-section and welded built-up column types.
Column Types: Rolled vs. Welded Built-Up Sections
Standard rolled H-sections are the default choice where a stock section satisfies the load case — fast to fabricate and predictable in quality since the rolling tolerance is set by the steel mill rather than the fabricator. Where load, architectural clearance, or connection geometry falls outside standard rolled-section availability, Truong Thinh fabricates welded built-up steel columns — plate flanges and web welded into a custom section, often tapered for PEB-type portal frames where the column depth needs to vary with the bending-moment diagram from base to eave.
Base Plate Design and Fabrication
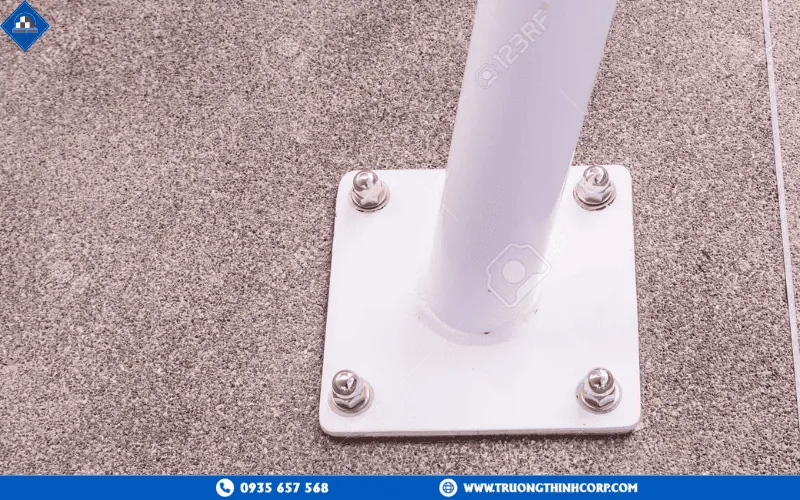
The base-plate connection transfers the column’s axial load, shear, and — for moment-resisting frames — bending moment into the foundation through anchor bolts. Base-plate thickness and anchor-bolt pattern are calculated in SAP2000 against the actual frame reactions, not a generic table, because an undersized base plate under a moment-frame column can yield or crack the concrete under load long before the column shaft itself is stressed. Fabrication holds base-plate flatness and anchor-bolt-hole position to a tight tolerance specifically because these two dimensions are what determine whether the column sets cleanly onto the foundation’s embedded anchor bolts during erection — a misalignment here is far more expensive to fix on site than in the shop.
Typical Column Section Ranges
| Type | Depth Range | Typical Application |
|---|---|---|
| Rolled H-section column | 150–500 mm | Standard-load columns, uniform section length |
| Welded built-up column | 300–900 mm (tapered) | PEB portal-frame columns, heavy or moment-frame loads |
| Box column | Project-specific | Architectural exposure, biaxial bending, crane-column applications |
Fabrication Process
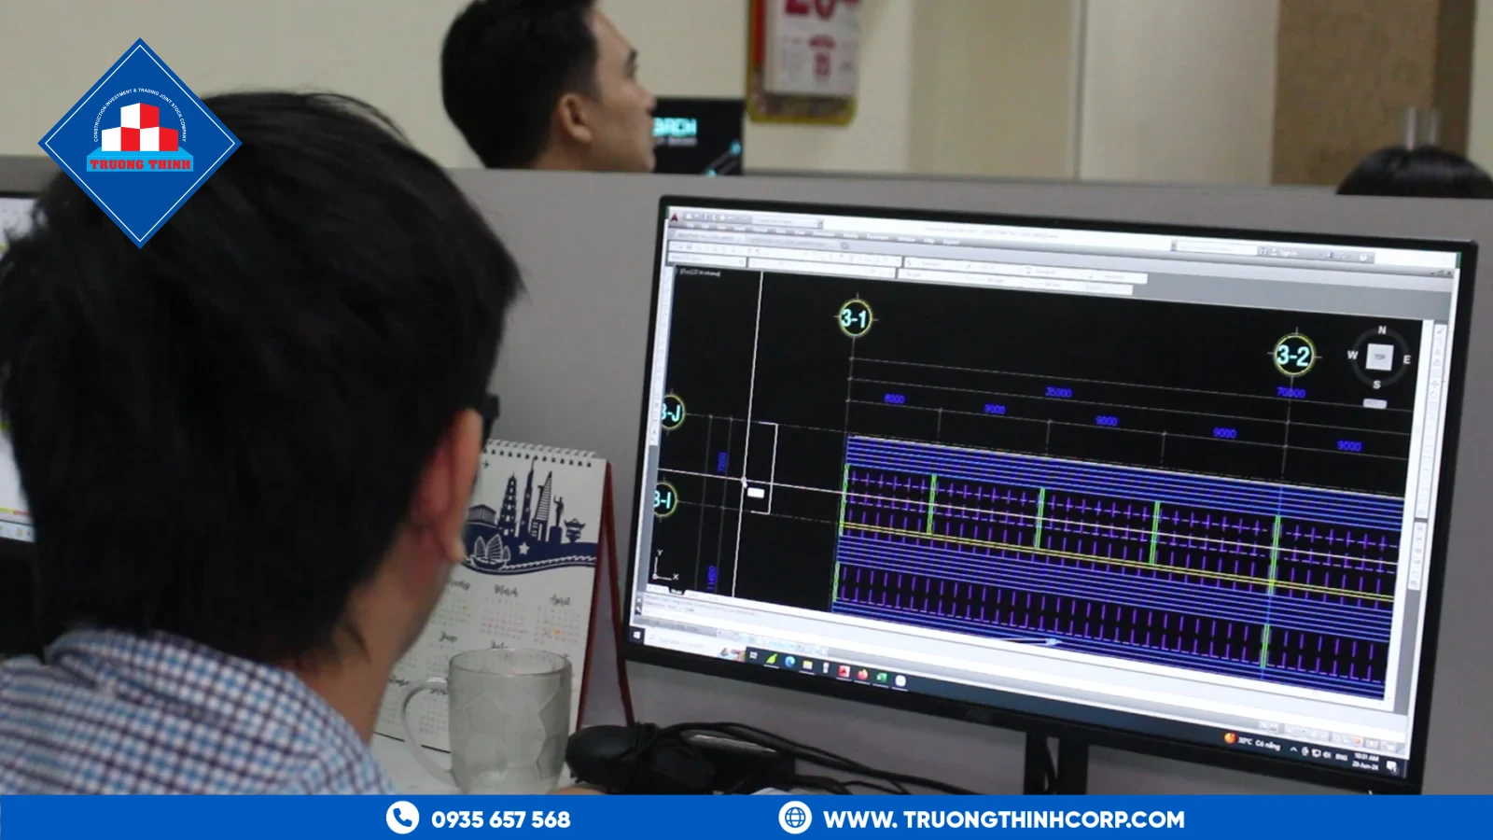
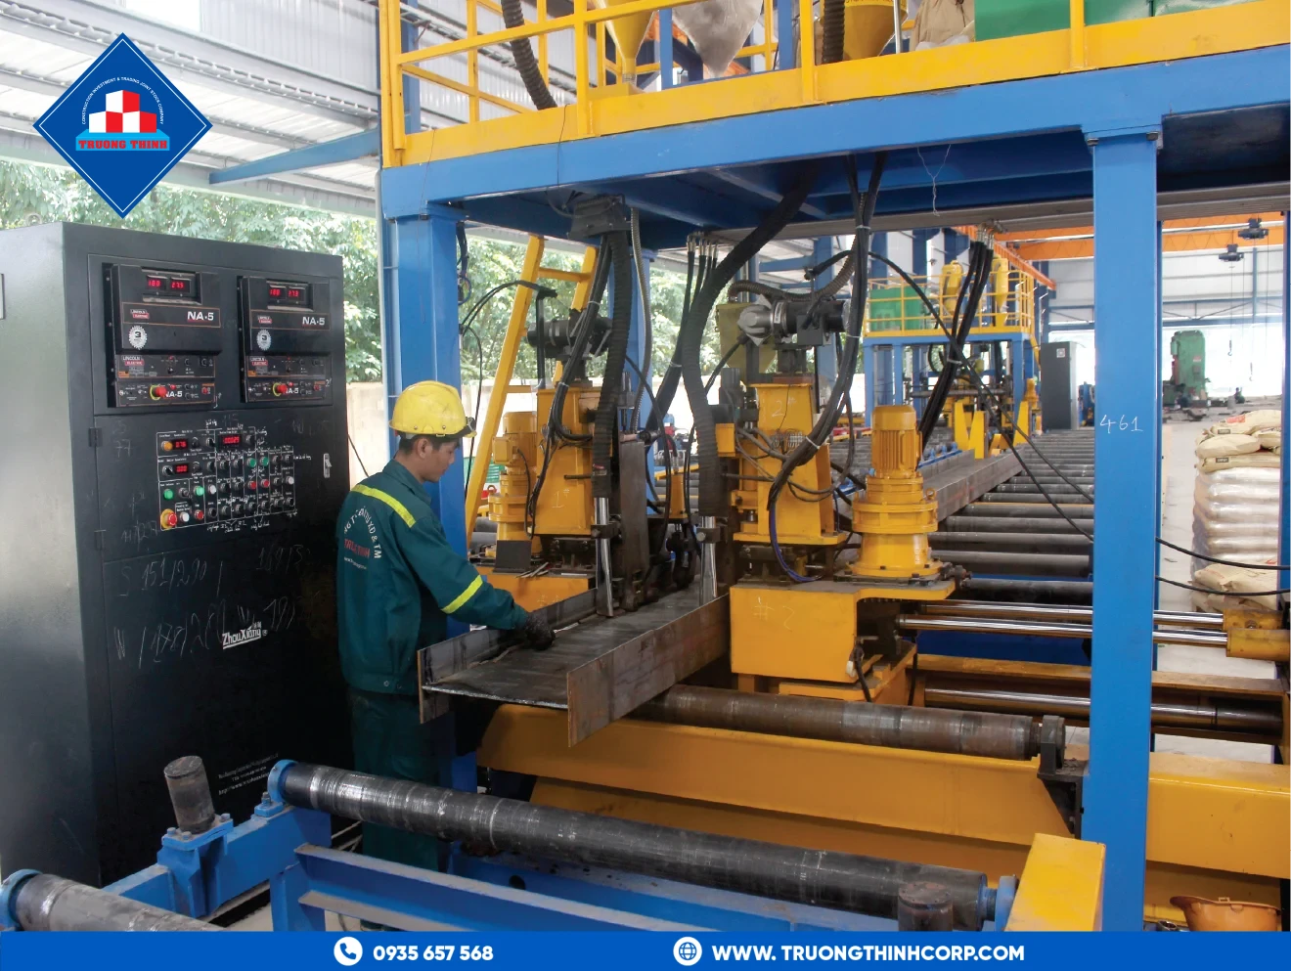
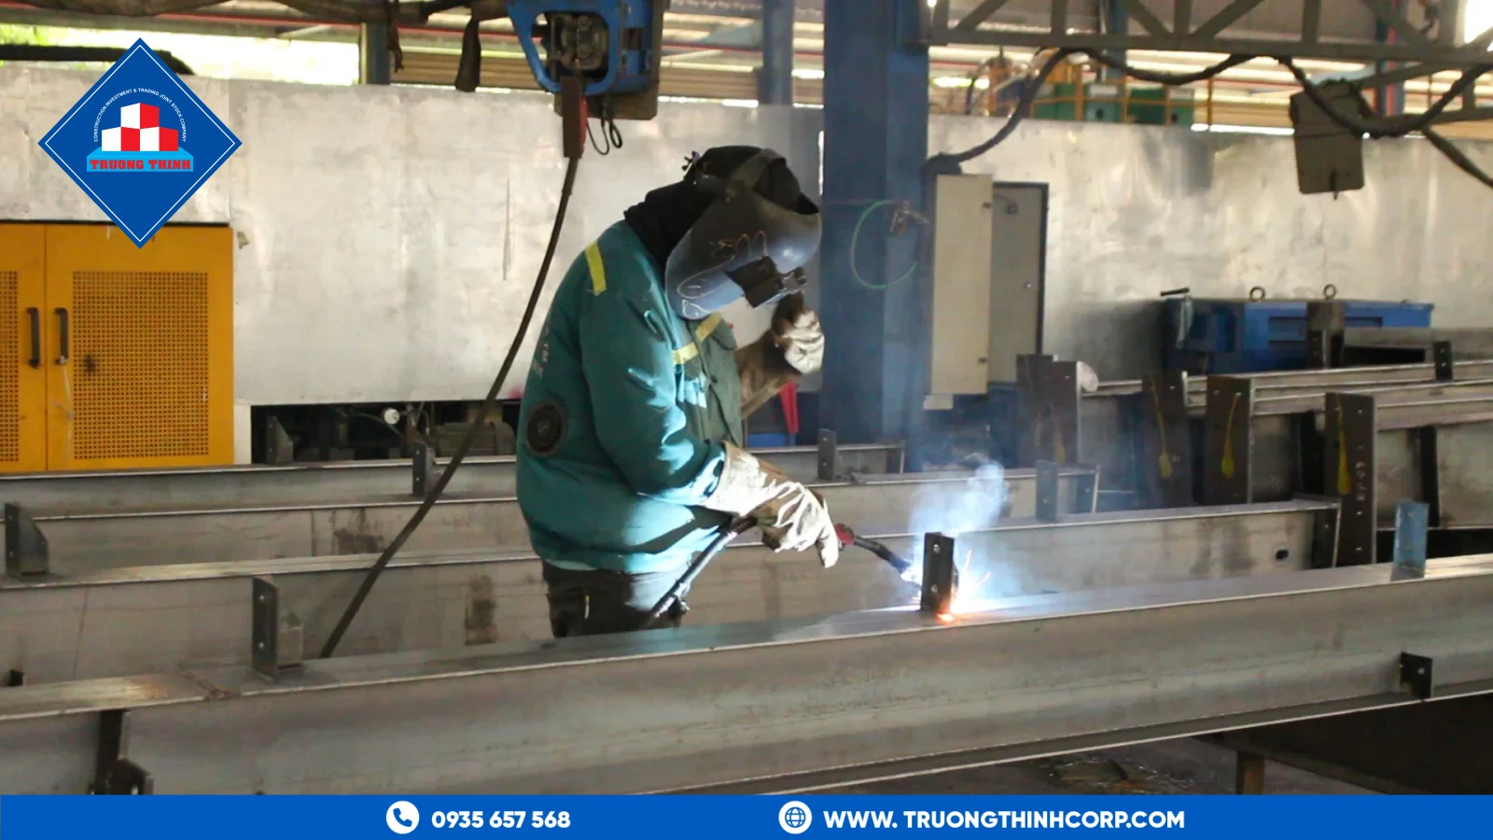
Plate is cut on CNC plasma/laser equipment to the flange and web dimensions from the Tekla Structures model, welded on automatic and horizontal welding lines for the long straight welds of a built-up section, then passed through the beam-straightening machine to correct any weld-induced camber or twist before base-plate fit-up. Surface preparation follows Sa 2.5 sandblasting standard ahead of primer/finish coating, with the full process controlled under ISO 9001:2015 and welders qualified to a recognized welding-qualification scheme, confirmed against the project’s applicable code.
Column Fabrication Within the Full Frame System
Columns connect to beams or trusses at the eave and to the foundation at the base — see the steel structure components guide for how columns relate to the rest of the frame, and the PEB manufacturing guide for how tapered built-up columns are sized as part of a coordinated portal-frame system. For projects also sourcing steel base columns as a distinct fabrication item, coordinating both orders through the same shop keeps base-plate and column-shaft tolerances consistent.
Case Study: Columns for Wide-Bay Factory Construction
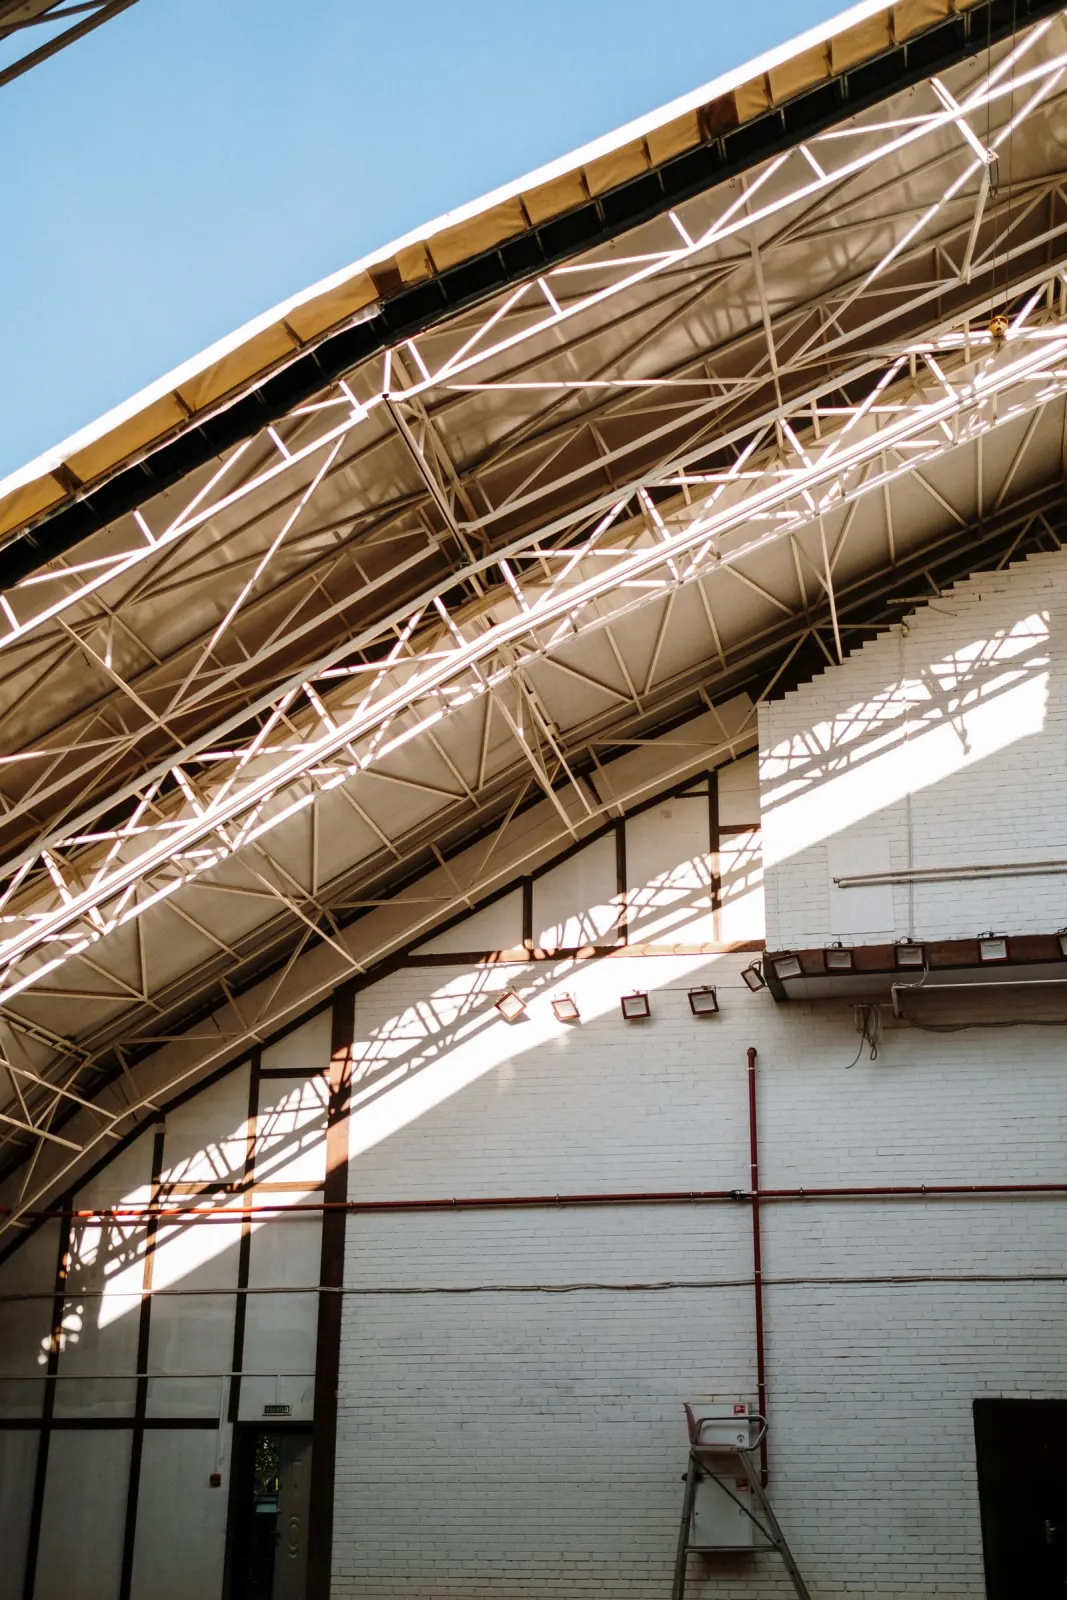
The Royal House ceramic tile manufacturing factory used tapered built-up columns sized to a moment-resisting portal frame, keeping the production floor free of bracing that would otherwise interrupt equipment layout — a typical requirement on light-manufacturing and agro-processing facilities like the Nutreco Ha Tinh feed plant, where floor-plan flexibility over the building’s life matters as much as the initial design.
What to Check Before Approving a Column Shop Drawing
- Base-plate anchor-bolt pattern matches the civil/foundation drawing exactly — confirm this against the actual foundation survey, not just the structural drawing.
- Column splice locations (for tall columns shipped in sections) fall at points the erection crew can safely bolt up at height.
- Coating/galvanizing specification matches the site’s corrosion-exposure category.
Erection Sequencing and Column Handling
Columns are usually the first structural pieces set during erection, which means any fabrication error surfaces immediately rather than being masked by later work — a bent column shaft or a misaligned base plate stops the erection crew before a single beam can be landed. This is one reason column fabrication tolerance is treated as a leading indicator of overall fabricator quality: a shop that consistently delivers clean, accurately drilled columns is very likely holding equivalent discipline on the rest of the package. Erection crews typically set and temporarily brace columns plumb before beams or trusses are landed, so column length and squareness tolerances also need to account for the temporary bracing connections called out on the erection drawing, not just the final in-service condition.
Heavy Columns and Crane-Load Applications
Where a building includes an overhead crane, the columns supporting the crane runway carry additional fatigue and impact load considerations beyond static gravity and wind load, and are frequently detailed as built-up box or stepped sections to accommodate both the roof structure above and the crane bracket below. These columns warrant closer fabrication QC — Truong Thinh applies additional dimensional checks on crane-column base plates and bracket welds given the repeated-load service condition they operate under.
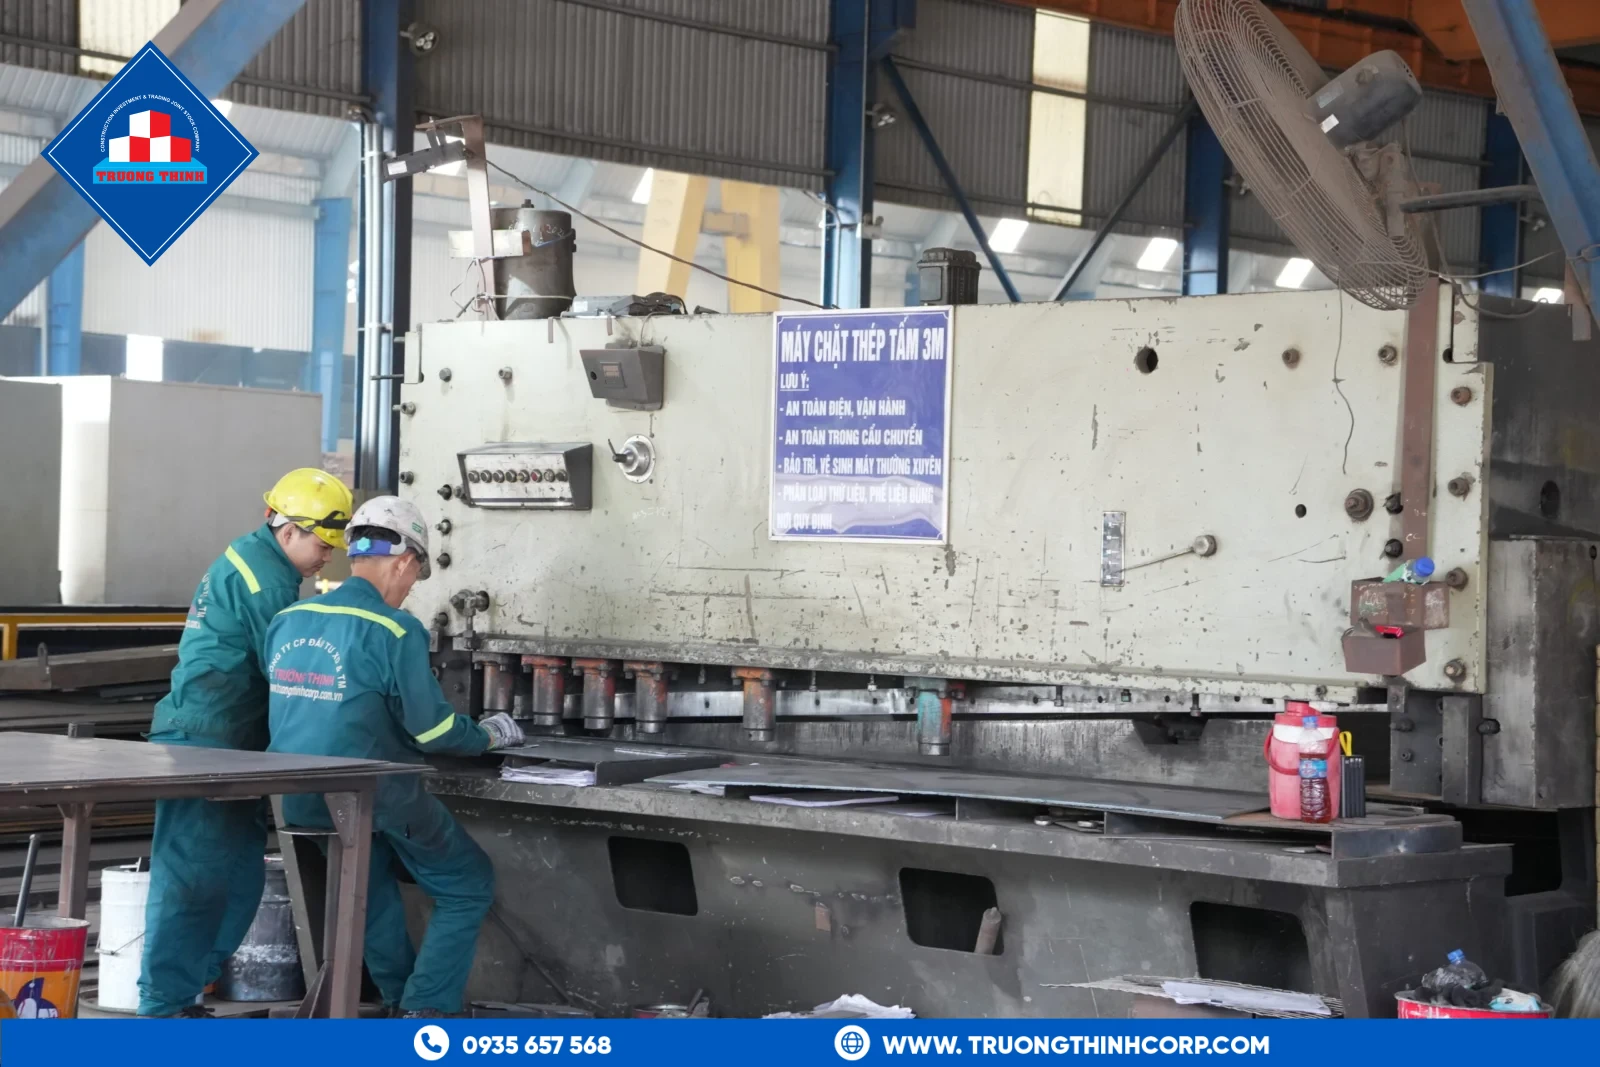
Base-plate accuracy is one of the clearest ways to tell a specialized steel structure manufacturer from a general steel structure fabrication company taking on column work as a side line — the tolerance at the base carries through the entire erection sequence.
Frequently Asked Questions
What is the difference between a rolled column and a welded built-up column?
A rolled column uses a standard mill-produced section; a welded built-up column is fabricated from plate to a custom size or taper where a stock section does not fit the load case or design geometry — common in PEB portal frames.
How is base-plate thickness determined?
It is calculated in SAP2000 from the column’s actual axial load, shear, and bending moment at the base, not selected from a generic table, since moment-resisting frame columns need a thicker plate and different bolt pattern than simply-supported columns.
Can Truong Thinh fabricate columns to match an existing building for an extension?
Yes, provided current structural drawings or a site survey are available to confirm section sizes and connection details for compatibility.
What tolerance is held on anchor-bolt hole position?
Anchor-bolt hole position is held to a tight fabrication tolerance because it must match the embedded bolts cast into the foundation — exact tolerance is confirmed against the project’s design code at quotation stage.
Are columns supplied primed, painted, or galvanized?
Standard finish is Sa 2.5 sandblasting with primer/finish coat; hot-dip galvanizing is available for higher corrosion-protection requirements.