

Beams carry the floor and roof loads of a steel structure to the columns, and how they are fabricated — rolled section or welded built-up, camber-controlled or not — directly affects both serviceability (deflection, vibration) and how smoothly the frame goes together on site. Truong Thinh Corp fabricates steel beams, including H-beam and welded built-up sections, at its 25,000 m² Ho Chi Minh City plant for industrial, commercial, and export projects.
H-Beam vs. Built-Up Beam Sections
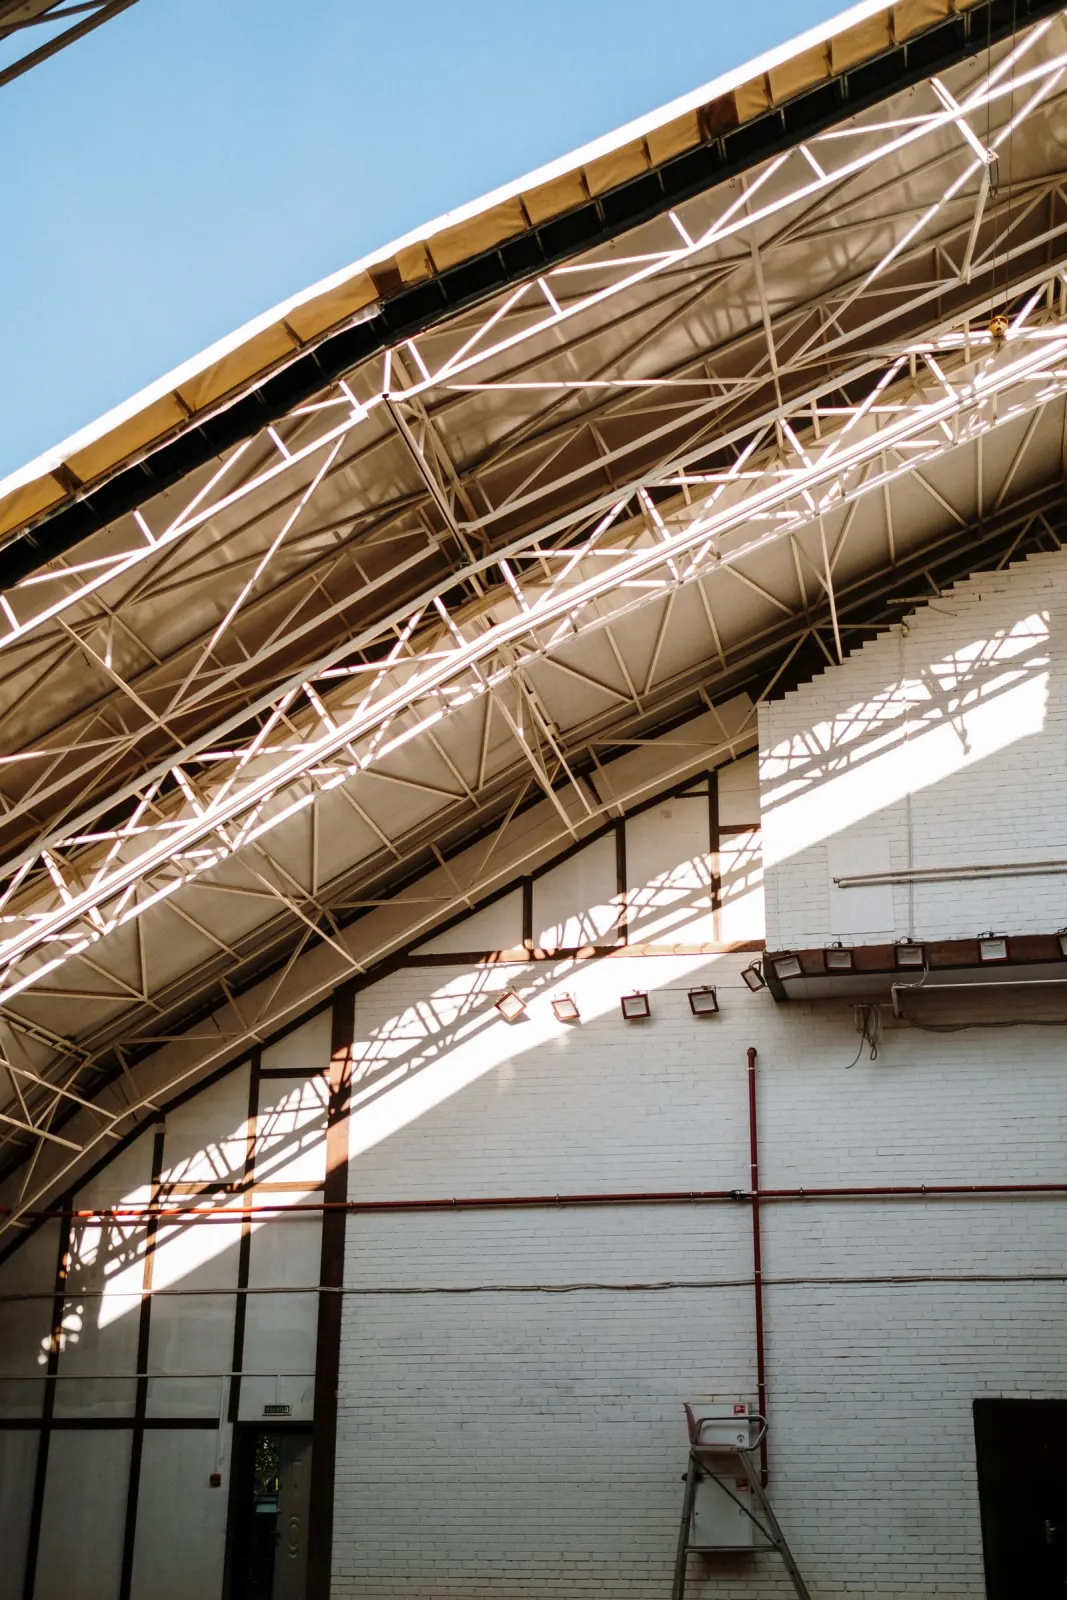
An H-beam is a standard hot-rolled section, efficient and cost-effective wherever a stock size satisfies the span and load case. A built-up beam — flange plates and a web plate welded into a custom I-shaped section — is fabricated when the required depth, flange width, or steel grade combination falls outside standard rolled availability, or when a tapered or non-uniform depth is needed along the span, as is typical in PEB rafters. I-beams and H-beams are both available as standalone product lines for buyers who need general structural steel sections rather than a fully custom design.
Typical Beam Dimension Ranges
| Type | Depth Range | Typical Use |
|---|---|---|
| Rolled H-beam | 150–600 mm | Standard floor/roof beams, crane runway beams |
| Welded built-up beam | 300–1200 mm (uniform or tapered) | Long-span or heavy-load beams, PEB tapered rafters |
| Plate girder | Project-specific | Very long span or heavy point-load applications |
Camber and Deflection Control
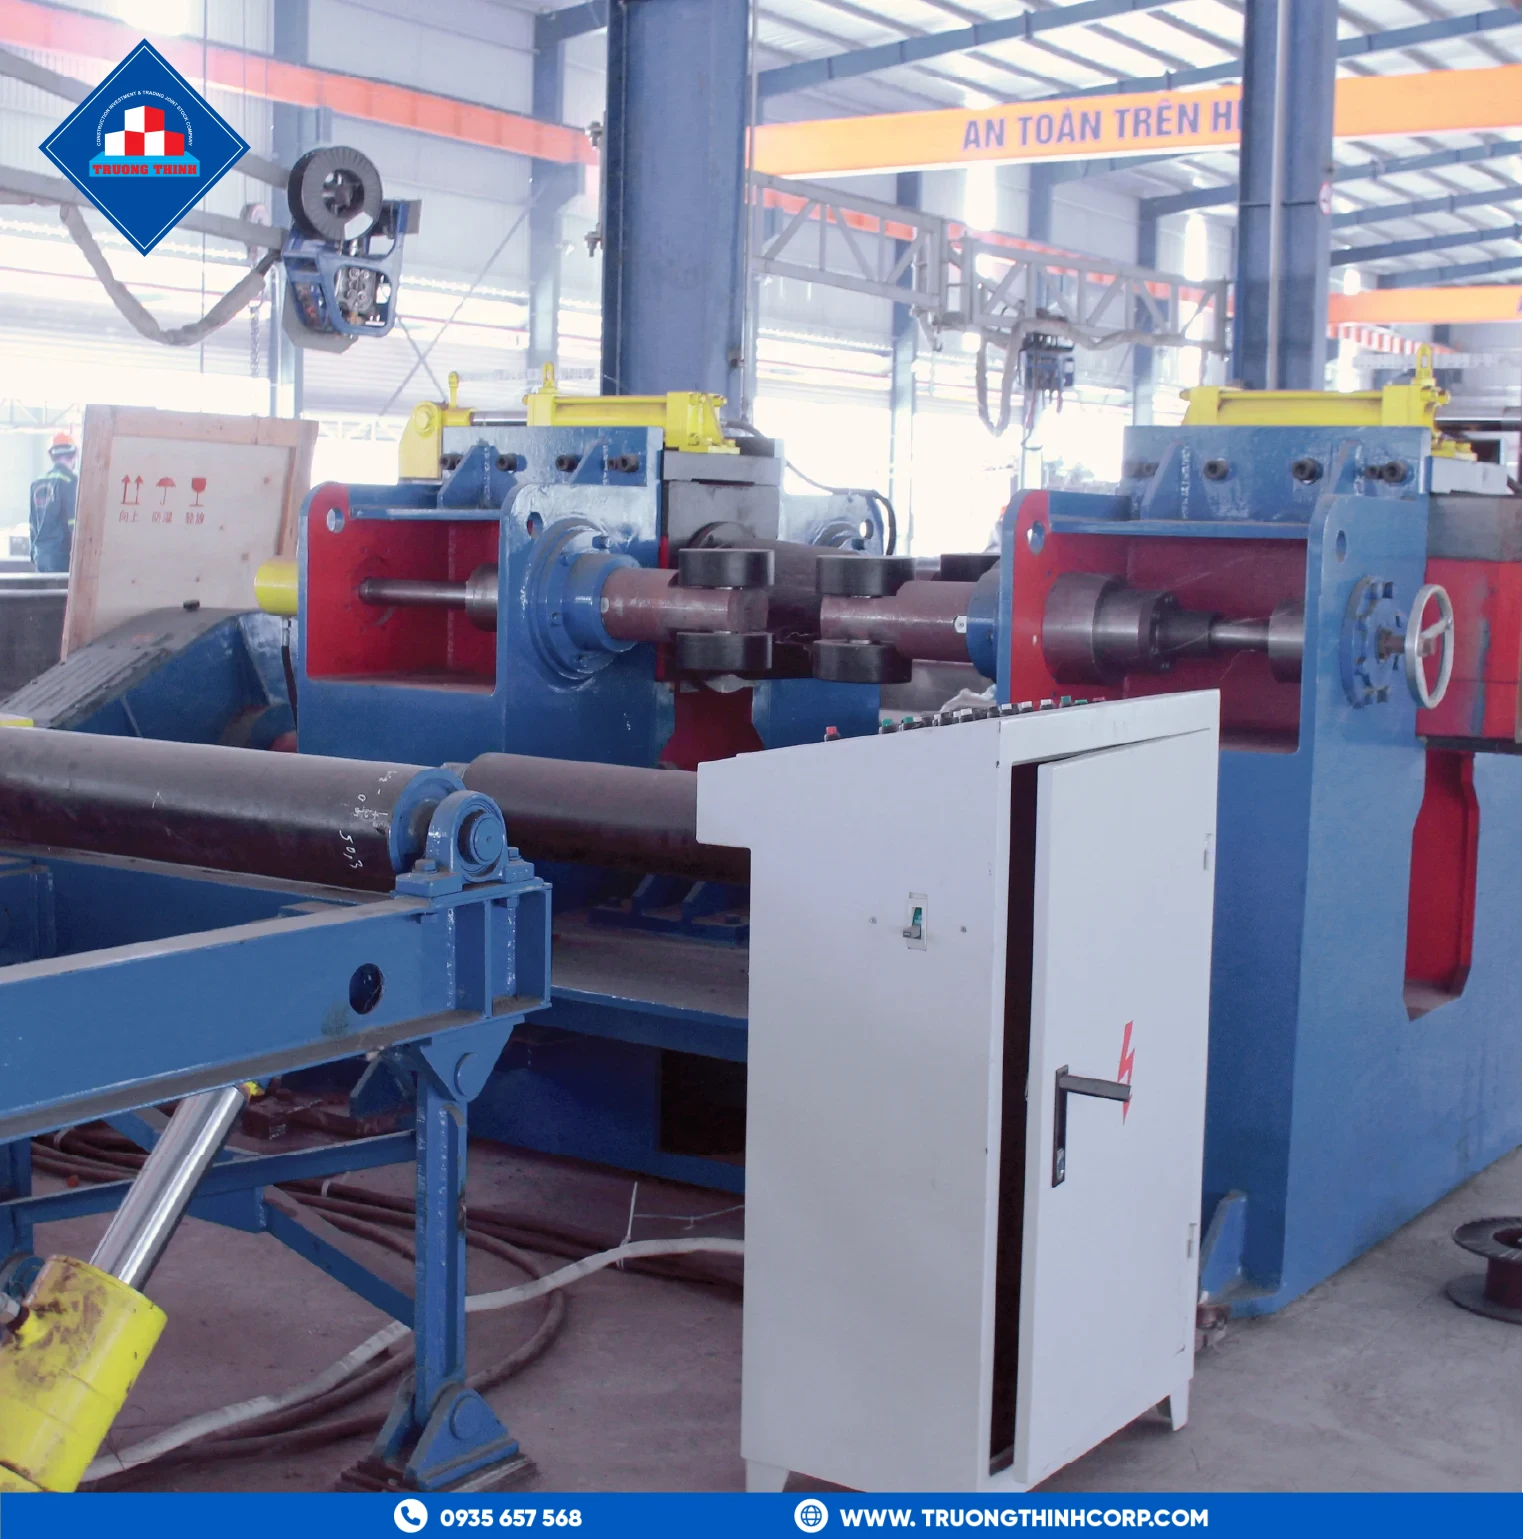
Long-span beams are typically fabricated with a built-in upward camber to offset the downward deflection expected under dead and live load, so the finished floor or roof reads flat once loaded rather than sagging visibly at midspan. Camber is introduced during fabrication — either from the natural curvature of a built-up weld sequence or induced on the beam-straightening machine — and checked against the design camber value called out on the approved shop drawing before the beam leaves the plant. Skipping this step is a common shortcut among lower-cost fabricators that shows up later as a visibly sagging beam even though the structure is technically within design capacity.
Fabrication Process
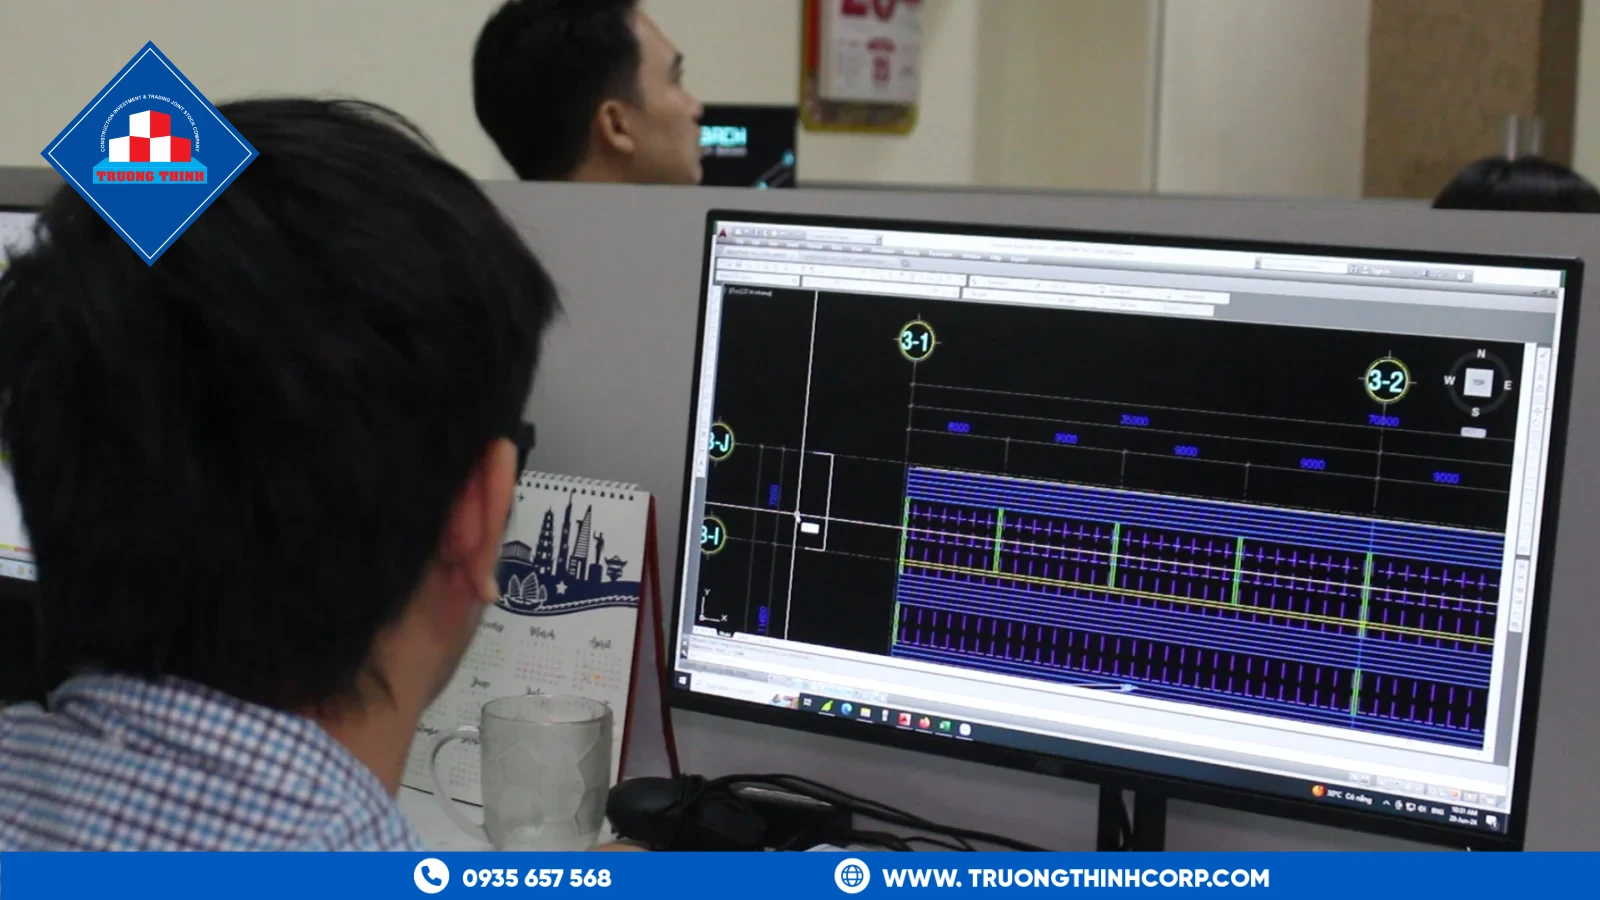
- Cutting: flange and web plate are cut on CNC plasma/laser cutting equipment to the dimensions from the Tekla Structures model.
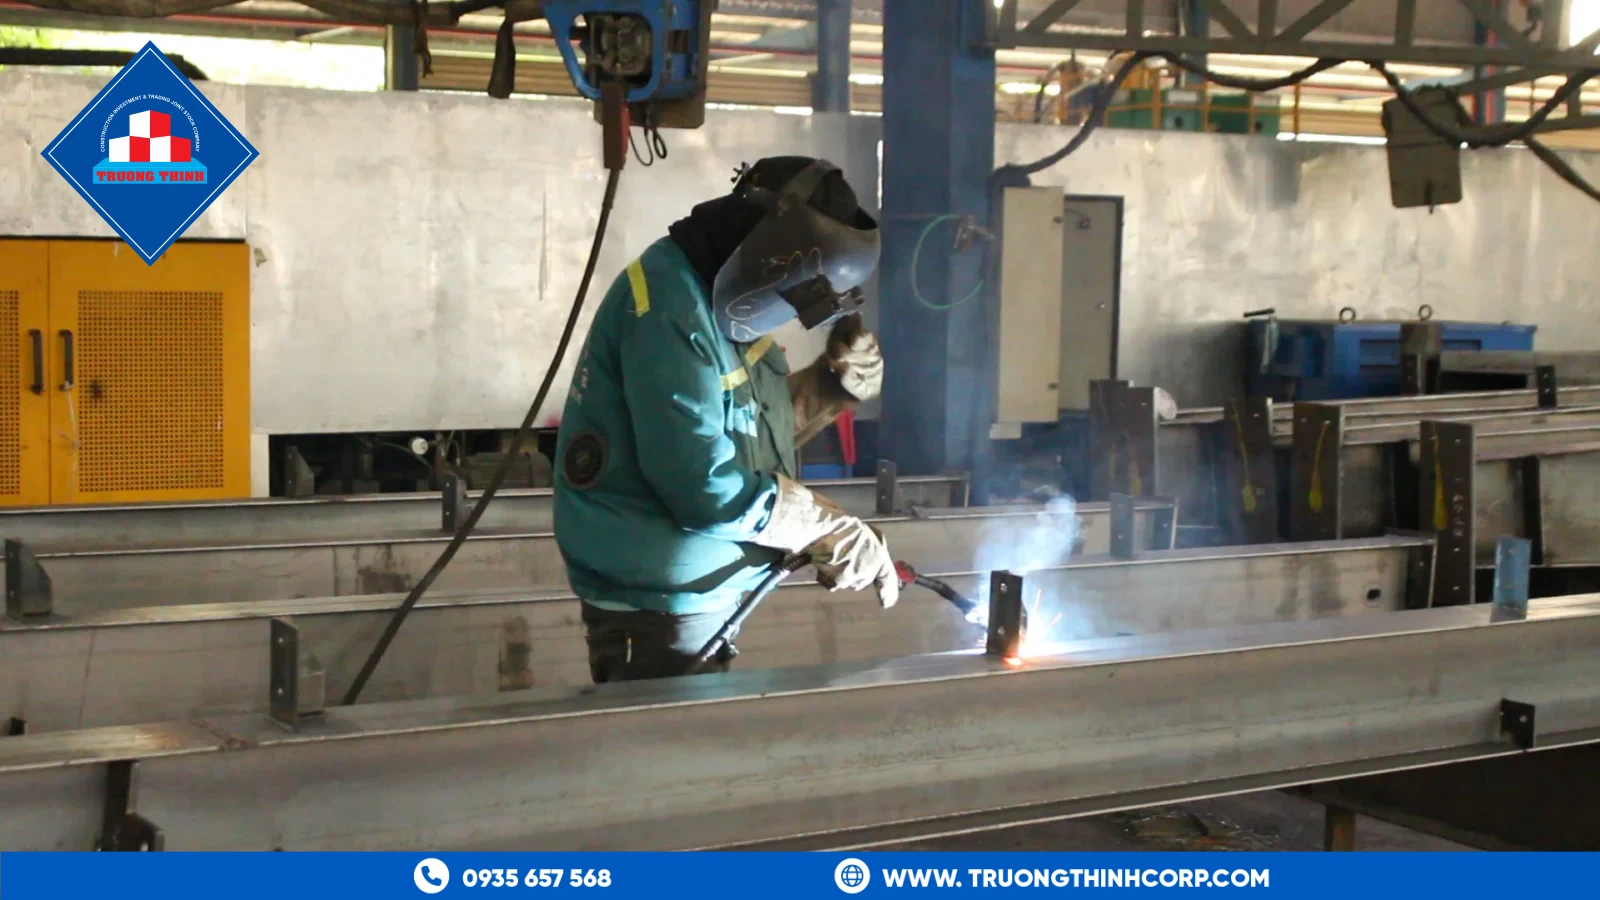
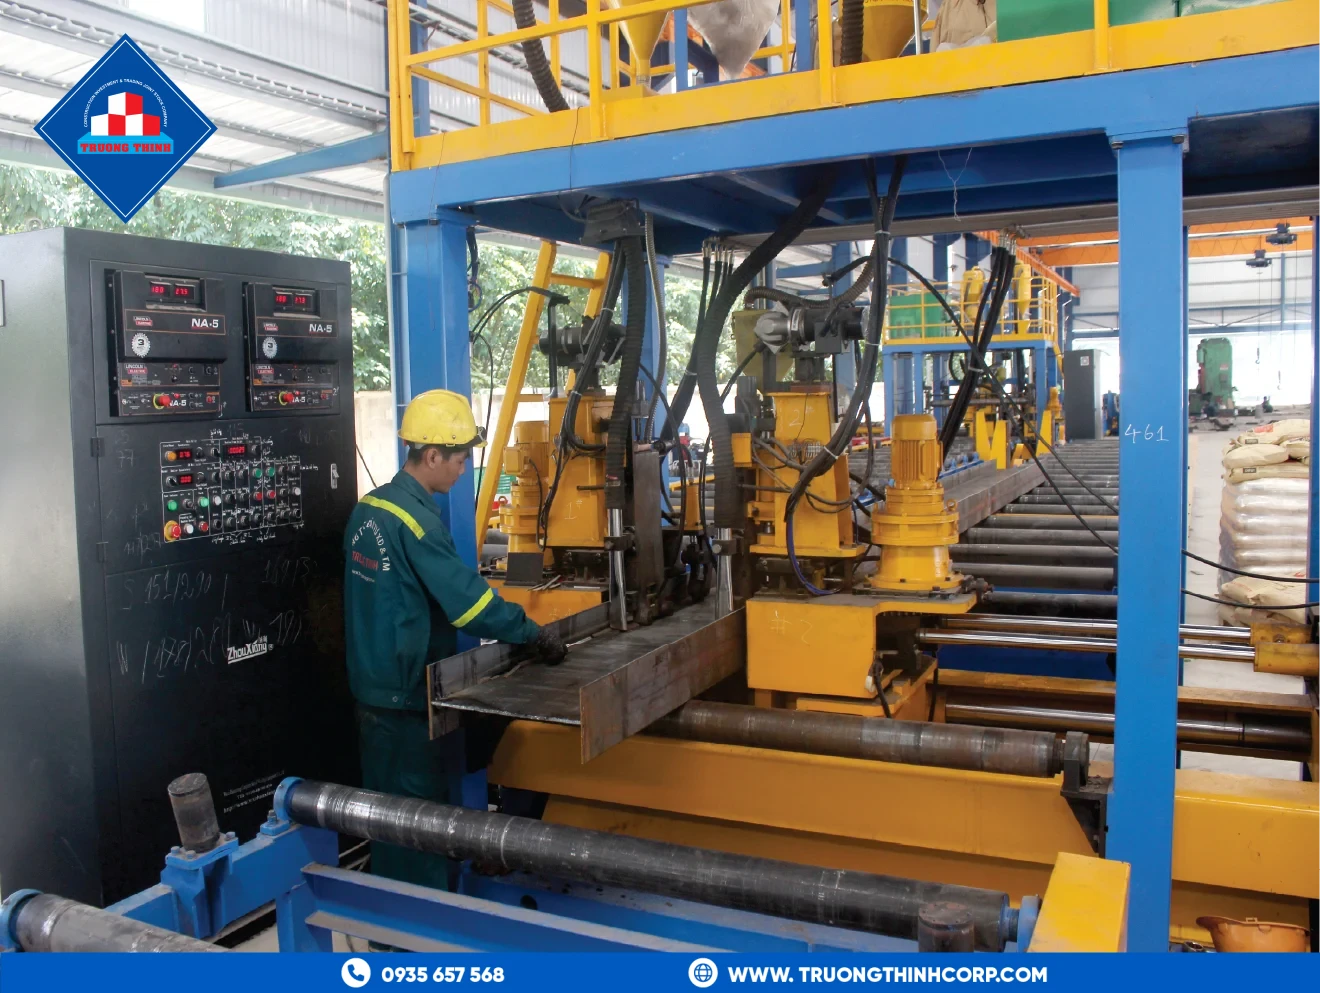
- Welding: flange and web are joined on automatic and horizontal welding lines for the continuous flange-to-web welds.
- Straightening: beams are straightened on the dedicated beam-straightening machine to correct camber, sweep, and twist.
- Surface preparation and coating: Sa 2.5 sandblasting precedes primer/finish coating.
- Quality control: every stage is checked under the ISO 9001:2015 quality system, with welders qualified to a recognized welding-qualification scheme, confirmed against the project’s applicable code for manual welding at connection details outside the automated lines.
Beam Connections to Columns and Trusses
Beam-to-column connections are typically bolted moment or shear connections detailed in Tekla Structures to match the SAP2000 analysis — end-plate, clip-angle, or seated connections depending on whether the joint needs to transfer moment or shear only. See the steel column fabrication guide for the receiving side of this connection, and the steel structure components guide for how beams, columns, and trusses fit together across a full frame.
Case Study: Beam Fabrication for Commercial and Logistics Facilities
A Co.op Mart commercial center building and the Duy Hung Logistics warehouse both required beam spans sized for column-free commercial floor space and racking-aisle clearance respectively, different load cases (commercial live load vs. rack-post point loads) but the same underlying fabrication discipline: camber-controlled, dimensionally accurate beams detailed against a single structural model.
Weight Optimization Without Sacrificing Serviceability
It is tempting to treat beam design purely as a minimum-tonnage exercise, but two serviceability checks matter as much as ultimate strength: deflection under service load (which governs how a floor or roof “feels” and whether cladding or finishes crack) and vibration response for floors carrying foot traffic or vibrating equipment. A beam sized purely to strength limits can still fail a deflection or vibration serviceability check, which is why Truong Thinh’s SAP2000 analysis runs both checks rather than stopping once the ultimate-strength requirement is satisfied — a beam that passes strength but fails serviceability still needs to go back to detailing before fabrication starts.
Beam Splicing for Long Spans
Very long beams, or built-up plate girders exceeding standard transport length, are fabricated in shop-welded segments joined by field-bolted splice plates at points of lower bending moment identified during design. Splice locations are agreed during shop-drawing review, not decided arbitrarily at the plant, since an incorrectly placed splice can under-perform relative to a continuous member at that location in the span.
Steel Grade Selection for Beams
Beam steel grade affects both strength and, for exposed structural steel, weldability and toughness in colder climates. Common structural grades (Q235/Q345 equivalents, or ASTM A36/A572 where the project follows a US-based design code) should be specified explicitly rather than left to the fabricator’s default, since a higher-strength grade can reduce section size and weight for the same load case but may carry different welding procedure requirements. This decision is best made jointly between the structural engineer and the fabricator’s welding team during design review, not left until fabrication is underway.
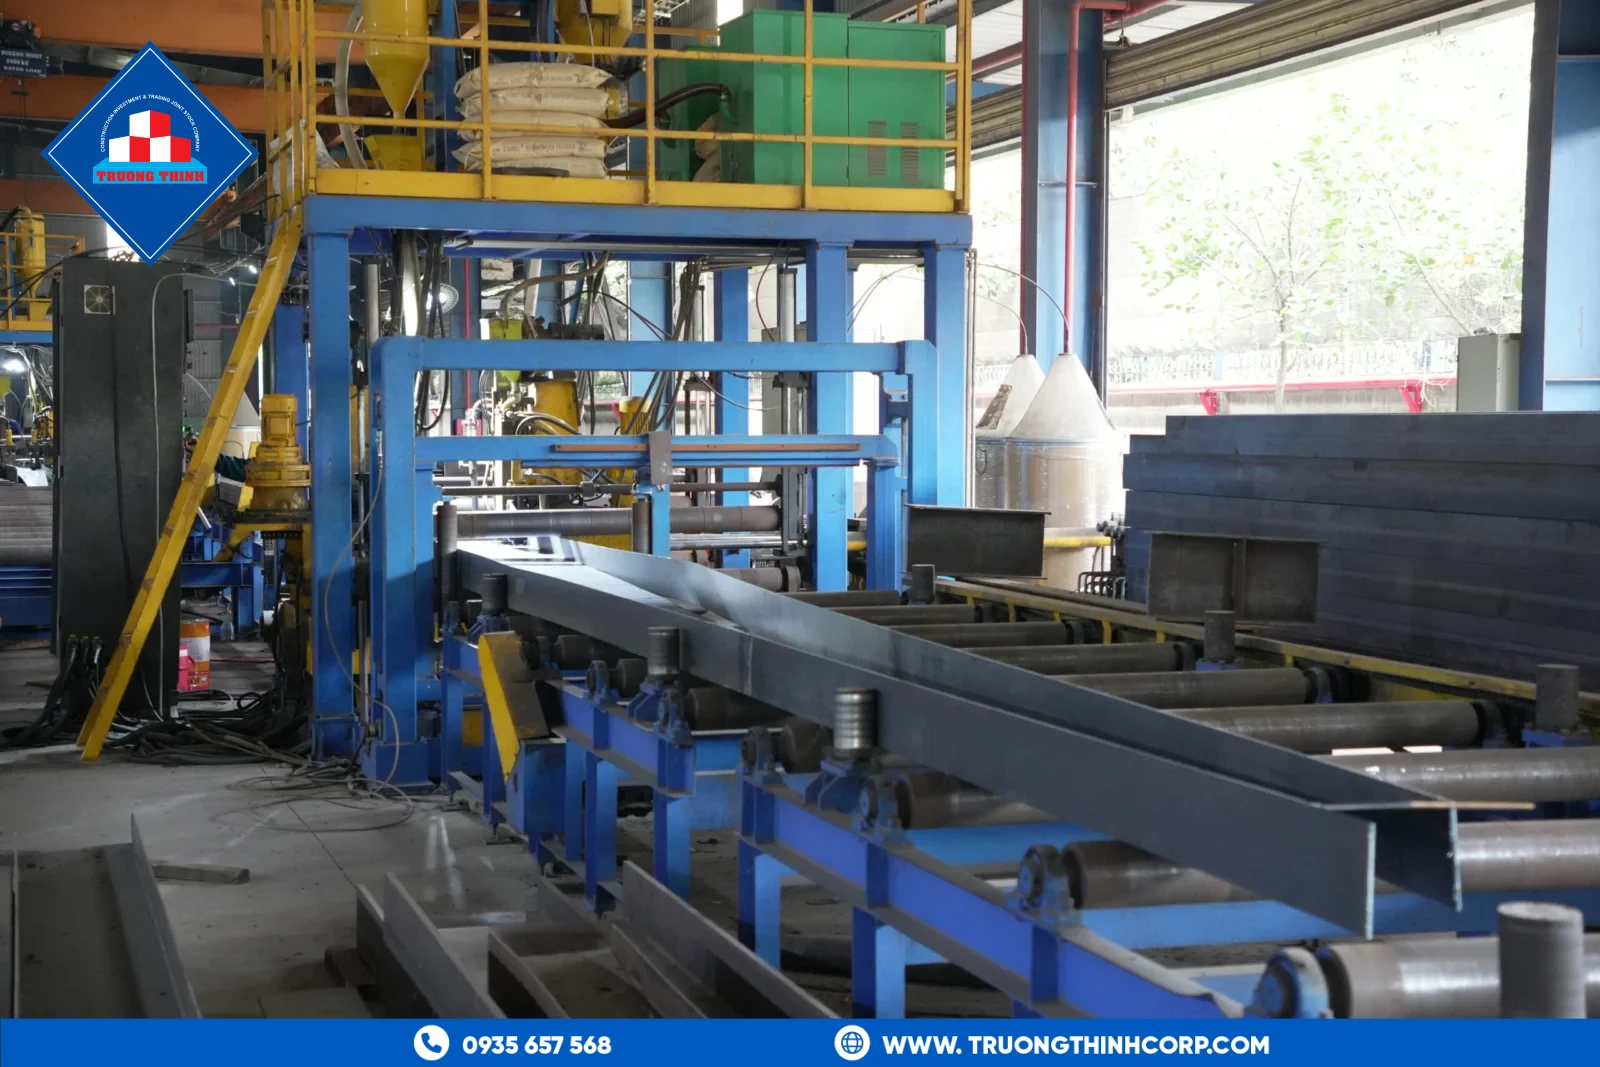
Ask about camber control before signing anything. A steel structure fabrication company that regularly fabricates long-span beams will have deflection data ready without being asked; among structural steel fabricators that mostly run short, standard spans, the question often catches them off guard simply because it rarely comes up.
Frequently Asked Questions
When is a built-up beam needed instead of a standard rolled H-beam?
When the required depth, flange width, steel grade, or a tapered profile along the span falls outside standard rolled-section availability — common in long-span or heavy-load applications and PEB rafters.
Why do long beams need camber built in during fabrication?
To offset the deflection expected under service load, so the finished beam reads flat rather than visibly sagging once the building is loaded.
What connection types are used between beams and columns?
Bolted end-plate, clip-angle, or seated connections, selected depending on whether the joint needs to transfer moment, shear only, or both, per the structural analysis.
Can Truong Thinh supply crane-runway beams?
Yes, crane-runway beams are fabricated to the specific crane load, wheel spacing, and fatigue-design requirements of the overhead crane system specified for the building.
What quality documentation ships with fabricated beams?
Mill certificates for the raw steel, welder qualification records, and dimensional/camber inspection reports consistent with the ISO 9001:2015 system.