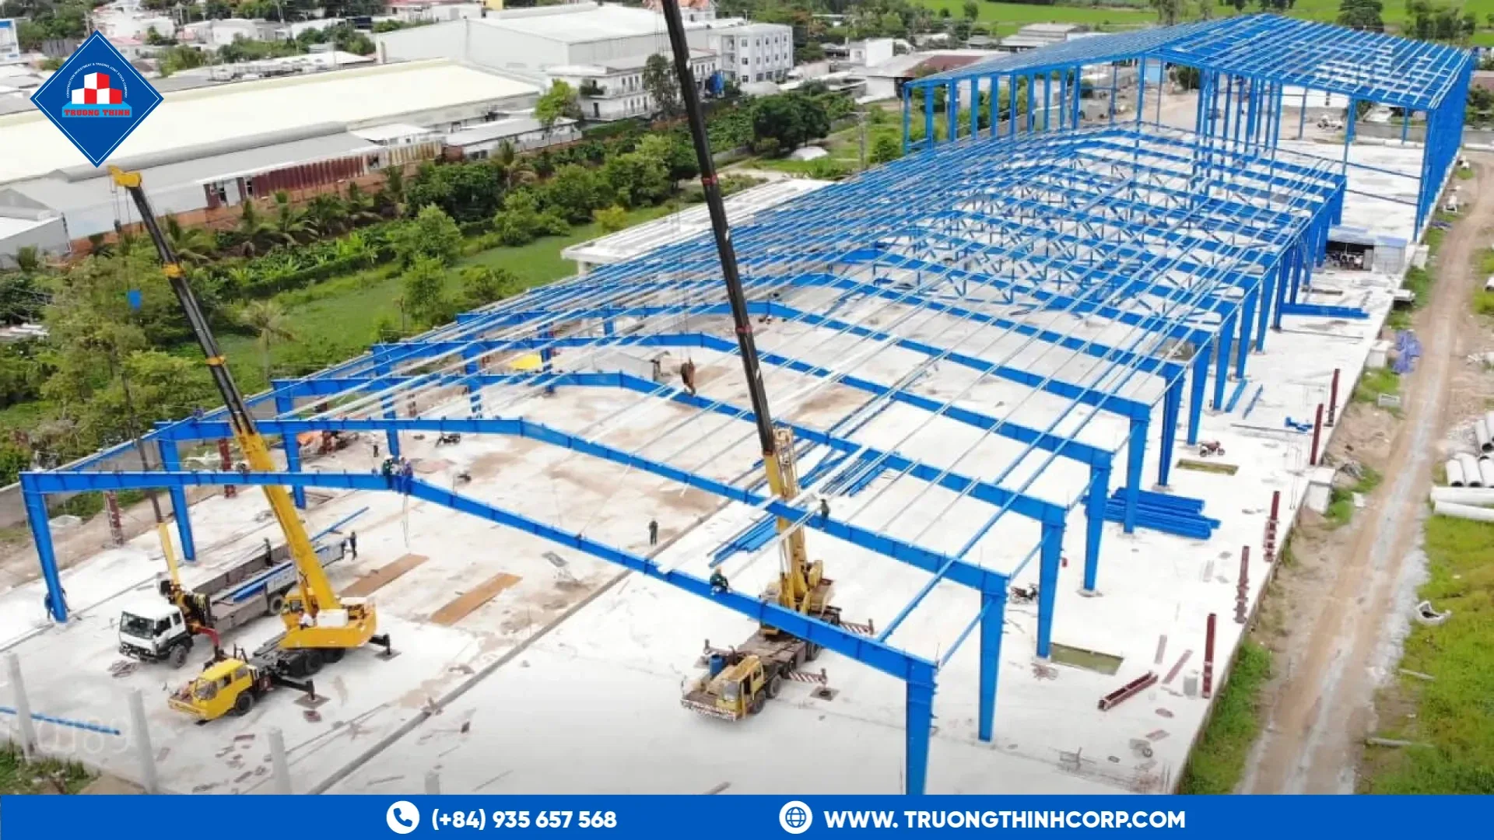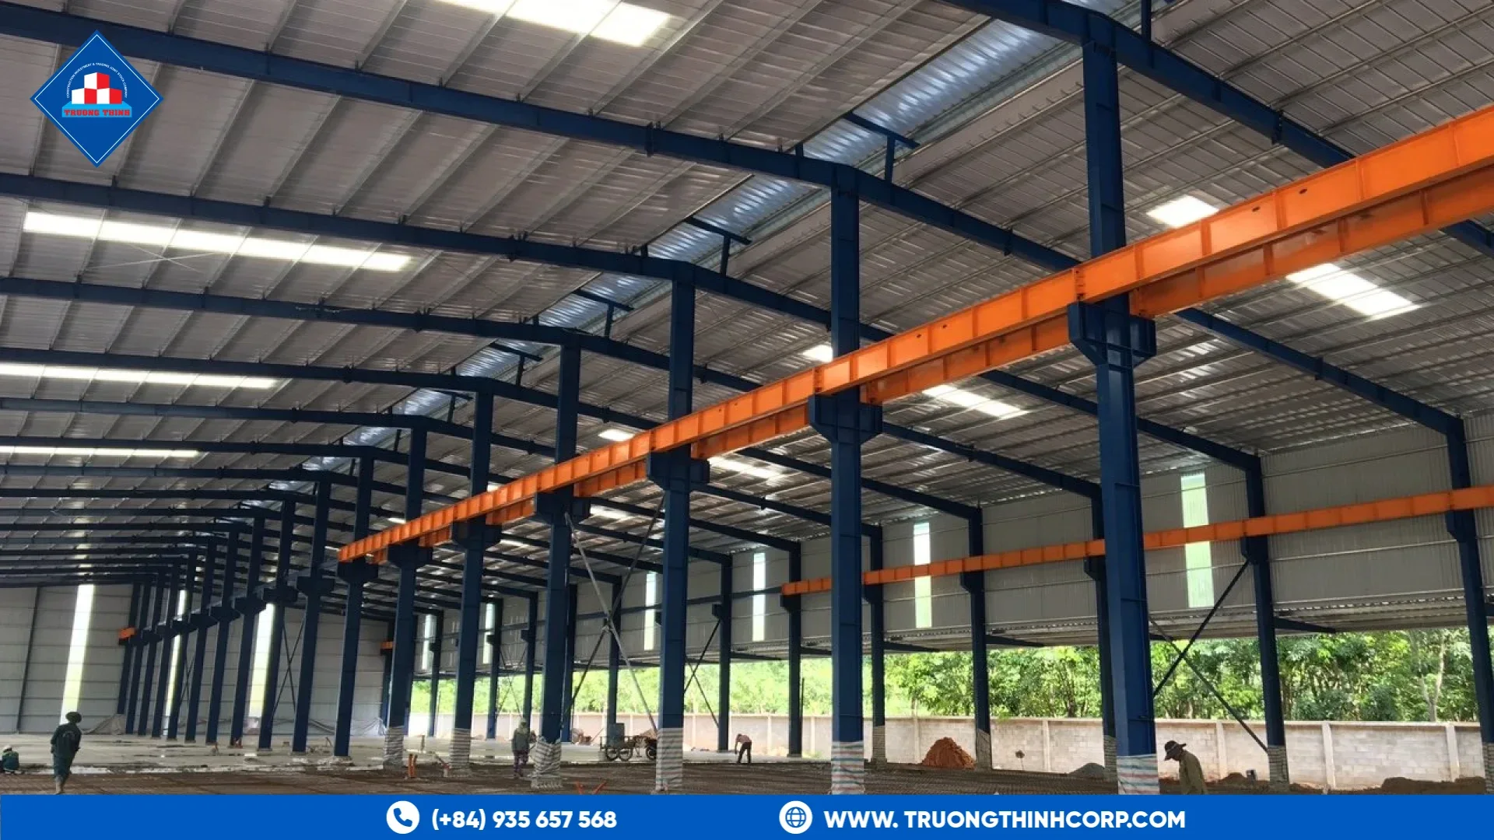


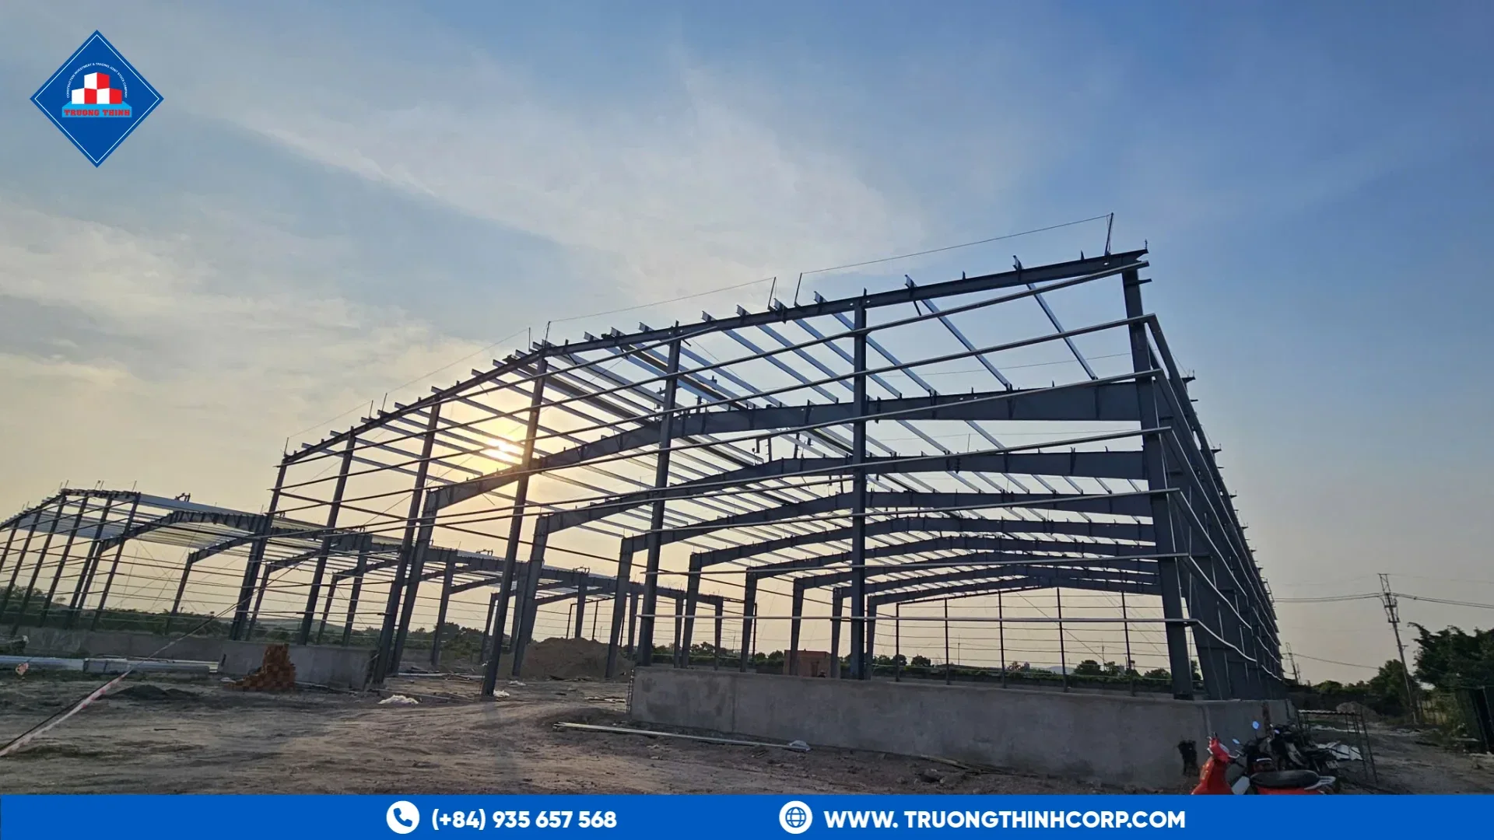
Lightning protection for steel buildings is the system that gives a lightning strike a safe path to the ground. Steel frames conduct electricity well, so they can help, but only when the design makes the path continuous and connected to a good earth. A steel building is not automatically protected, so a lightning protection design should be prepared for the building.
How lightning protection works
A lightning protection system has parts that capture the strike, carry it down and spread it into the ground. A familiar part is the air terminal, described in this overview of the lightning rod. Down conductors carry the current, and an earthing system disperses it. Bonding connects metal parts so that no dangerous voltage differences arise.
Why steel frames help
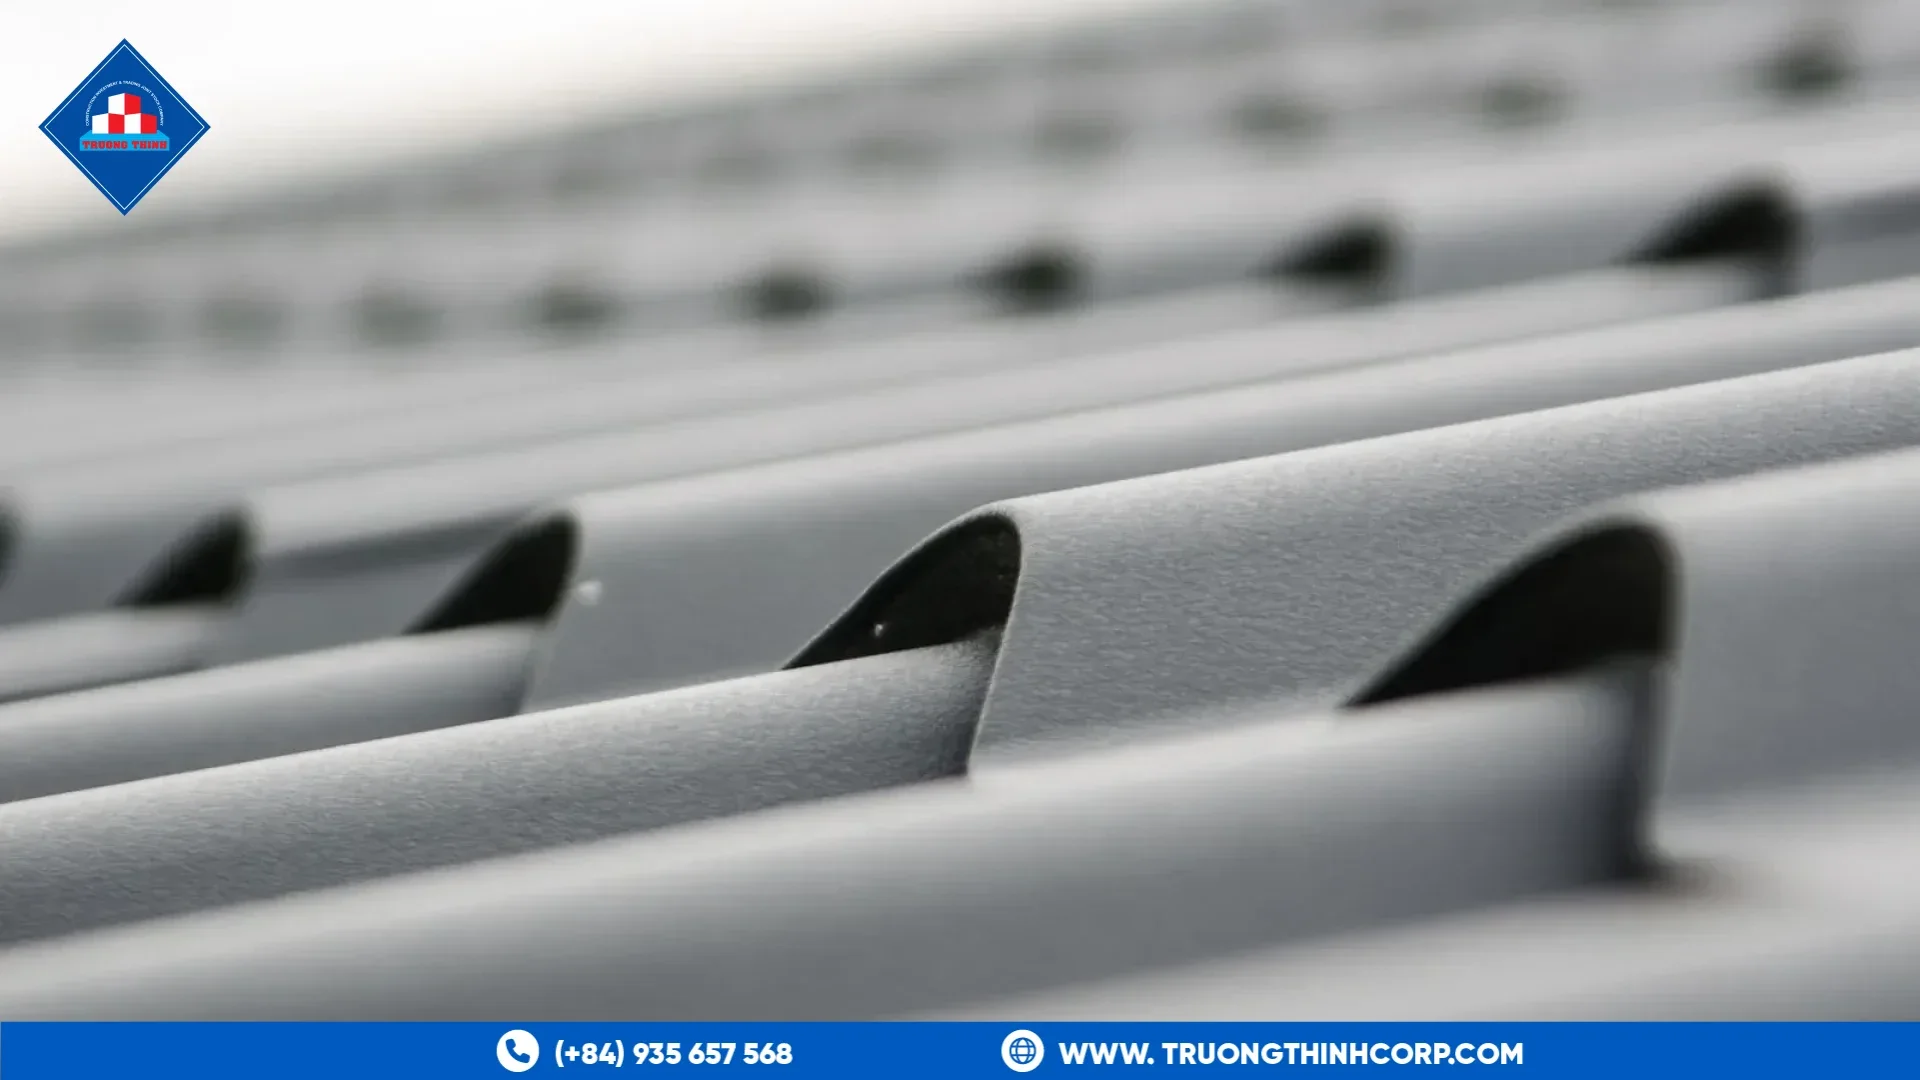
Steel columns, rafters and roof sheets are metal, so they can act as natural parts of the system. A roof of continuous metal sheets can act as an air-termination, and columns can act as down conductors, if the joints are electrically continuous. Bolted or welded joints usually are, but coatings, gaskets and loose connections can break continuity. The designer decides what can be used and what is added.
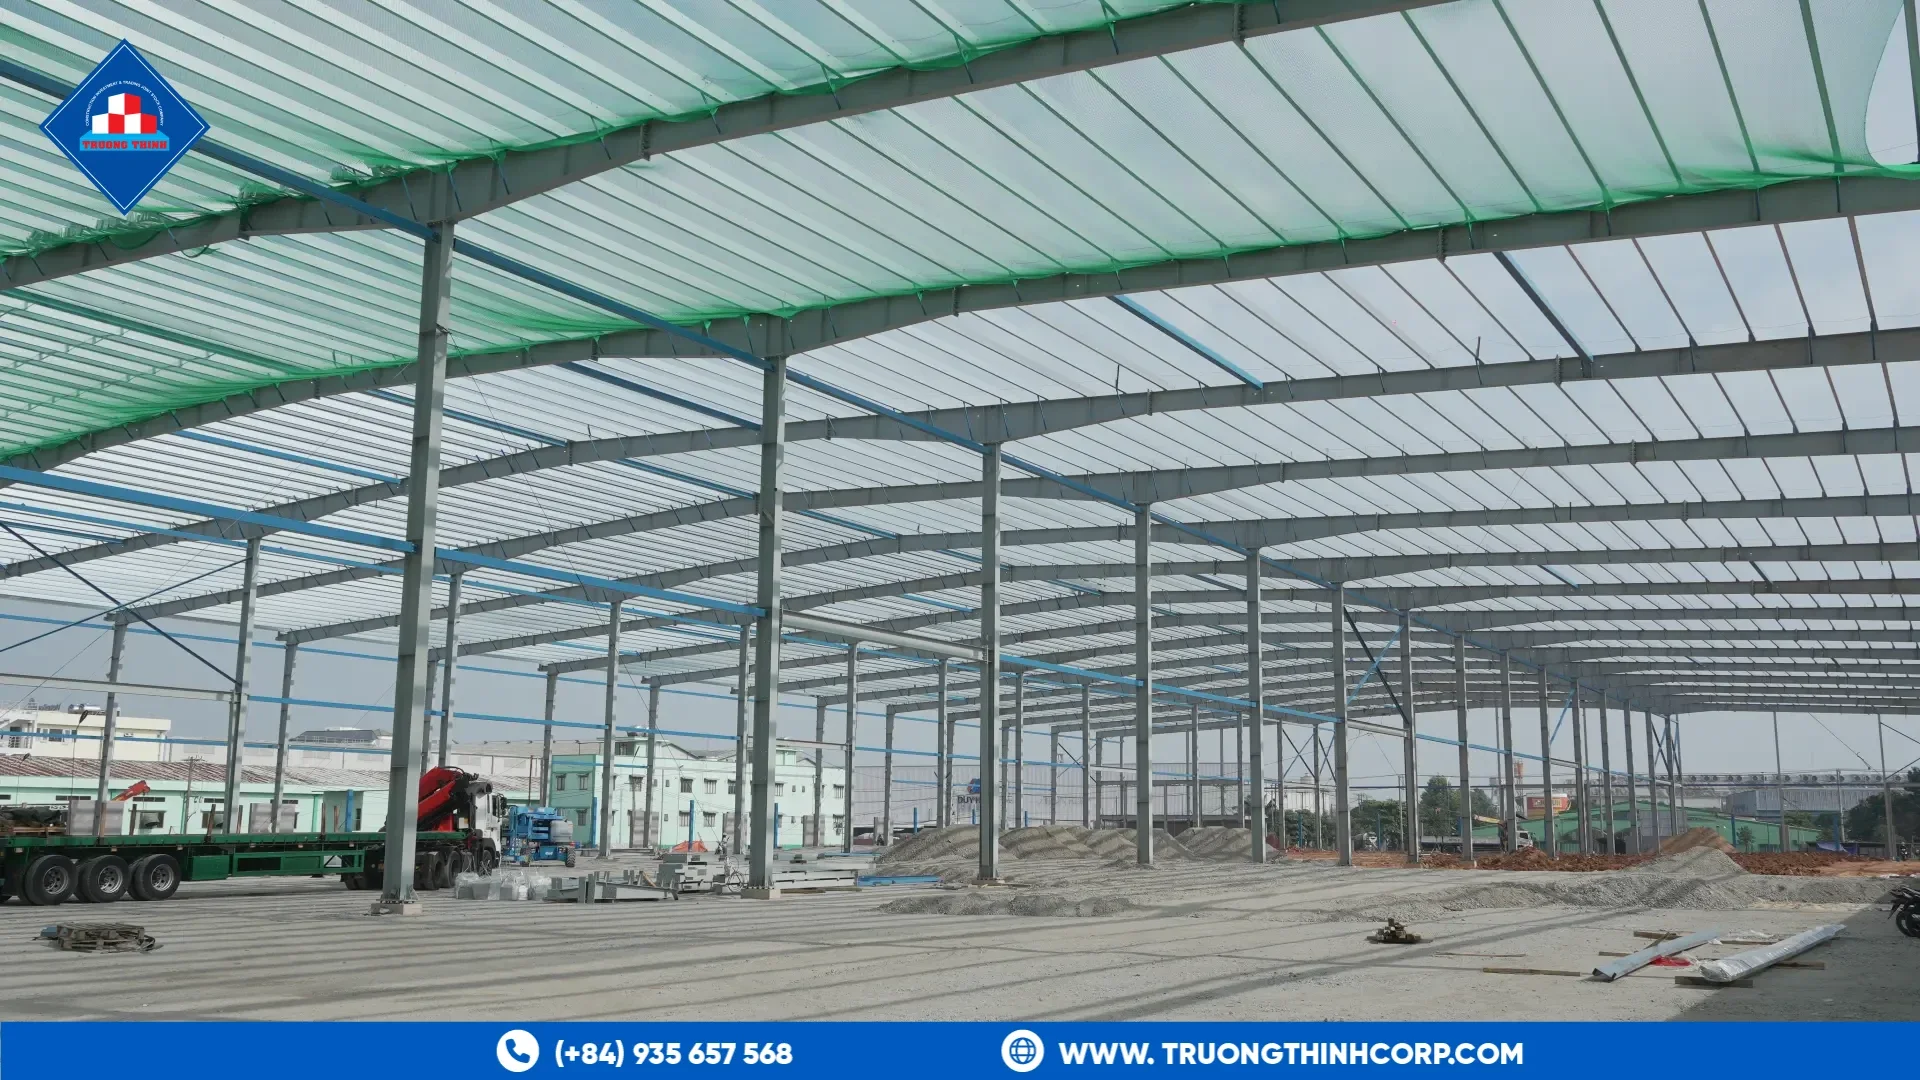
Key elements of lightning protection for steel buildings
- Air termination. Metal roof, rods or conductors on the roof.
- Down conductors. Columns or dedicated conductors.
- Earthing. Rods, rings or foundation earth electrodes connected to the base.
- Bonding. Links between the frame, services, cladding and earthing.
- Surge protection for electrical and data systems.
Standards, such as the international lightning protection series and the national equivalent, set the rules and levels of protection. The risk assessment for the building decides which level applies.
Continuity of the frame
For the frame to carry current, joints must be bonded. Steel-to-steel bolted connections with clean contact are normally acceptable, but coated contact surfaces may need bonding straps. Our guide to bolted or welded connections explains the joints, and our guide to anchor bolts and base plates shows how the base connects to the foundation, where earthing is often attached.
Earthing and foundations
The base of each earthed column is connected to an earth electrode, often using the reinforcement in the foundation or a separate rod. The foundation design and the earthing design must agree. See foundations for steel structures. Test the earth resistance after construction and at intervals.
Roofs, solar and equipment
Roof-mounted equipment and solar panels change the system. They need bonding and placement within the protected zone, and the roof must remain safe for access. Our guide to rooftop solar on a steel roof lists the other checks for the roof. Roof walkways and anchors must also be bonded where required, as covered in roof walkways for steel buildings.
Special risks
Buildings with flammable goods, explosives, tall structures and exposed sites need higher protection. Steel warehouses with stored goods and sprinklers should be reviewed. See steel warehouse design.
Who does what
The structural designer, the electrical engineer and the steel supplier should coordinate. The steel supplier can provide bonding lugs or tabs on columns if specified. Test and inspect the system at handover, keep the records and re-test at regular intervals.
If you need to plan earthing for a new building, share the layout and the site, and discuss your structural design requirements with our engineering team.
Frequently Asked Questions
Does a steel building need extra lightning protection?
Often yes. A risk assessment decides the level, and the design should state how the frame is used.
Can the steel columns serve as down conductors?
Often yes, if joints are continuous and the design allows. The designer confirms it.
How often should the system be tested?
The standard and the risk level set the interval. Test earth resistance and continuity at regular times and keep records.
Free quotation · Reply within 24 working hours
Request a quotation for lightning protection for steel buildings
Tell us about your steel structure project. Our engineering and sales team will reply with a tailored proposal, usually within 24 working hours.
Need an answer faster? Call our engineers directly.
Mon–Fri 8:00–17:30 · Sat 8:00–12:00 (GMT+7)