

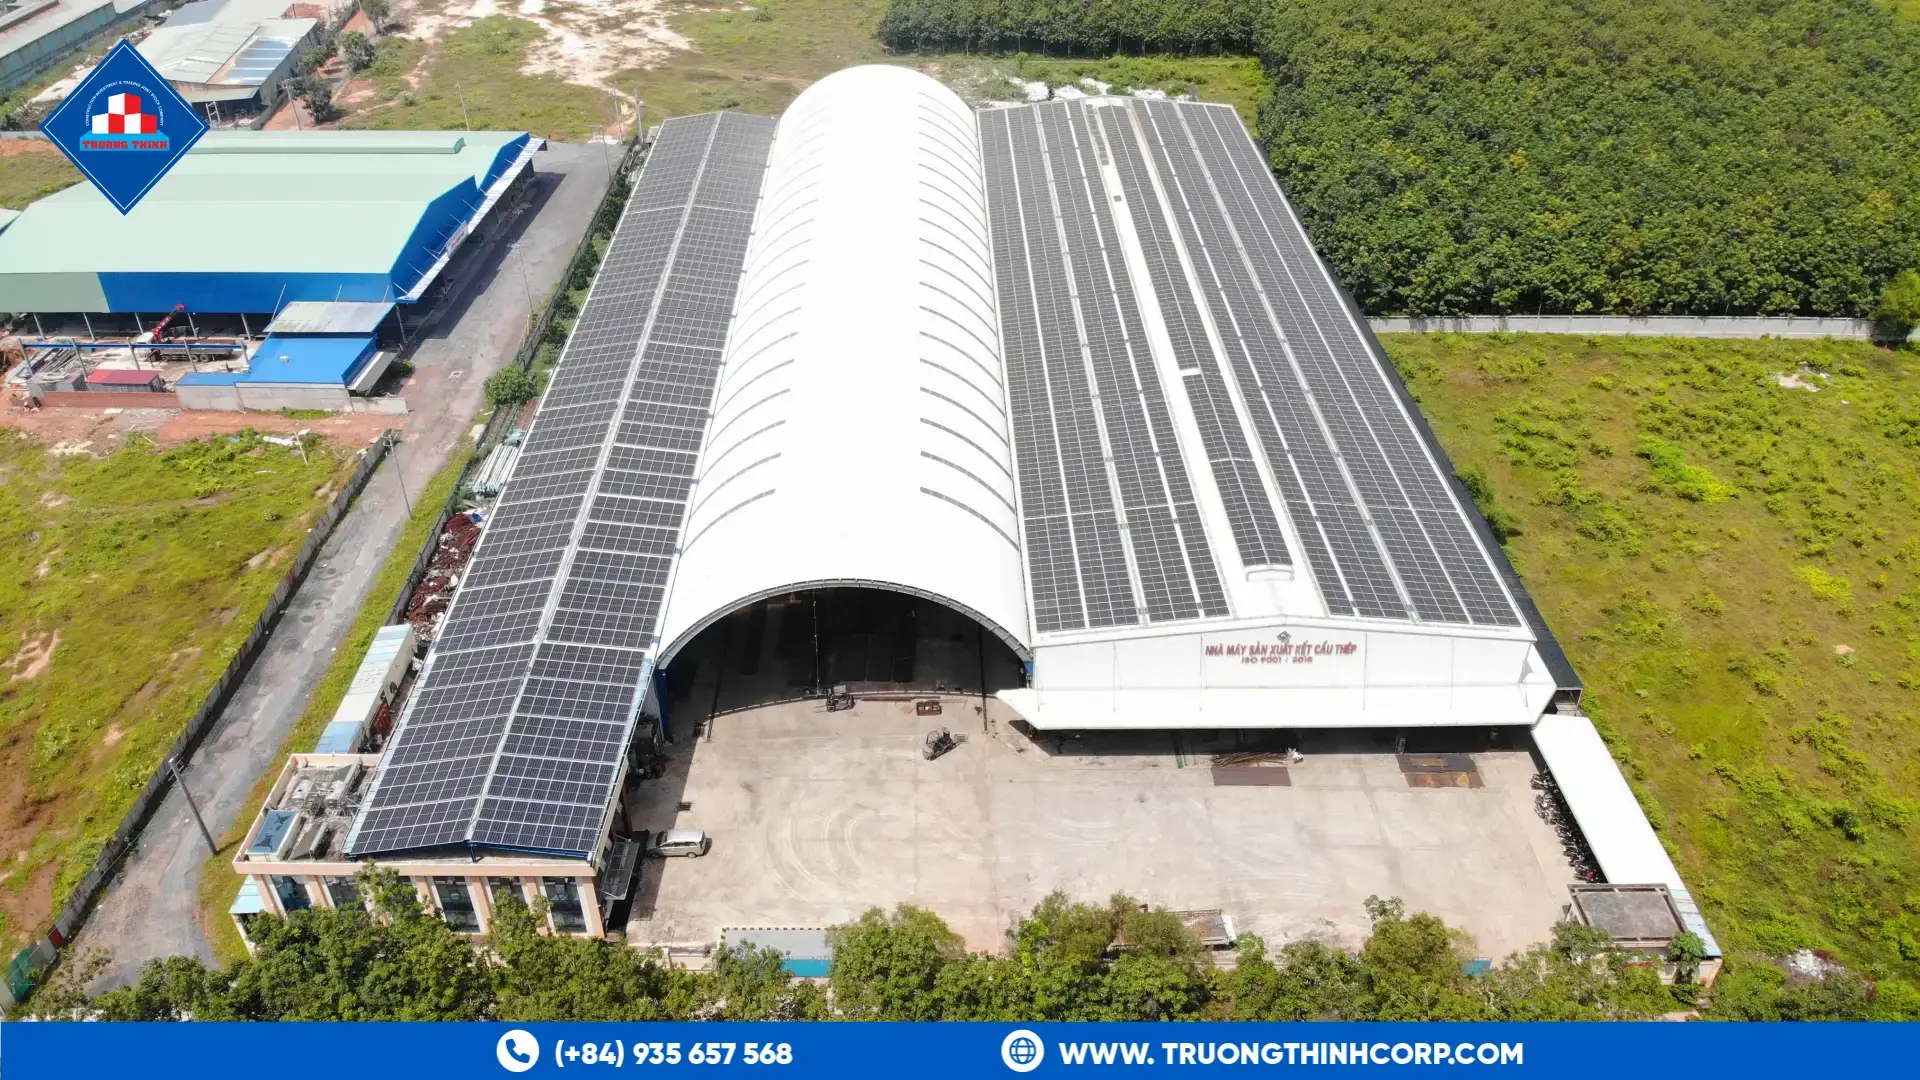
Steel building roof drainage is the system of slopes, gutters, downpipes and overflows that moves rain off a roof. A large steel roof collects a lot of water in a short storm. If the system is too small or blocked, water backs up, finds the joints and leaks inside. It also adds weight to a structure that was designed for a lighter load.
How a roof sheds water
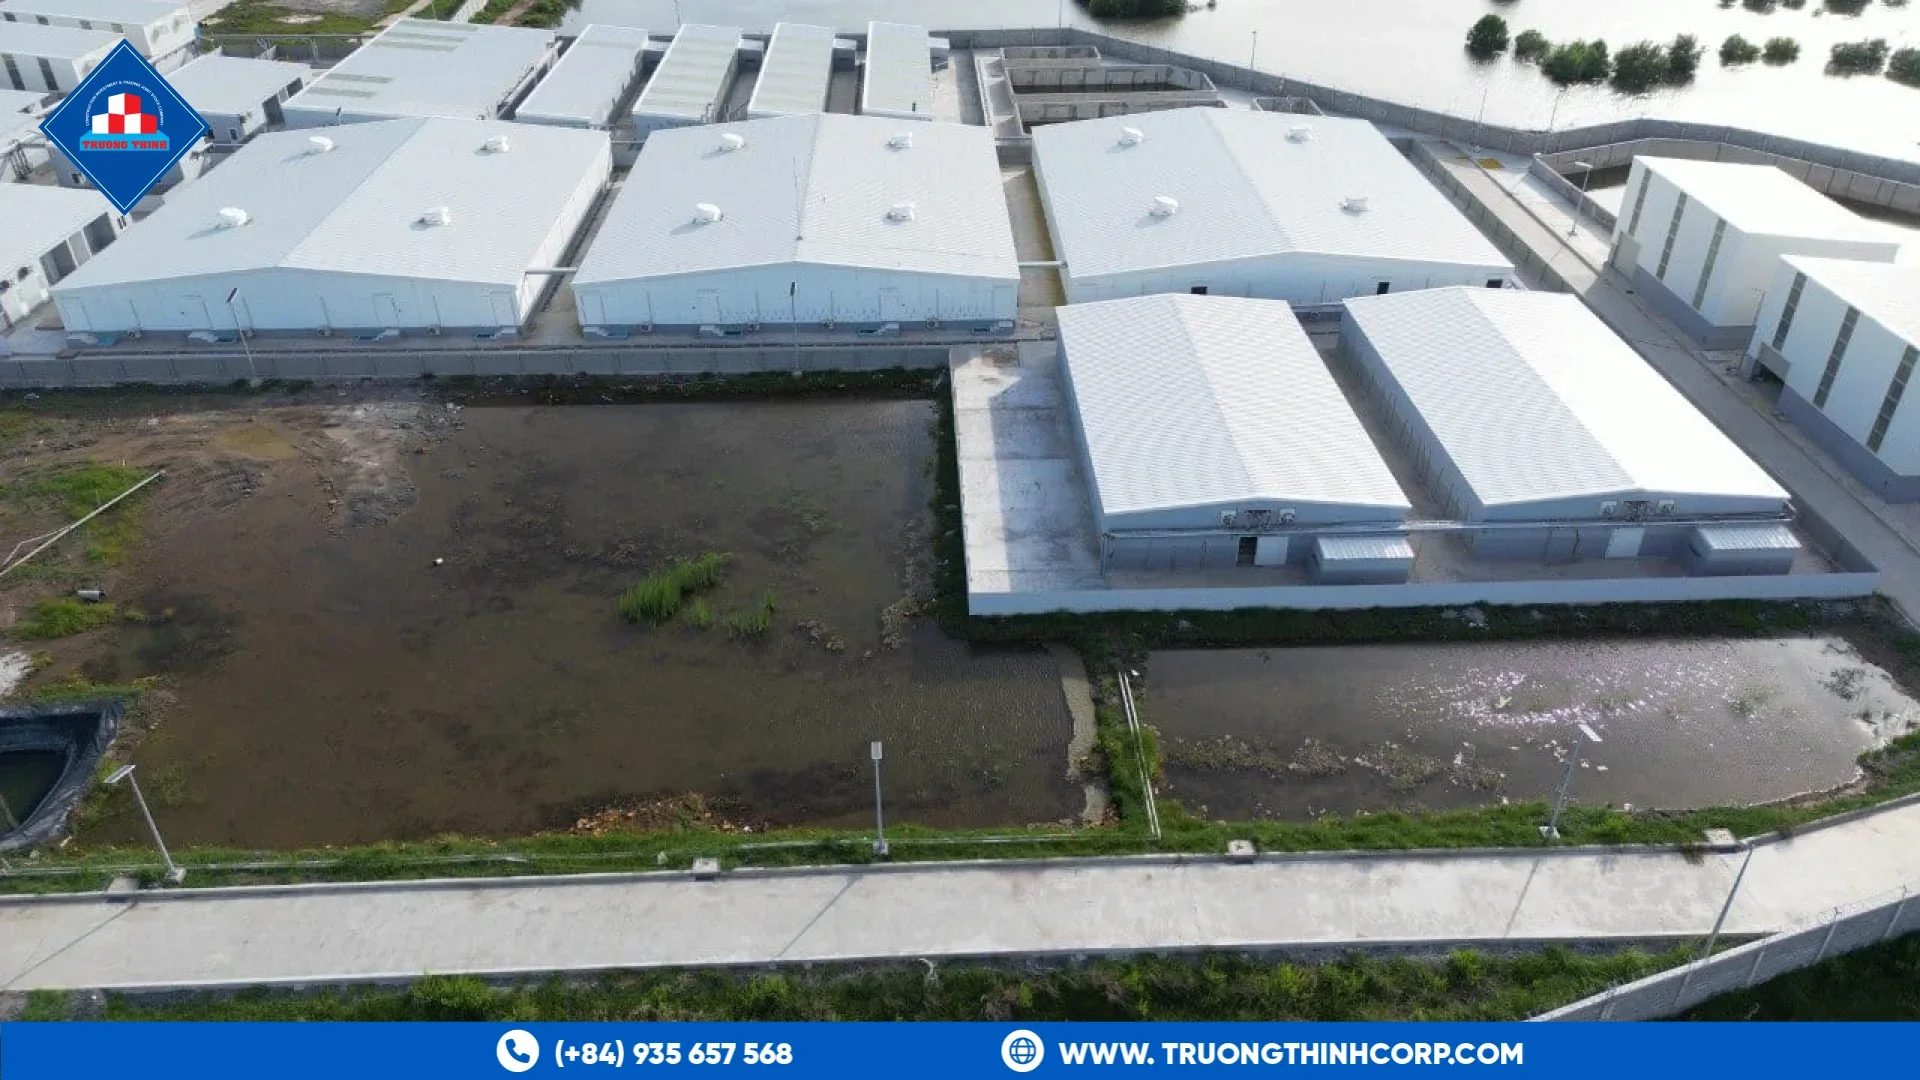
A roof sheds water by slope. Water runs down the sheets to the eaves, into the gutter and then to the downpipes. The idea is described in this overview of how roofs shed water. On a large warehouse, thousands of liters can arrive in minutes, so each part of the path needs capacity.
Steel building roof drainage: the parts
- Roof slope. Enough fall for water to run, matched to the sheet profile and the laps.
- Eaves gutters. Open gutters along the edge. Easy to inspect, but leaks drip outside.
- Valley and internal gutters. Between roof sections or behind parapets. They carry more water and are harder to repair, so they need careful design.
- Downpipes. Sized for the roof area and rainfall intensity, and spaced along the gutter.
- Overflows. An emergency path so water leaves safely if a pipe blocks.
Sizing from rainfall data
The designer takes the design rainfall intensity for the site from the local standard, calculates the flow from the roof area and sizes the gutters and downpipes to carry it. Do not copy a size from another project, since rainfall differs by region. Tropical regions need larger systems, as we describe in our guide to steel structures in tropical climates.
Avoiding ponding
Ponding happens where water cannot drain, for example on a flat roof or a canopy with a sag. It adds load and speeds corrosion. Our guides to steel canopies and car park shade structures and to pre-engineered steel canopies explain why falls matter on low-slope roofs.
Details that cause leaks
- Laps and fixings at gutters that are not sealed
- Gutter joints and end caps that are not sealed
- Skylights and vents without upstands
- Roof edges with too little overhang
- Fixing penetrations at the lowest part of the sheet
Our guide to roof cladding explains sheets, laps and fixings, and the effect of wind on edges is covered in wind uplift and roof bracing.
Checks at handover
At handover, walk the roof with the contractor and test the system with water if possible. Check that water runs to the gutters, that outlets are clear and that overflows are free. Photograph the system and put the drawings in the building file, so that the next maintenance team knows where every outlet and pipe is.
Maintenance
Gutters collect leaves, dust and bird nests. Clean them before each rainy season and after storms. Check joints, outlets and overflows for blockage and corrosion. A simple annual check protects both the roof and the contents below.
For a new building
Include the drainage design in the early brief for a steel structure for warehouse or factory use, with the gutter positions and the downpipe routes shown on the frame drawings. Our page on steel structure for warehouse describes how we handle the main frame.
If you are planning a large roof, share the roof area, the slope and the local rainfall data, and discuss your structural design requirements with our engineering team.
Frequently Asked Questions
How many downpipes does a roof need?
It depends on the roof area, the rainfall intensity and the pipe size. The designer calculates the number and positions.
Are internal gutters a bad idea?
Not if they are well designed and maintained. They need larger capacity, overflows and careful sealing, because a leak is inside the building.
Can roof drainage be upgraded later?
Often, by adding downpipes or larger gutters. Check the structure and the fixings first.
Free quotation · Reply within 24 working hours
Request a quotation for steel building roof drainage
Tell us about your steel structure project. Our engineering and sales team will reply with a tailored proposal, usually within 24 working hours.
Need an answer faster? Call our engineers directly.
Mon–Fri 8:00–17:30 · Sat 8:00–12:00 (GMT+7)