

Steel beam deflection is how far a beam sags under load. A beam can be strong enough not to fail and still sag too much for the building to work. Cracked partitions, ponding roofs, jammed doors and bouncy floors are all deflection problems. Designers therefore check deflection as well as strength, and the limits depend on the use.
Strength and serviceability
Strength checks make sure the beam does not break. Serviceability checks make sure it stays usable. Deflection belongs to the second group. The concept is outlined in this note on deflection in engineering. A beam that is too flexible may pass the strength check and still fail the serviceability check, which is why a larger section is sometimes needed.
What affects steel beam deflection
- Span. Deflection grows quickly as the span increases.
- Stiffness of the section. A deeper section deflects much less than a shallow one of the same weight.
- Load. Heavier or more concentrated loads increase deflection.
- Support conditions. Continuous or fixed beams deflect less than simply supported beams.
- Connections. Flexible connections let the beam rotate and increase mid-span movement.
How limits are set
The limit is usually a fraction of the span, and it differs for different cases. Roofs, floors that carry fragile finishes, beams that support cranes and beams under cladding each have their own limits. The project specification or the design code states them. Do not copy a number from another project. Our article on design codes for steel structures in Vietnam explains how to state the governing code.
Ways to reduce deflection
- Use a deeper section, which is the most efficient way
- Reduce the span or add an intermediate support
- Use a continuous beam instead of simple spans
- Introduce camber, so that the beam settles level under load, as explained for trusses in our guide to steel truss camber
- Choose a built-up section with a tailored depth, as in our note on built-up and hot-rolled beams
For long-span roofs, our guide to steel truss or steel beam compares the two options for controlling deflection.
Ponding and roof falls
On a low-slope roof, deflection can create a dip where water collects. The water adds load, which increases deflection, and the cycle can repeat. Keep enough fall and check the beam for the extra load. Our article on steel building roof drainage explains how to avoid ponding.
Fabrication and camber
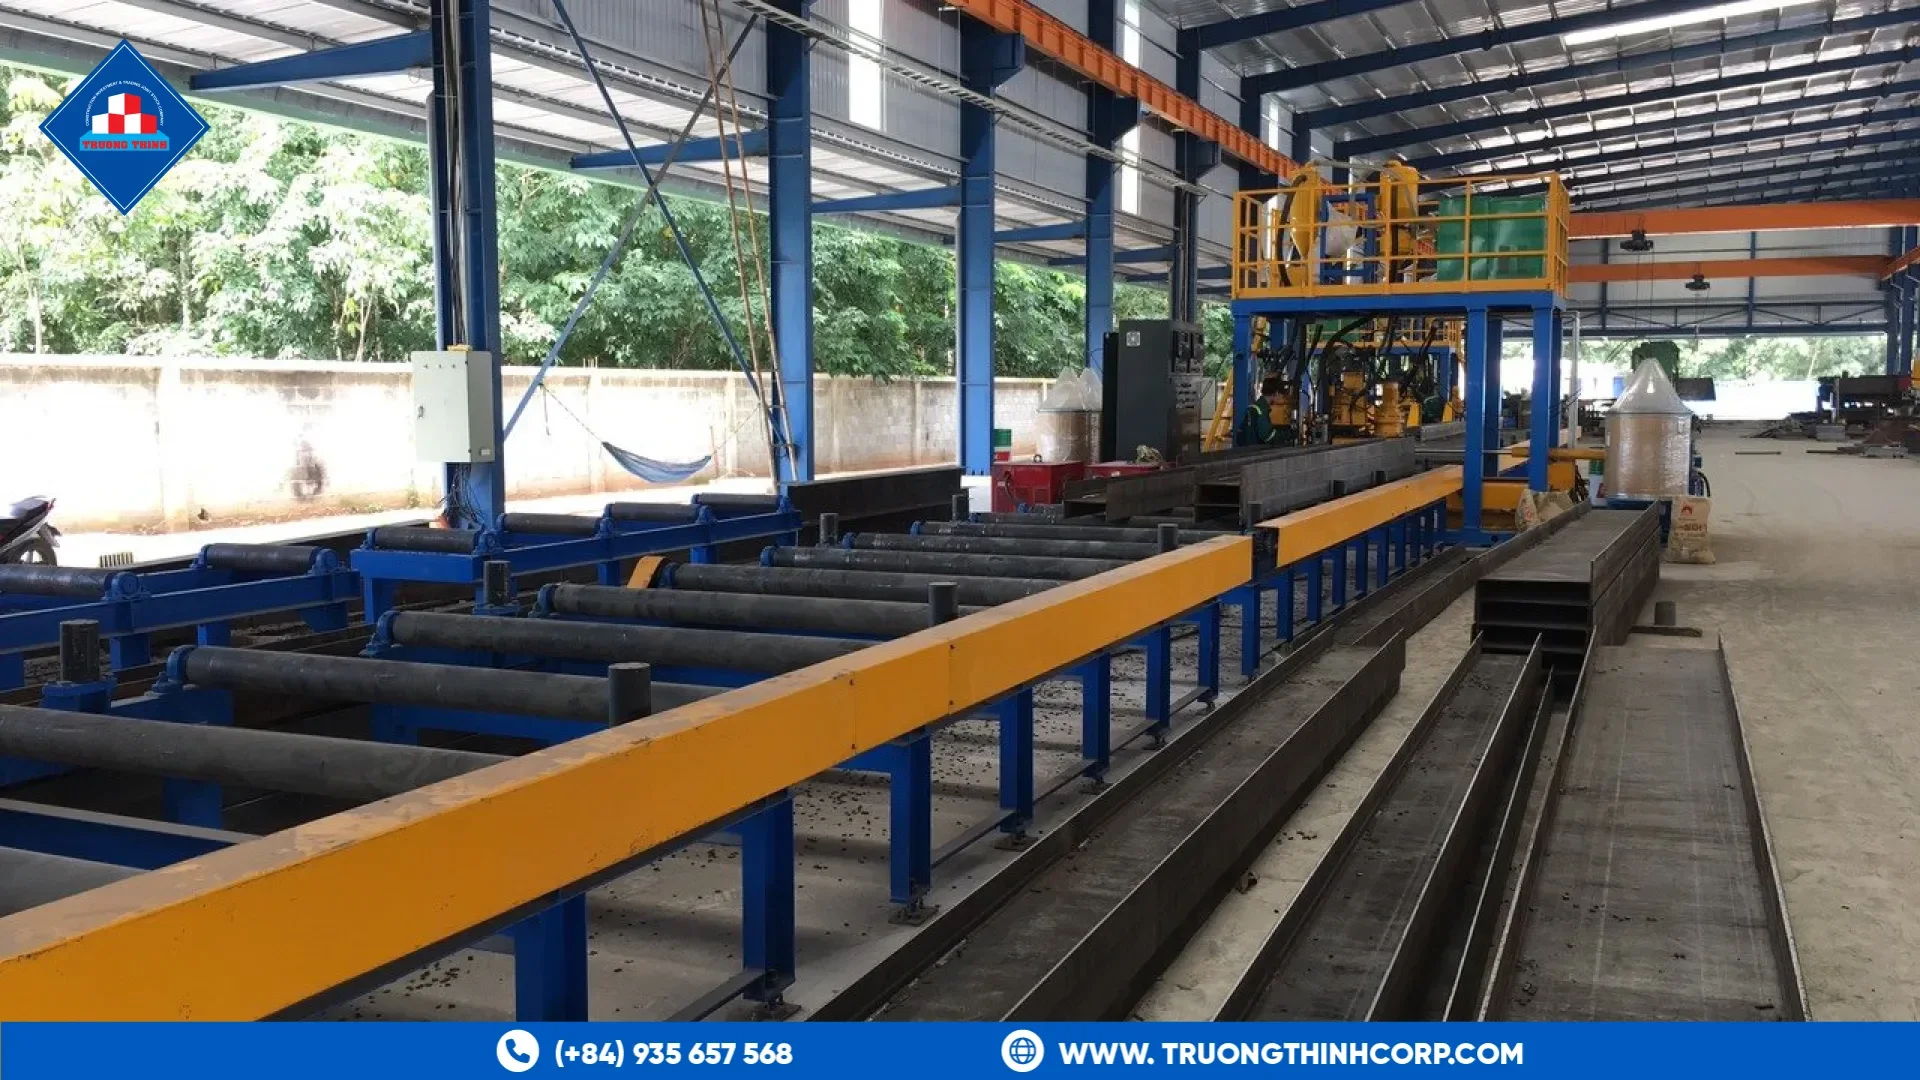
Camber must be built into the beam at the shop and measured before delivery. Straightness and camber tolerances should be agreed, and the beams should be marked so that the camber faces the correct way during erection. Beam fabrication details are described in our page on steel beam fabrication.
What to tell the designer
Give the finishes that sit on or under the beam, such as partitions, ceilings and glazing, because they set the tolerable movement. Mention vibration-sensitive equipment, and say if people will walk on the floor in large numbers.
If you are checking beam sizes for a floor or roof, share the spans, the loads and the finishes, and discuss your structural design requirements with our engineering team.
Frequently Asked Questions
Is deflection the same as failure?
No. A beam can deflect without failing. Deflection limits keep the building usable and protect finishes.
Does camber remove deflection?
It offsets part of it. The beam is built with an upward curve so that it settles close to level under the design load.
What deflection limit should I use?
Use the limit in the project specification or the design code. It depends on the member and the use.
Free quotation · Reply within 24 working hours
Request a quotation for steel beam deflection
Tell us about your steel structure project. Our engineering and sales team will reply with a tailored proposal, usually within 24 working hours.
Need an answer faster? Call our engineers directly.
Mon–Fri 8:00–17:30 · Sat 8:00–12:00 (GMT+7)