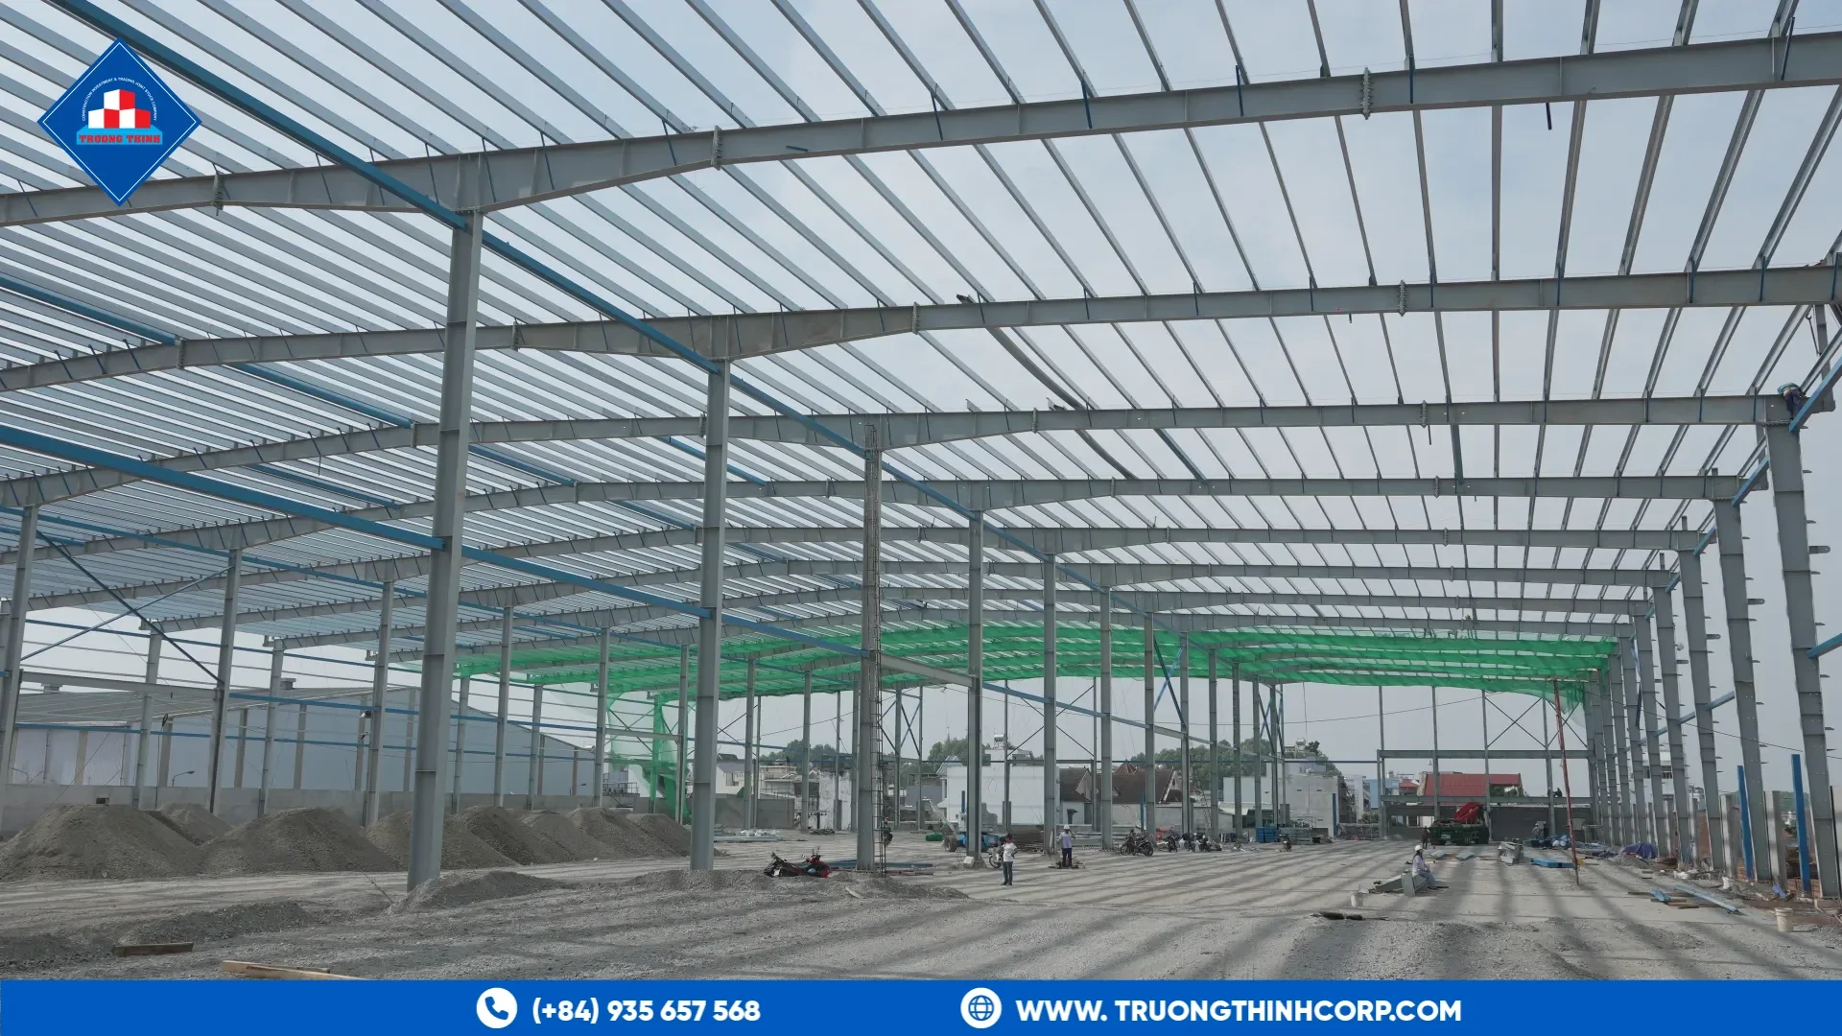


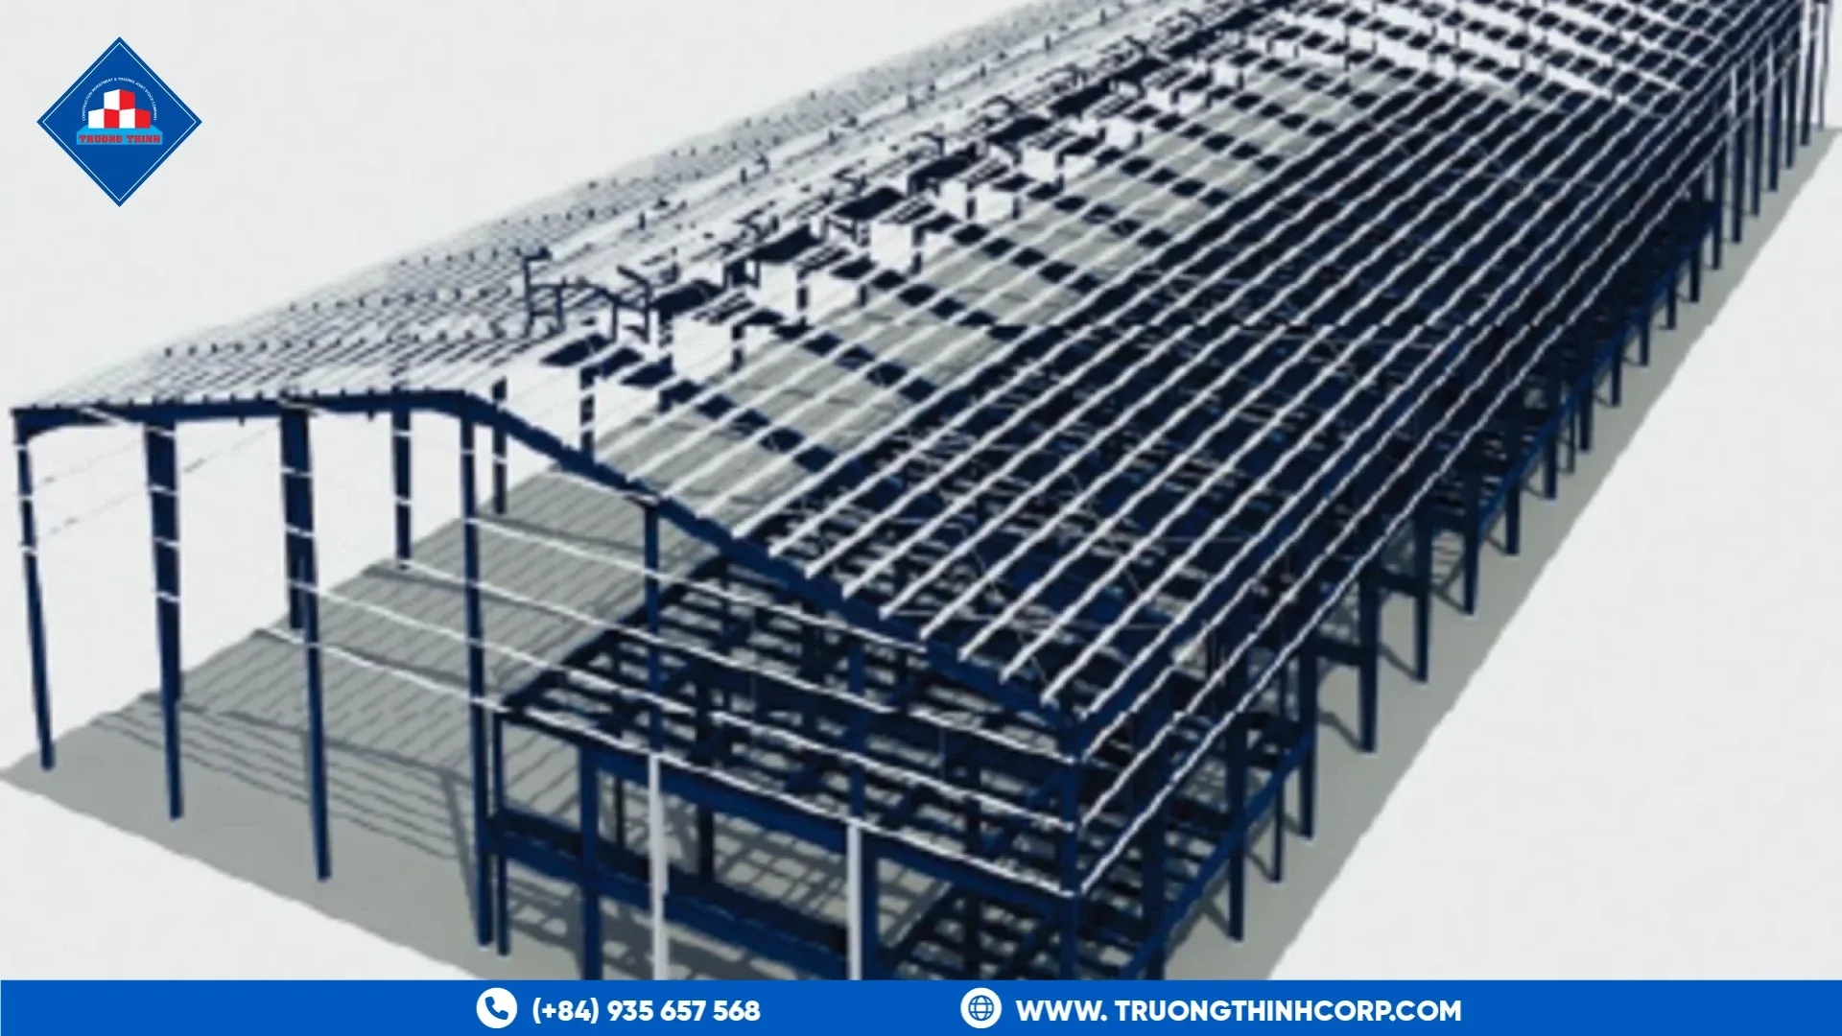
Pre-engineered steel buildings are designed around a standard system of tapered frames, purlins and cladding, so the quality of the proposal depends heavily on the information you provide. A pre engineered steel building manufacturer cannot price accurately from a sketch and a floor area alone.
What makes pre-engineered steel buildings different
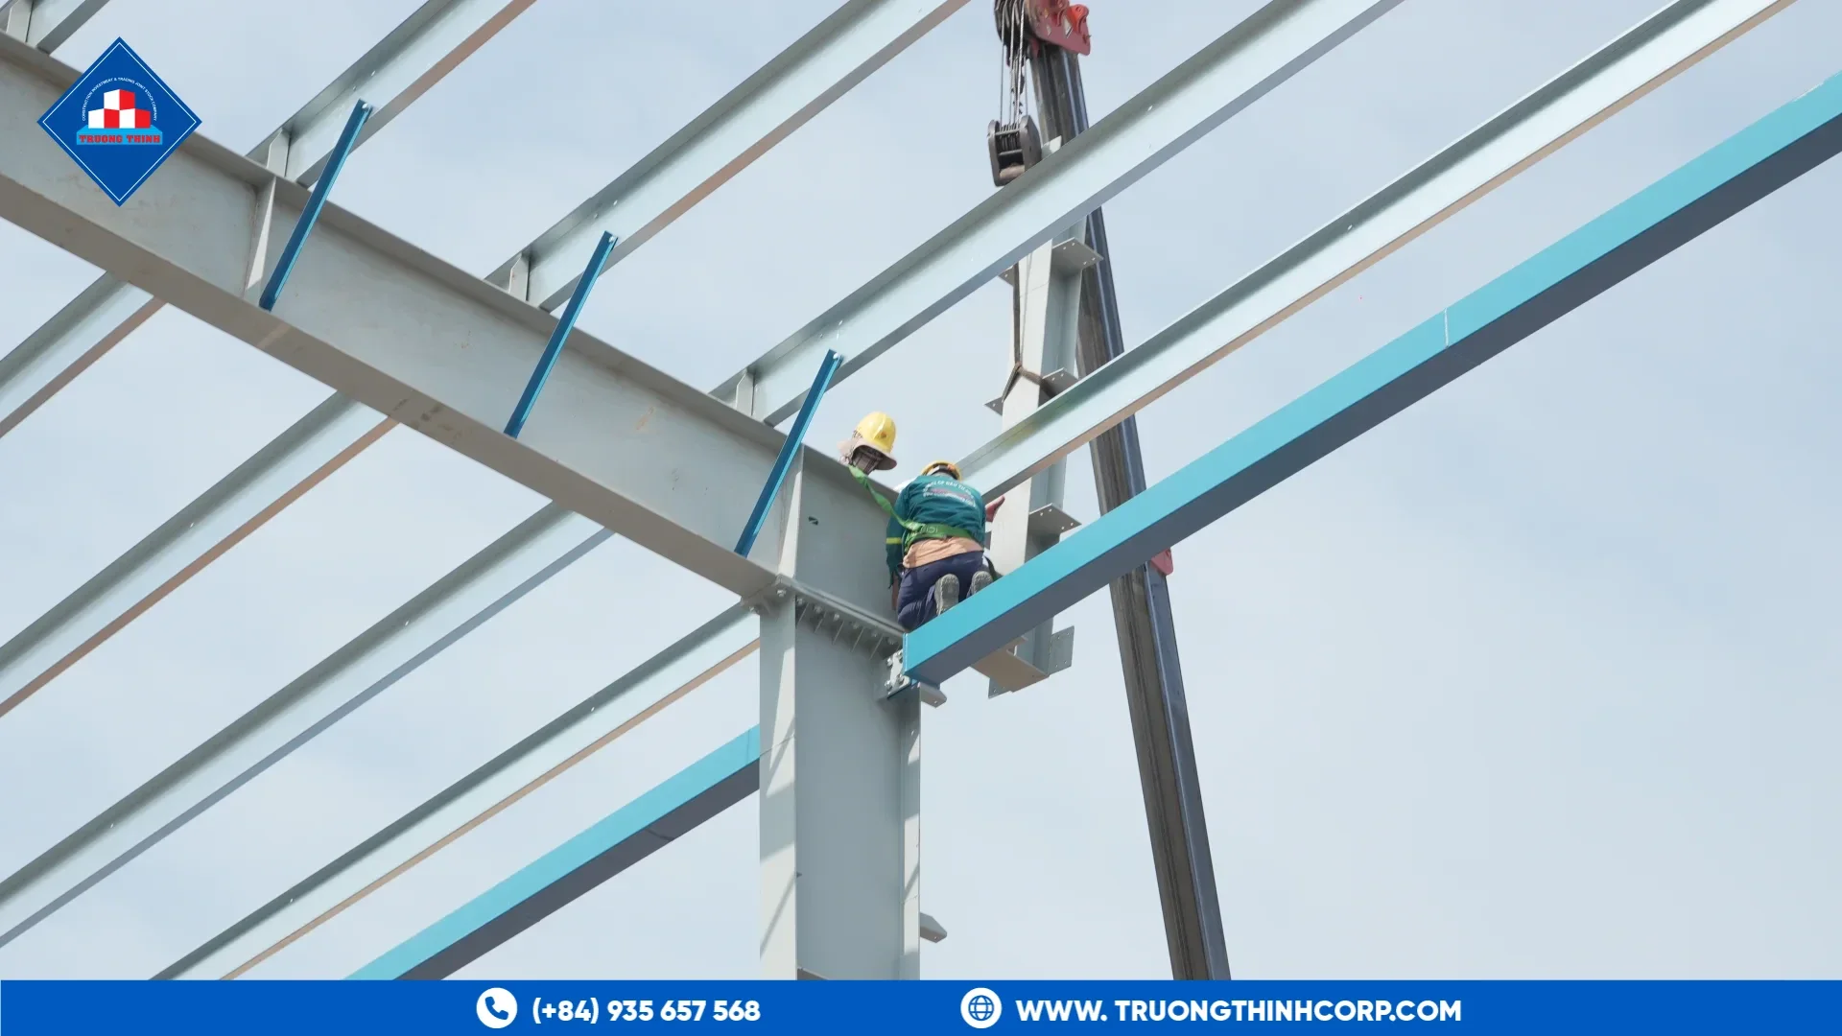
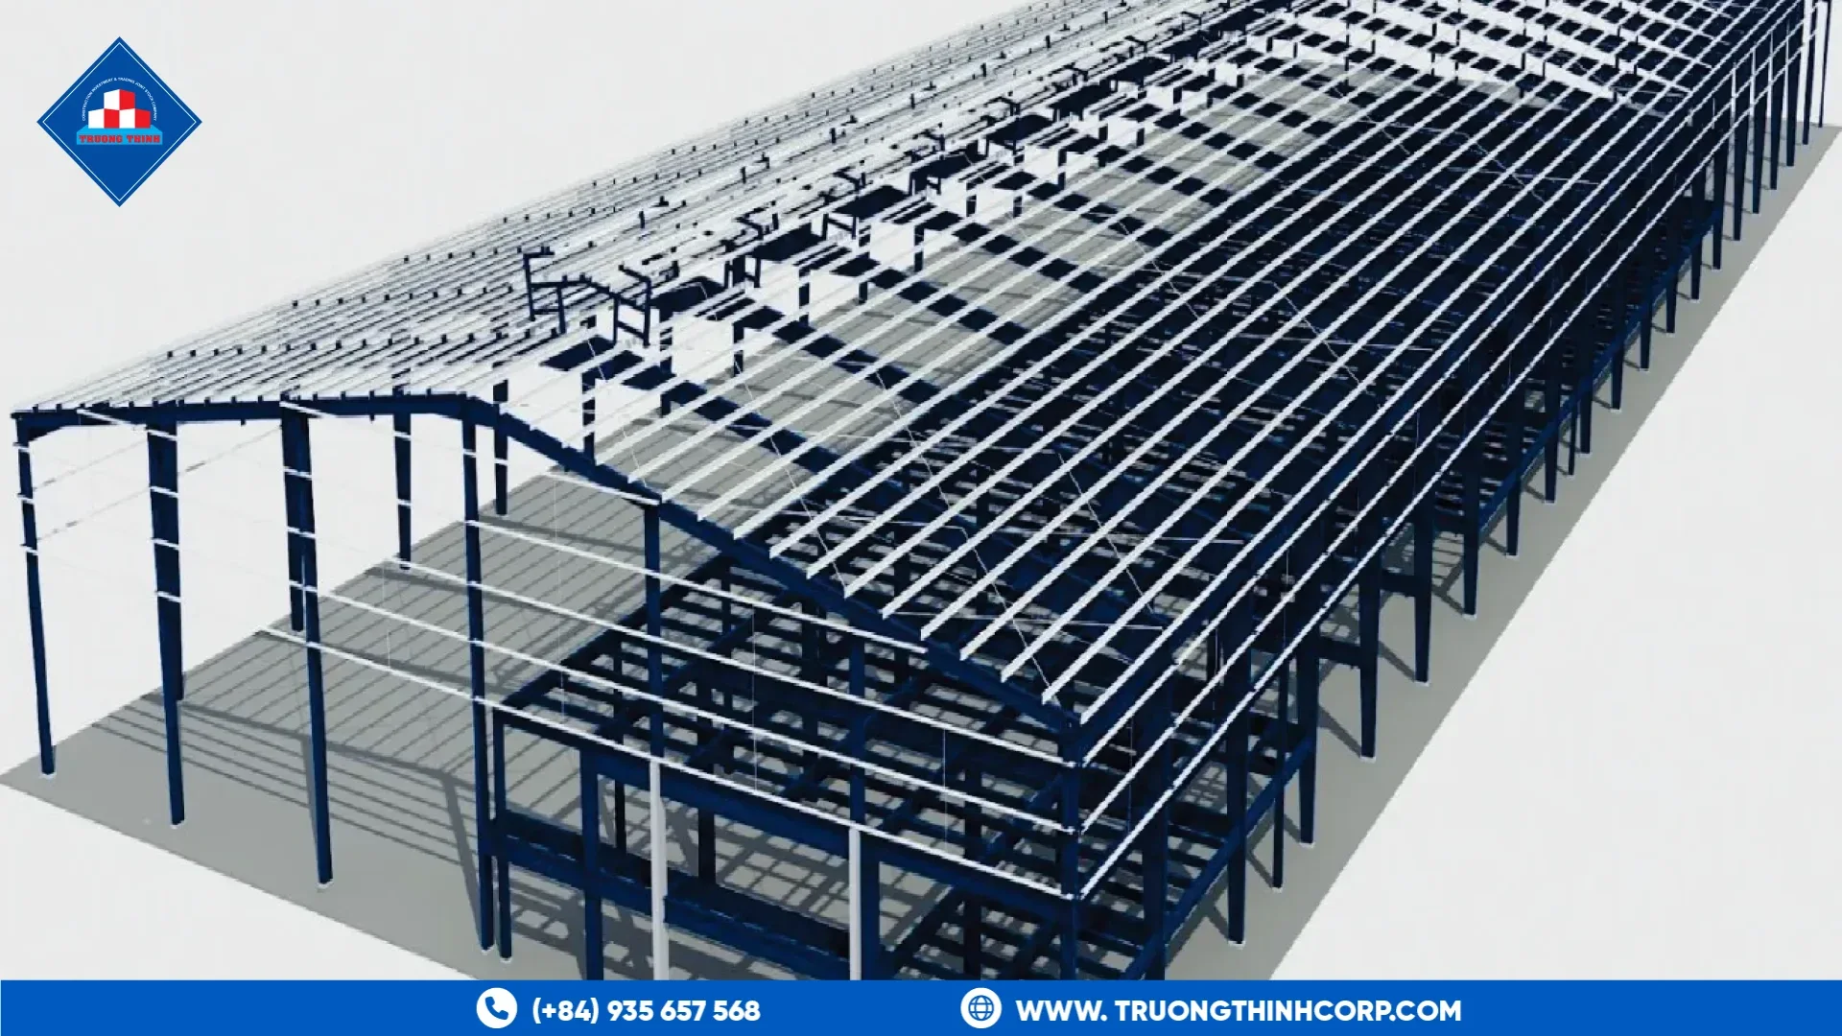
In a PEB the primary frames are usually built-up sections whose depth follows the bending moment. This saves steel compared with uniform sections in suitable cases, but it also makes the design sensitive to loads and geometry. For the basics, see our article on steel portal frame basics, and the comparison with conventional framing in PEB vs conventional steel building.
Geometry the manufacturer needs
- Building width, length and eave height
- Roof slope and any monitors, canopies or mezzanines
- Bay spacing, or the freedom to propose one
- Door, window and louvre openings, with positions
- Expansion plans, so the end wall can be opened later
Loads and design basis
State the governing code and the load values from the project specification, rather than leaving the manufacturer to assume them. Typical items include:
- Dead and live roof loads, including solar panels or equipment
- Wind speed and exposure category for the site
- Seismic parameters where relevant
- Crane capacity, runway span and duty class
- Collateral loads such as sprinklers, lighting and ducts
Our guide to loads on a steel building explains each of these.
Cladding, insulation and finishes
The roof and wall system changes the purlin spacing, the fixing pattern and the coating needs. Say whether the building needs single-skin sheets, insulated panels or a ventilated roof. The article on insulated metal panels vs single-skin sheets helps with that choice.
Site and logistics data
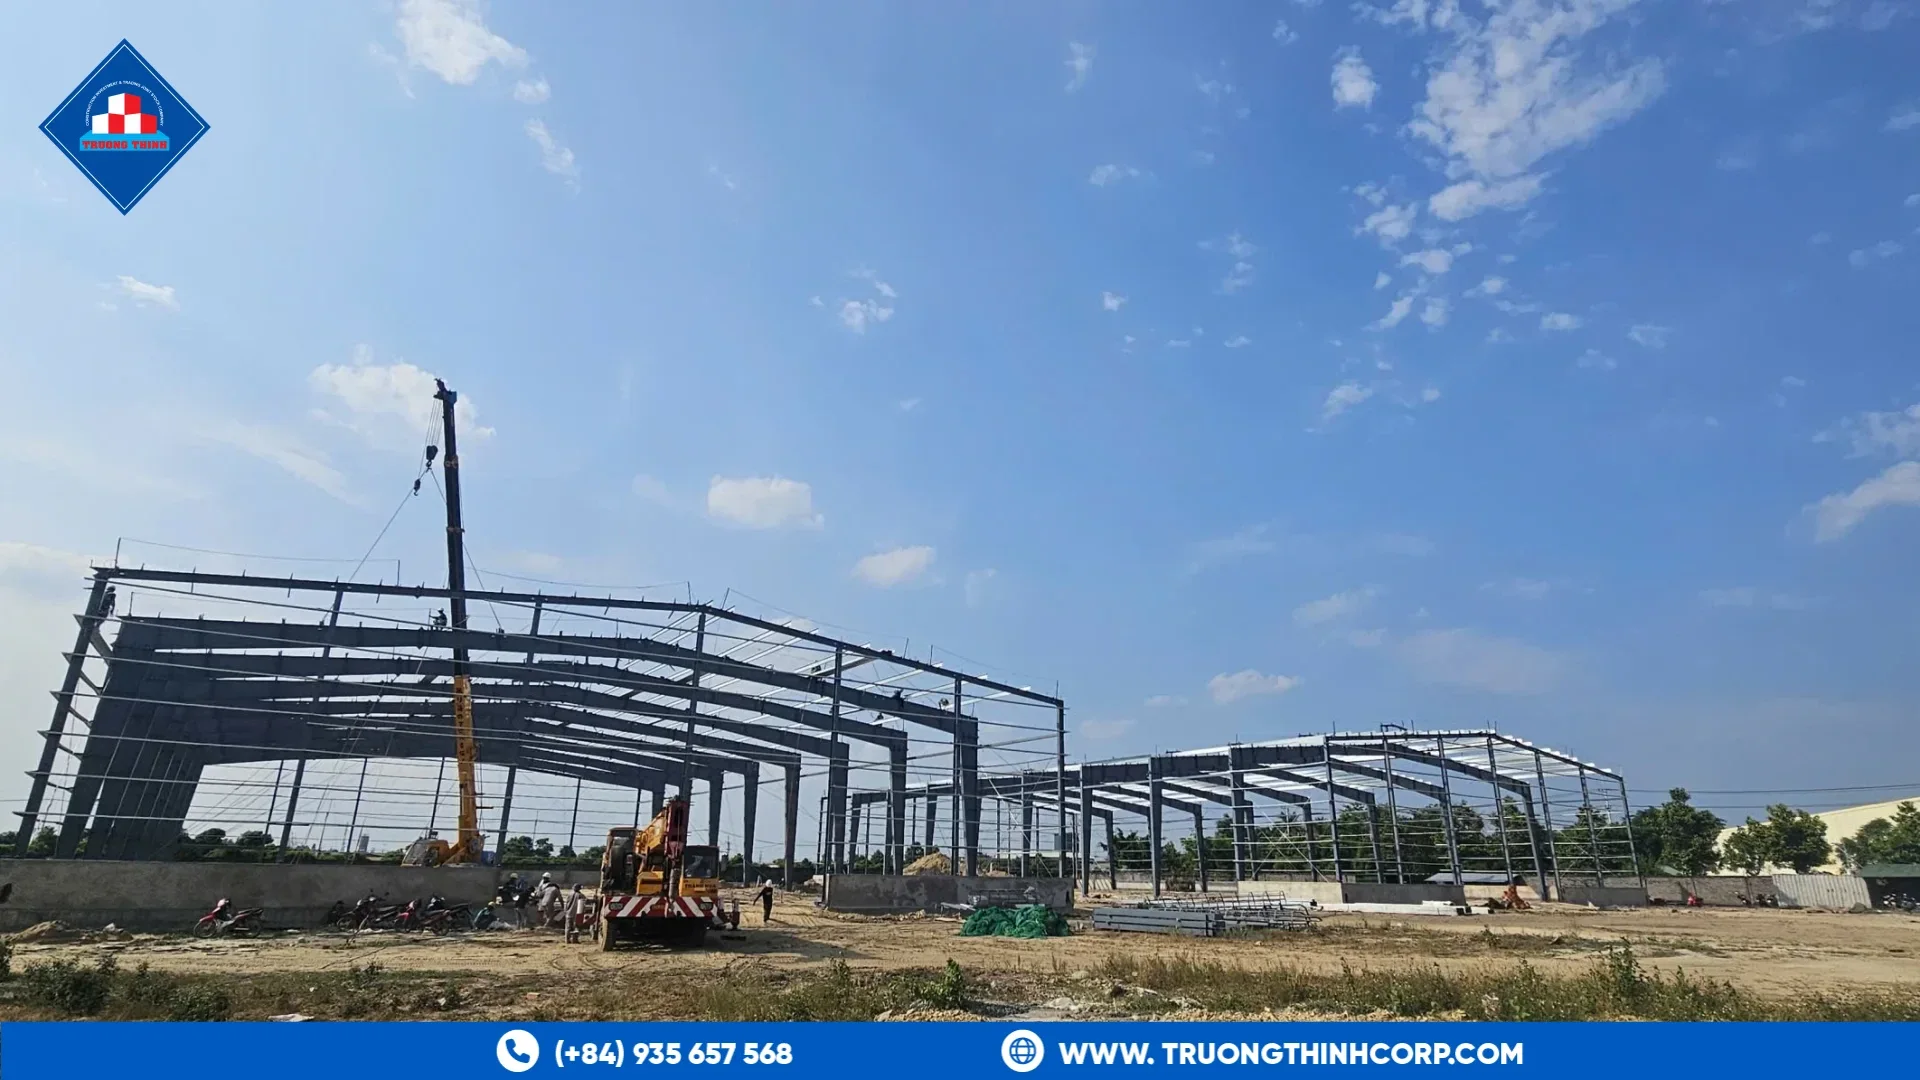
- Site address, access roads and crane access
- Distance to the nearest port, if the steel is exported
- Foundation type and who designs it
- Required delivery date and site readiness date
Commercial scope
Clarify whether you want a supply-only package, supply with erection supervision, or a full contractor. The scope of the pre engineered steel structure should list the primary frames, secondary members, bracing, cladding, accessories and documents. Our page on pre-engineered steel buildings summarises what we offer, and for a general background on the system see pre-engineered building.
A short enquiry sheet saves rounds of emails. If your building is also an industrial steel building with a crane, add the crane details at the start, because they affect column design.
A one-page enquiry sheet
Collect the inputs into one sheet and send it with every request. A useful sheet has five blocks: building geometry, loads and code, cladding and openings, site and logistics, and commercial scope. Keep each block short and add drawing references where they exist. Manufacturers value a complete sheet, because it lets them design and price in one pass.
Pre-engineered steel buildings and the limits of the system
A PEB system works well within its range of span, height and load. Very heavy cranes, complex multi-storey layouts or unusual geometry may fall outside it. In such cases the manufacturer may propose a hybrid design, where the main frame is conventional and secondary members follow the PEB system. Ask the manufacturer to state the limits of the system openly, as this is a sign of experience and not weakness.
What to expect in return
A good proposal returns your inputs in writing, lists its assumptions, gives a weight table by group and shows the drawing and delivery schedule. Where an input was missing, it should say what was assumed. This simple discipline is what separates a firm proposal from an estimate.
Send us your building size, site location and loads, and discuss your structural design requirements so we can confirm what is missing before pricing.
Frequently Asked Questions
What is the minimum information for a PEB quotation?
Width, length, eave height, roof slope, site wind speed, main loads and the intended use. More detail gives a firmer price.
Can the manufacturer design the foundation?
Many manufacturers give column reactions only. Agree who designs the foundation and who supplies anchor bolts.
Are PEBs suitable for buildings with cranes?
Often yes, within the capacity of the system. State crane duty and capacity early so the frames can be designed for it.
Free quotation · Reply within 24 working hours
Request a quotation for pre engineered steel buildings
Building a factory, warehouse or production plant? Send your drawings or building requirements and our engineering team will return a fabrication quotation with tonnage, lead time and delivery options.
Need an answer faster? Call our engineers directly.
Mon–Fri 8:00–17:30 · Sat 8:00–12:00 (GMT+7)