

Insulated metal panels combine two steel skins with an insulating core in one unit. Single-skin sheets are one layer of profiled steel, often with separate insulation added underneath. Both are used on factories and warehouses. The better choice depends on the heat, the noise, the condensation risk, the schedule and the budget.
What each system is
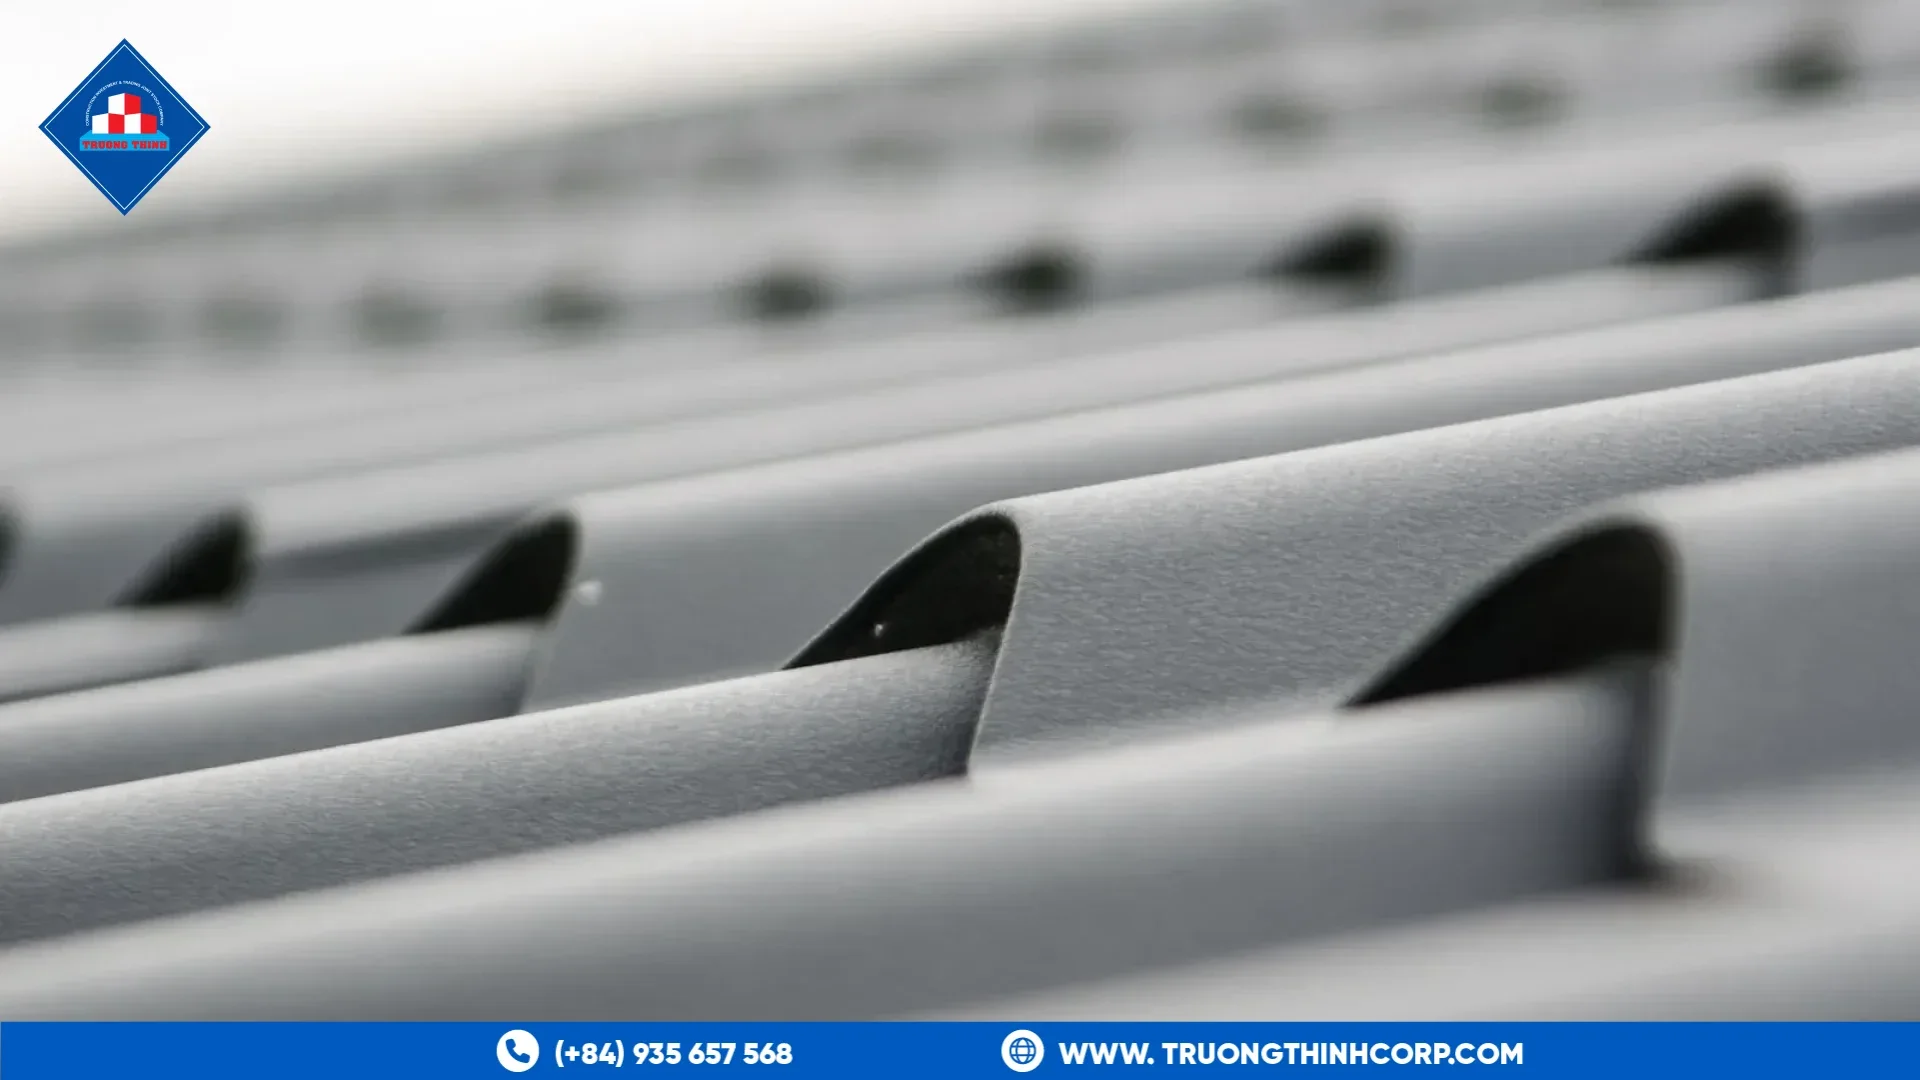
A panel is factory-made as a sandwich: an outer skin, a core of foam or mineral wool and an inner skin. The same sandwich idea appears in other building products, as in this overview of insulated panels. A single-skin roof is a profiled sheet fixed to purlins, with blanket insulation and a liner added if needed.
Insulated metal panels: where they help
- Thermal control. The core gives continuous insulation with few gaps, which helps cold storage, food plants and air-conditioned spaces.
- Speed. One product replaces sheet, insulation and liner, so there are fewer site operations.
- Condensation. The inner skin stays warmer, which reduces drips if the joints are sealed well.
- Clean interior. A smooth liner is easier to clean.
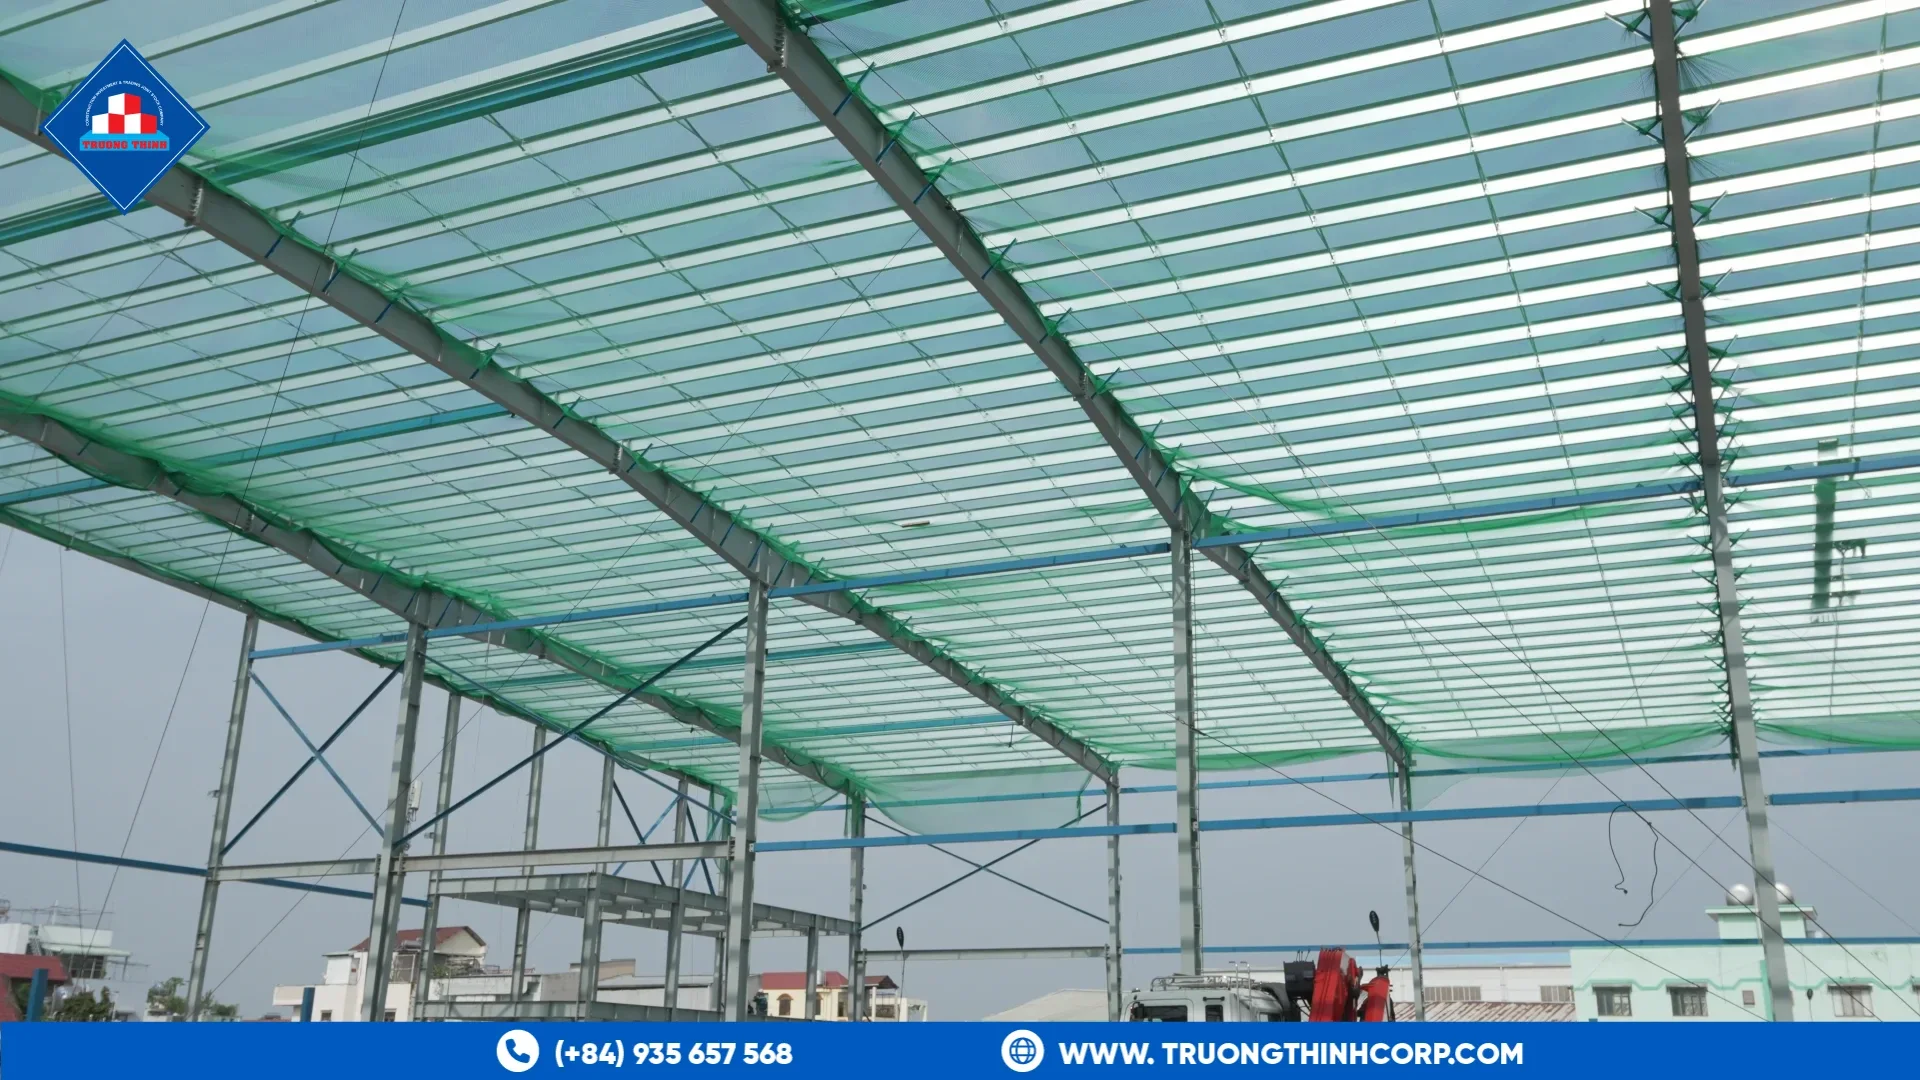
Where single-skin sheets fit
- Low cost. The sheet is cheaper per square meter, and suits storage buildings that do not need thermal control.
- Light weight. A single sheet is lighter, so purlins and frame can be lighter.
- Flexibility. Insulation can be added later if the use changes.
- Repair. Individual sheets are simple to replace.
Comparing performance
| Point | Insulated panels | Single-skin sheets | |—|—|—| | Heat control | Continuous core | Separate insulation needed | | Condensation risk | Lower if sealed | Higher without a vapor layer | | Noise from rain | Reduced | Higher | | Weight | Heavier | Lighter | | Site work | Fewer steps | More layers | | First cost | Higher | Lower |
Effect on the steel frame
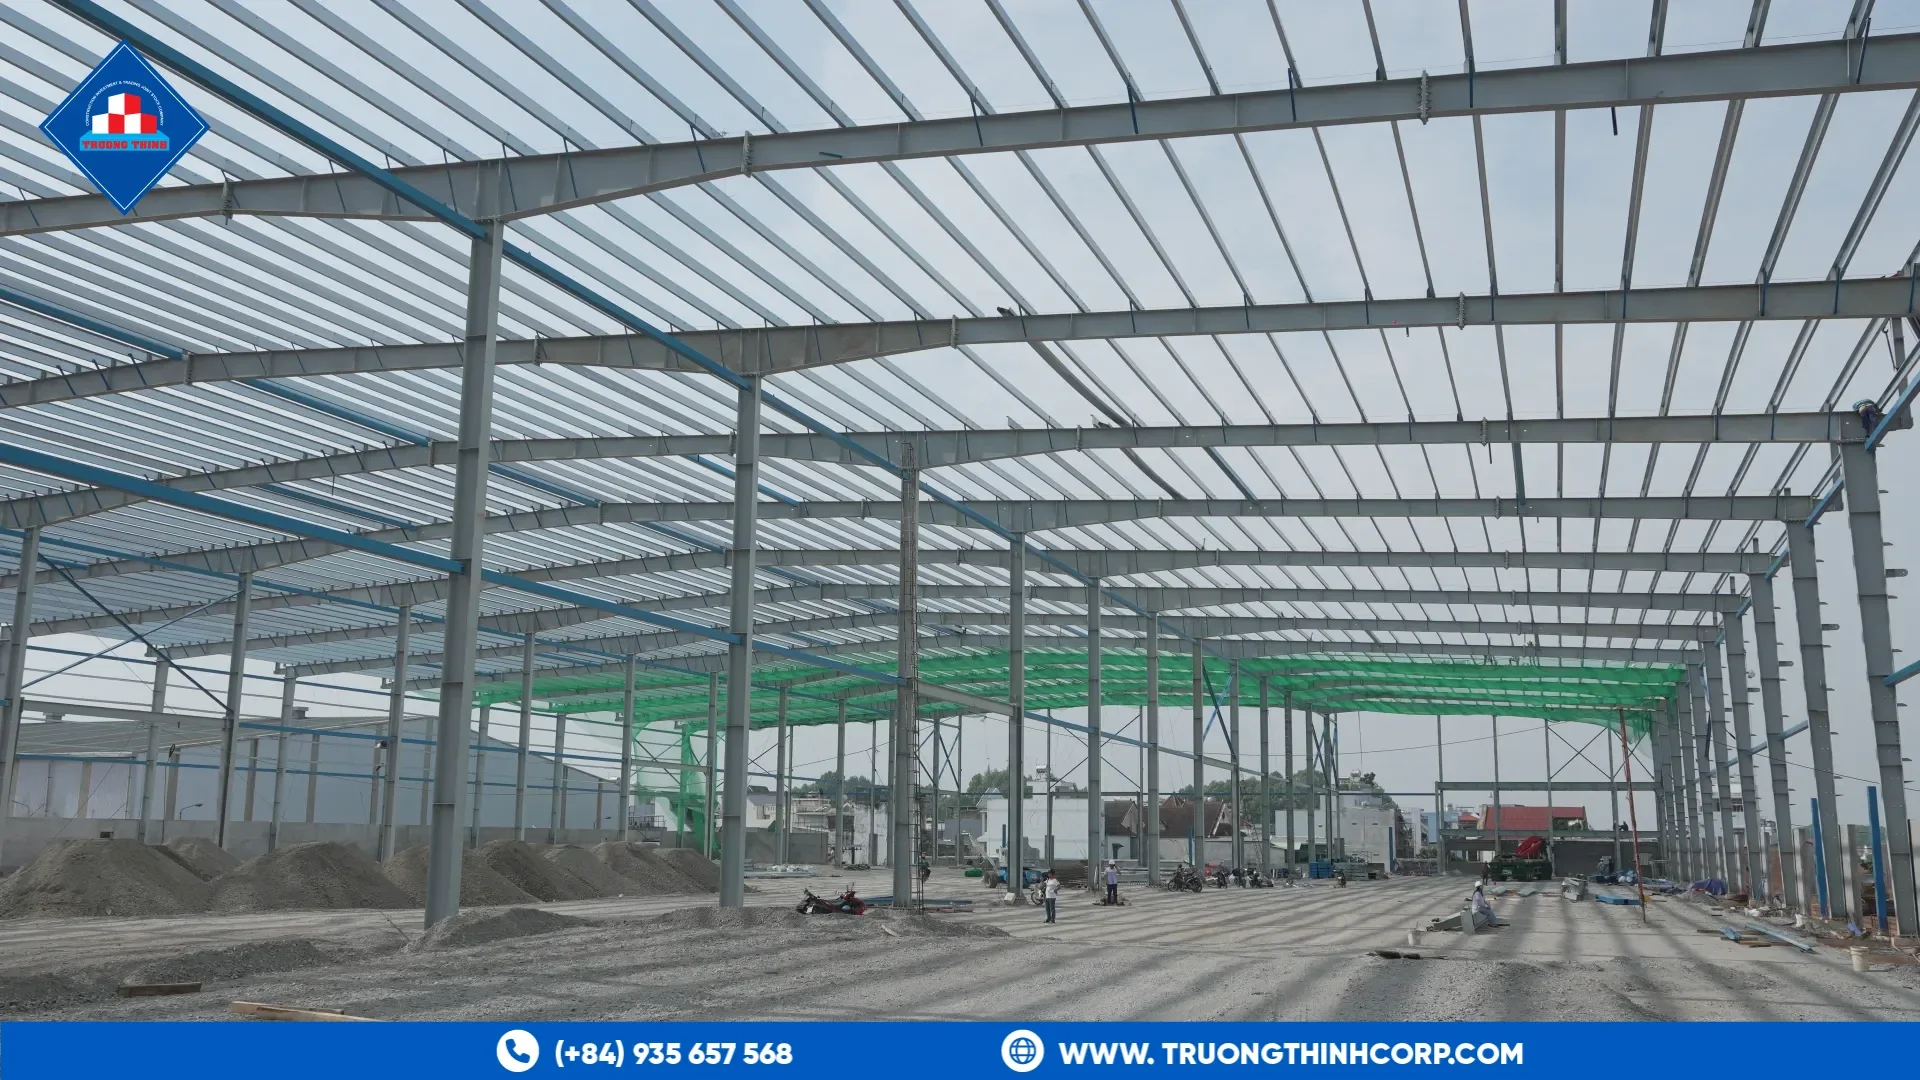
Panels weigh more, so the purlins, rafters and fixings must be checked for the added load. Panel supports and spans differ from single sheets, so the purlin spacing follows the panel data. Our guide to purlin spacing and sag rods explains how spacing is set. Both systems must resist wind uplift, as covered in our guide to roof cladding profiles, insulation and fixings.
Fire behavior
The core material affects fire performance, so the building code and the insurer may restrict some cores for some uses. Check the requirements with the fire engineer before choosing. Our article on fire protection for steel structures explains how the frame is considered.
Joints, fixings and maintenance
The quality of insulated panels depends on the joints. Sealants and flashing must be correct, and the fixings must not penetrate in a way that causes leaks. Inspect joints annually. For single skins, check laps and fixings. In both cases, keep gutters clear, as described in steel building roof drainage.
How to decide
- Define the temperature and humidity needs of the building
- Estimate the lifetime energy cost against the first cost
- Check the fire requirements and the building code
- Confirm the frame can carry the chosen system
- Compare quotations for the same scope
When you request quotations for an industrial steel building, state the roof and wall system you want or ask for two options, so that the price comparison is fair.
If you are choosing a roof and wall system, send the building size, the use and the climate, and request a fabrication quotation from our engineering team.
Frequently Asked Questions
Are insulated metal panels worth the extra cost?
In buildings that need temperature control or a clean interior, often yes. In an unheated store they may not be.
Can I add insulation to a single-skin roof later?
Yes, with blanket insulation and a liner. Check condensation and fixing details with the designer.
Do panels need special purlins?
They need purlins and spacing that match the panel supplier’s data. The engineer checks them for the added weight.
Free quotation · Reply within 24 working hours
Request a quotation for insulated metal panels
Building a factory, warehouse or production plant? Send your drawings or building requirements and our engineering team will return a fabrication quotation with tonnage, lead time and delivery options.
Need an answer faster? Call our engineers directly.
Mon–Fri 8:00–17:30 · Sat 8:00–12:00 (GMT+7)