

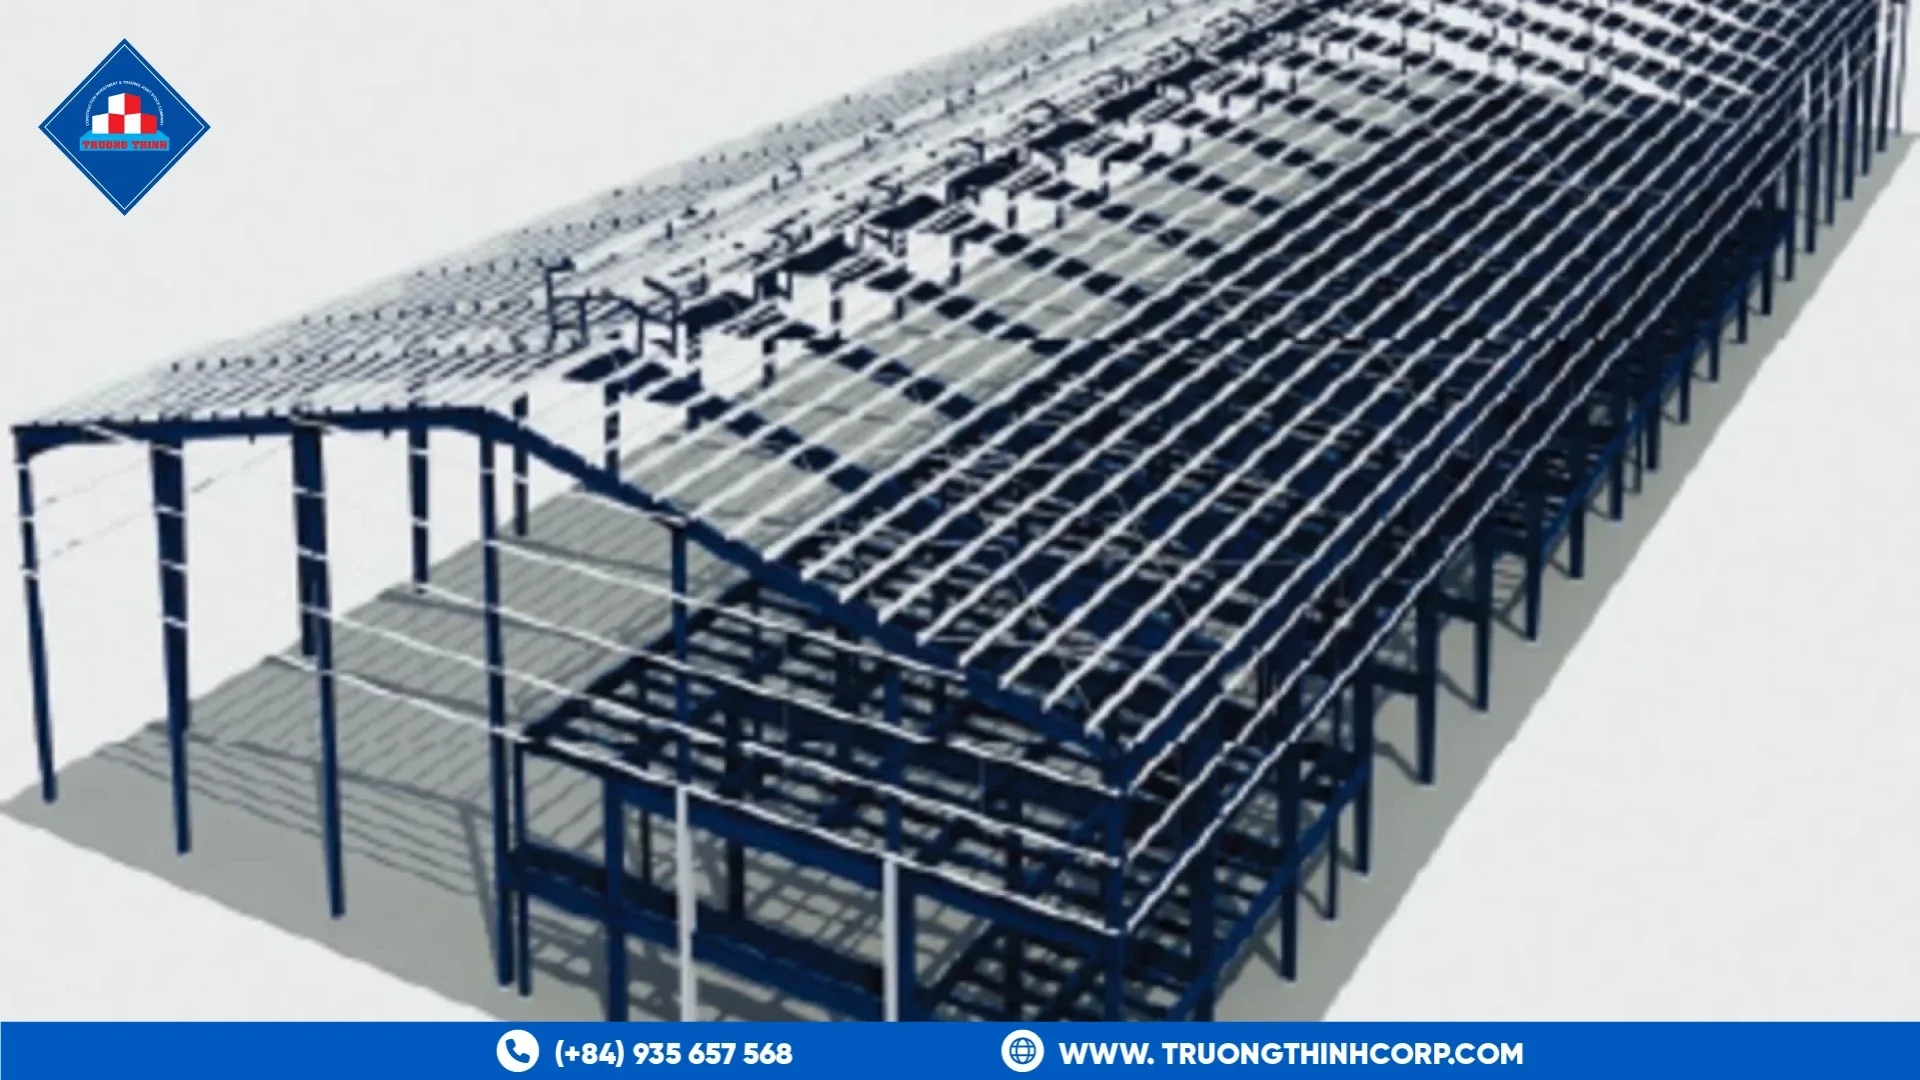
BIM for steel detailing means building the steel structure as a detailed 3D model and drawing everything from it. The model holds every member, plate, bolt and weld, so shop drawings, material lists and fabrication data come from one source. Used well, it reduces errors. The level of detail you ask for decides what it can do.
BIM for steel detailing: what the model adds
The structural engineer's model describes the design: member sizes, loads and layout. The detailing model adds what the factory needs: connection plates, bolt holes, weld preparation, cut lengths, marks and splice positions. Our note on Tekla-based detailing describes how this model supports accuracy, and this page gives a general introduction to building information modeling.
LOD levels in plain terms
LOD stands for level of development, a scale that describes how complete a model element is.
- Lower levels show approximate size and position. They are suitable for coordination and early planning.
- Middle levels show accurate size, shape and position. They are suitable for design coordination.
- Higher levels show fabrication detail, such as plates, bolts, welds and cuts. Steel detailing normally works at this level.
The exact scale and definitions depend on the standard or the project protocol, so name the one you use. The goal is for everyone to understand what the model shows and what it does not.
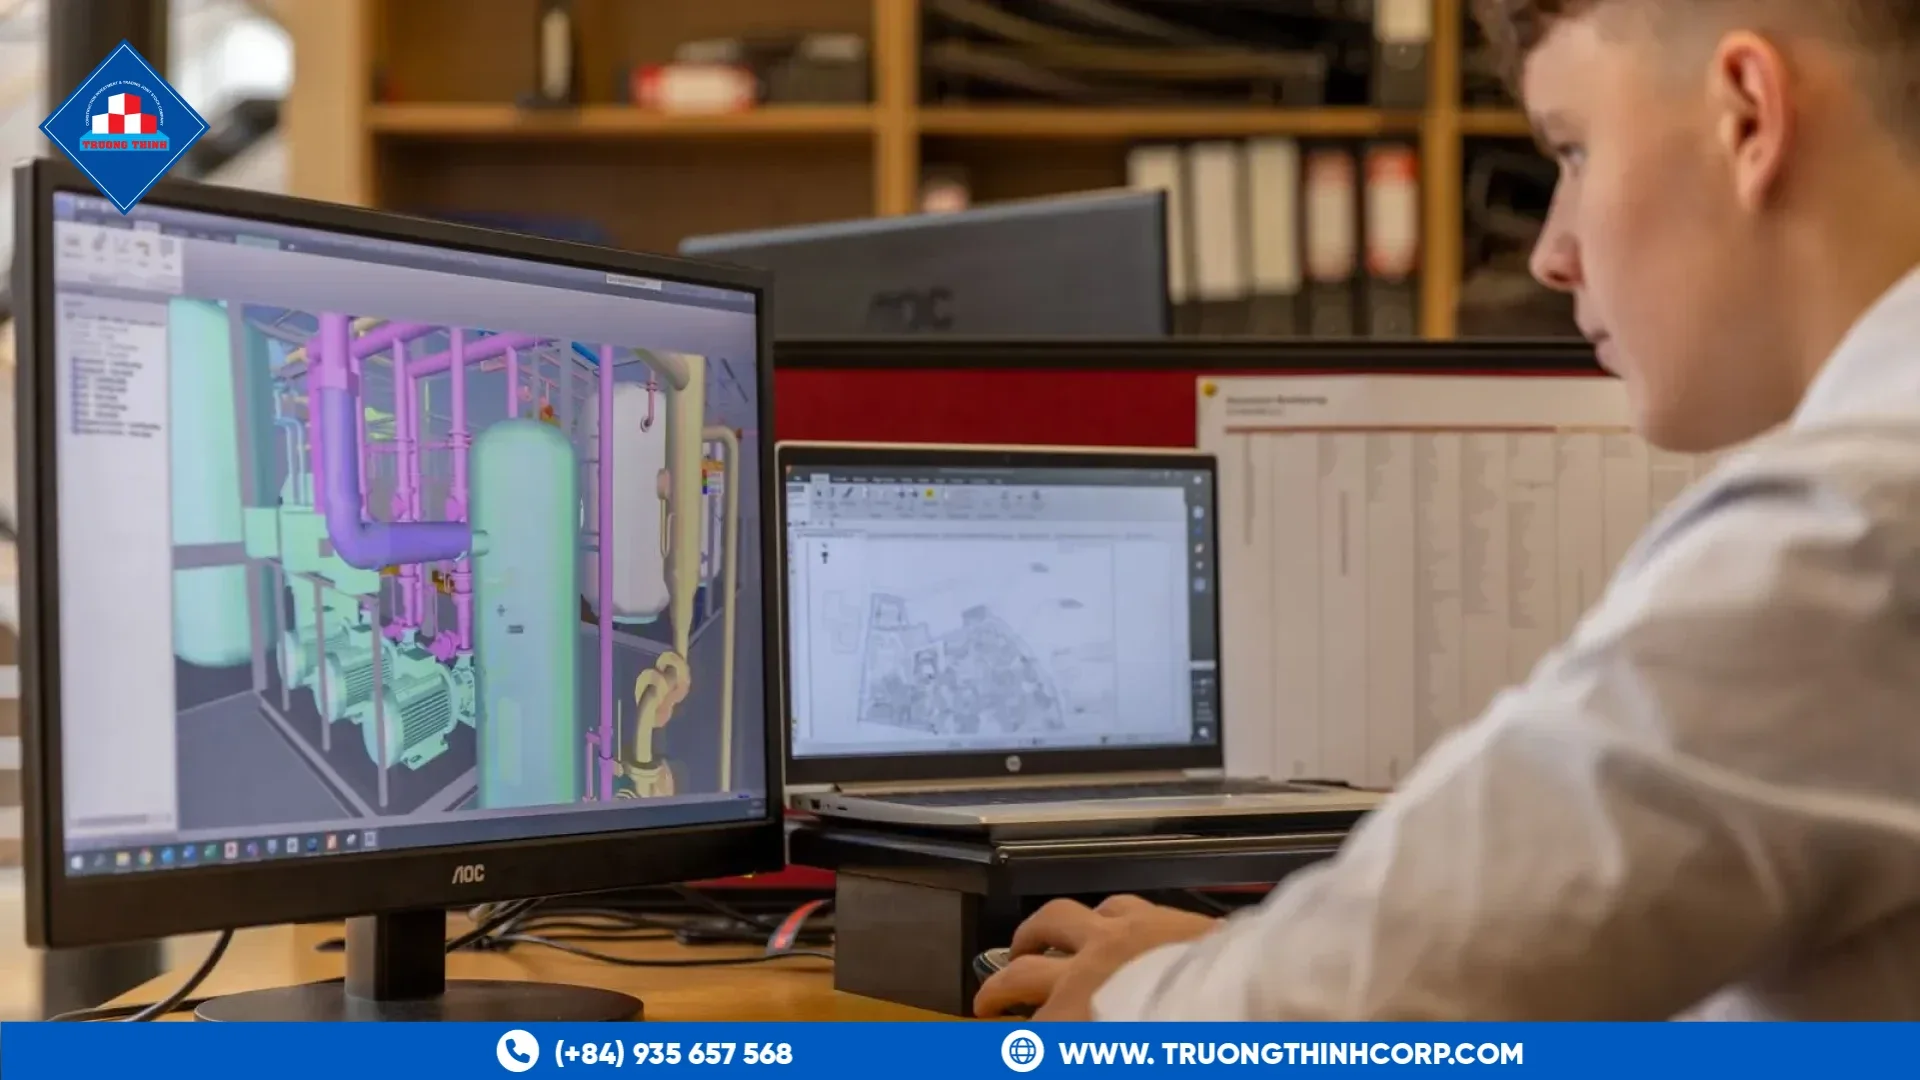
What clash checks catch
When the steel model is combined with the pipes, ducts and equipment models, software can find conflicts. A beam that blocks a duct is far easier to fix on screen than on site. Clash checks only work if the models share the same grid and coordinates, so agree on them early.
What to agree before modelling starts
- The model scope: which members, which connections and which accessories
- The LOD for each phase of the project
- The coordinate system, the grid and the units
- The software and the exchange format
- Who owns the model and who reviews each issue
- How changes are controlled and recorded
Written down at the start, they prevent most of the arguments about scope later. These points also set the approval cycle. Our article on shop drawing approval explains how drawings are reviewed after the model is issued.
From model to factory
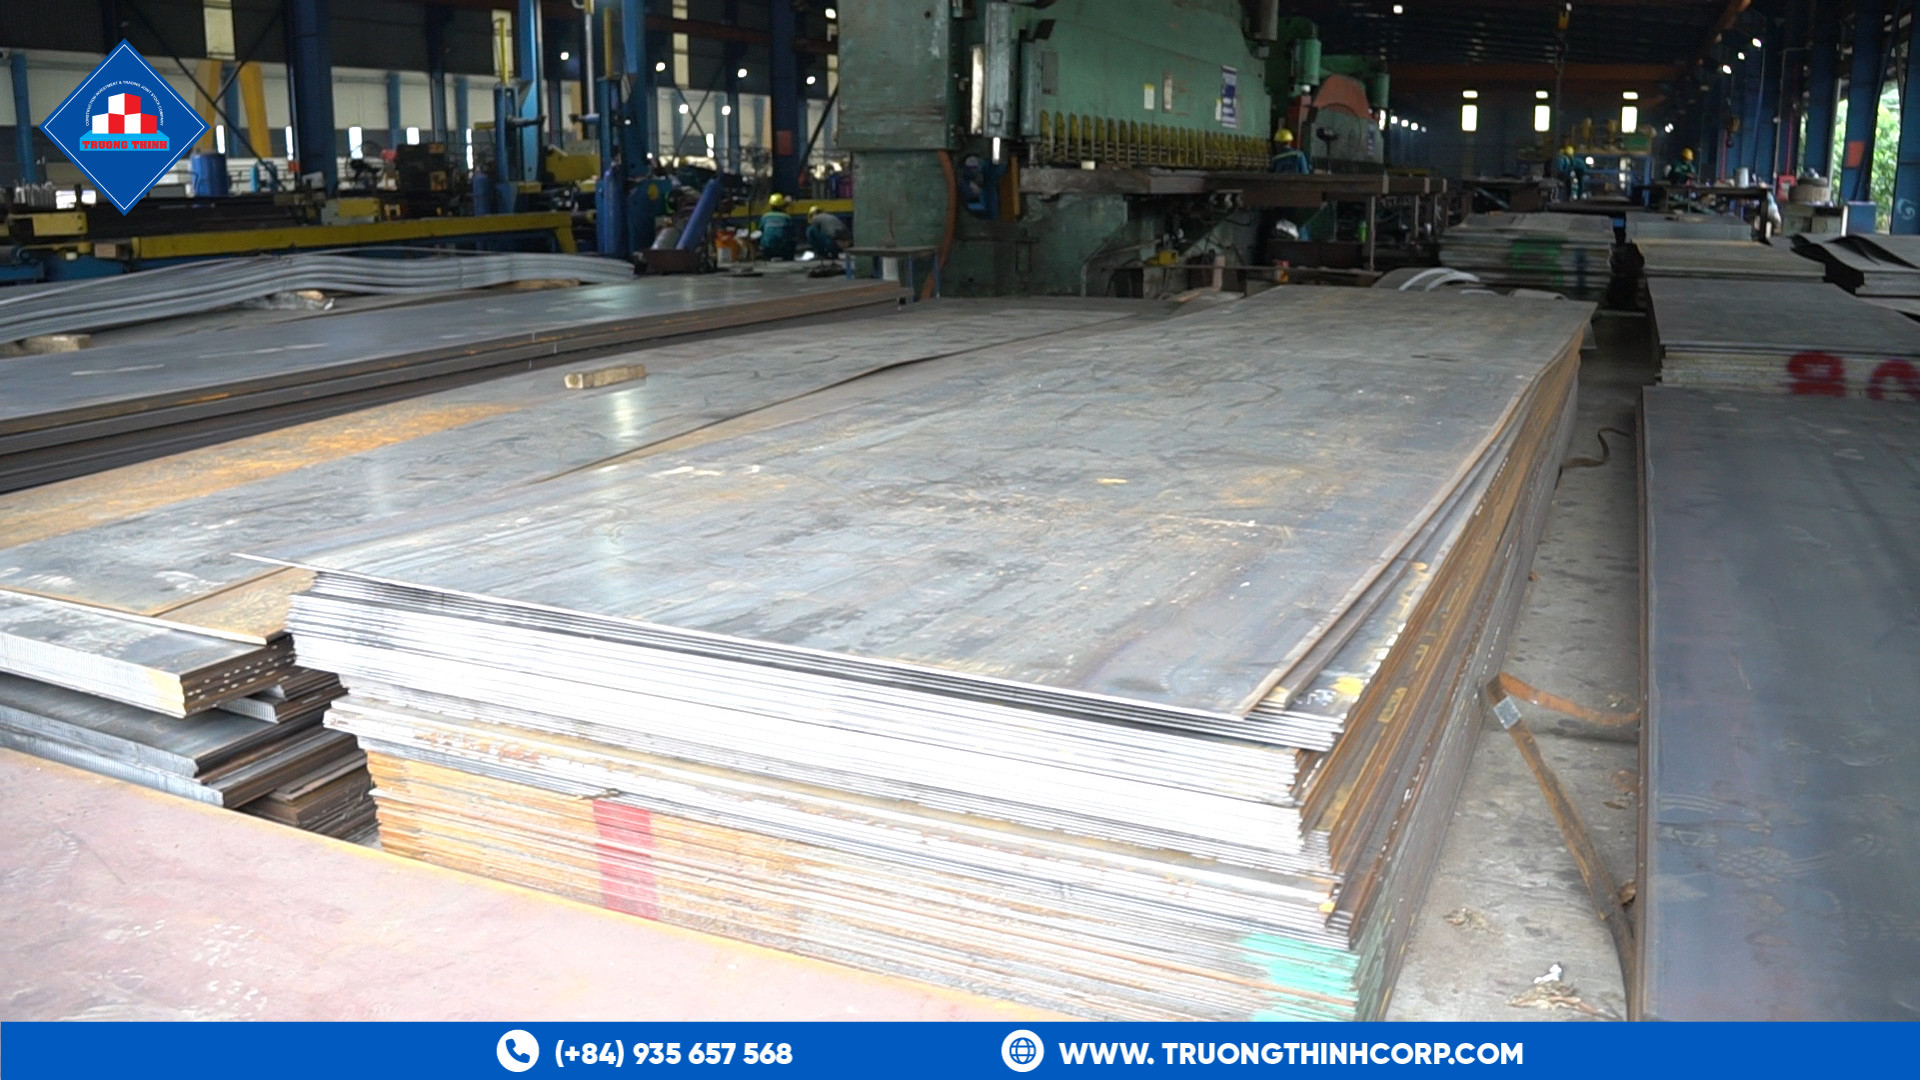
The detailing model can feed the machines directly. Cutting data, hole positions and part lists come from the model and go to the fabrication line, which cuts down on retyping errors. Material lists feed purchasing. At Truong Thinh, structural analysis and detailing are prepared in Tekla, SAP2000 and AutoCAD, and our fabrication process guide shows where the model fits.
What to ask the fabricator
When you compare structural steel fabricators, ask how they use the model beyond the drawings: do they run clash checks, how do they control revisions and how does the model reach the shop? A fabricator that works from a controlled model usually has a controlled process behind it. Whatever the answer, make BIM for steel detailing part of the contract scope, with the model deliverables and the review dates listed, so that the model is a working tool and not just a presentation.
If you want to agree the modelling scope for a steel package, share the design drawings and the program, and discuss your structural design requirements with our engineering team.
Frequently Asked Questions
Do I need a BIM model for a small steel building?
Not always. A detailed model still helps for any frame with many connections. The scope can be tailored to the size of the project.
Who owns the detailing model?
The contract decides. Many projects give the client a copy for reference, while the fabricator keeps the working model.
Does BIM remove the need for shop drawings?
No. Drawings are still needed for approval and for the shop floor, but they are produced from the model.
Free quotation · Reply within 24 working hours
Request a quotation for bim for steel detailing
Tell us about your steel structure project. Our engineering and sales team will reply with a tailored proposal, usually within 24 working hours.
Need an answer faster? Call our engineers directly.
Mon–Fri 8:00–17:30 · Sat 8:00–12:00 (GMT+7)