

Procuring a steel structure for warehouse projects can follow two routes. In design-build, one party designs and supplies the steel. In build-only supply, the owner or a consultant provides the design and the supplier fabricates it. The choice changes who carries risk and how fast the project can move.
How design-build works for a steel structure for warehouse
The supplier receives the user requirements, such as floor area, clear height, loads and racking, and prepares the structural design and the shop drawings. The owner reviews the design and approves it. This route puts coordination under one company and can shorten the early schedule.
It also requires the owner to define requirements precisely. If the brief changes after design starts, cost and time change too. The brief questions in design brief for a steel factory apply equally to a warehouse.
How build-only supply works
The owner's engineer designs the structure and issues drawings. The fabricator prices, detail and builds the steel. This route gives the owner more control of the design, and it can suit projects with strict codes or special requirements. The fabricator is responsible for fabrication quality and for matching the drawings, not for the design itself.
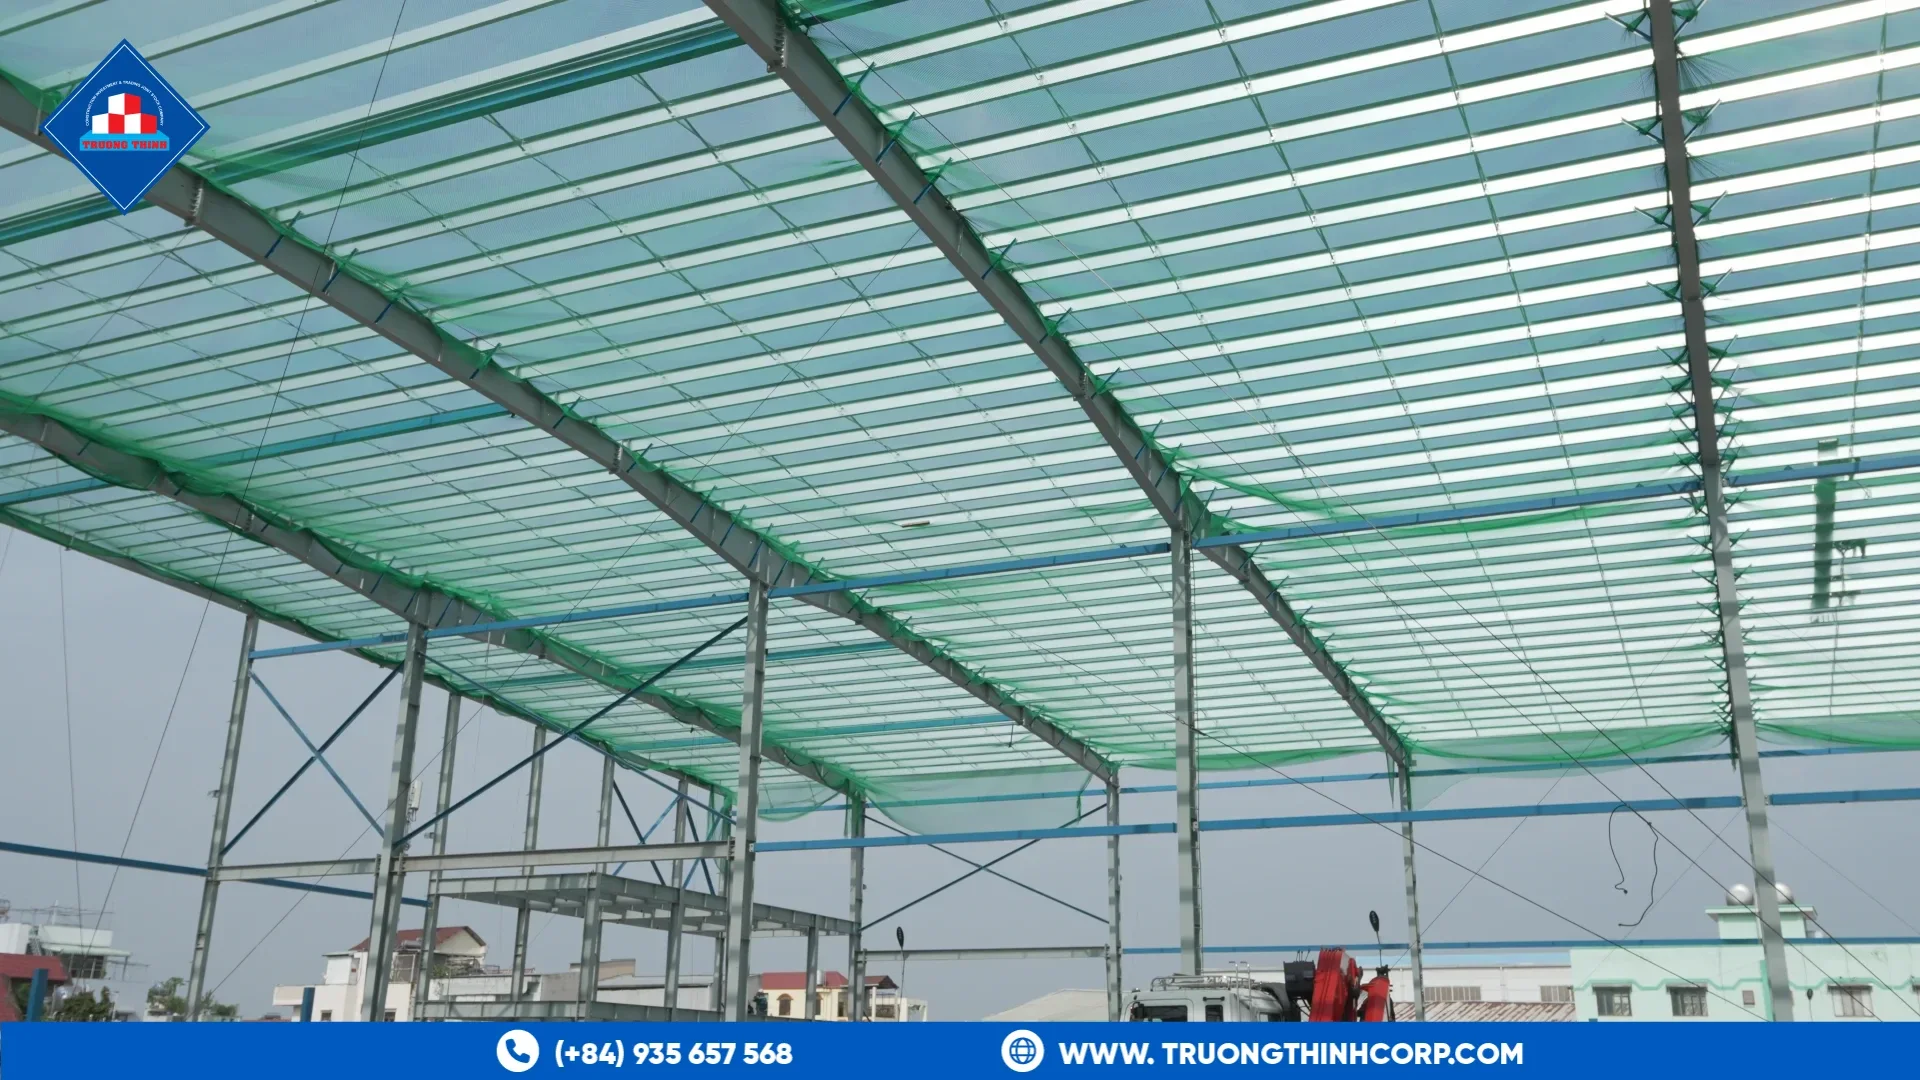
Comparing the two routes
- Design responsibility: one party in design-build, split in build-only.
- Schedule: design-build can overlap design and procurement; build-only often needs full drawings first.
- Owner control: higher in build-only.
- Interface risk: lower in design-build, higher where design and fabrication are separate.
Neither route is better in all cases. The steel structure project schedule article shows how approvals affect either route.
What to fix in the brief
Whichever route you choose, state the column grid, eave height, loads, door and dock positions, cladding and future expansion. The notes on column grid and eave height and loading dock design are good starting points.
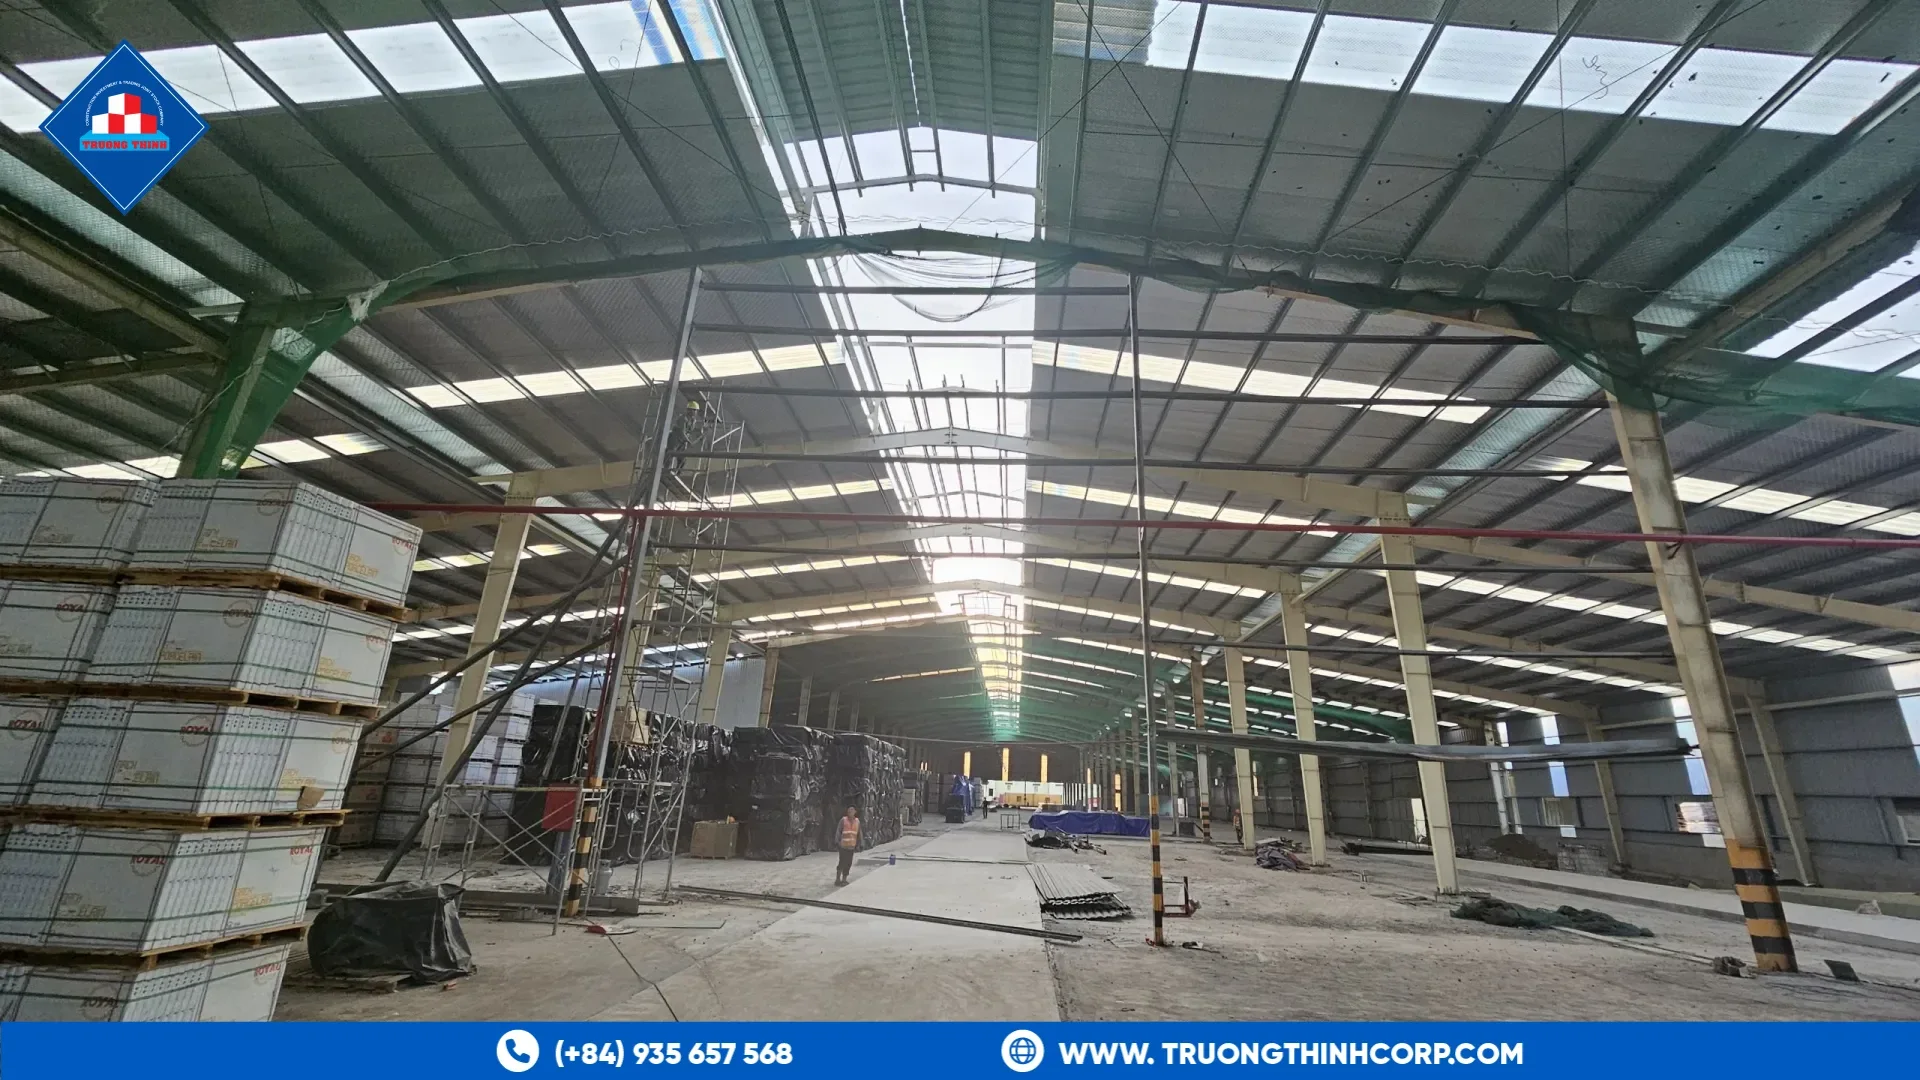
Choose a supplier that fits the route
For design-build, ask the supplier about its engineering team and its design codes. For build-only, ask about detailing, workshop control and inspection. A steel structure manufacturer with an in-house engineering team can serve both routes, as described on our steel structure for warehouse page.
Scope of erection
Decide whether the supplier only delivers or also erects. A steel structure contractor can combine design-build with erection, which suits owners who want a single point of contact. Steel warehouses with standard bays may also be suited to pre engineered steel buildings, as compared in PEB vs conventional steel building.
Cost and risk signals
Design-build prices are often lump sums based on the brief, so a precise brief protects the owner from variations. Build-only prices follow the drawings, so a complete drawing set protects the owner from claims. In both routes, ask for a weight table and unit rates for additions or deletions, as this makes later changes easier to price.
A hybrid approach
Some owners use a hybrid: the owner's engineer sets the design basis and the main layout, and the steel supplier completes the detailed design and shop drawings under review. This keeps design control while using the supplier's knowledge of efficient sections and connections. The interface should be written clearly, listing who checks what.
Reading the market
For a standard clear-span building, several steel structure manufacturers can offer either route. For a building with cranes, mezzanines, cold rooms or heavy racking, the supplier's engineering depth matters more. Check the references and, if possible, see a similar completed warehouse. A general introduction to the building type is available in the overview of a warehouse.
If you are choosing a procurement route, share your layout and schedule and request a fabrication quotation.
Frequently Asked Questions
Which route is faster?
Design-build can be faster at the start because design and procurement overlap, but only if the brief is stable.
Who is responsible for the design in build-only supply?
The owner’s engineer. The fabricator is responsible for detailing and building the steel to the drawings.
Can I change the layout after the contract is signed?
Changes are possible but affect cost and time. Fix the grid and the main loads before drawings are released.
Free quotation · Reply within 24 working hours
Request a quotation for steel structure for warehouse
Building a factory, warehouse or production plant? Send your drawings or building requirements and our engineering team will return a fabrication quotation with tonnage, lead time and delivery options.
Need an answer faster? Call our engineers directly.
Mon–Fri 8:00–17:30 · Sat 8:00–12:00 (GMT+7)