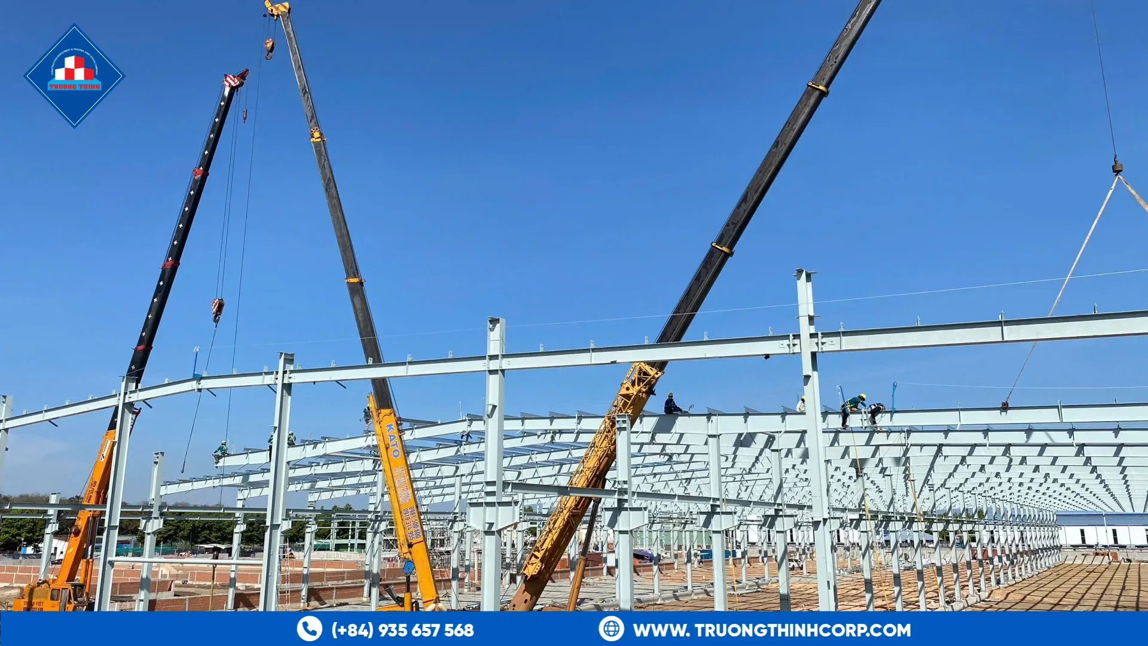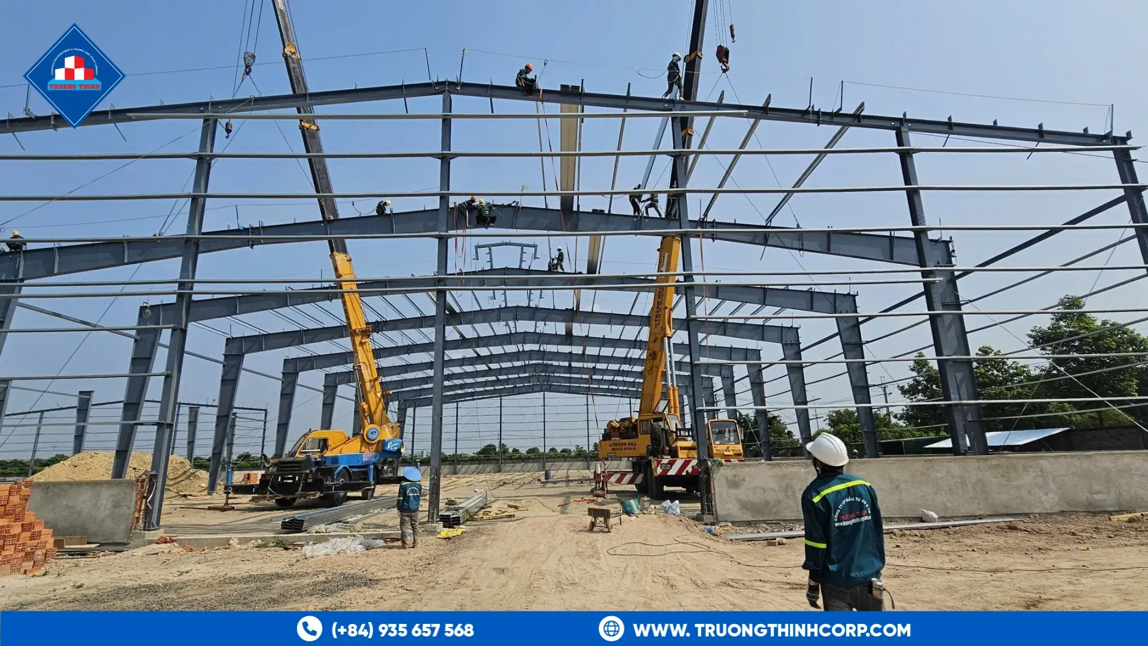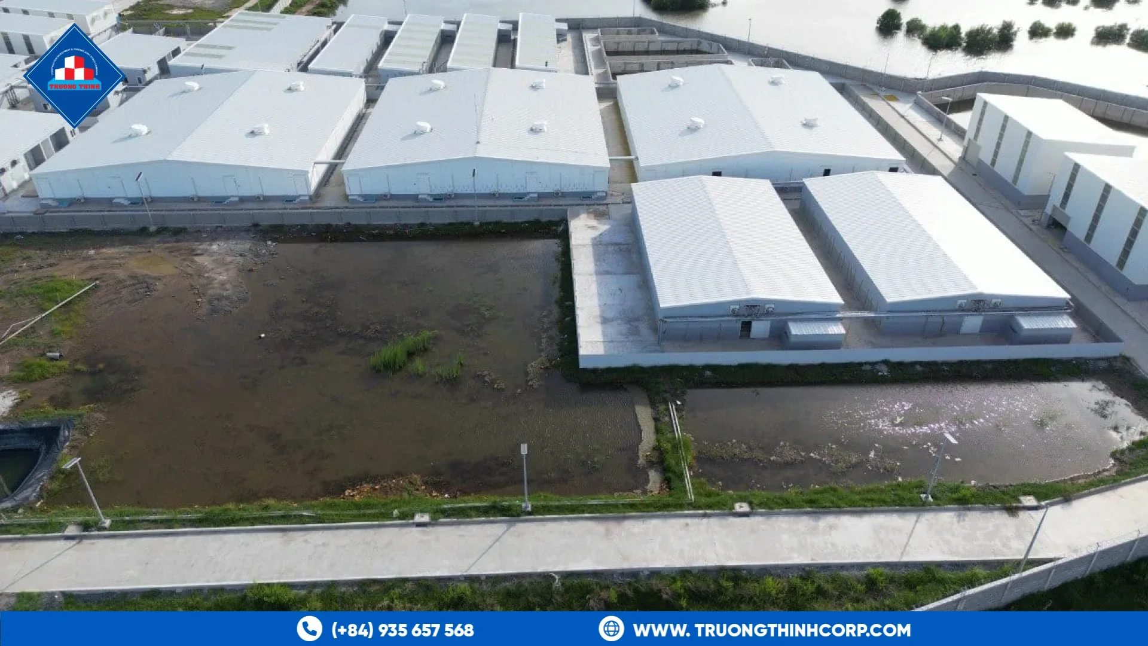


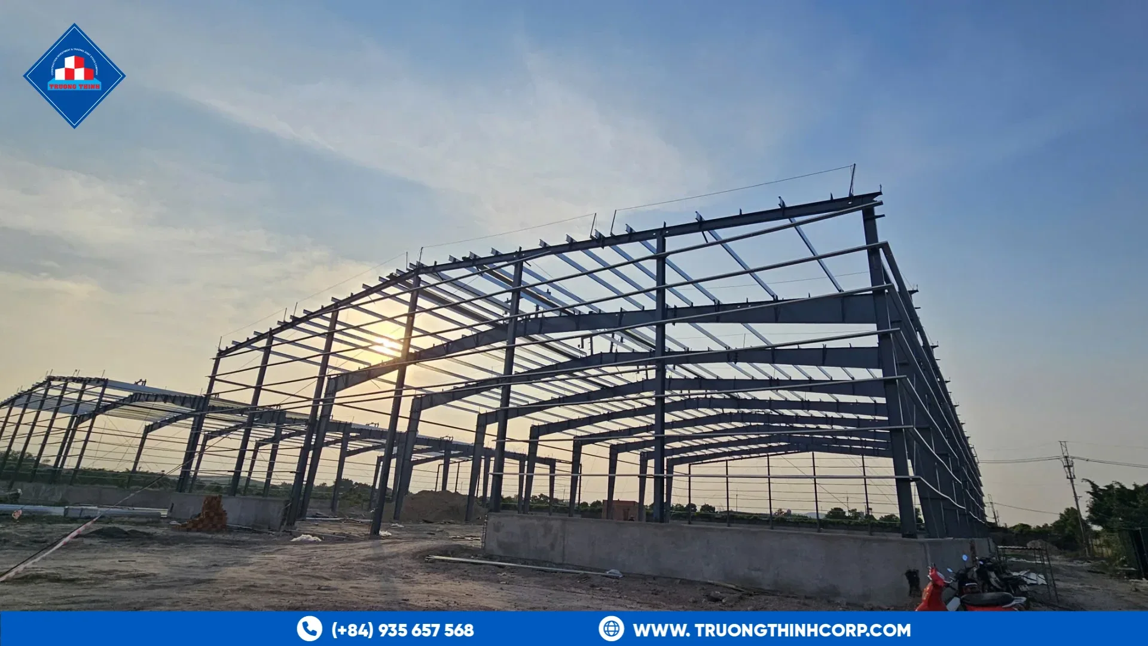
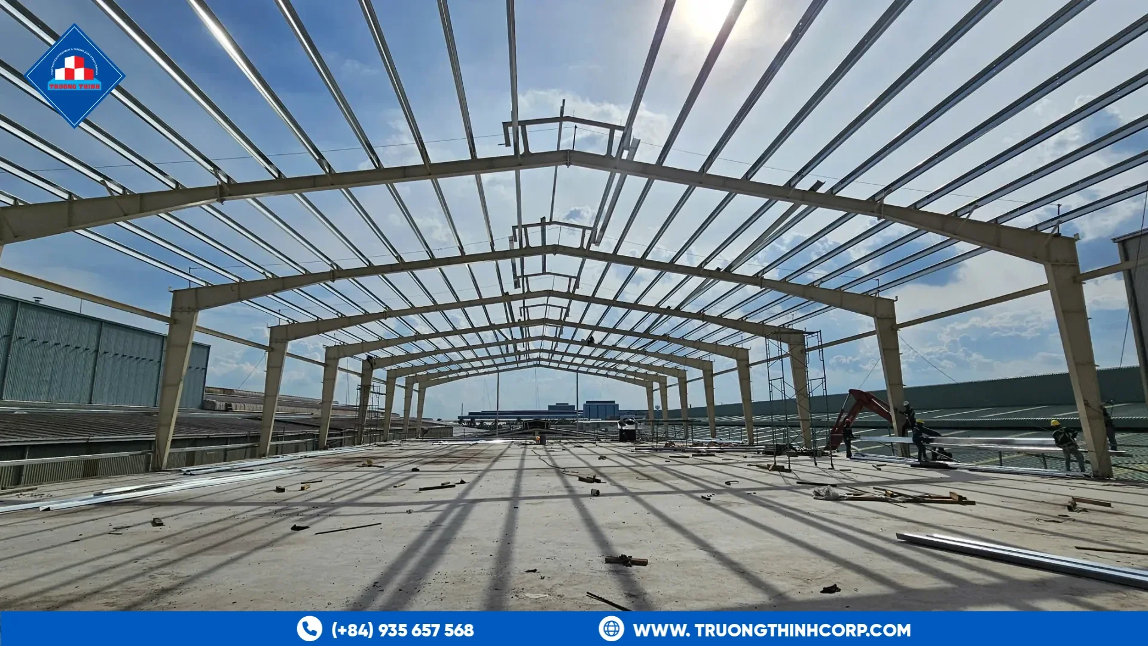
A steel portal frame is a rigid frame of columns and rafters that carries the roof and wall loads to the foundations without interior supports. It is the most common structure for factories, warehouses and workshops. The frame is repeated along the building, and purlins, girts and bracing tie the frames together into a complete structure.
How a steel portal frame works
Each frame has two columns and two rafters joined at the eaves and the ridge. The joints are rigid, so they transfer bending moment from the rafter to the column. That is what lets the frame stand without diagonal members inside the span. The behavior is summarized in this note on how portal frames carry roof loads.
Under vertical load, the rafters push the columns outward, and the column bases resist that movement. Under wind, the frame sways, and the stiffness of the joints limits the movement.
The parts of a frame
- Columns carry the load down to the base. They are usually I-sections, often tapered.
- Rafters span across the building. Depth is deeper near the eaves where the moment is highest.
- Haunches are the deeper zones at the eaves joint. They give the connection the capacity it needs.
- Apex joint at the ridge, usually a bolted end plate.
- Base plates and anchor bolts that connect to the foundation. See our guide to anchor bolts and base plates.
Bracing and secondary members
The frames resist loads in their own plane. Loads along the building are carried by bracing, in the roof and the walls, and by the purlins and girts that connect the frames. Our guides to wind uplift and roof bracing and to C and Z purlins explain how these members work with the main frame.
Fabricated and pre-engineered frames
A portal frame can be made from hot-rolled sections or from plates welded into tapered members. Tapered frames use less steel across a long span, and they are the basis of pre-engineered steel buildings. Our article on PEB versus conventional steel building compares the two approaches.
What to specify
- Clear span, bay spacing and eave height
- Roof slope and any roof loads, such as solar panels or equipment
- Wind speed and exposure, and the seismic basis for the site
- Crane loads if an overhead crane is planned
- The coating system and the design life
- Future extension, so that the end frame can be opened later
A steel portal frame designed for these inputs from the start is simpler to build and to extend. Ask the supplier to show how the frame is checked for the stated loads, and to send the shop drawings for review before fabrication.
Related guides
For a canopy variant, see pre-engineered steel canopy design. For factories with cranes, read crane runway beams and crane loads.
If you are planning a steel portal frame building, share the span, bay spacing, eave height and loads, and discuss your structural design requirements with our engineering team.
Frequently Asked Questions
What span can a steel portal frame cover?
It depends on the loads and the section sizes. Portal frames are used for a wide range of spans, and the engineer decides the limit for a given project.
Why are portal frame rafters tapered?
The bending moment is largest near the eaves, so a deeper section is used there and a lighter one elsewhere. This saves steel compared with a constant section.
Can a portal frame carry an overhead crane?
Yes, if it is designed for the crane loads from the start. Crane data should be given at the brief stage.
Free quotation · Reply within 24 working hours
Request a quotation for steel portal frame
Tell us about your steel structure project. Our engineering and sales team will reply with a tailored proposal, usually within 24 working hours.
Need an answer faster? Call our engineers directly.
Mon–Fri 8:00–17:30 · Sat 8:00–12:00 (GMT+7)