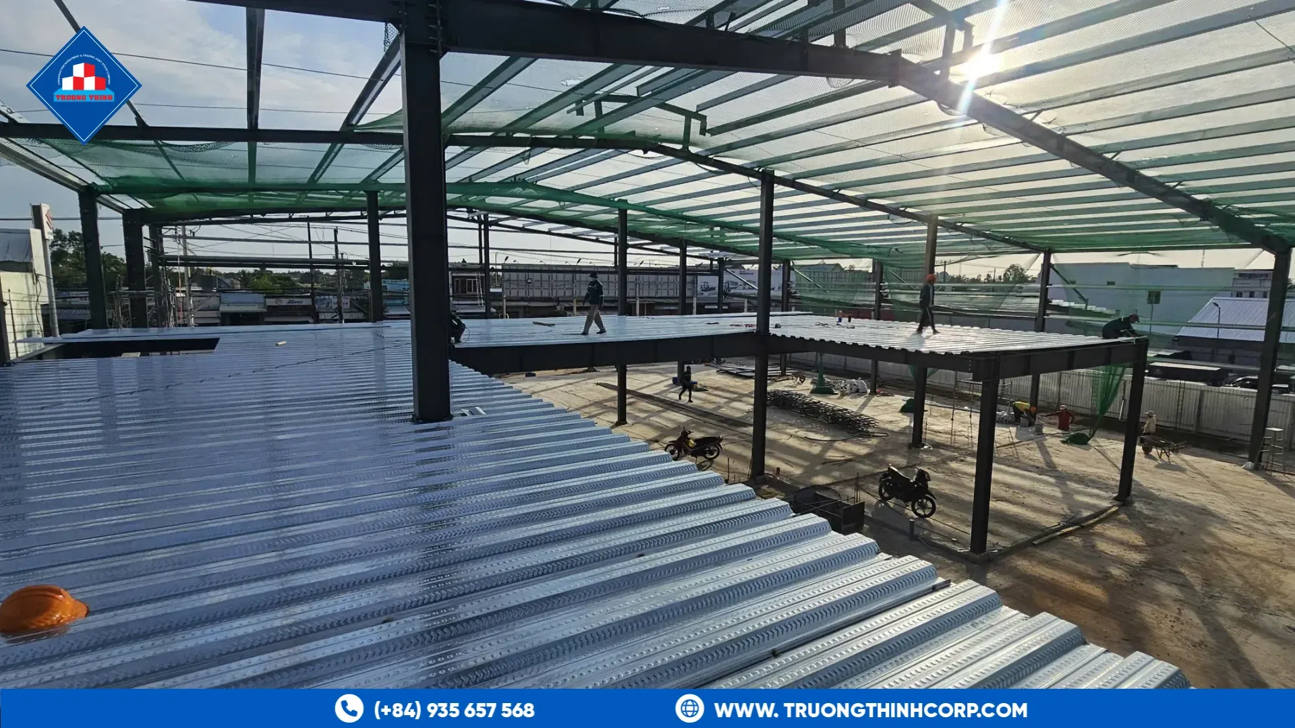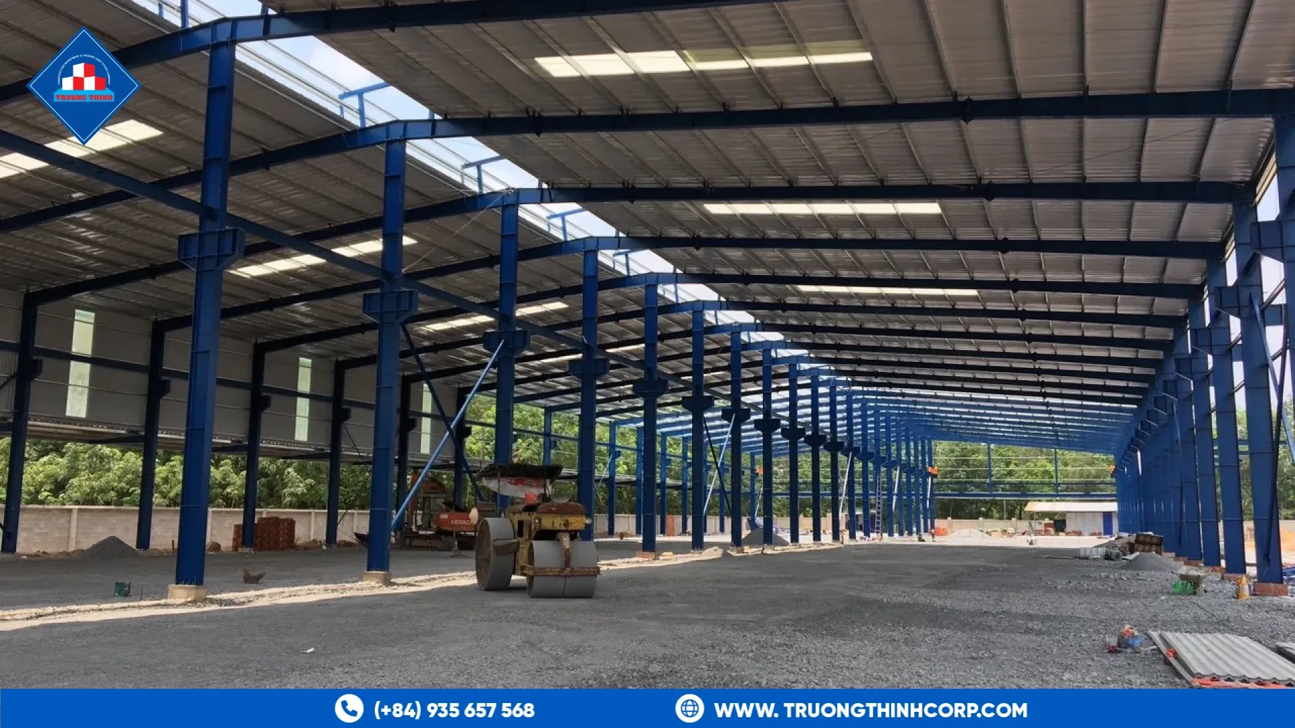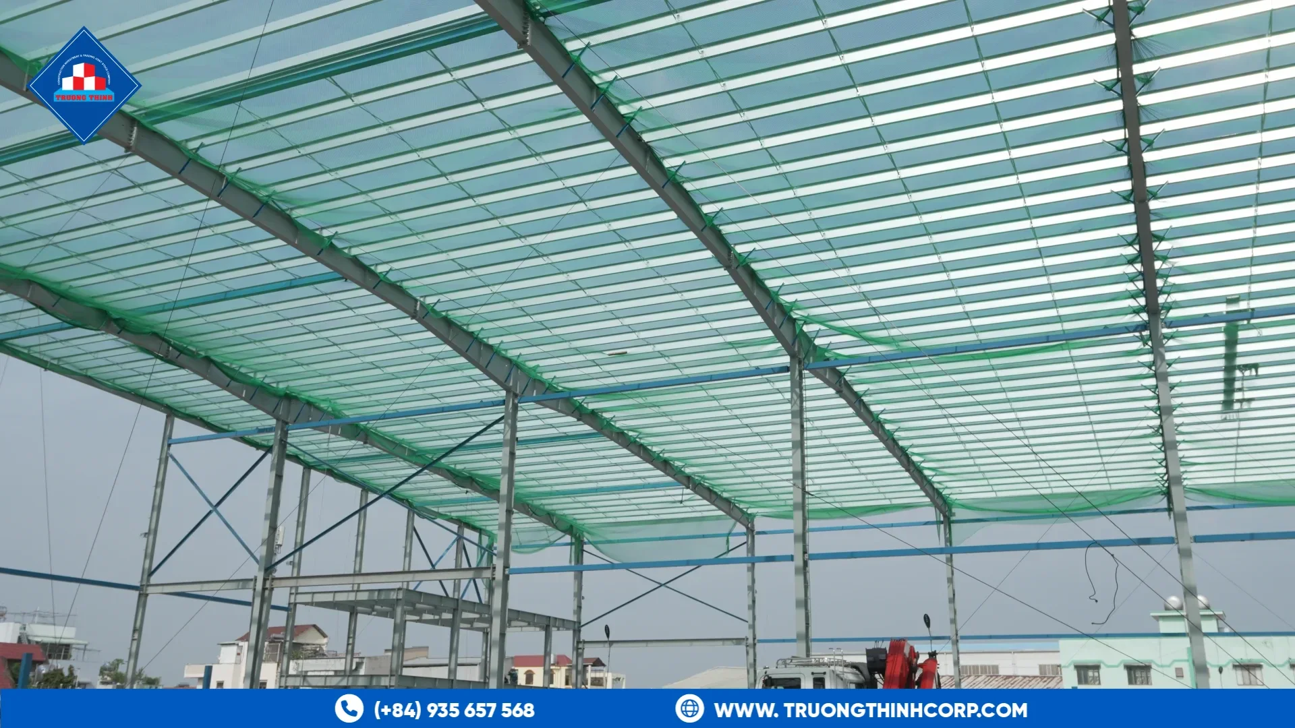


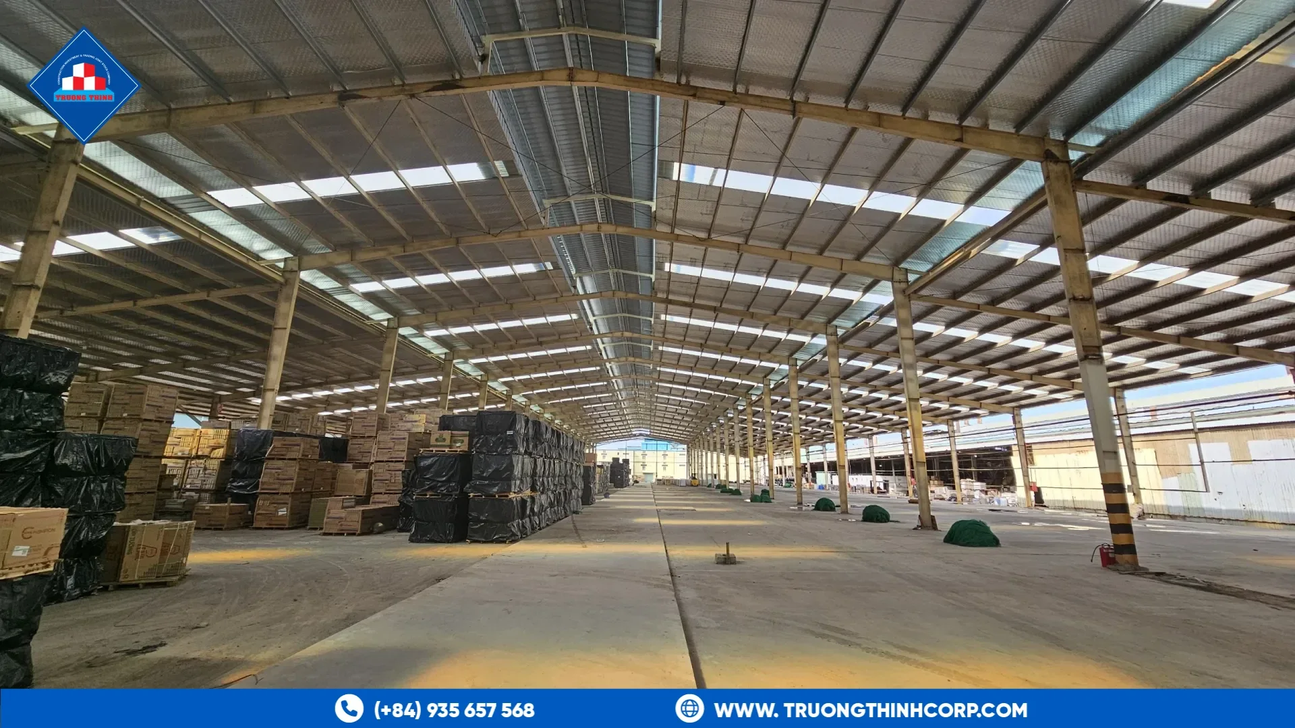
Steel warehouse design starts with how the building will be used. The column grid, the eave height and the dock layout set how much goods the building can hold and how easily trucks and forklifts move through it. Fix these three early, because they are expensive to change after the steel is fabricated.
Steel warehouse design: column grid and clear span
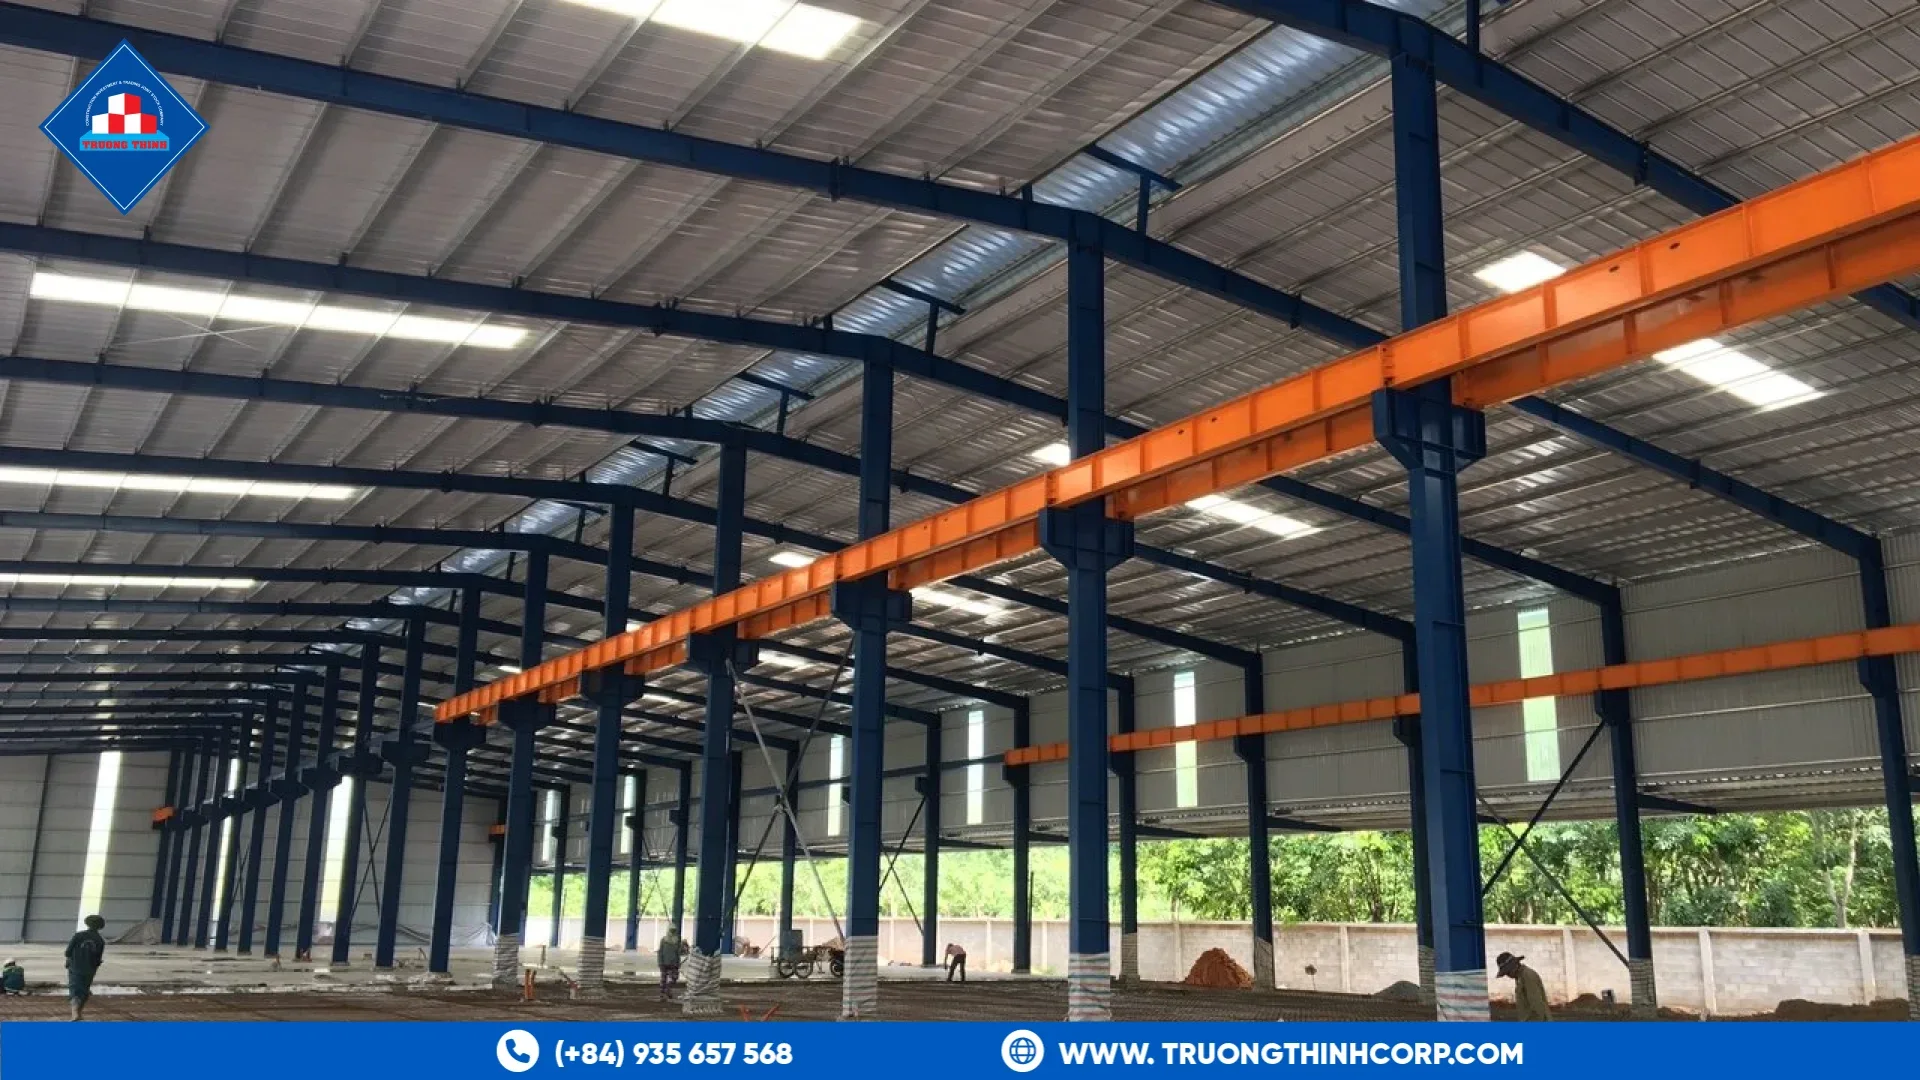
Columns interrupt the floor. A wider spacing gives more freedom for racking and forklift aisles but needs heavier rafters. A narrower spacing saves steel but may clash with the racking layout. Many warehouses use a portal frame with a clear span across the width, a system outlined in this note on how portal frames carry roof loads.
Match the grid to the racking module. If the aisle width and the bay length are known, set the column lines so that the columns sit in line with the racks, not in the middle of an aisle.
Eave height
Eave height decides how many pallet levels fit under the roof. A higher eave gives more storage per square meter of land, but the columns, the wall cladding and the wind loads grow with height. Include the clearance for sprinklers, lighting and any crane in the height, not only the pallet stack.
Dock layout and door positions
Truck docks need space for turning and leveling. The wall columns should leave room for the doors, and the frame around each door opening needs to be framed and braced so that the wall can still carry wind load. Fix the dock positions before the shop drawings so the openings are built into the frame.
Floor and loads
The floor slab carries the racking and the forklifts, and its design is separate from the steel frame. The column bases still need to be set accurately on the slab or footings, with the anchor bolts in position and to level before the steel arrives.
Future expansion
Warehouses are extended more often than other building types. Design the end wall so it can be opened later, and keep the column grid regular. Our article on planning a steel building for future expansion lists what to record for the next phase.
Roof, cladding and light
The roof carries purlins, sheeting and often skylights. Daylight reduces lighting energy, while insulated panels help with temperature control for sensitive goods. Wind uplift on the roof should be checked as described in our guide to wind uplift and roof bracing.
Procurement
When you compare suppliers for a warehouse, ask each one to quote the same scope, covering the steel frame, the purlins, the cladding, the erection and the delivery. Our procurement guide for factories and warehouses lists the questions to ask, and our page on steel structure for warehouse describes the services we offer. Steel warehouses are typically fabricated off site, so site time is short once the foundations are ready.
If you are planning a warehouse, send the site layout, the storage system and the target schedule, and request a fabrication quotation from our engineering team.
Frequently Asked Questions
What is a good column spacing for a steel warehouse?
There is no single value. It depends on the racking layout, the roof loads and the cost of steel. Set it with the designer using the storage plan.
How high should the eaves be?
Set the height from the tallest pallet stack plus clearance for sprinklers, lights and equipment, then check the extra cost of wall and column height.
Can a steel warehouse be extended later?
Yes, if the first phase is designed for it. Keep the grid regular and plan the end wall so it can be opened.
Free quotation · Reply within 24 working hours
Request a quotation for steel warehouse design
Building a factory, warehouse or production plant? Send your drawings or building requirements and our engineering team will return a fabrication quotation with tonnage, lead time and delivery options.
Need an answer faster? Call our engineers directly.
Mon–Fri 8:00–17:30 · Sat 8:00–12:00 (GMT+7)