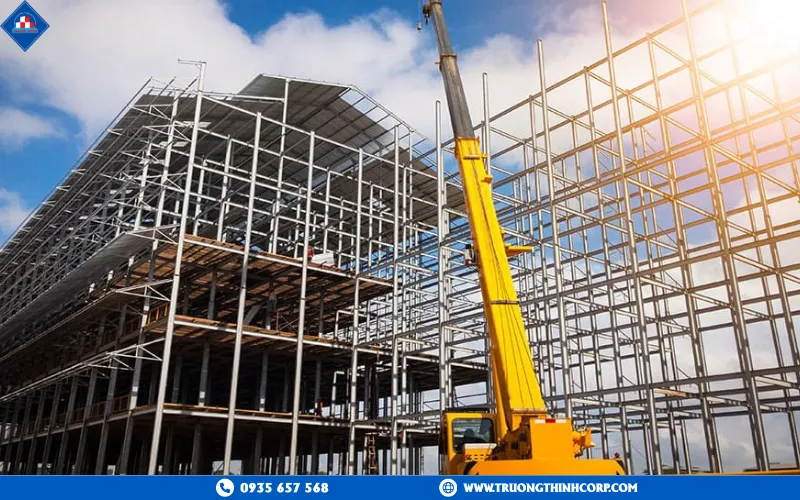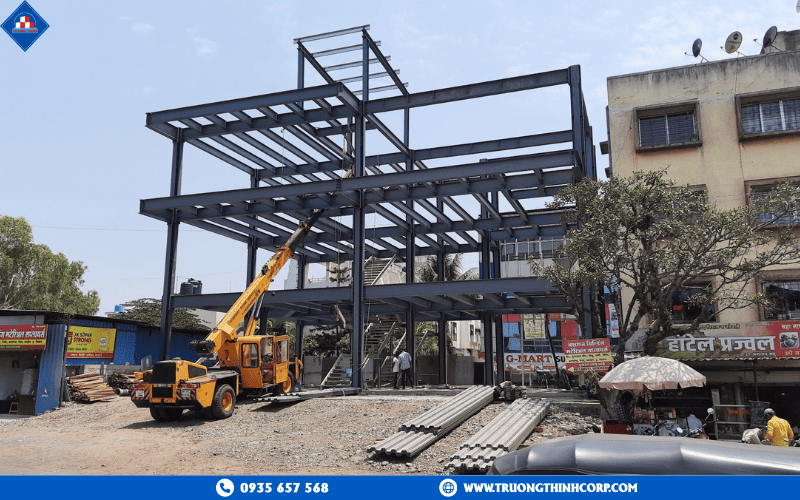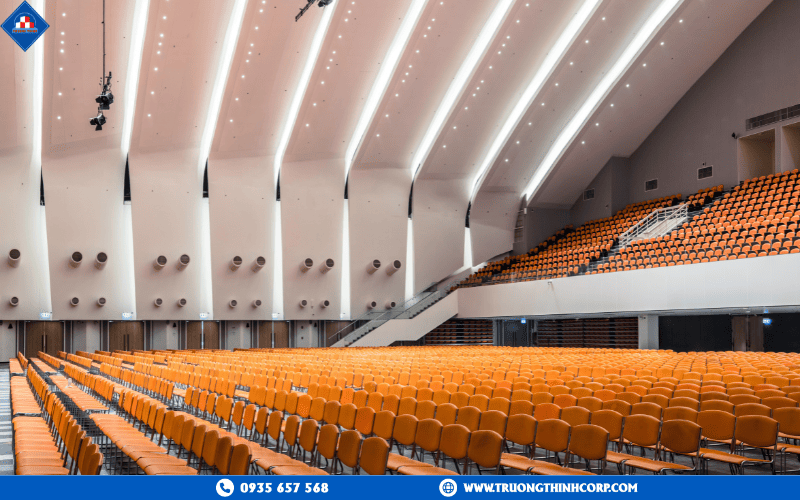


A mixed-use tower is really three or four different buildings stacked on top of one another — retail podium, parking, office floors, residential units — each with its own load pattern, vibration tolerance, and fire-separation requirement. That is what makes steel structures in mixed-use construction harder to get right than a single-purpose factory or warehouse, and why the structural strategy has to change floor by floor rather than repeat a single frame all the way up.
1. Why mixed-use buildings need a different structural strategy than single-purpose buildings
A supermarket floor and the bedroom above it do not behave the same way structurally. Retail and entertainment podiums need column-free spans of 12–18 m for open floor plans; the residential or office floors above need a tighter, more economical grid; and every transition between the two has to carry a transfer structure that redistributes load without disrupting the columns below. Steel is what makes that vertical mixing of programs practical, because the same material system can shift from long-span trusses at the podium to a denser composite frame above without changing fabrication method.
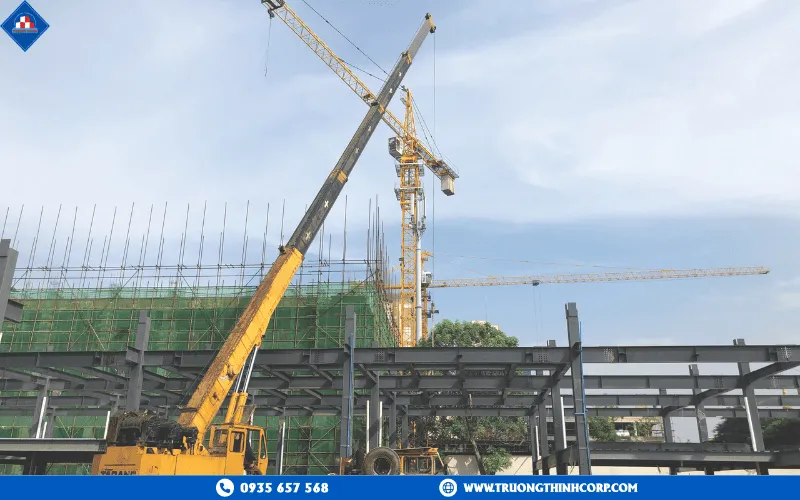
1.1 Transfer structures between podium and tower
Where a wide-span retail floor meets a tighter residential or office grid above, columns rarely line up. Truong Thinh Corp designs steel transfer trusses and girders at this junction to carry the upper-floor loads down onto the podium’s wider column spacing — a detail that has to be resolved in the design phase, not adjusted on site, because it drives the depth of the floor at that level and the clear height of the retail space below it.
1.2 Fire compartmentation between occupancy types
Retail, parking, and residential floors carry different fire ratings under Vietnam’s QCVN 06 fire safety code, and the structural steel at each compartment boundary needs fireproofing matched to that floor’s rating rather than a single blanket coating across the whole building. Truong Thinh Corp specifies intumescent coatings and fire-rated board by floor, sized to the occupancy above and below each transfer level.
1.3 Vibration and acoustic isolation for residential floors
A cinema or a gym on a podium floor generates vibration and impact noise that a supermarket does not — and if the floors above are residential, that vibration has to be damped at the structure, not fixed later with carpet. Truong Thinh Corp sizes composite floor slabs and, where needed, isolation bearings at these transitions so residential units above entertainment or mechanical floors meet a livable vibration and noise standard.
1.4 Phased construction without stopping the site
Mixed-use projects are frequently built and leased in phases — podium and retail opening while towers above are still under construction. Steel’s off-site fabrication lets Truong Thinh Corp deliver tower framing on a schedule that does not block retail fit-out below, which is a sequencing advantage concrete frames rarely offer at the same speed.
2. Matching the structural system to each function in the building
Instead of one frame type for the whole building, Truong Thinh Corp selects the steel system per zone based on what that floor actually has to do.
2.1 Retail and community podiums: long-span trusses
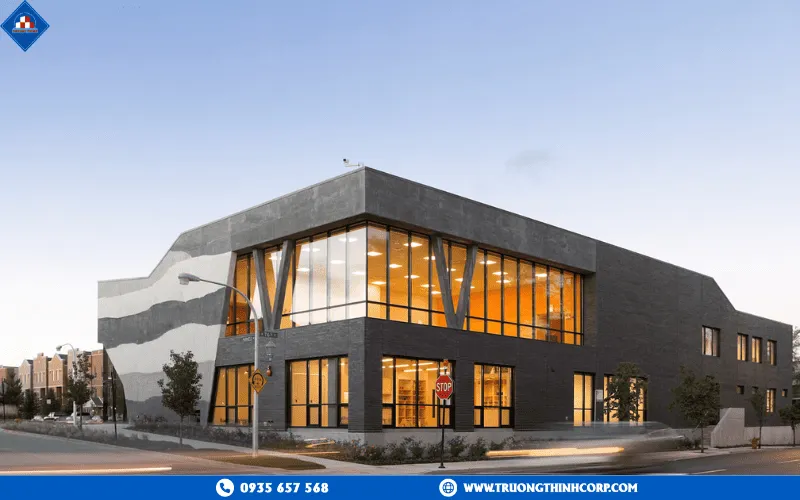
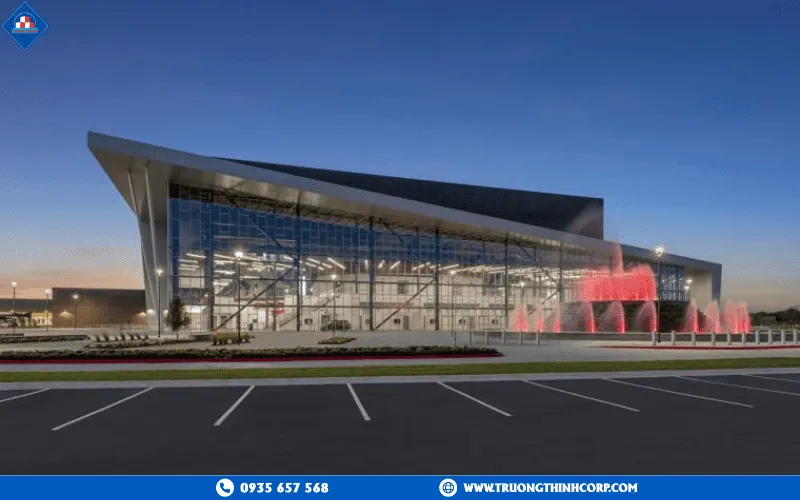
Shopping floors, cinemas, and exhibition halls need clear spans without intermediate columns interrupting sightlines or store layouts. Long-span steel trusses and space frames carry roof and floor loads across 15 m or more, with escalator openings, elevator cores, and skylights built into the frame design rather than cut into it afterward.
2.2 Office and residential towers: composite steel frame with concrete core
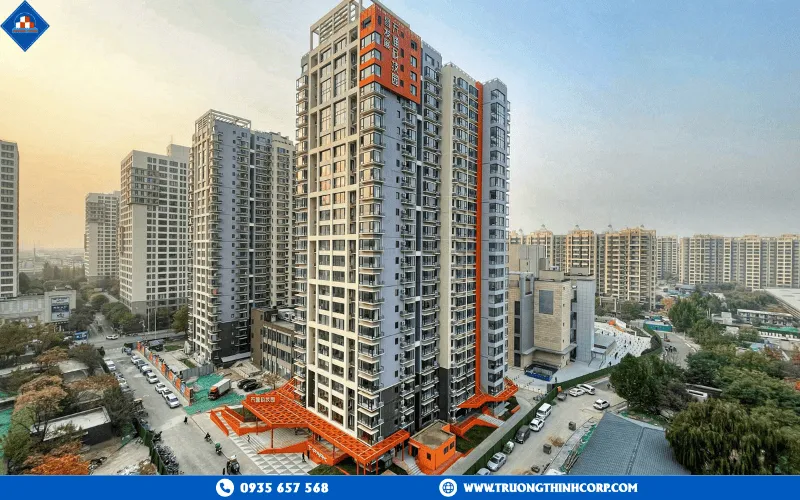
Above the podium, Truong Thinh Corp typically pairs a steel frame with composite metal-deck floors around a reinforced concrete core. The core takes most of the lateral wind and seismic load; the steel frame carries gravity load with a slab thickness thin enough to free up ceiling height for services — a meaningful gain in a tower where every centimeter of floor-to-floor height adds up across dozens of levels.
2.3 Parking and mechanical floors: durability over span
Parking and mechanical plant floors face different demands again — vehicle loads, exhaust exposure, and frequent wet conditions. Truong Thinh Corp specifies corrosion protection and floor finishes suited to vehicle traffic rather than the finishes used on office or residential floors, and keeps structural clearances tight enough to fit ramp geometry without wasting floor area.
2.4 How the right system gets chosen
Before committing to a frame type, Truong Thinh Corp maps the building’s program floor by floor — span needs, live load, vibration sensitivity, and fire rating — and only then decides where a transfer structure, a composite floor, or a lighter roof truss belongs. Getting this sequence backward, choosing one frame type first and forcing every floor to fit it, is the most common source of cost overrun in mixed-use steel projects.
3. Engineering and quality control across a multi-function building
Coordinating structure, architecture, and building services gets harder as the number of occupancy types in one building grows — this is where design discipline matters more than in a single-purpose shed.
3.1 BIM coordination between structure and MEP
A mixed-use building has far more risers, ducts, and cable trays crossing between zones than a single-purpose building — retail exhaust, residential plumbing stacks, and office HVAC all threading through the same transfer floors. Truong Thinh Corp runs the steel model in Tekla Structures against the MEP model before fabrication, so clashes at these congested transfer levels are caught on screen instead of on site.
3.2 Connection design at transfer levels
The connections at a transfer floor carry more load than a typical floor connection and often combine bolted and welded details to transfer both gravity and lateral force cleanly into the core. Truong Thinh Corp designs and tests these connections individually rather than repeating a standard detail, because a transfer-level connection failure has consequences for every floor above it.
3.3 Fireproofing matched to occupancy, not applied uniformly
Rather than coating every steel member with the same fire-rated system, Truong Thinh Corp specifies intumescent paint or board thickness per QCVN 06 requirements for that specific floor’s occupancy — parking, retail, and residential floors each carry a different required fire-resistance rating, and over-specifying wastes budget while under-specifying fails inspection.
3.4 Material verification through every phase
Because a mixed-use project runs over a longer timeline and often multiple steel deliveries, Truong Thinh Corp verifies steel grade against CO/CQ documentation and runs tensile and bending tests to ASTM and JIS standards on each batch, not just the first one — consistency across deliveries matters more here than on a single-phase project.
Getting a mixed-use building right structurally means treating it as several buildings in one envelope, not one frame repeated to the top. Truong Thinh Corp designs the transfer structures, fire compartmentation, and floor-by-floor system selection that this building type actually requires, backed by BIM coordination and material verification through every delivery. For consultation and support, contact us at sale@truongthinhcorp.com.