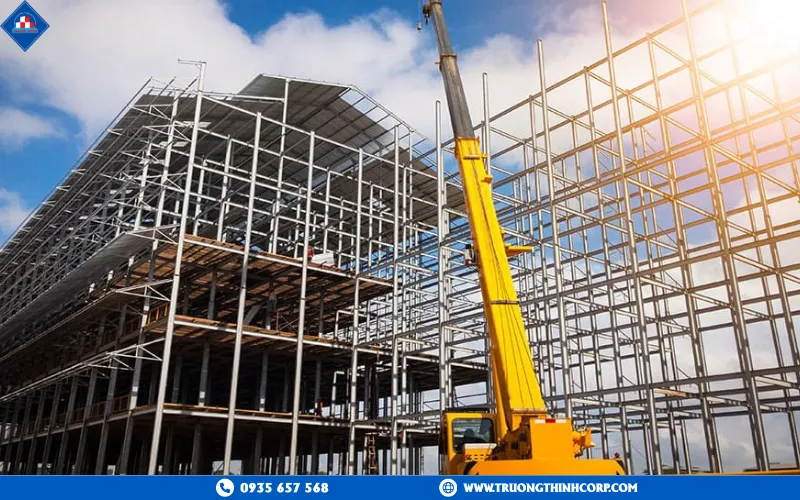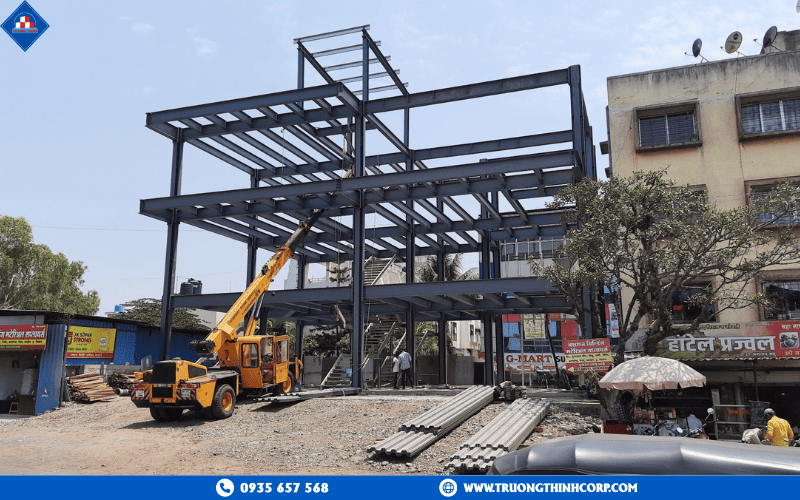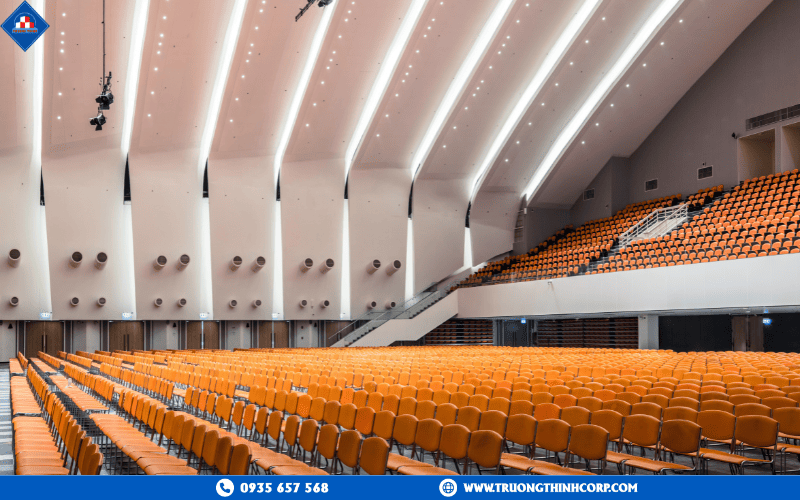


A dormitory is the opposite design problem from a shopping mall or an office tower: instead of a handful of large, unique spans, it is hundreds of nearly identical small rooms repeated down a corridor, floor after floor. That repetition is exactly what makes steel structures in dormitory construction economical — the savings come from standardizing one room module and multiplying it, not from spanning further or building taller.
1. Why repetition, not span, drives the economics of dormitory steel
A typical student room is 3–4 m wide, which is well within what a light steel frame handles without any special engineering. The real design work in a dormitory is standardizing that one room-and-corridor bay so it can repeat fifty or a hundred times with identical connections, identical bolt patterns, and identical fabrication drawings — because every repeat that varies from the standard adds a shop drawing, a different bolt count, and a slower erection sequence.
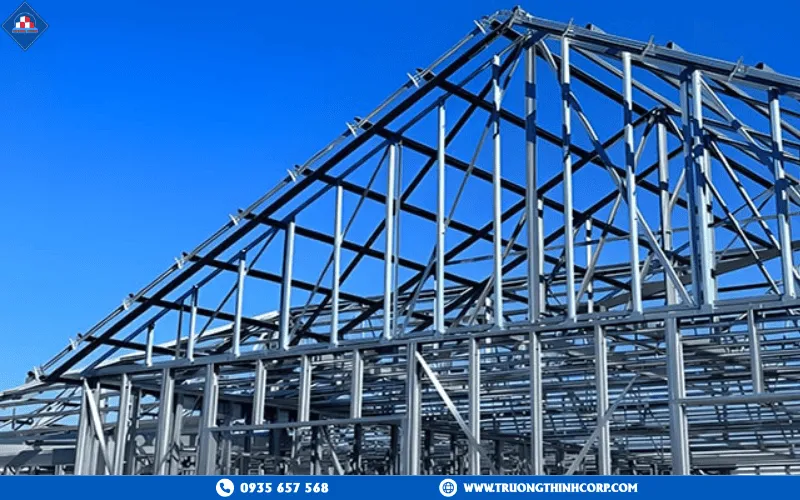
1.1 One room module, fabricated and erected as a repeating unit
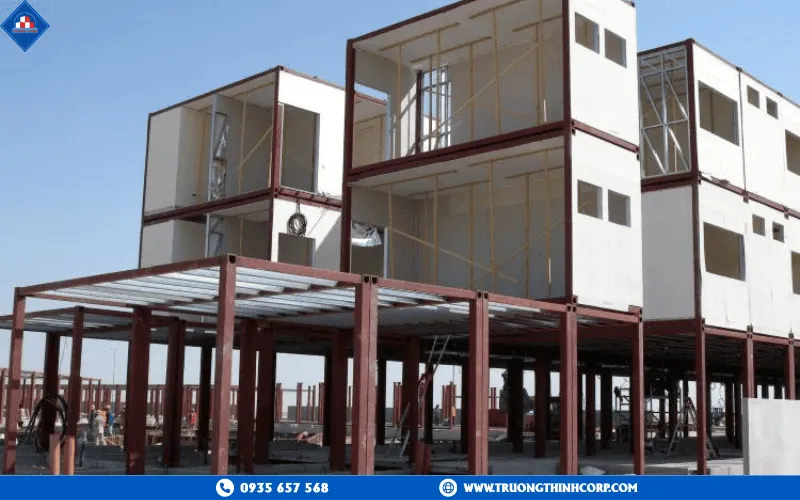
Truong Thinh Corp designs the dormitory around a single structural bay — column spacing, beam size, and connection detail fixed once and repeated down every corridor. Because the fabrication drawings only need to be produced once per module type, factory output per crew-hour is higher than on a building where every bay is slightly different, and site erection follows the same repeated sequence room after room.
1.2 Corridor and stair loads sized for continuous foot traffic
A dormitory corridor carries a different loading pattern than an office corridor — dense, continuous foot traffic at shift-change and class-change times, concentrated near stairwells and entry points. Truong Thinh Corp sizes corridor framing and stair connections for this sustained live load rather than the lighter occasional-traffic assumptions used in office design.
1.3 Acoustic separation between adjacent rooms
Steel-framed party walls between rooms need resilient channel or acoustic insulation in the stud cavity to meet a livable sound-transmission rating between neighbors — a detail that matters far more in a dormitory, where every wall is a shared wall, than in a building with fewer, larger rooms. Truong Thinh Corp specifies this at the framing stage so it is not an afterthought during fit-out.
2. Fire egress and life safety for high-occupancy student housing
A dormitory floor can house several hundred students, which puts fire egress and compartmentation at the center of the structural design rather than at the edge of it.
2.1 Stairwell placement and egress width
Truong Thinh Corp positions stair cores and sizes corridor width against QCVN 06 occupancy-based egress requirements at the earliest design stage, because moving a stairwell after the steel frame is fabricated is far more disruptive than moving one on a drawing.
2.2 Compartmentation between rooms and corridors
Fire-rated separation between individual rooms and the shared corridor limits how far a fire can spread before residents reach a stairwell. Truong Thinh Corp specifies fire-rated board and fireproofing at these boundaries to the rating required for residential occupancy, consistent room by room rather than varying by floor.
2.3 Seismic ductility for densely occupied buildings
Steel’s ductility — its ability to deform without sudden failure — matters most in exactly this kind of high-occupancy building, where the margin for structural surprise is smallest. Truong Thinh Corp designs connections to allow controlled deformation under seismic load rather than a brittle failure mode.
3. Building in phases without displacing current students
Universities rarely have the luxury of emptying a campus to rebuild it — new dormitory wings usually go up while existing ones stay occupied.

3.1 Off-site fabrication limits on-site disruption
Because structural members arrive pre-cut and pre-drilled from Truong Thinh Corp’s factory, on-site work is mostly bolting and lifting rather than cutting, welding, and curing next to occupied buildings — a real consideration when the site sits beside dormitories still in use.
3.2 Sequencing wings so one phase doesn’t block the next
Truong Thinh Corp plans erection sequence and site logistics (crane position, material laydown, access routes) around which wings remain occupied at each phase, so construction traffic and noise stay clear of active student housing.
3.3 Standardized modules make phase two faster than phase one
Because the room module and connection details are already proven from phase one, a second or third phase of the same dormitory design moves faster — shop drawings and erection sequencing carry over directly, which is a repeat-project advantage steel offers more readily than site-cast concrete.
4. What to check before selecting a dormitory steel contractor
Because a dormitory project lives or dies on repeatable execution across dozens of identical bays, contractor selection should focus on process discipline as much as engineering capability:
- Track record on multi-wing, high-occupancy educational buildings, not just single-span sheds
- Factory capacity to hold tight tolerances across hundreds of repeated members
- Engineering team fluent in QCVN 06 egress and fire-compartmentation requirements
- Installation crews experienced sequencing work beside occupied buildings
- A fixed shop-drawing and delivery schedule the university can plan a semester around
Steel structures in dormitory construction succeed by turning one well-designed room module into a fast, repeatable erection process — not by treating every bay as a custom design. Truong Thinh Corp designs that module, plans the phased sequence around your campus’s active buildings, and holds egress and fire compartmentation to QCVN 06 from the first drawing. For consultation and support, contact us at sale@truongthinhcorp.com.