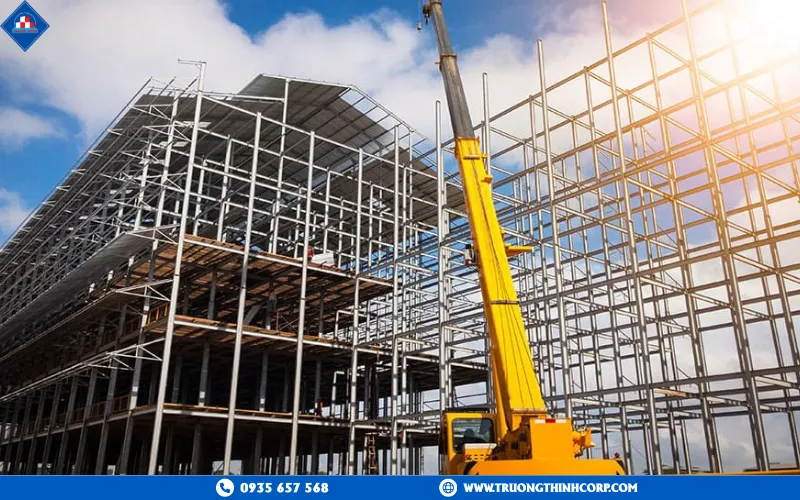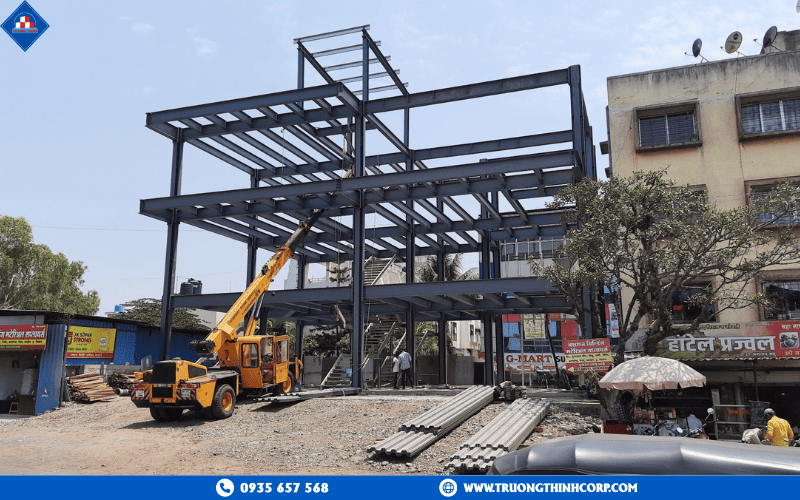


An apartment building sits in a middle ground that neither a dormitory nor a villa fully covers: units are repeated like a dormitory’s rooms, but each one is larger, contains its own kitchen and bathroom wet areas, and needs to feel acoustically private the way a single-family home does. Steel structures in apartment construction have to satisfy both of those demands — factory-repeatable framing and genuine unit-to-unit privacy — at the same time.
1. What makes apartment framing different from a dormitory or an office floor
A dormitory room shares a bathroom down the hall; an apartment unit has its own kitchen and bathroom stacked directly above the unit below, which means plumbing risers, floor drains, and waterproofing details have to line up precisely floor after floor. That vertical alignment of wet areas, more than span or load, is what drives the structural grid in apartment design.
1.1 Wet-area stacking sets the column grid
Truong Thinh Corp lays out the steel column and beam grid around where kitchens and bathrooms fall in the unit plan, so plumbing risers run straight down through the building instead of jogging around structure — a detail that is far cheaper to fix on a drawing than after the frame is up.
1.2 Balconies as cantilevered steel, not afterthoughts
Balconies on an apartment building are cantilevered beams extending past the main frame line, and they need their own deflection and drainage-slope check separate from the interior floor. Truong Thinh Corp designs these as part of the primary steel frame from the start, so waterproofing detail and railing anchorage are resolved before fabrication, not retrofitted after the concrete topping is poured.
1.3 Sound and impact isolation between vertically stacked units
Unlike a dormitory room shared with roommates, an apartment unit needs to feel private from the unit above, below, and beside it. Truong Thinh Corp specifies composite floor systems with acoustic underlayment and resilient wall channels at party lines, sized for airborne and impact sound transmission between family units rather than the lighter separation used in office or dormitory framing.
2. Repeating the unit plan efficiently across floors
Like a dormitory, an apartment tower gains its economy from repeating a proven unit plan — but each repeat here is a full living unit, not a single room, so the coordination between structure and finishes carries more weight.
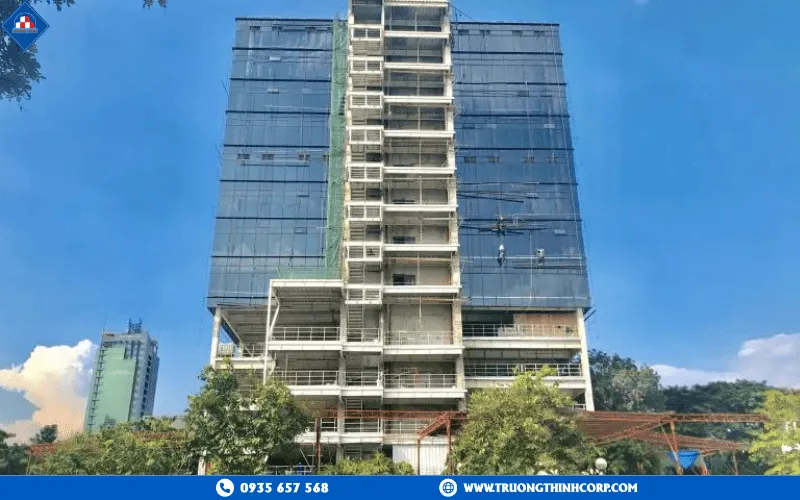
2.1 Composite steel-concrete floors sized for residential comfort
Composite floors — steel deck with a concrete topping — give apartment floors the stiffness needed to keep vibration and footfall noise within a comfortable range for residents, while still cutting floor depth compared with a conventional concrete slab. Truong Thinh Corp sizes deck gauge and topping thickness against a residential vibration criterion, not just a strength check.
2.2 Standardizing the unit’s steel frame for fabrication speed
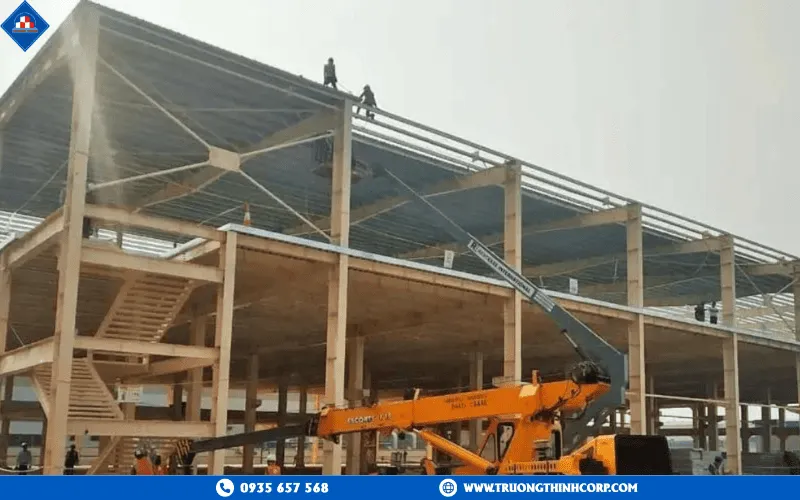
Once one unit type’s beam sizes and connection details are fixed, Truong Thinh Corp fabricates beams for every repeat of that unit type in the same production run, which is what keeps a multi-tower apartment project on schedule — the design effort is spent once per unit type, not once per floor.
2.3 Corridor and shared-core connections between units
Where individual units meet the shared corridor and elevator core, connection details carry both the unit’s gravity load and a share of the building’s lateral wind or seismic load. Truong Thinh Corp designs these junctions to keep the core stiff and the unit framing light, so the building’s overall sway stays within the comfort range residents actually notice.
3. Meeting Vietnamese and international standards without slowing approval
Apartment projects go through more layers of technical review than a single-purpose industrial building, so documentation has to be right the first time.
3.1 Steel versus reinforced concrete for a residential tower
Steel wins on speed and on usable floor area per unit because slimmer columns lose less saleable space; reinforced concrete can still make sense where the developer’s own supply chain favors it. Truong Thinh Corp walks investors through this comparison against their specific unit mix and site conditions rather than defaulting to one answer.
3.2 Fire safety at the unit and corridor level
Fireproofing coatings and fire-rated board are specified per QCVN 06 requirements for residential occupancy, with particular attention to the corridor and stairwell rating that residents actually depend on during evacuation, not just the structural fire rating of hidden beams.
3.3 Designing in room for future renovation
Because steel framing can be locally reinforced or modified without disturbing the whole structure, Truong Thinh Corp leaves practical allowances — like accessible connection points — for owners who may later combine units or reconfigure interior walls, a flexibility poured concrete does not offer as readily.
3.4 Site-specific structural consultation
Ground conditions, height, and unit mix vary enough between apartment sites that Truong Thinh Corp runs a project-specific structural analysis rather than reusing a generic scheme, balancing engineering margin against the cost sensitivity that residential developers work under.
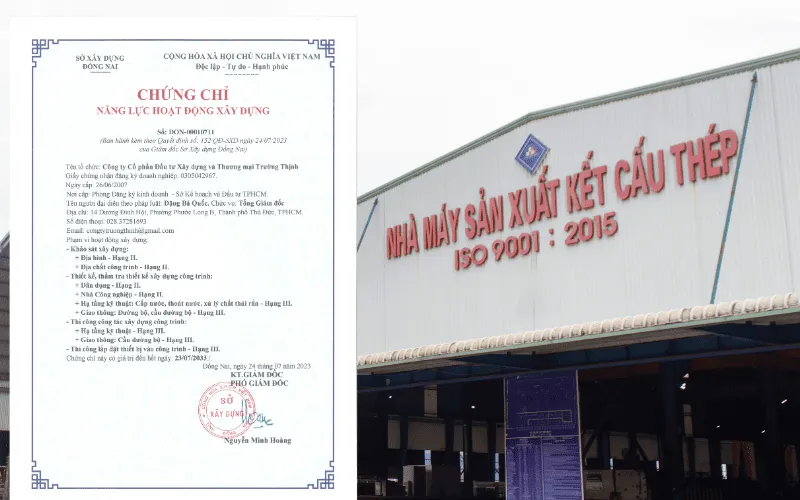
Steel structures in apartment construction work when the frame is designed around how residents actually live in the building — stacked wet areas, cantilevered balconies, and real acoustic privacy between units — not just around load and span. Truong Thinh Corp designs that frame and carries it through fabrication and erection under ISO 9001:2015 quality control. For a detailed consultation and quotation, contact Truong Thinh Corp at sale@truongthinhcorp.com.