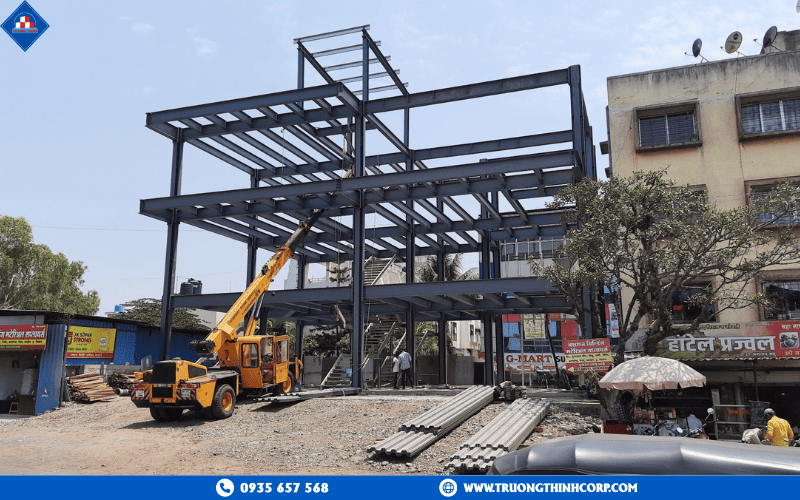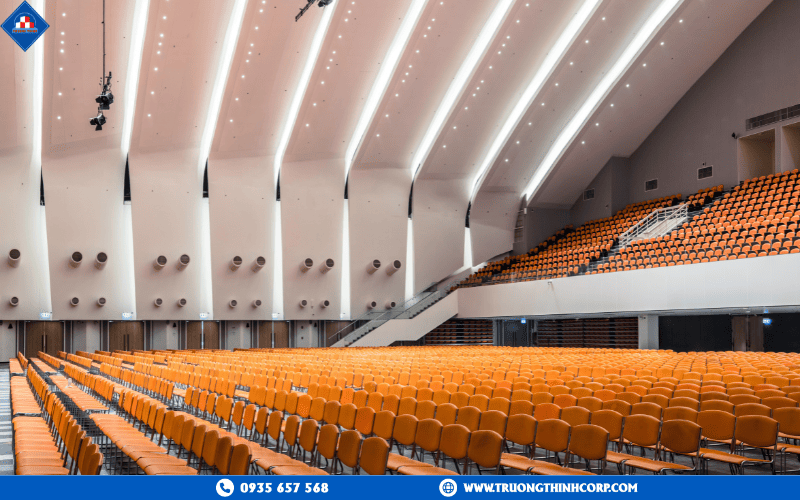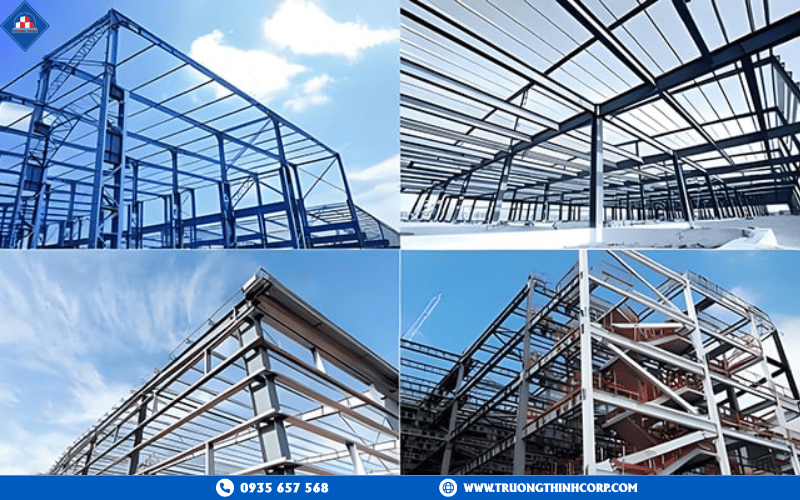


The use of steel structures in hospitals construction is increasingly recognized as a strategic solution for modern healthcare facilities worldwide. High-performance medical buildings demand exceptional standards in safety, speed of delivery, hygiene control, and long-term adaptability — challenges that steel-framed construction addresses more effectively than traditional methods. From fast-track project delivery to seamless future expansion, this structural approach gives hospital investors and designers the flexibility to meet both immediate clinical demands and long-term development goals.
1. The role of steel structures in hospital construction
Modern hospitals are no longer static buildings. They must evolve alongside advancing medical technology, changing treatment models, and expanding patient capacity. Steel framing has emerged as the structural backbone that supports this evolution — combining strength, precision, and adaptability in ways that conventional reinforced concrete cannot match.
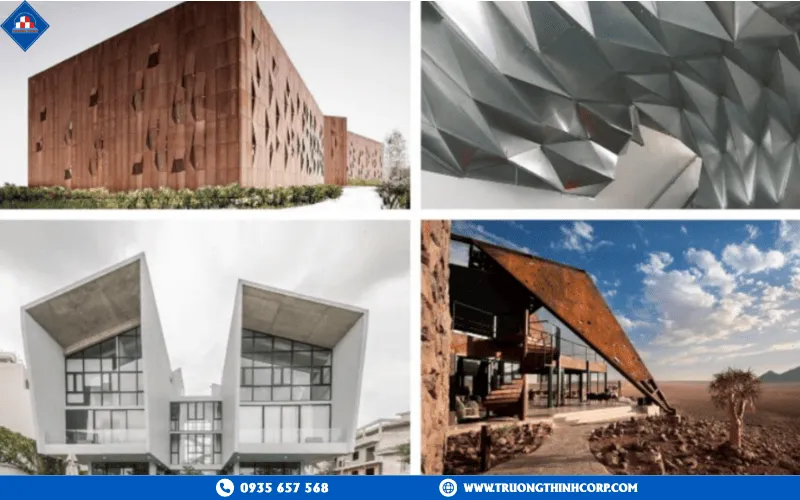
1.1 Why steel is ideal for hospital buildings
Steel has a high strength-to-weight ratio and supports precise shop fabrication, giving engineers the ability to carry heavy medical equipment, wide floor spans, and large open spaces without excessive columns. These properties are critical in clinical environments where structural reliability directly impacts patient safety — a misaligned beam or unexpected deflection is not acceptable in an operating theater or an imaging suite.
1.2 How hospital technical requirements shape structural choices
Healthcare facilities place unique demands on their structural systems: strict vibration limits (particularly in surgical and diagnostic areas), complex MEP integration for medical gases, piping, and electrical routing, and high live loads from diagnostic imaging equipment such as CT scanners and MRI machines that can weigh several tons. Steel framing responds well to these demands through superior stiffness, controlled deformation, and flexible open layouts that accommodate dense mechanical and electrical services.
1.3 Hospital project types where steel frames are most effective
Steel structural systems are widely applied across general hospitals, specialized medical centers, emergency facilities, and high-rise hospital complexes. They are particularly well-suited for projects requiring phased construction, rapid delivery, or future vertical expansion without disrupting active clinical operations.
2. Hospital areas commonly built with steel frames
Structural steel is deployed across multiple functional zones within a hospital campus, helping optimize both spatial performance and long-term adaptability.
2.1 Clinical and treatment blocks
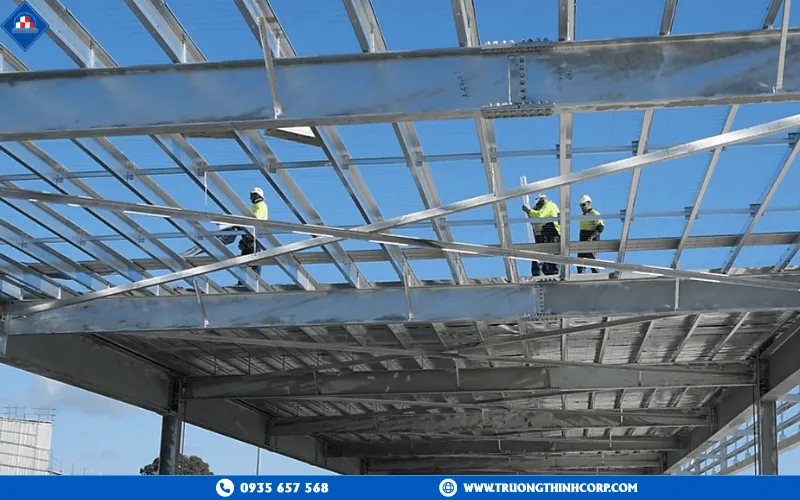
In inpatient and outpatient buildings, steel floor systems enable large spans and flexible layouts. This allows hospitals to reconfigure patient rooms, treatment areas, and nursing stations as medical needs change over time — all without major structural intervention, simply by rearranging non-loadbearing partitions.
2.2 Operating theaters, imaging suites, and specialist zones
Surgical theaters, CT/MRI rooms, and pathology labs are among the most technically demanding spaces in a hospital. They require strict vibration control, precision in structural tolerances, and coordinated MEP integration for ventilation, medical gas pipelines, and imaging shielding. Steel framing delivers the structural accuracy and service integration flexibility these areas demand.
2.3 Parking structures, corridors, and expansion wings
Auxiliary facilities — multi-deck car parks, covered walkways, and extension wings — are ideal candidates for steel construction. Prefabricated steel components can be installed rapidly, minimizing noise and disruption to surrounding clinical areas. This is critical when expansion work must proceed while the existing hospital remains fully operational.
3. Advantages of steel over reinforced concrete in hospital projects
When evaluating structural options, steel framing consistently demonstrates advantages in construction schedule, adaptability, and long-term cost efficiency.
3.1 Faster construction and earlier commissioning
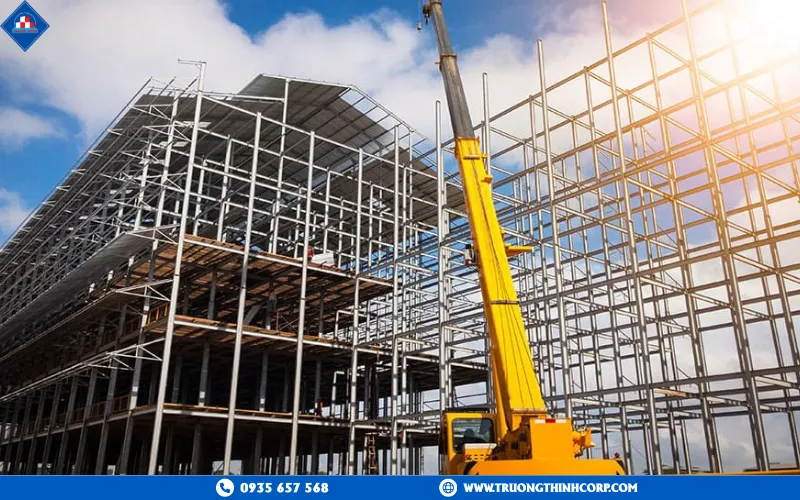
Because steel components are fabricated off-site in a controlled factory environment and arrive pre-cut and pre-drilled, on-site assembly is significantly faster than cast-in-place concrete. For hospital projects, faster delivery translates directly into earlier revenue: each additional day of hospital operation has both financial and social value for the investor and the community.
3.2 Reduced foundation loads and greater vertical expansion potential
Steel structures are substantially lighter than equivalent reinforced concrete frames, reducing foundation loads. This is particularly advantageous when expanding or upgrading existing hospital buildings on constrained urban sites with limited bearing capacity, or when adding floors to an existing structure that was not originally designed for additional weight.
3.3 Optimized life-cycle cost
Although steel and concrete may have comparable initial material costs in many markets, steel-framed hospital buildings deliver better long-term economics through faster construction (lower financing costs), easier future renovation, and longer service life with proper surface protection. The reduced total cost of ownership makes steel a strategically sound choice for healthcare developers evaluating investment over a 30–50 year horizon.
Steel framing has established itself as a high-performance, future-ready structural solution for hospitals and healthcare facilities. Its unique combination of speed, load-carrying efficiency, MEP integration flexibility, and adaptability to future expansion positions it as the preferred structural system for modern healthcare construction. For investors and developers planning new hospital projects or expanding existing facilities, a well-engineered steel structure delivers superior value across every phase of the project lifecycle. Contact Truong Thinh Corp to discuss your hospital construction requirements with our structural engineering team.
Planning a hospital or healthcare facility?
Truong Thinh Corp designs and fabricates steel frames for hospitals with strict vibration control and fast delivery. Free consultation within 24 hours.
Frequently Asked Questions
Why are steel structures used in hospital construction?
Steel offers a high strength-to-weight ratio, wide column-free spans, precise fabrication and fast erection for heavy medical equipment, MEP integration and future expansion.
Are steel structures safe for operating theaters?
Yes. Steel framing provides the stiffness and controlled deflection needed to meet strict vibration limits in surgical and imaging suites.
Can a steel-framed hospital be expanded later?
Yes. Lighter steel frames reduce foundation loads and allow extra floors or wings with minimal disruption to clinical operations.
Is steel more cost-effective than concrete for hospitals?
Over a 30–50 year horizon, steel typically delivers lower total cost of ownership via faster construction, easier renovation and long service life.