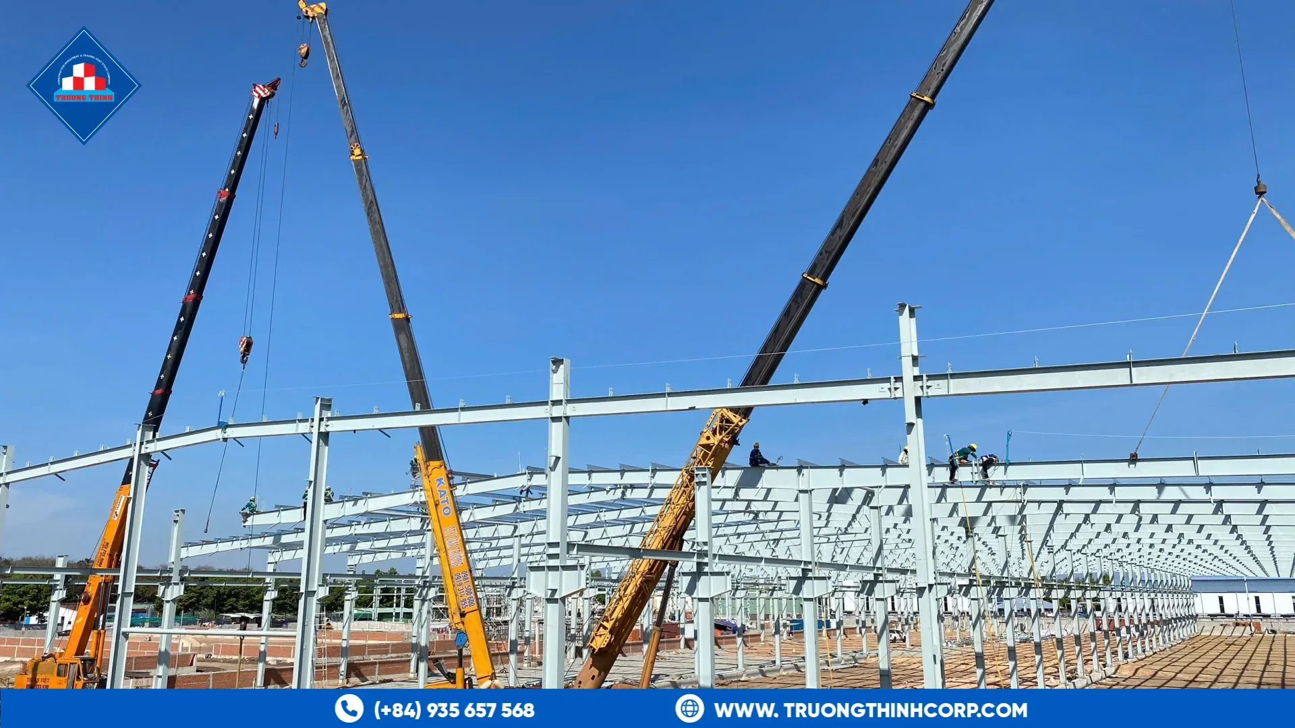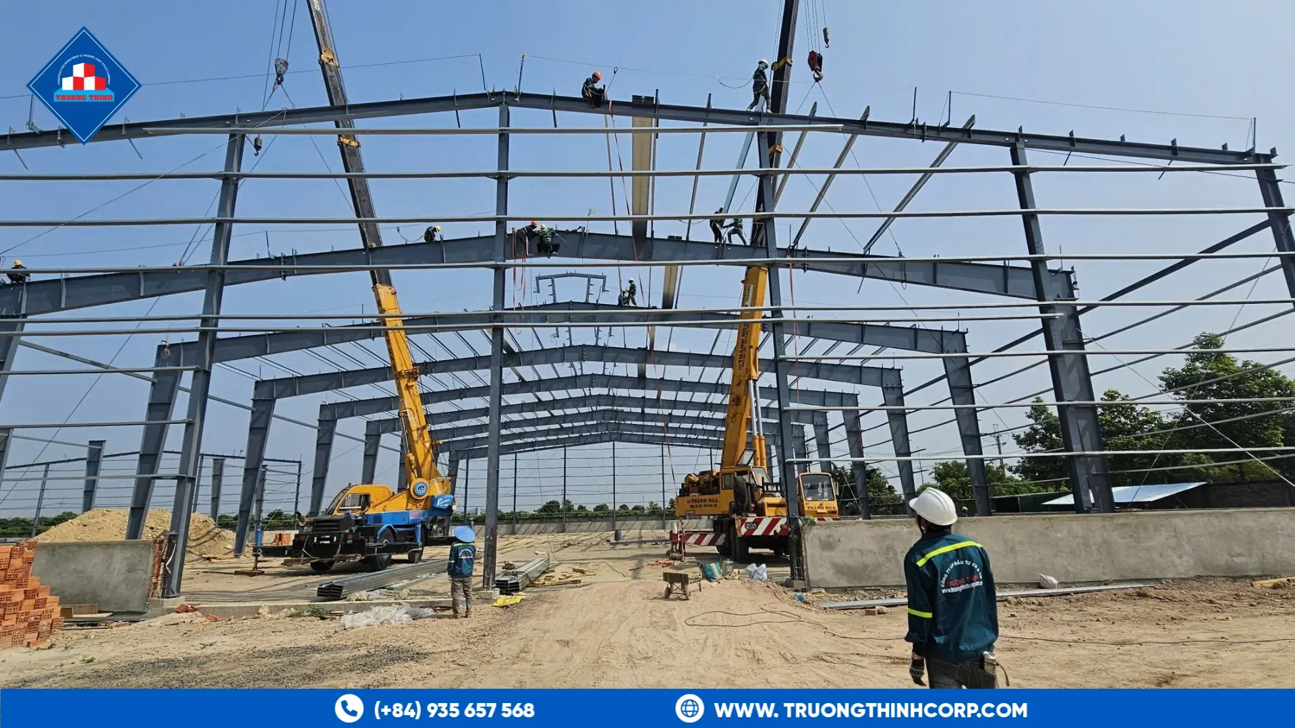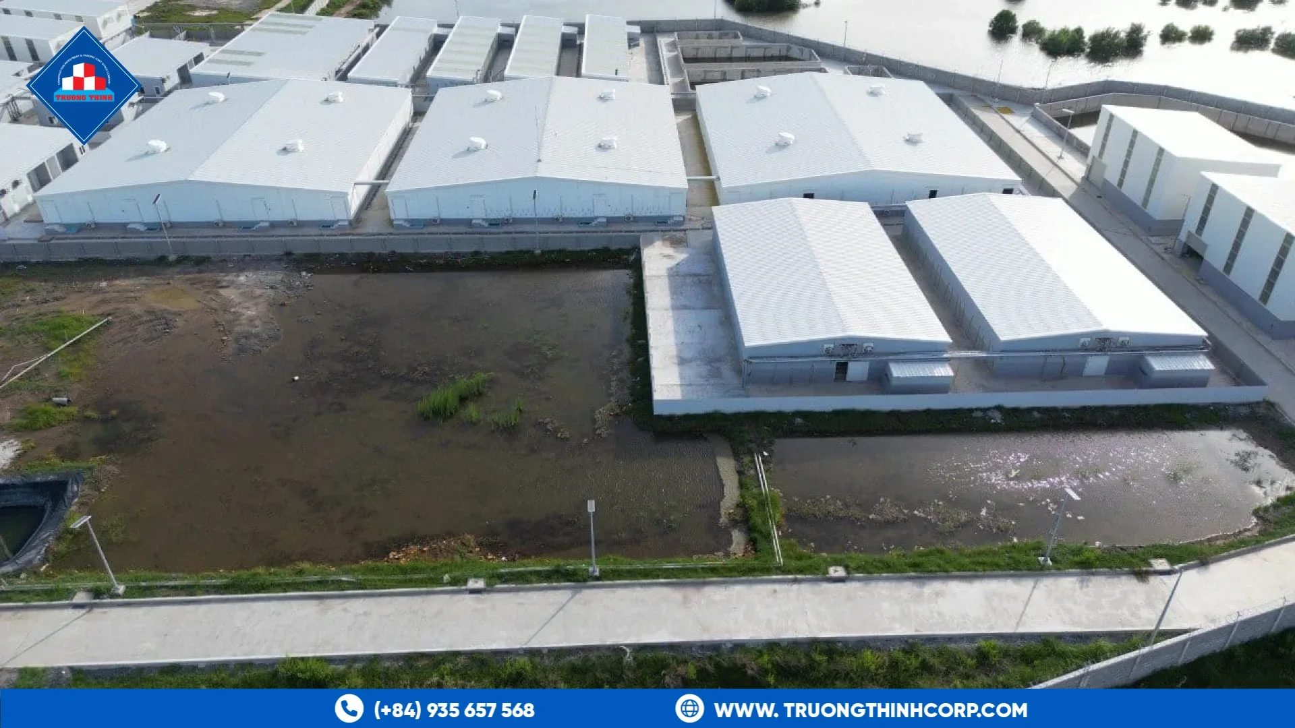


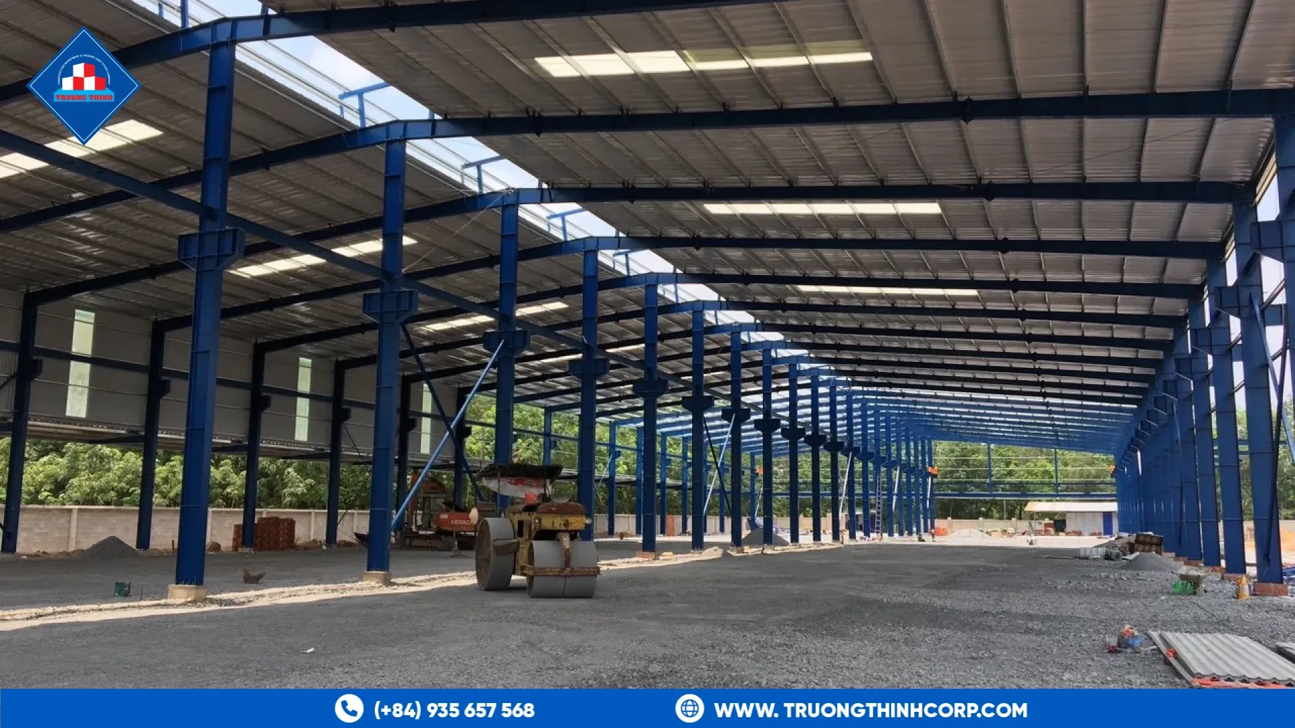
Steel factory roof ventilation removes hot air and fumes, and daylighting reduces the need for lamps. Both are built into the roof, so they must be planned with the frame. A well-ventilated steel factory is cooler for workers and machines, and good daylight lowers electricity use.
Why the roof does the work
Hot air rises. In a tall factory, a roof opening at the ridge lets warm air leave while cooler air enters low in the walls. This stack effect needs no power. Where the process is hot or humid, fans can add flow. The general idea of using natural light is described in this overview of daylighting.
Steel factory roof ventilation options
- Ridge ventilators. A continuous opening along the ridge, often with a hood to keep rain out. Simple and effective in long buildings.
- Turbine or roof fans. Powered or wind-driven units set on the roof. They suit buildings with local heat sources.
- Louvers in the walls. Openings low in the walls let fresh air in, which makes the ridge opening work.
- Mechanical ventilation. Needed where fumes, dust or tight temperature control apply.
Each option changes the roof frame. A ridge opening needs extra framing and a clear detail at the apex. Fans need supports and openings in the sheeting.
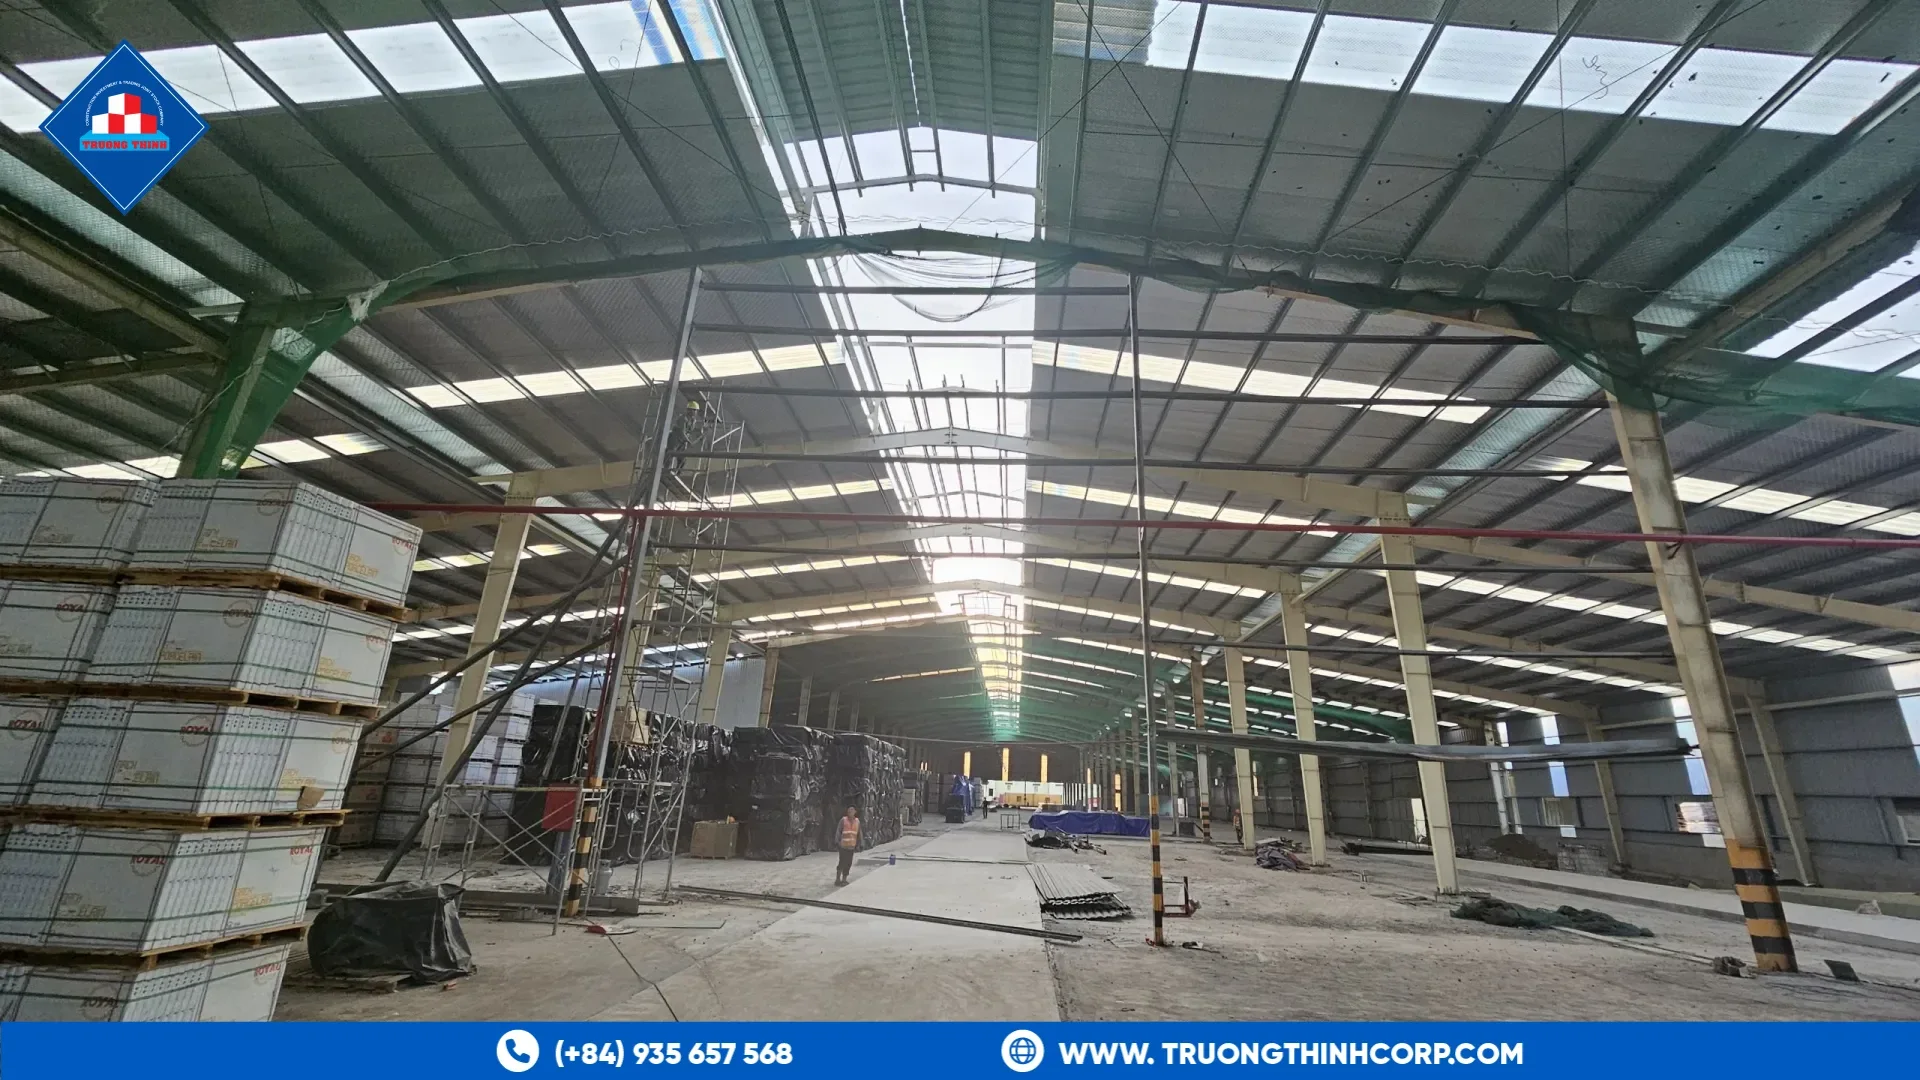
Daylighting
Translucent roof sheets, usually in bands between the steel sheets, bring natural light. They must match the profile and be fixed to the same purlins. Too many sheets raise heat gain and glare. A few well-placed bands light the floor evenly. Our guide to roof cladding explains the sheet profiles and fixings.
What the frame must allow for
Openings and equipment add or remove load. Roof fans add weight, and openings affect the wind pressure on the roof. Tell the designer about them early so the purlins and bracing are sized for them. Our guide to wind uplift and roof bracing explains why.
Maintenance and safety
Vents, fans and skylights are roof penetrations, so they need inspection and safe access. Plan walkways and anchor points near them, and keep vents free of dust and nests. Fans need electrical supply and weatherproofing, and translucent sheets age, so budget for replacement. A simple annual check keeps the system working and keeps workers safe on the roof. Record what was checked and when, so that the next inspection starts from a known condition and any change over time is easy to see.
Heat from the process
A factory with hot processes needs more ventilation than a warehouse. Give the designer the heat sources and the target temperature. Ask whether a roof opening, fans or a mix will meet it, and plan the openings in the shop drawings, not on site.
Where to start
Include ventilation and daylight in the design brief for the steel structure factory, along with the loads and the layout. Our page on industrial steel buildings explains how we approach factory frames, and our procurement guide lists what to send with a request.
If you are planning a factory, share the process heat, the roof area and the site climate, and discuss your structural design requirements with our engineering team.
Frequently Asked Questions
How many skylights does a factory need?
It depends on the work and the climate. The designer balances daylight against heat gain and glare for the building.
Can ventilation openings be added after the factory is built?
Yes, but cutting openings in sheeting and framing needs a check of the structure. It is easier to plan them at the design stage.
Do ridge vents let rain in?
Well-detailed ridge vents have hoods or baffles that keep rain out. Detail and maintenance matter more than the vent type.
Free quotation · Reply within 24 working hours
Request a quotation for steel factory roof ventilation
Building a factory, warehouse or production plant? Send your drawings or building requirements and our engineering team will return a fabrication quotation with tonnage, lead time and delivery options.
Need an answer faster? Call our engineers directly.
Mon–Fri 8:00–17:30 · Sat 8:00–12:00 (GMT+7)