

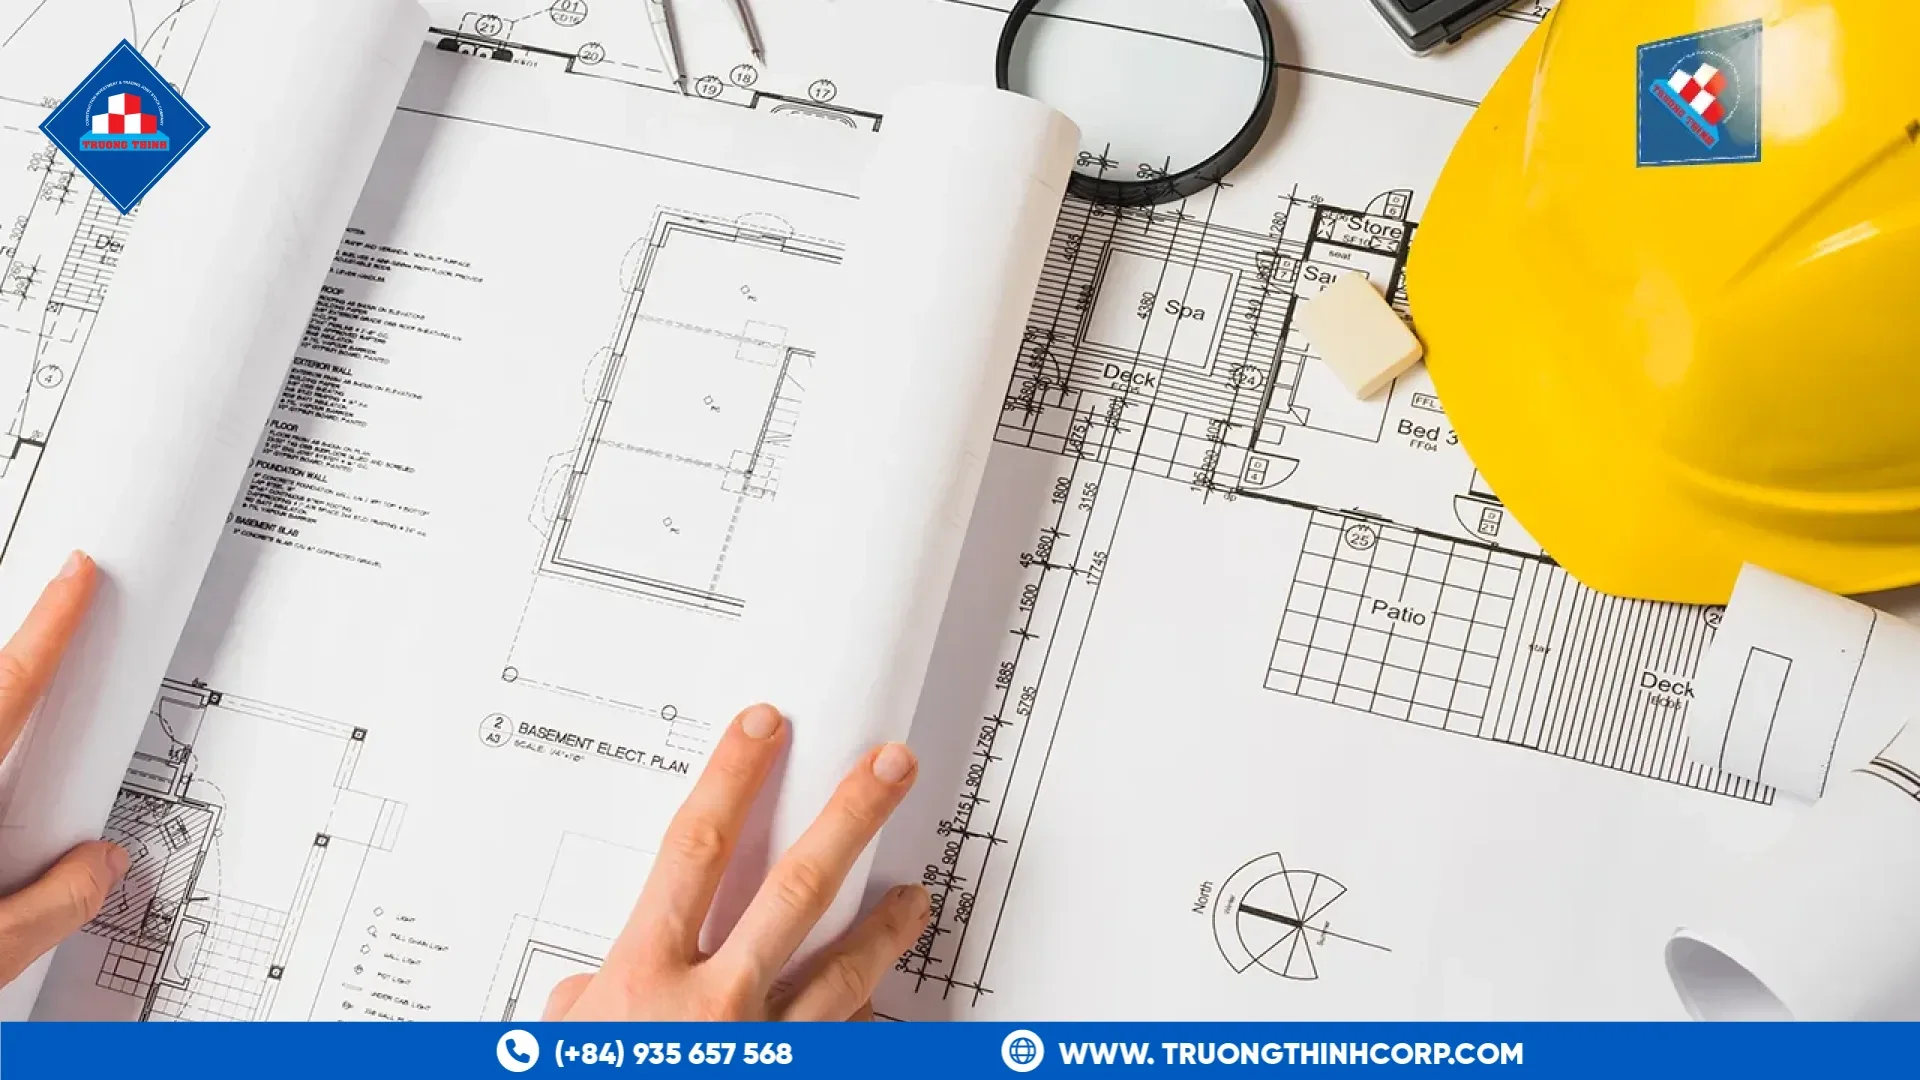
Shop drawing approval is the gate between design and fabrication. Once the engineer approves the shop drawings, the fabricator can order material and start cutting. Every change after that point costs more, so a clear approval process saves time on a steel project.
The stages of shop drawing approval
Most projects follow the same sequence.
- Design information. The fabricator receives the structural drawings, the specification and the loads.
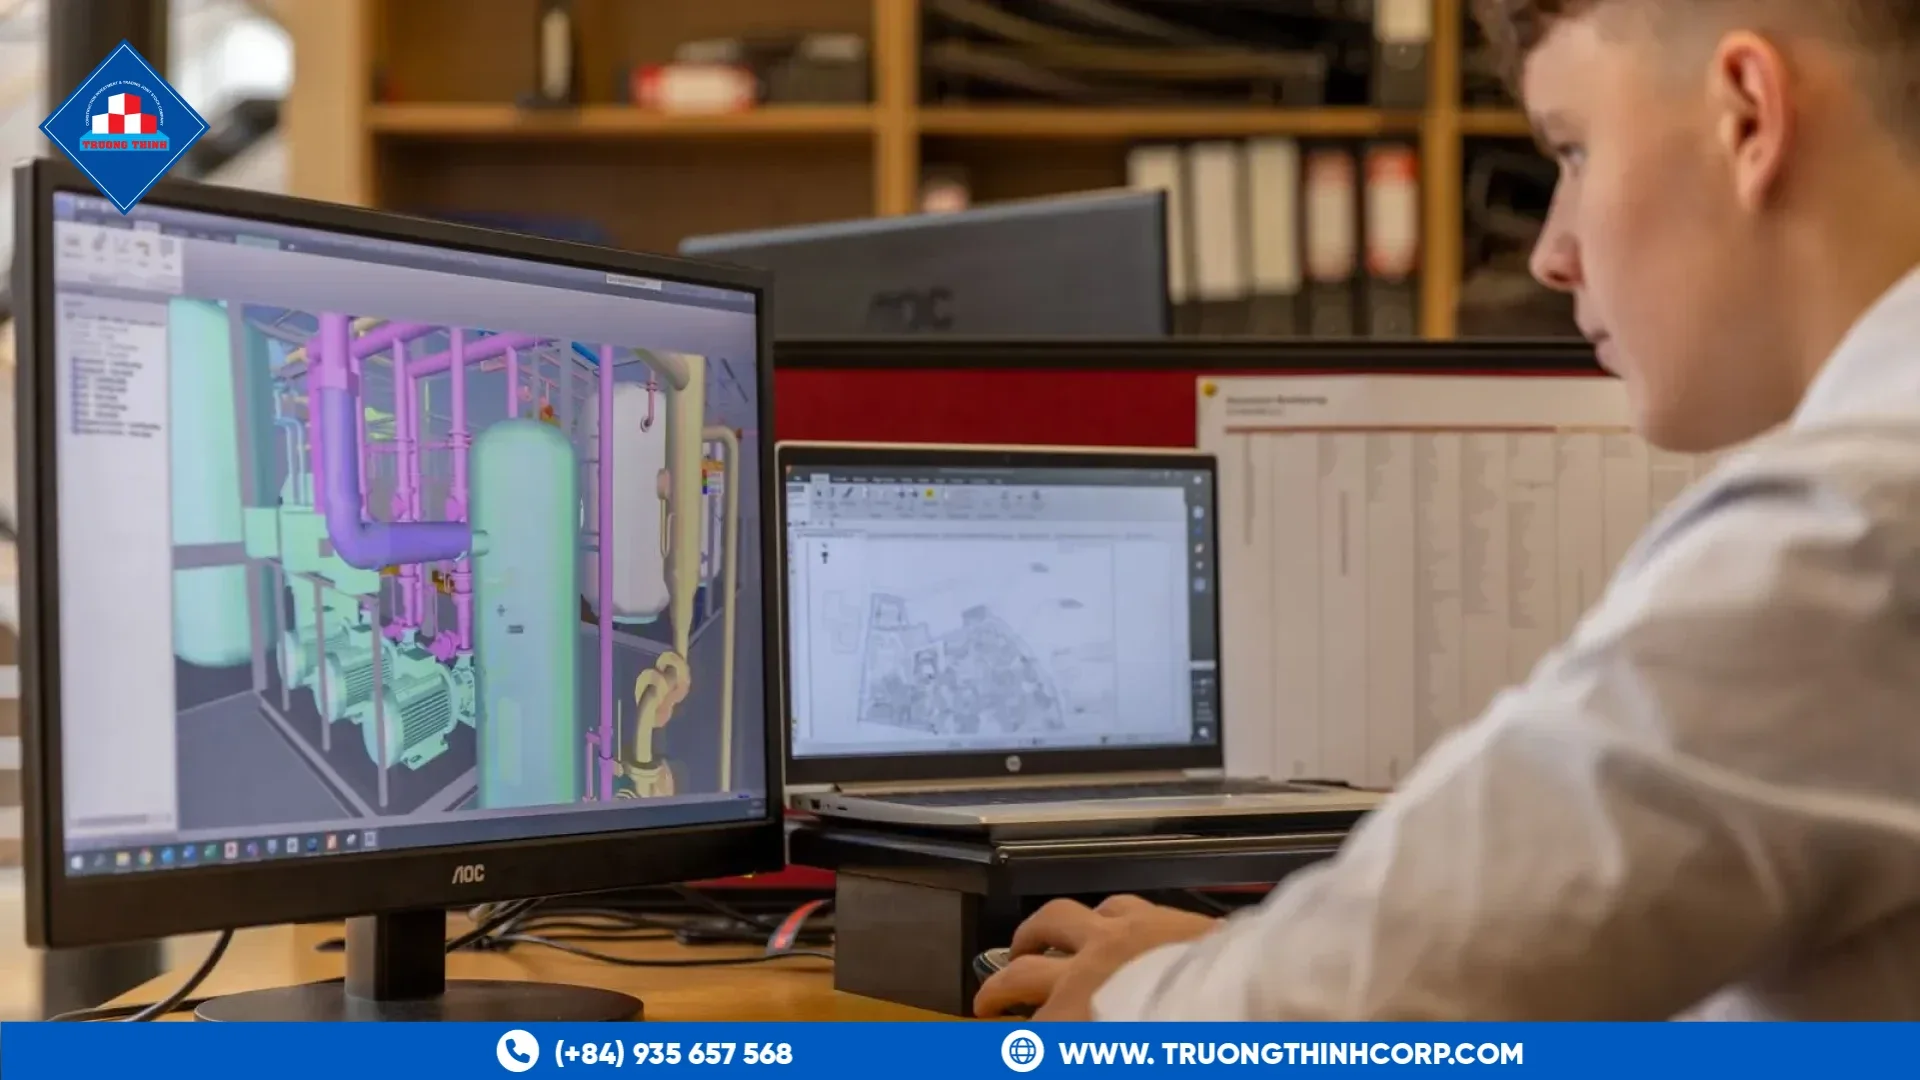
- Model and detailing. The detailer builds a 3D model, which is the basis for the drawings. Our note on Tekla-based detailing explains how the model supports accuracy, and this page describes building information modeling in general terms.
- Submission. The fabricator issues general arrangement drawings and member drawings for review.
- Review. The engineer marks each sheet: approved, approved as noted, or revise and resubmit.
- Release. After the approval, the fabricator issues the drawings for fabrication and orders material.
What reviewers should check
A review is quicker when it follows a list:
- Grid lines, levels and member marks agree with the structural drawings
- Section sizes and steel grades match the specification
- Connection details, bolt sizes and weld symbols are complete
- Splice positions respect transport and lifting limits
- Coating notes and surface preparation match the specification
- Holes for services and for other trades are shown
Reviewers do not need to re-calculate every member. They need to confirm that the drawings carry out the design.
Why late changes cost so much
A change before approval costs the time to update the model. A change after cutting costs material, labor and delivery time, and it may disturb other members that share the same connection. The most common causes are a late change in the architectural layout, an equipment load that arrives after the frame is detailed, and openings in the roof or walls added at a late stage.
Agree a freeze date for loads and layouts. If a change is unavoidable, ask the fabricator to say which marks it affects and what it does to the schedule before you approve it. Our overview of how a steel structure project moves from drawings to erection shows where the approval sits in the full sequence.
Revision control
Use one revision letter system and one log. Every sheet should show its revision and the date, and superseded sheets should be withdrawn. Ask for the log at each submission, so the reviewer knows what changed since the last issue. Good structural steel fabricators build this log into their normal routine, because it protects them as much as it protects the client.
Who needs to be in the review
The structural engineer reviews the design intent. The architect or the process engineer confirms openings and equipment positions. The erection contractor checks that the splits and the lifting points work on site. Sending the package to all three at once, with one deadline, avoids a second round caused by a missing comment.
How we handle it
At Truong Thinh, structural analysis and detailing are prepared in Tekla, SAP2000 and AutoCAD, and our engineering team coordinates the approval with the client's engineer. Allow time in the schedule for at least one review cycle. Our fabrication process guide lists the steps from shop drawing to delivery.
If you are preparing a steel package for fabrication, share the drawing set and the review schedule, and discuss your structural design requirements with our engineering team.
Frequently Asked Questions
How long does shop drawing approval take?
It depends on the size of the package and on how fast the reviewer responds. Agree the review period before submission, and plan for a second round on complex frames.
Can fabrication start before all drawings are approved?
Sometimes, for released parts, such as long-lead material or members that are not affected by open questions. It should be agreed in writing, with the risk understood.
Who is responsible for errors found after approval?
The contract decides. Approval usually confirms that the drawings follow the design intent, while the fabricator remains responsible for dimensional accuracy. Read the relevant clause before you sign.
Free quotation · Reply within 24 working hours
Request a quotation for shop drawing approval
Tell us about your steel structure project. Our engineering and sales team will reply with a tailored proposal, usually within 24 working hours.
Need an answer faster? Call our engineers directly.
Mon–Fri 8:00–17:30 · Sat 8:00–12:00 (GMT+7)