

A pre-engineered steel canopy is a steel-framed roof designed and fabricated as a set of standard frame types, then assembled with bolted connections on site. It suits car parks, loading bays, walkways and fuel stations. The design brief decides the price, so the span, the wind load and the roof sheet should be fixed before the frames are fabricated.
What a pre-engineered steel canopy is
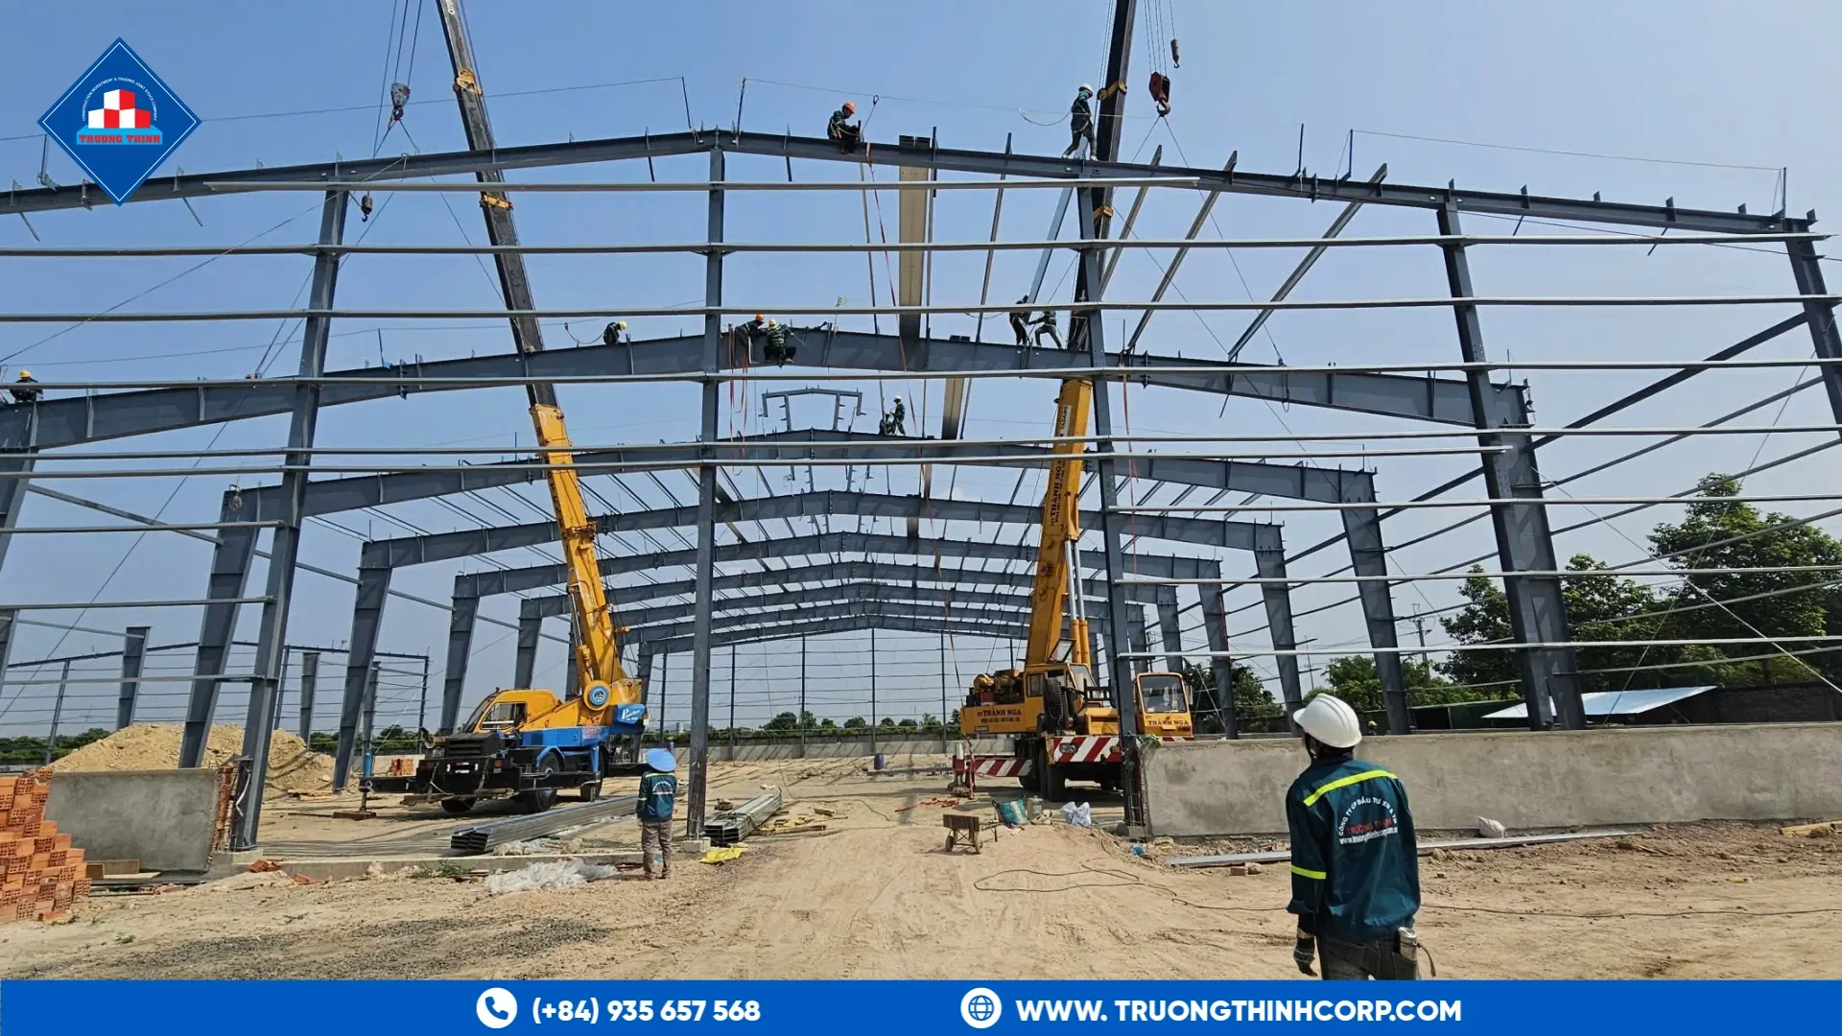
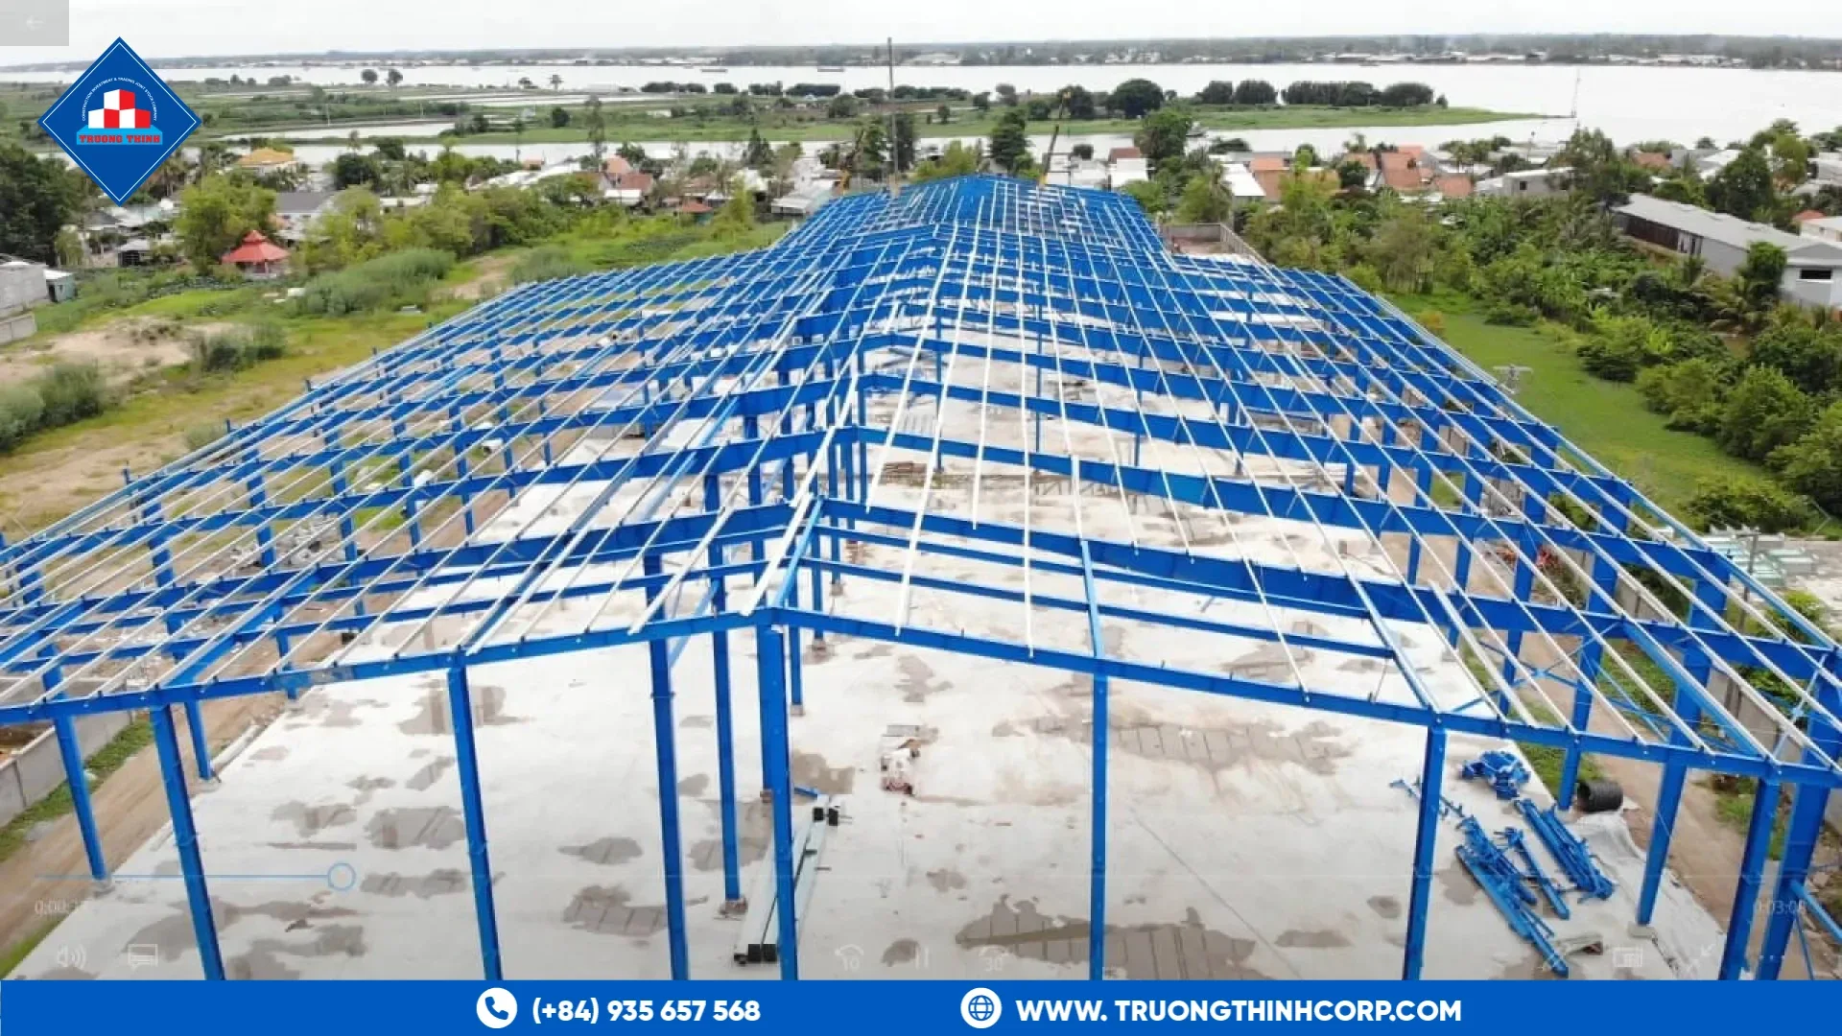
Pre-engineered usually means the frame members are sized for the stated loads and then repeated along the length of the canopy. The same logic is used for factory buildings, described in our guide to pre-engineered steel buildings. For a canopy, the frame is often a simple portal or a cantilever, and the repetition keeps fabrication and erection short.
The 6 checks for the design brief
- Span and cantilever length. The clear width under the roof, and how far the roof projects beyond the columns.
- Wind speed and exposure. An open canopy has no walls to shelter it, so wind uplift often governs the design. The engineer should confirm the pressures for the site and the roof shape.
- Roof material and weight. Steel sheet, standing seam or a membrane change the dead load and the fixing detail.
- Drainage falls. A near-flat roof needs correct falls and gutters. Water that ponds adds load the wind design may not include.
- Clearance height. Vehicle height, fire-engine access or crane use sets the column height.
- Foundations and soil. Cantilever columns put a large bending moment into the footing, so the foundation design must start from the column loads.
Cantilever or post-supported frames
A cantilever canopy has columns on one side only and keeps the other side open, which is common over a single row of parking or a loading dock. It needs a stiffer column and a larger footing than a canopy with columns on both sides. For a wider canopy, a portal frame with columns on both sides is usually lighter. The behavior of such frames is summarized in this note on how portal frames carry roof loads.
Fabrication and erection
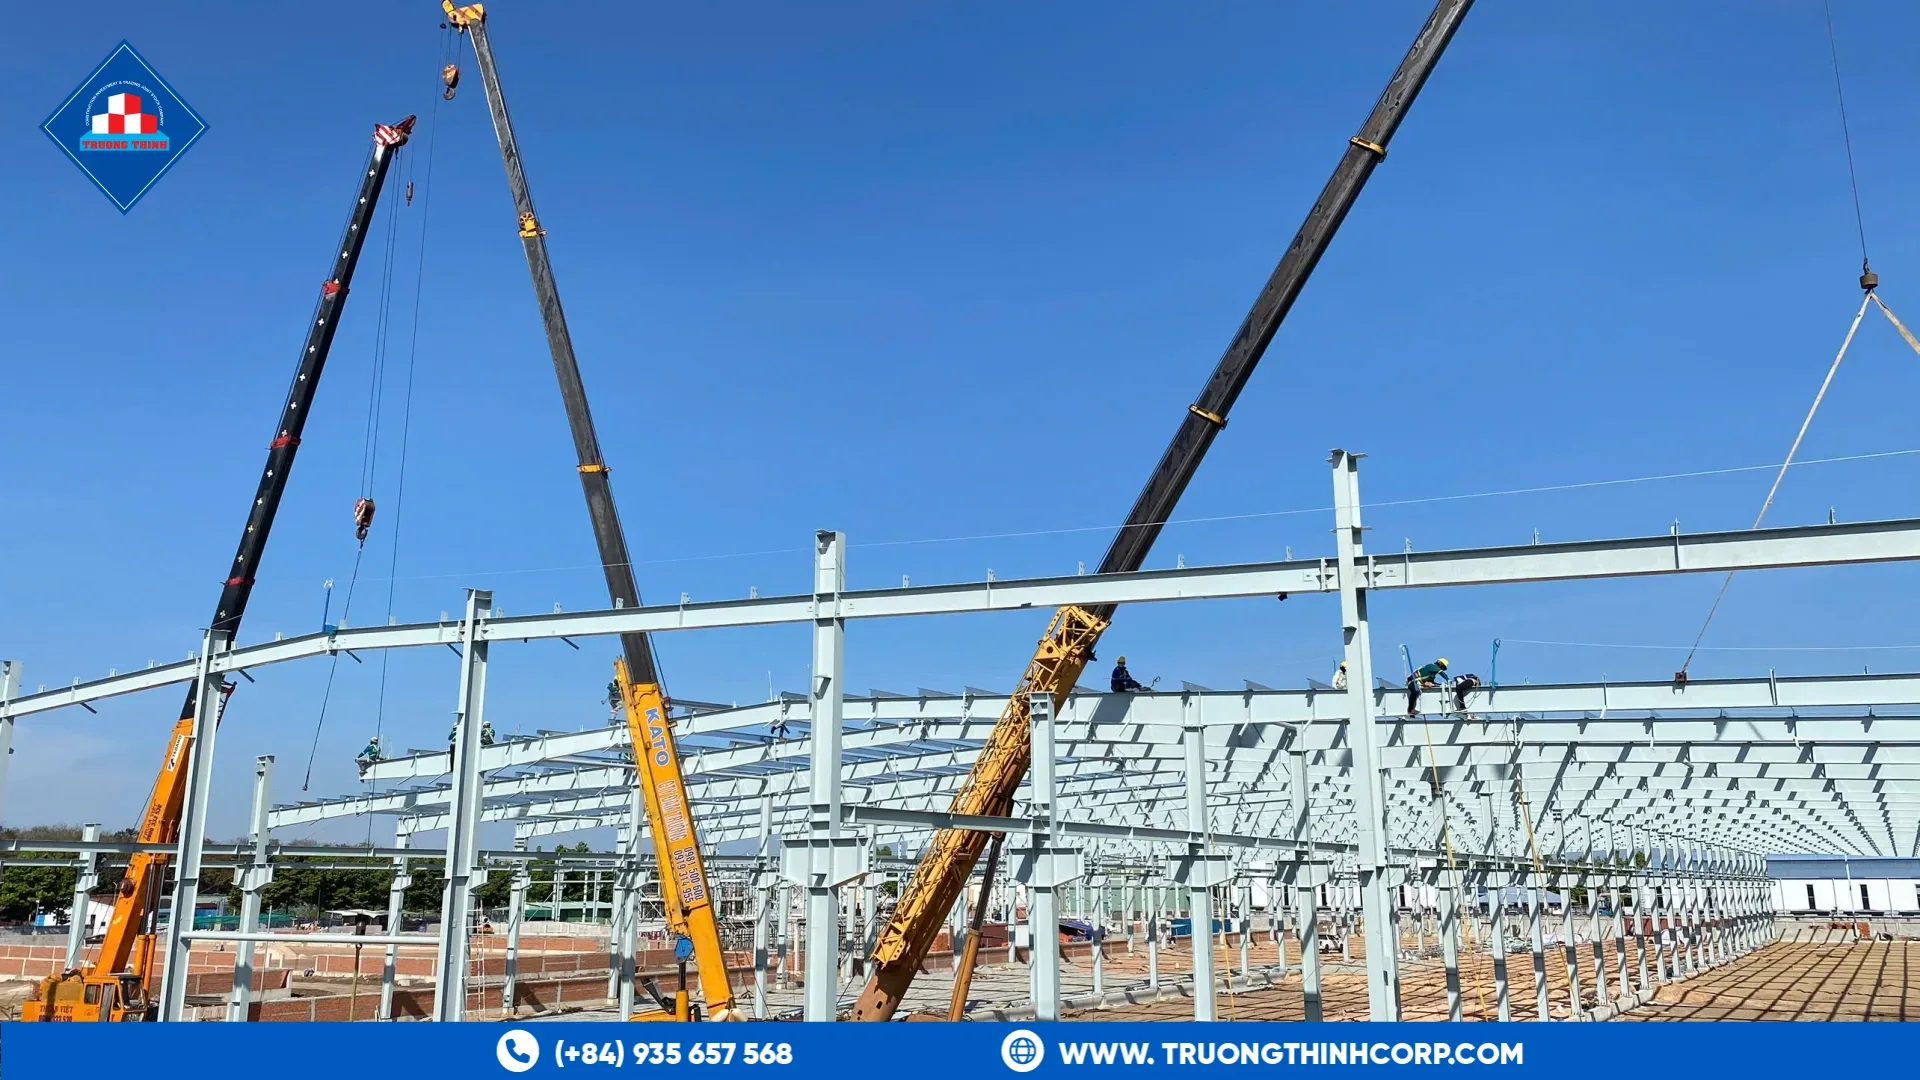
Canopies are often built over areas that stay in use. Bolted site connections and shop-welded frames keep welding on site to a minimum and shorten crane time. Mark each member and match it to the erection drawing so that the frames go up in order. Our guide to erection sequence and temporary stability lists what to prepare before the crane arrives.
Before fabrication starts, ask for a drawing set that shows the column positions, the footing loads and the roof fall, so the civil contractor and the steel supplier work from the same information. A short design brief written at this stage prevents most of the later changes. If your project needs more detail, our article on steel canopies and car park shade structures covers the design points in depth.
If you are planning a canopy, share the span, the cantilever length, the roof material and the site wind speed, and discuss your structural design requirements with our engineering team.
Frequently Asked Questions
How long does it take to build a pre-engineered steel canopy?
It depends on the size, the drawing approval and the site conditions. The frames are fabricated in the factory, so site work is usually short compared with the design and approval stage.
Can a canopy carry solar panels?
Yes, if the frame is designed for the panel weight and the extra wind load from the array. Tell the designer about the panels at the brief stage.
Does a canopy need bracing?
Yes. Bracing or a stiff frame is needed to resist sideways wind forces. The engineer decides where it goes.
Free quotation · Reply within 24 working hours
Request a quotation for pre-engineered steel canopy
Need a steel canopy, observation tower or corrosion-resistant structure? Send the span, height and site conditions and we will return a tailored quotation.
Need an answer faster? Call our engineers directly.
Mon–Fri 8:00–17:30 · Sat 8:00–12:00 (GMT+7)