

A steel frame is stable only when enough members are connected and braced. During erection, parts of the structure can stand unbraced for hours or days, and that is when most accidents and rework happen. The erection sequence and the temporary stability plan should be agreed before the first column is lifted, and they should be checked against the erection drawings, not improvised on site.
Set the anchor bolts before the steel arrives
Column accuracy starts at the foundation. Anchor bolts must be set to the position, level and projection shown on the foundation drawings, using a template that holds them during the concrete pour. If the anchor bolts are out of position, the column base cannot be plumbed without forcing it, and that force can damage the base plate, the grout or the foundation. Check the anchor bolt layout before erection, and record any deviation so the fabrication can be adjusted if needed.
Plan the sequence by bay
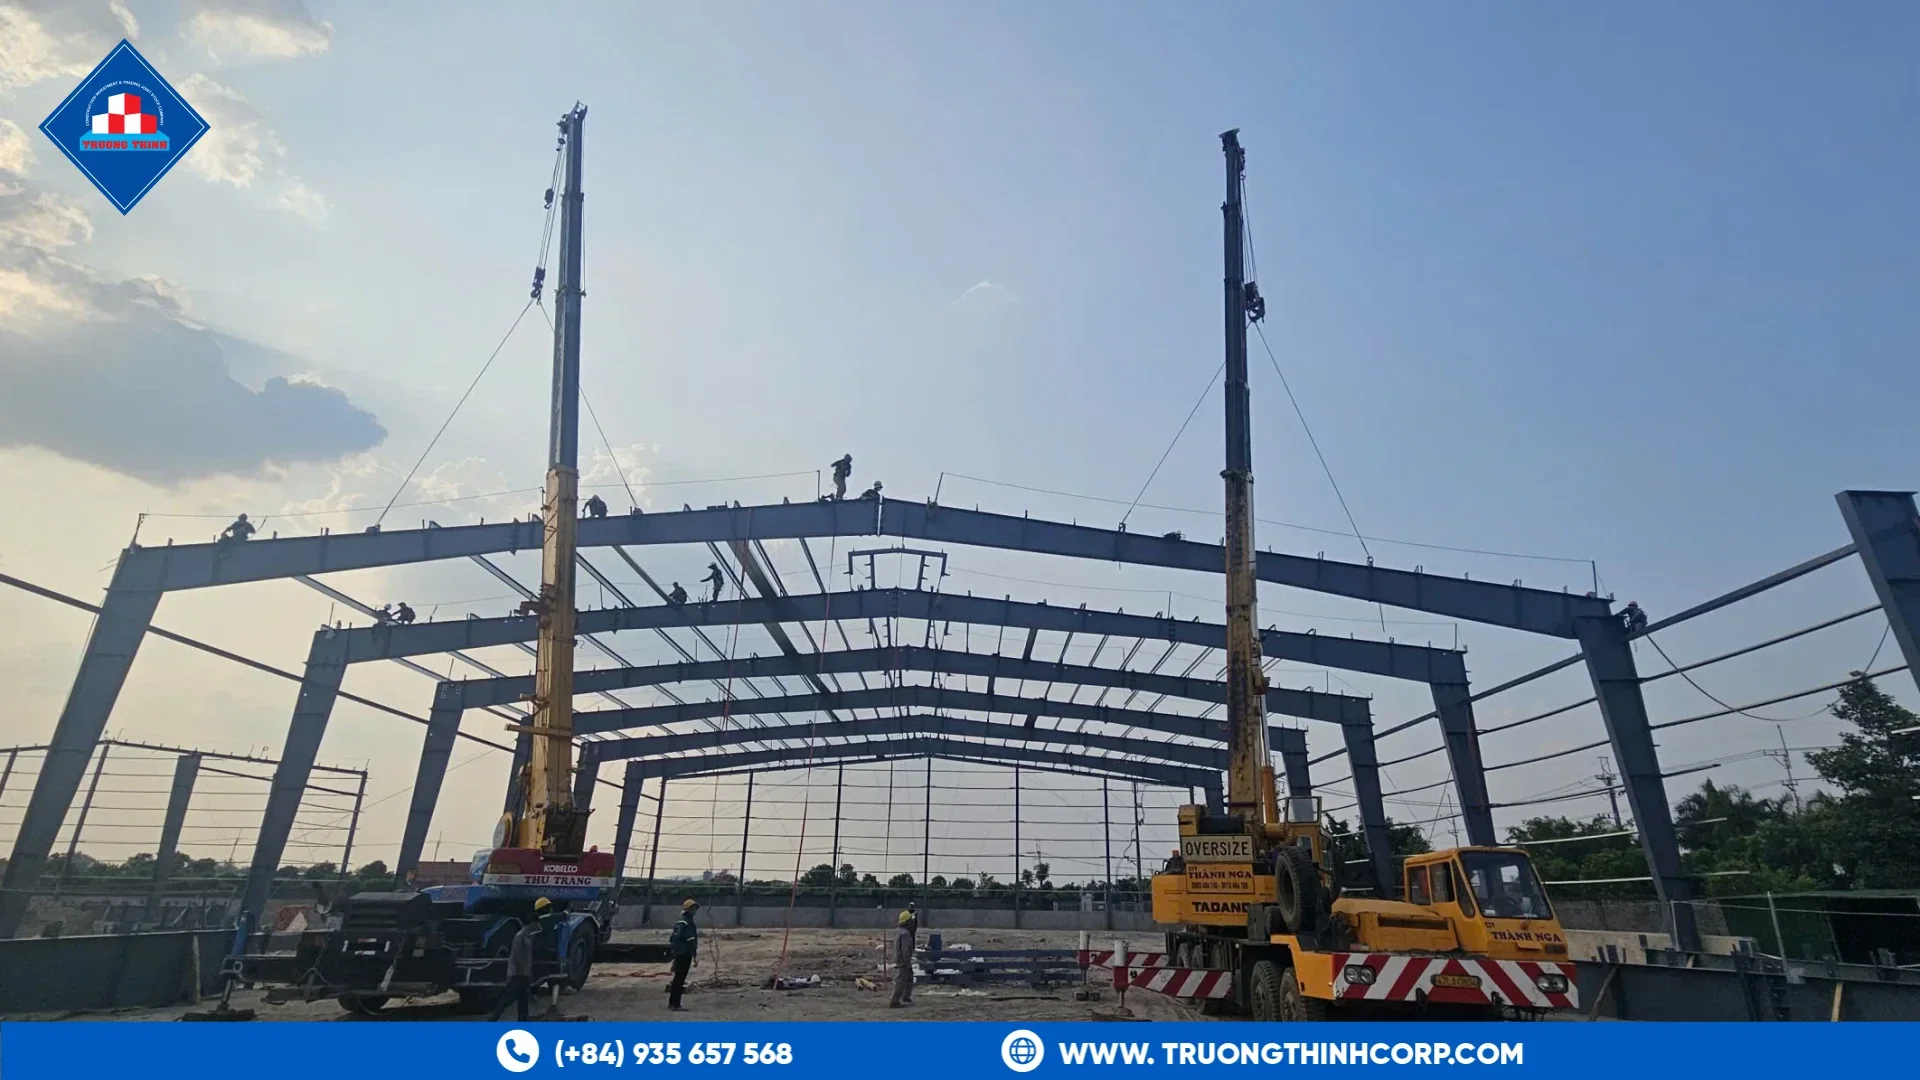
Erect the frame bay by bay rather than building one side of the building and then the other. Each bay should be plumbed, connected and braced before the crane moves to the next one. Start from a fixed point, such as a braced bay, and work outward. Mark the sequence on the erection drawings so the crew, the crane operator and the inspector work from the same plan.
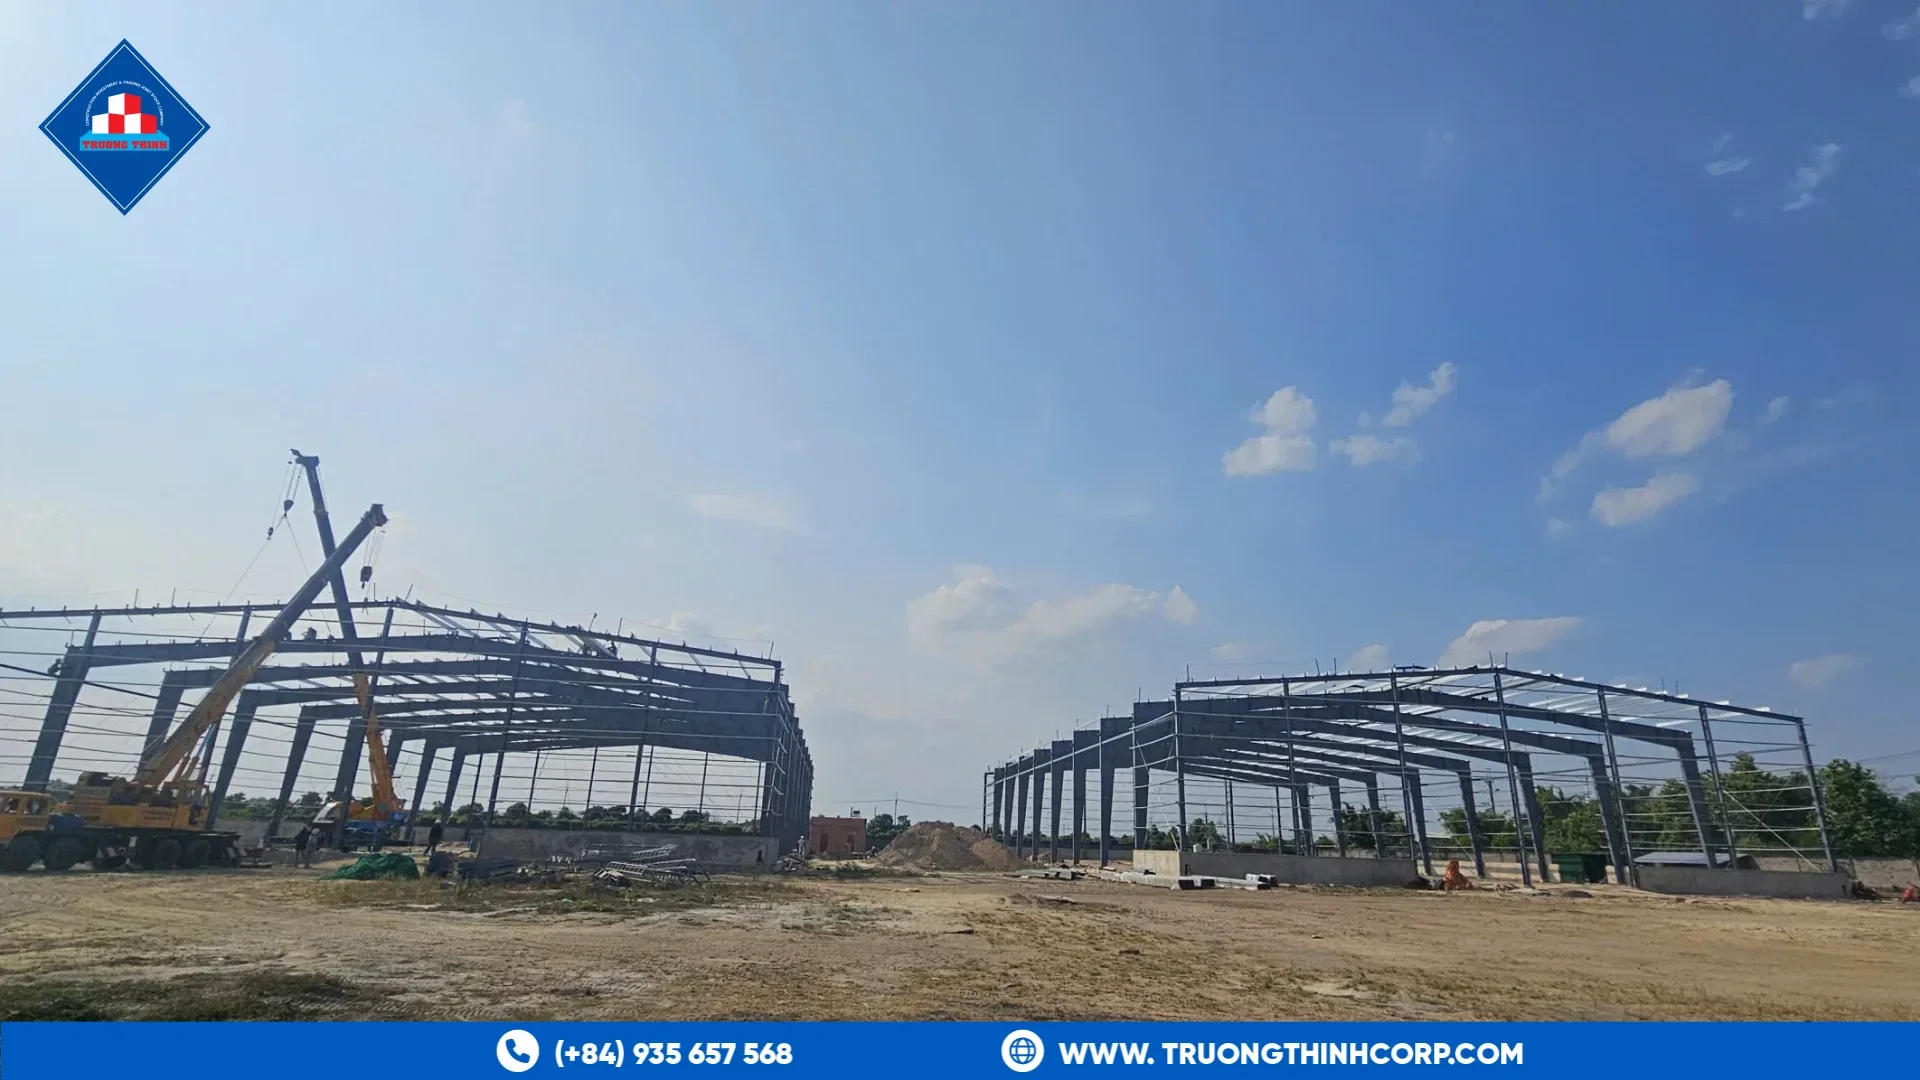
Temporary bracing and guys
Temporary bracing keeps the frame stable until the permanent bracing and roof members are installed. It may be cable guys, temporary struts or temporary connections. The bracing should be sized for the erection loads, including wind during the erection period. Do not remove temporary bracing until the permanent bracing in that bay is connected and checked, and the engineer has confirmed the sequence.
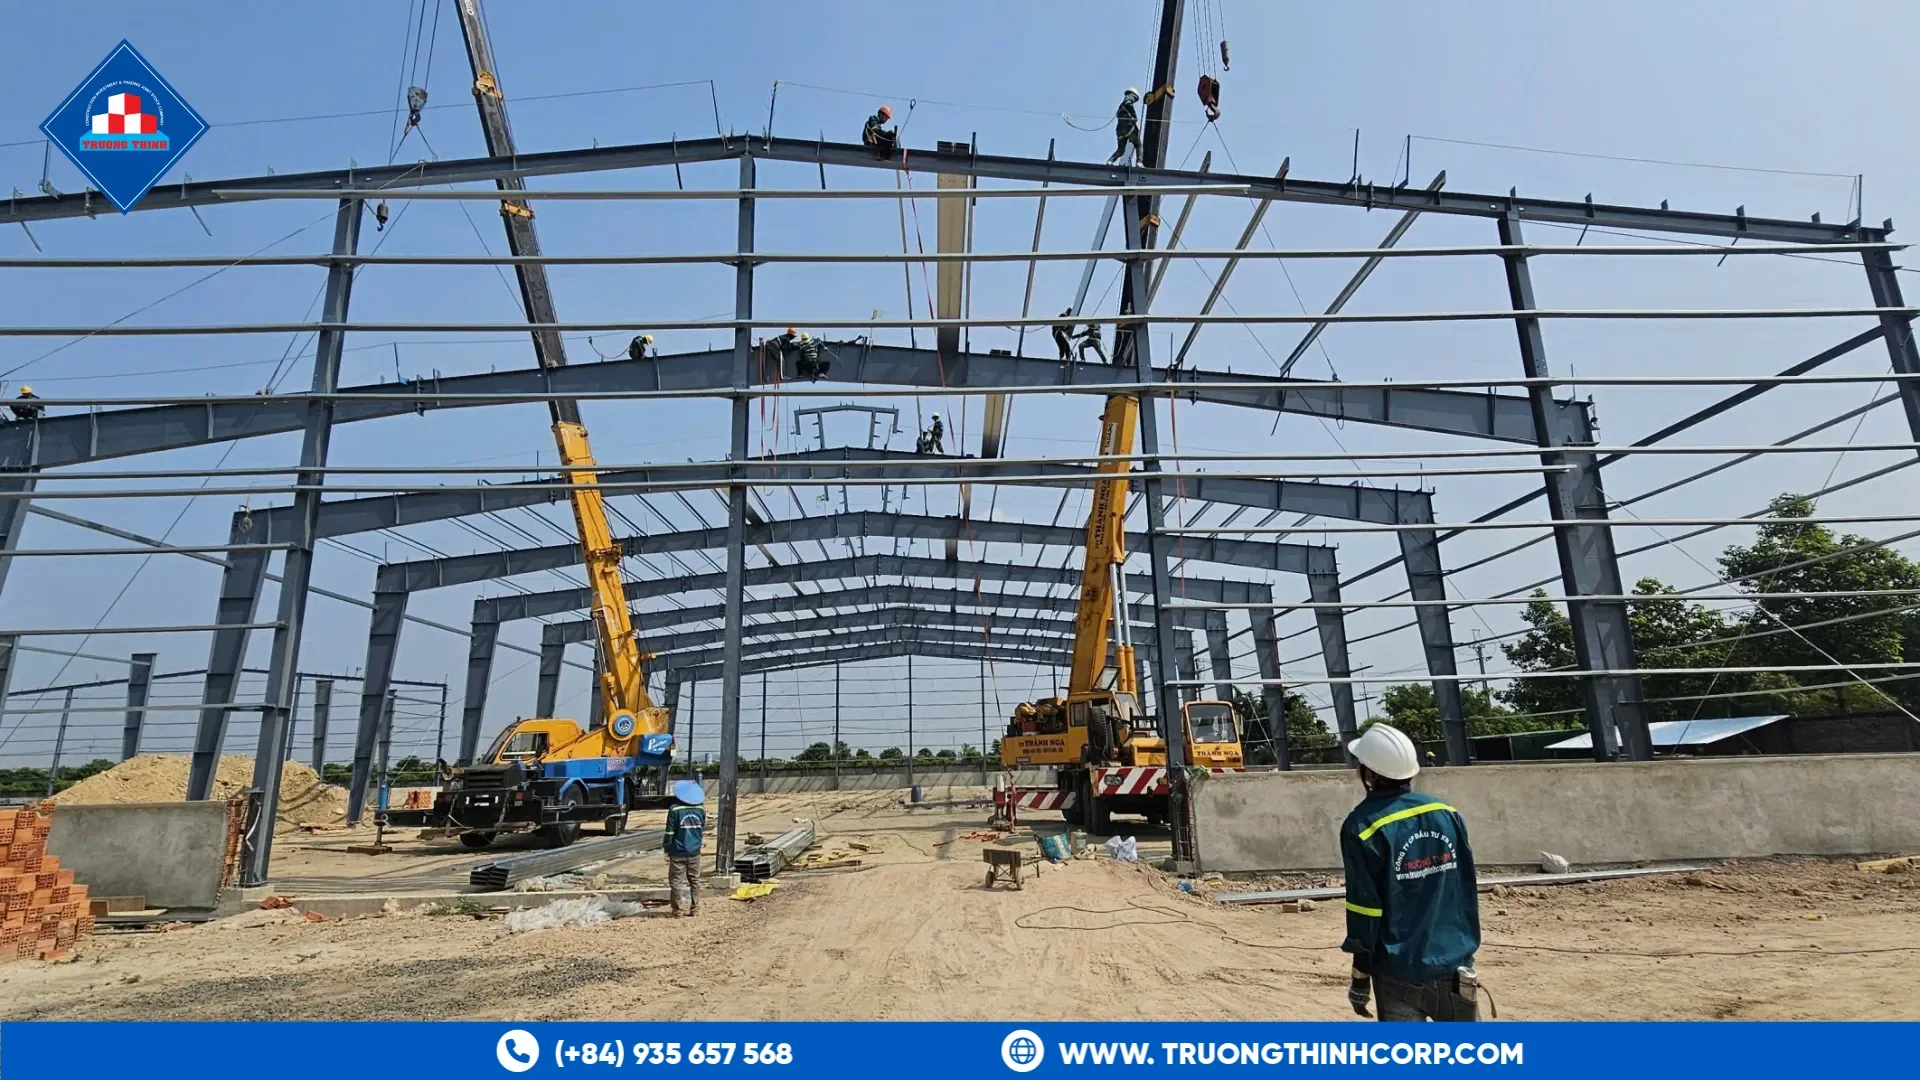
Check plumbness and alignment as you go
Check the column plumbness and the alignment of the column line after each bay is set. Small errors are easy to correct at the first bay and very difficult to correct after the roof is on. Record the readings with the date and the bay number, so the inspection history is clear if the fit of a later member is questioned.
When permanent bracing can be installed
Permanent bracing is installed as the frame reaches the bays it was designed to stabilize. Confirm that the connections are complete, that the bolts are tightened to the specified method, and that the welds have been inspected before the temporary bracing is removed. For large or unusual frames, the engineer should review the erection stage before the next stage is started.
Practical checklist before the crane lifts
- Anchor bolts are set to the foundation drawing, with the nuts and washers ready
- Erection drawings show the bay sequence, the lifting points and the temporary bracing
- Crane access, ground bearing and lifting equipment have been checked
- Members are labeled and arranged in the order they will be erected
- Weather limits for erection have been agreed, including wind speeds that stop lifting
Frequently Asked Questions
Why does a steel frame need temporary bracing?
Before the permanent bracing and roof members are installed, the frame has fewer connections to resist sideways movement. Temporary bracing keeps the structure stable during erection, especially under wind or when members are being aligned.
Can the sequence be changed on site?
Changes should be reviewed by the engineer first. A change that looks minor can alter the stability of the frame at a stage that was not checked.
Who approves the erection sequence?
The erection sequence should be prepared with the erection contractor and approved by the structural engineer. The fabricator supplies the member information and the connection details that the sequence depends on.
If your project needs an erection plan or a review of the sequence for a complex frame, discuss your structural design requirements with our engineering team. Share the drawings, the foundation layout and the crane details, and we will advise on the sequence.
Free quotation · Reply within 24 working hours
Request a quotation for steel frame erection sequence
Tell us about your steel structure project. Our engineering and sales team will reply with a tailored proposal, usually within 24 working hours.
Need an answer faster? Call our engineers directly.
Mon–Fri 8:00–17:30 · Sat 8:00–12:00 (GMT+7)