

The main disadvantages of steel structures are corrosion without protection, weaker performance in fire unless it is designed for, vibration on long and light spans, thermal conduction in buildings, and sensitivity to fabrication and erection quality. None of these rules out steel, but each has a known engineering response: a coating system matched to the environment, fire protection designed to the building code, stiffness checks, insulation detailing, and documented quality control.
Corrosion: a coating system is part of the design
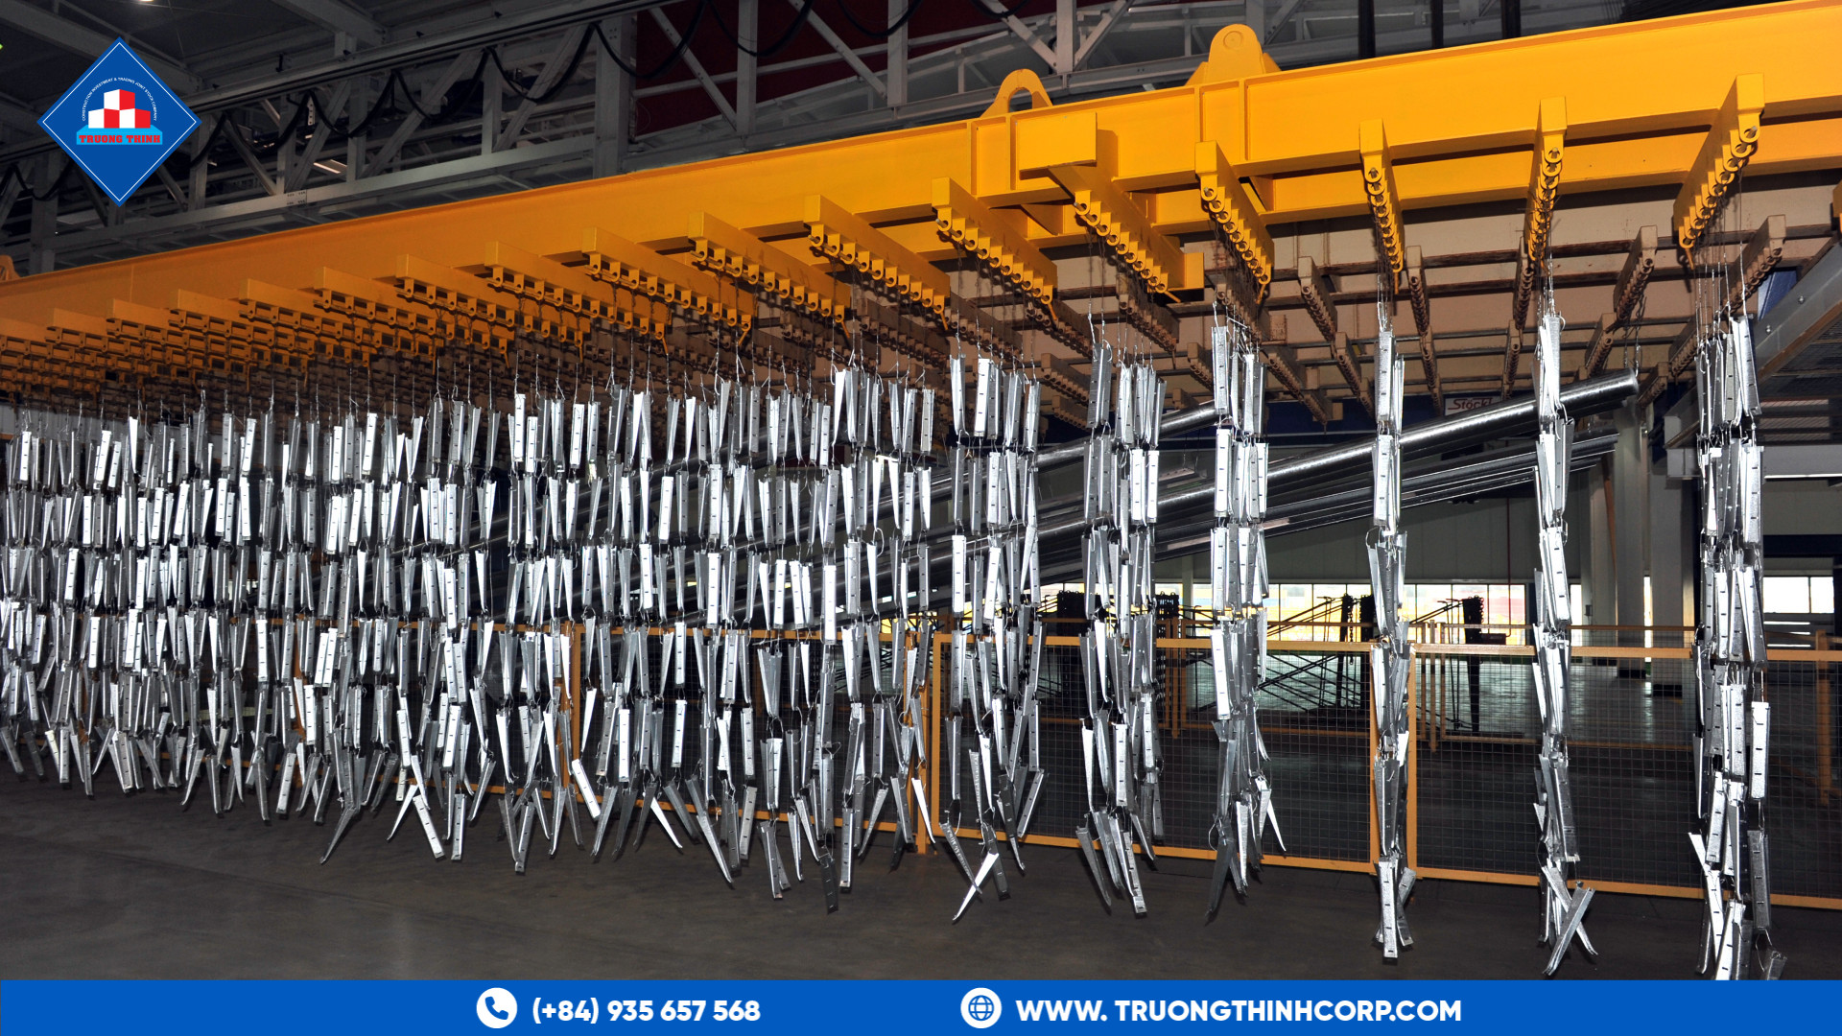
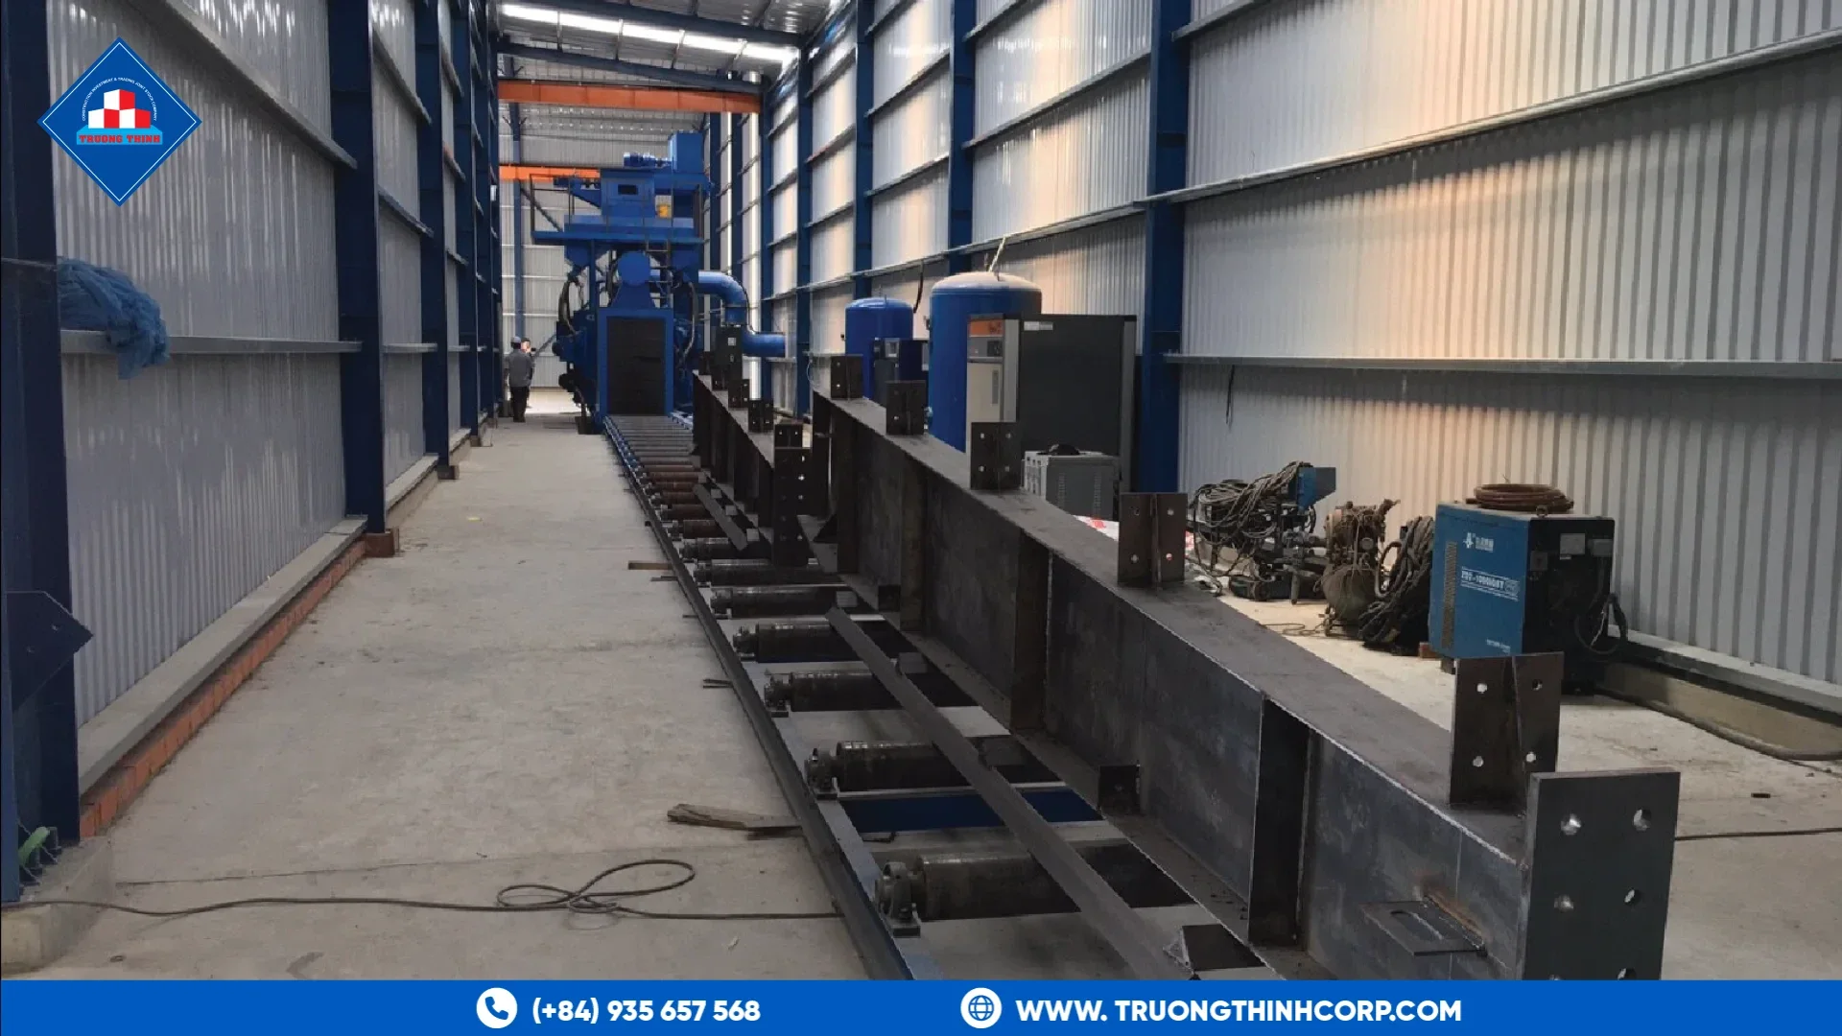
Bare steel corrodes when moisture and oxygen reach its surface. The rate depends on humidity, coastal air, industrial chemicals and how often the surface is wet. The practical answer is to specify the protection with the structure rather than adding it later. Surface preparation comes first: the steel is abrasive-blasted to a defined cleanliness level, and the coating is applied according to the environment. Hot-dip galvanizing and industrial epoxy systems are common options, and each has its own limits on thickness, repair and handling.
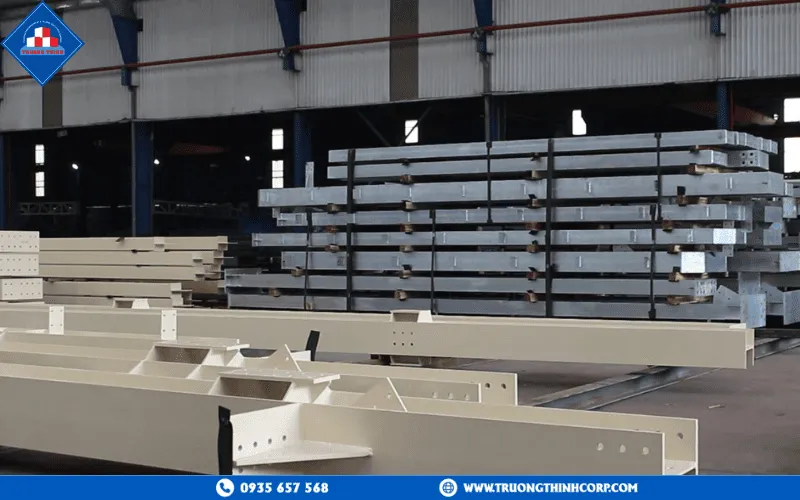
At Truong Thinh, structural steel surfaces are shot-blasted to Sa 2.5 and coated with industrial epoxy paint, and C and Z purlins are hot-dip galvanized. For a project near the coast or in a chemical environment, the coating system should be confirmed against the exposure before fabrication starts.
Fire: unprotected steel needs a fire strategy
Steel keeps its strength at normal temperatures, but it loses stiffness and load capacity as temperature rises. An unprotected steel frame therefore does not provide a fire rating on its own. Designers manage this with fire protection systems, such as intumescent coatings or boards, sized for the required fire resistance period and the occupancy. The fire strategy depends on the building code and the use of the building, so it should be confirmed by the fire engineer and the authority having jurisdiction for the project.
Vibration and stiffness on long spans
Long, light floors and roofs can feel or measure as vibration, even when the strength is adequate. The usual controls are depth or section stiffness, bracing, and serviceability limits set for the use of the space. Sensitive rooms need stricter limits. In hospital projects, for example, the framing is checked against vibration limits in operating and imaging areas, because equipment performance depends on it.
Thermal bridging and insulation detailing
Steel conducts heat much better than timber. In houses and other insulated buildings, steel members that pass through the insulation layer can create cold spots and condensation risk. This is handled with insulation detailing at the members, thermal breaks where needed, and a clear wall and roof build-up. The detailing should be decided during design, not after the frame is erected.
Fabrication and erection quality
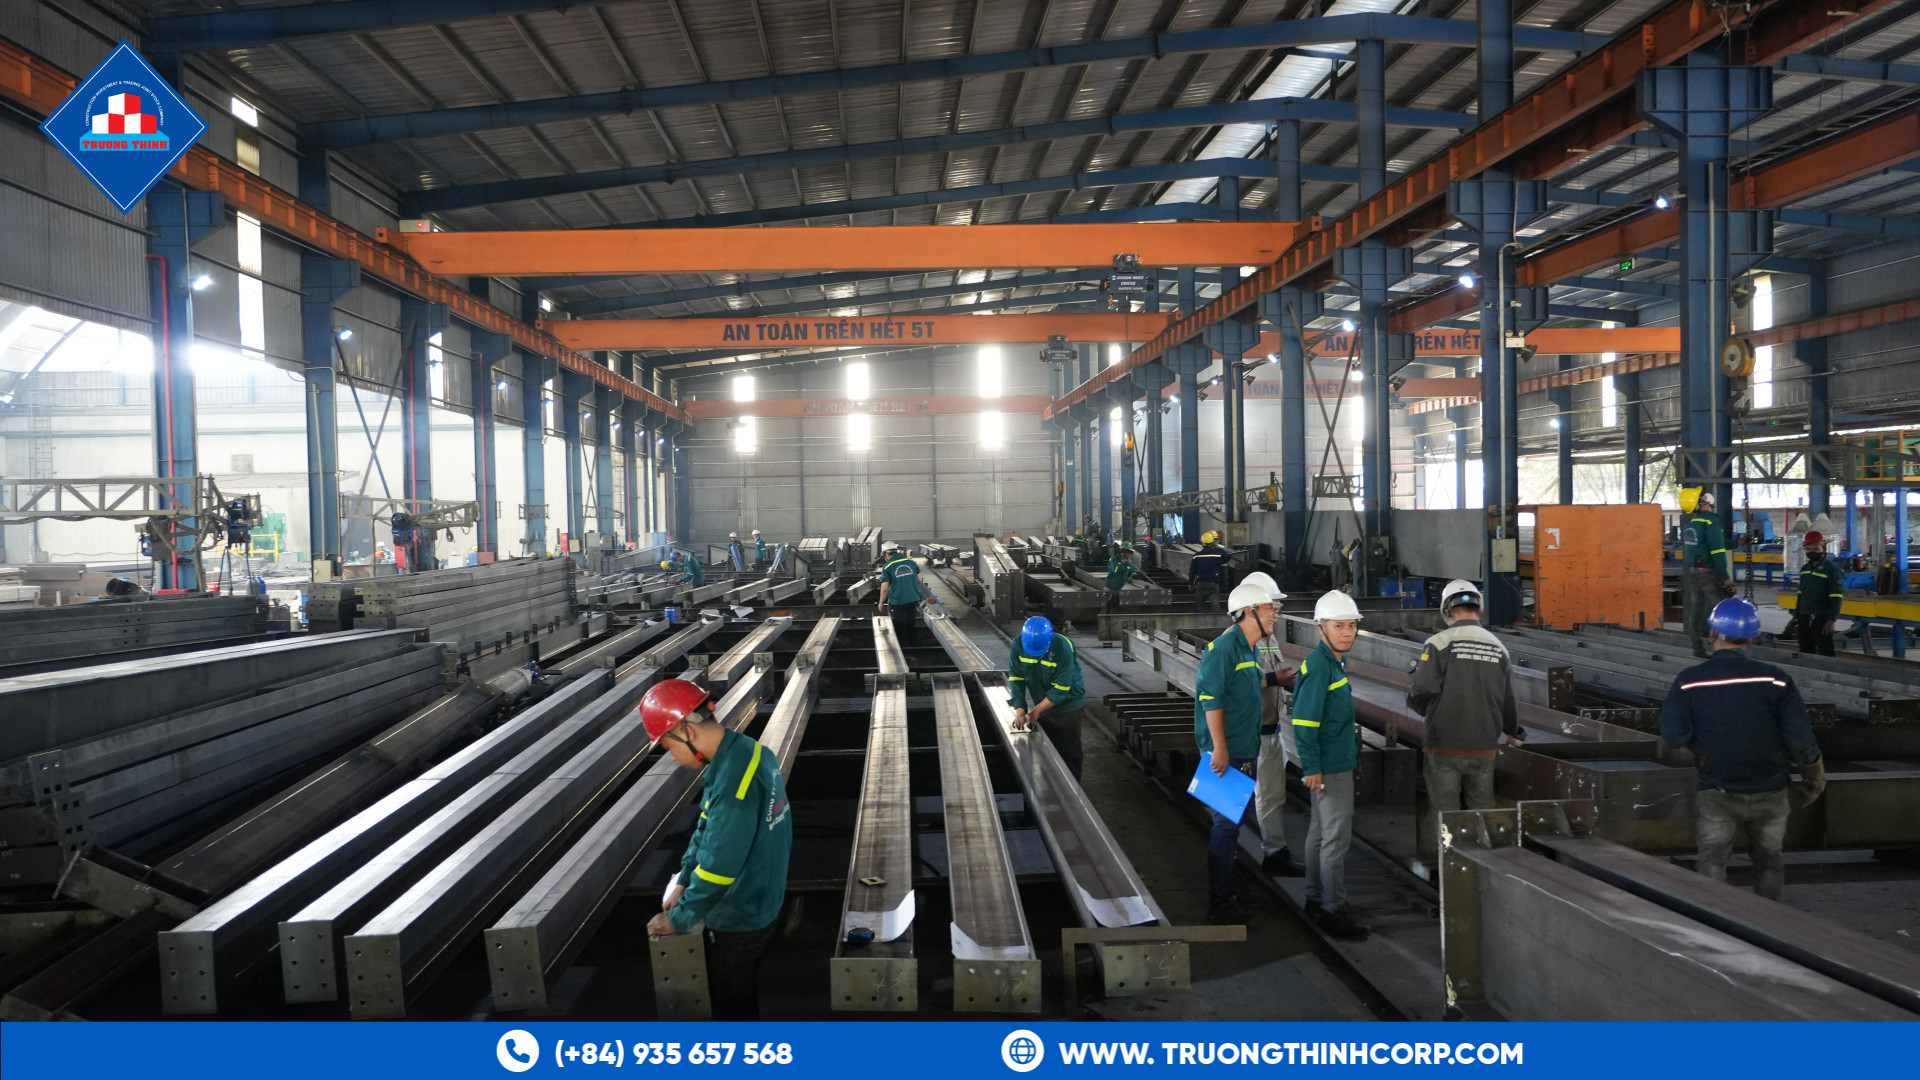
Steel is forgiving only when the shop drawings, welding and inspection are right. Errors in connection geometry or weld quality lead to rework, delayed erection and disputes about acceptance. The practical protections are coordinated models and shop drawings, qualified welding procedures, and inspection records for each stage. Truong Thinh prepares structural analysis and detailing in Tekla, SAP2000 and AutoCAD, and our quality control department inspects welds and dimensions according to AWS D1.1 before delivery.
Cost and schedule risks
Steel prices follow the market, and a quotation is only comparable when its scope is clear. A lower unit price can be outweighed by a narrow scope, missing erection items or unclear packing and transport. Ask each supplier to state materials, fabrication, coating, transport and erection as separate items, together with the validity period and lead time. A quotation that lists these items is easier to compare than one that gives only a total.
Checklist: when the disadvantages matter most
- The building is in a coastal, humid or chemical environment, so the coating system needs to be specified early.
- The building has a fire resistance requirement, so the fire strategy must be set before the steel is detailed.
- The floor or roof is long and light, or the space holds sensitive equipment.
- The envelope must avoid cold spots, so insulation detailing needs to be part of the design.
- The schedule is tight, so shop drawing approval and the quotation scope must be settled early.
For the wider comparison with other structural materials, see our advantages and disadvantages of steel structures overview. The common defects found in steel structures article covers what to inspect on site.
Frequently Asked Questions
Do steel structures need to be painted?
Most steel structures need a protection system. Whether it is galvanizing, epoxy paint or another system depends on the environment, the required service life and the maintenance access. The coating should be specified during design.
Is a steel structure fire resistant?
Not without protection. Unprotected steel loses stiffness and strength at high temperature, so buildings that need a fire rating use fire protection sized to the code requirement and the occupancy.
Why does steel need insulation detailing?
Steel conducts heat, so members that pass through the insulation layer can create cold spots and condensation risk. Detailing these points during design avoids problems after the building is finished.
If you have a project with a specific environment, span or fire requirement, discuss your structural design requirements with our engineering team. Share the building use, location and drawings, and we will advise which protection and detailing suit the project.
Free quotation · Reply within 24 working hours
Send your project details to our engineering team
Tell us about your steel structure project. Our engineering and sales team will reply with a tailored proposal, usually within 24 working hours.
Need an answer faster? Call our engineers directly.
Mon–Fri 8:00–17:30 · Sat 8:00–12:00 (GMT+7)