


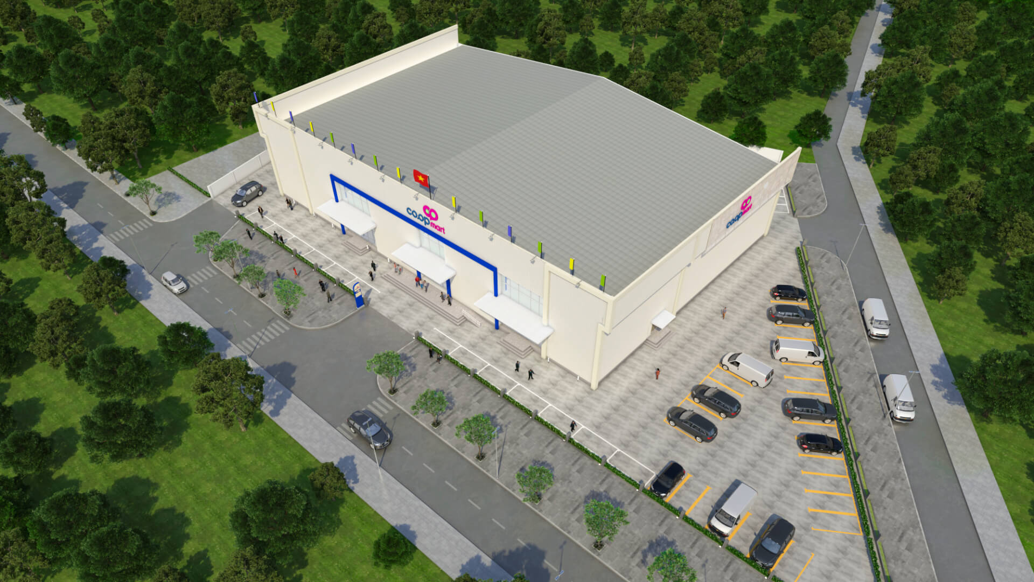
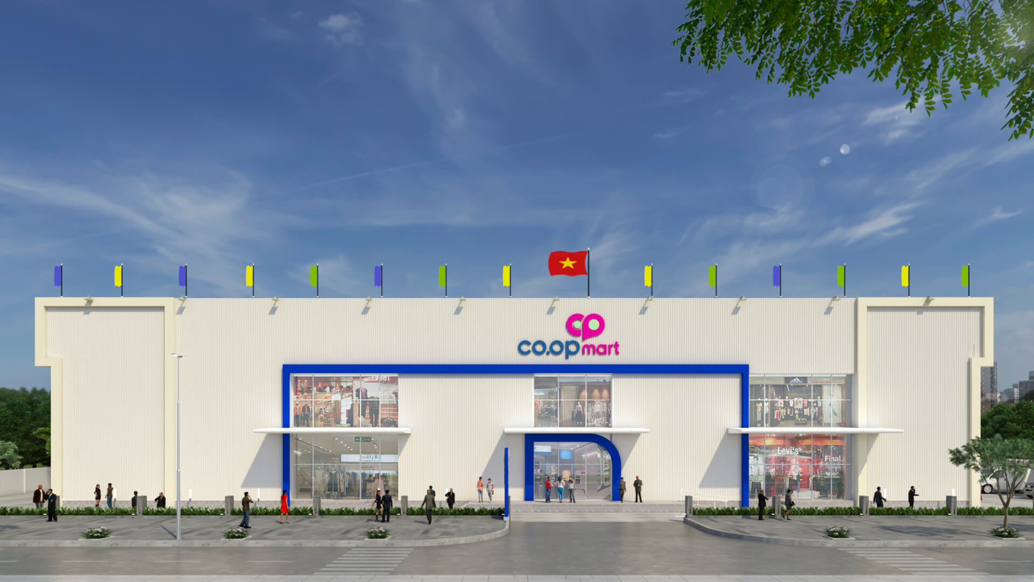
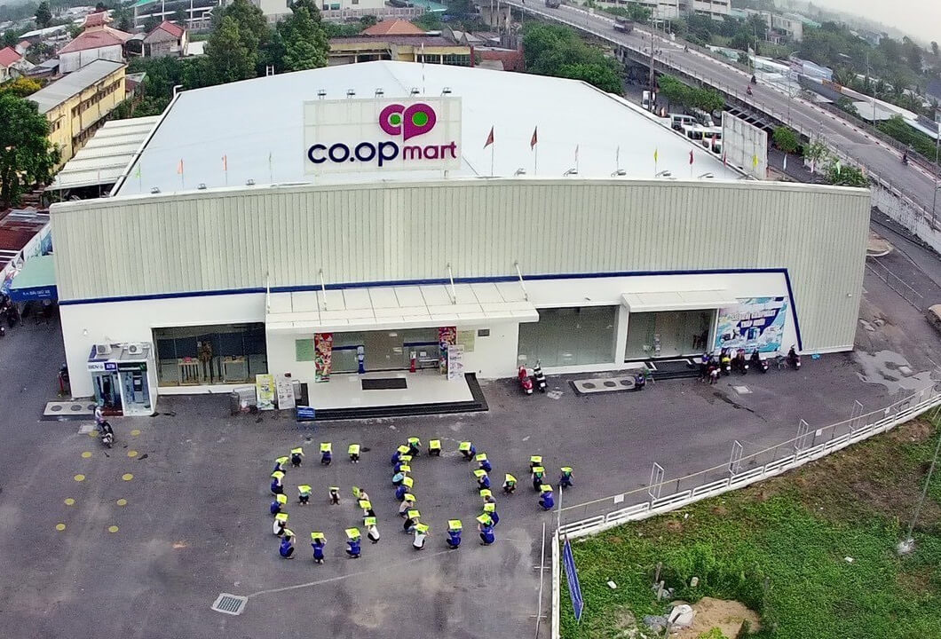
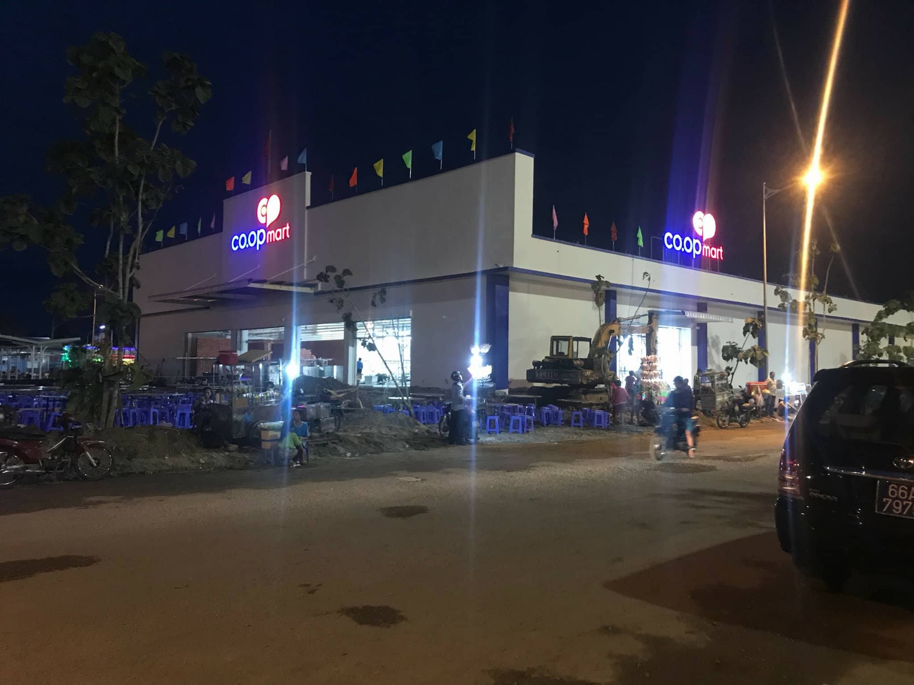
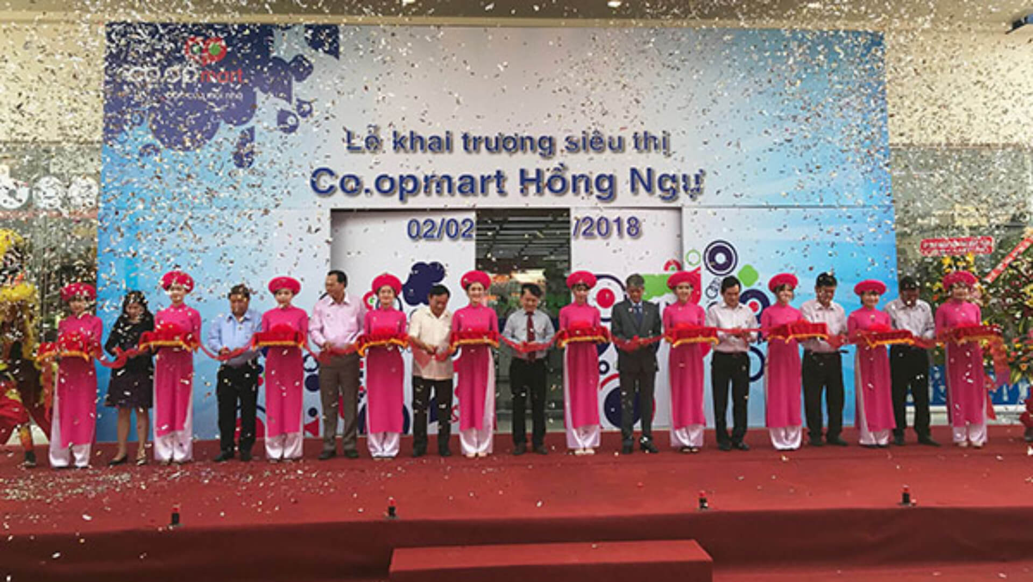
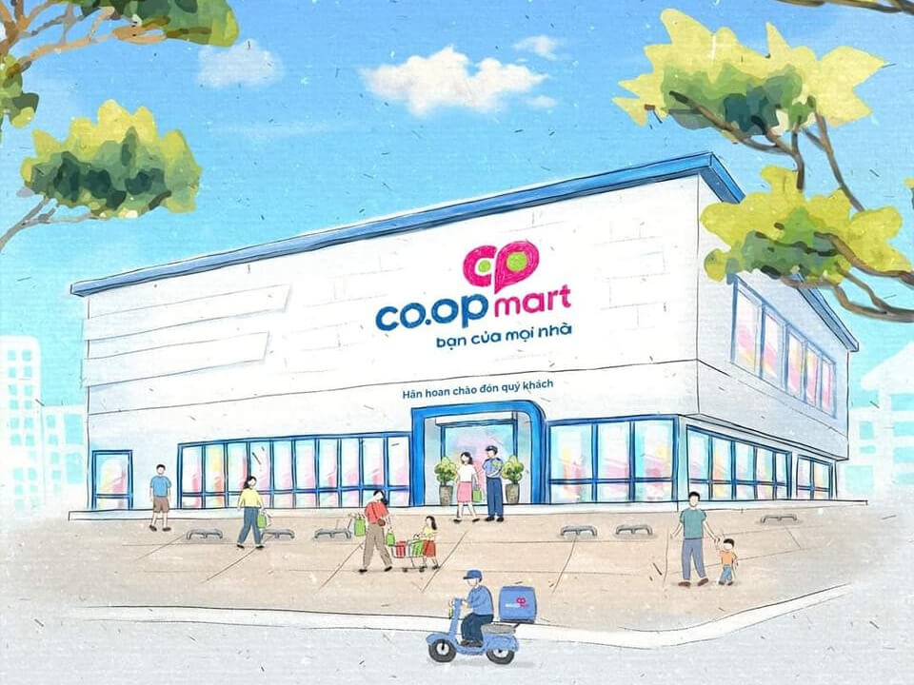

Coopmart Hong Ngu Supermarket – Dong Thap
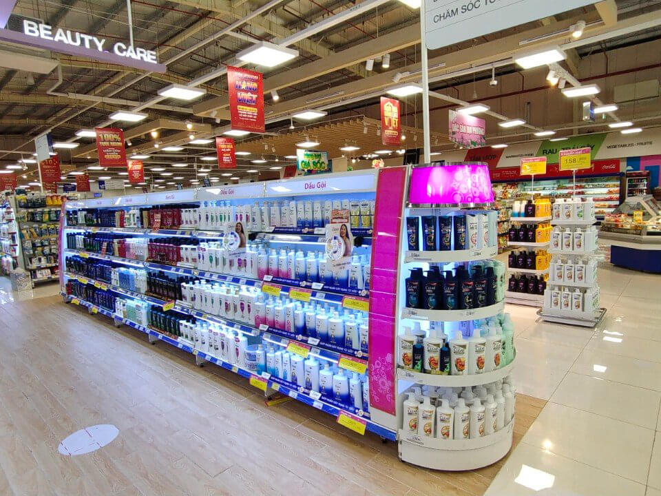
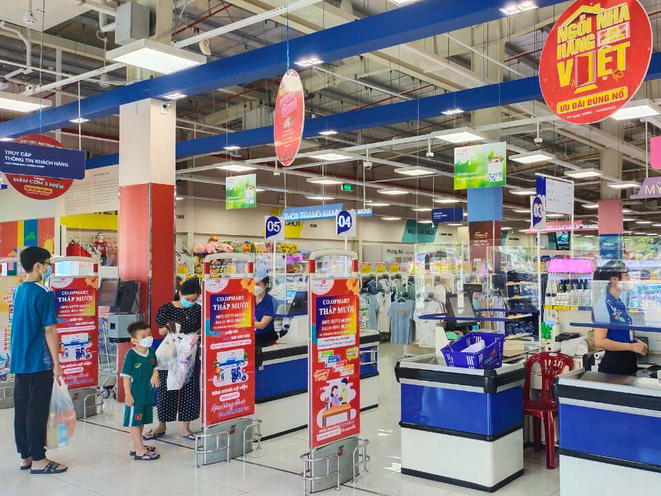
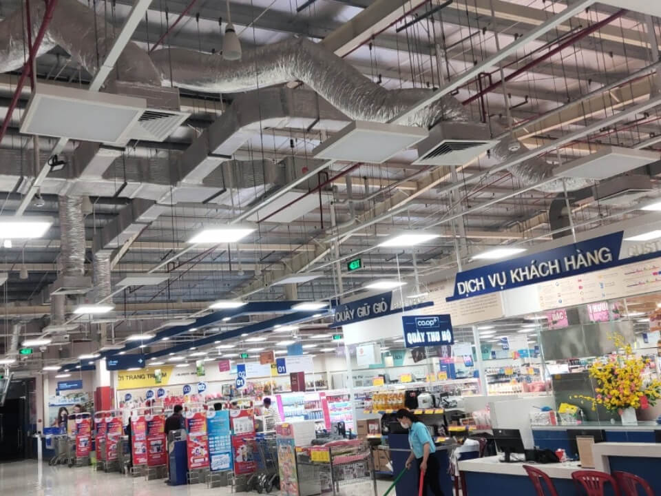
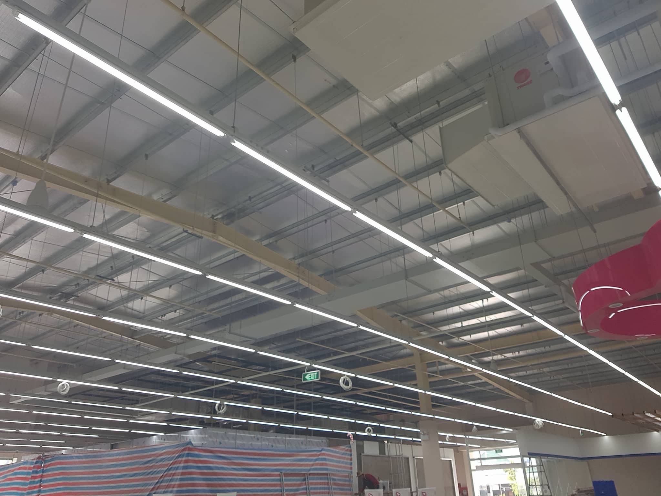
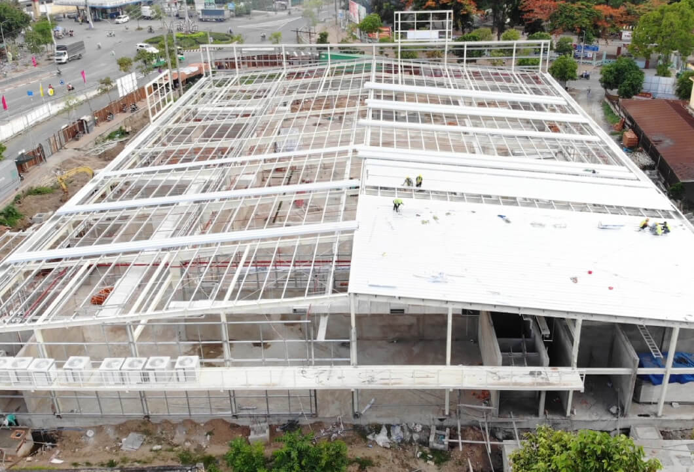
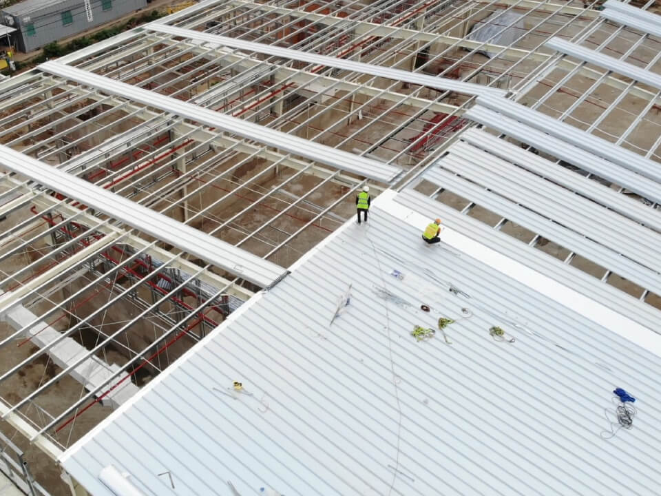
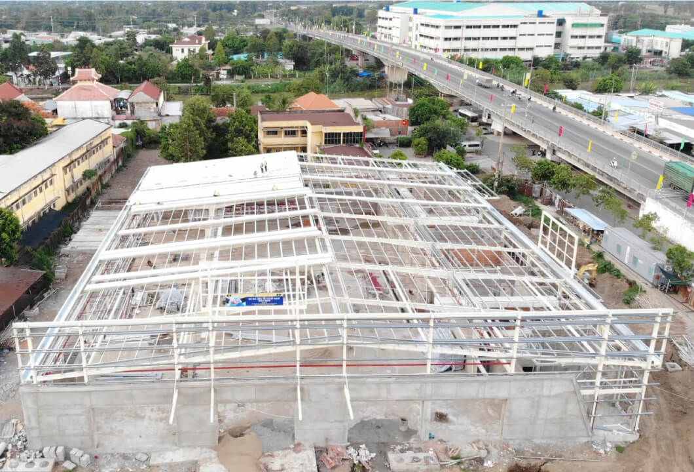
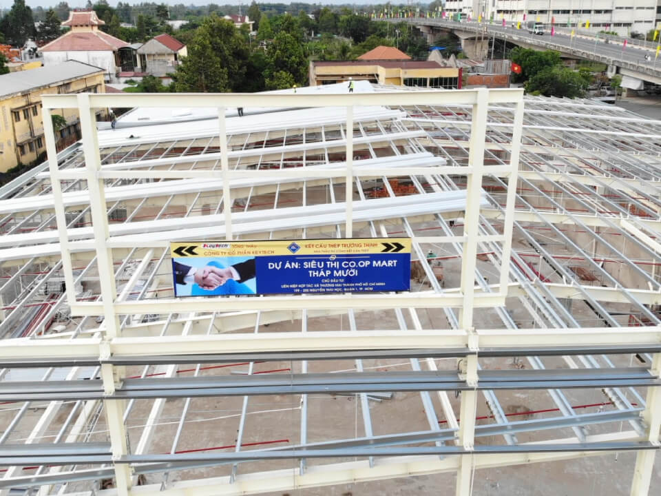
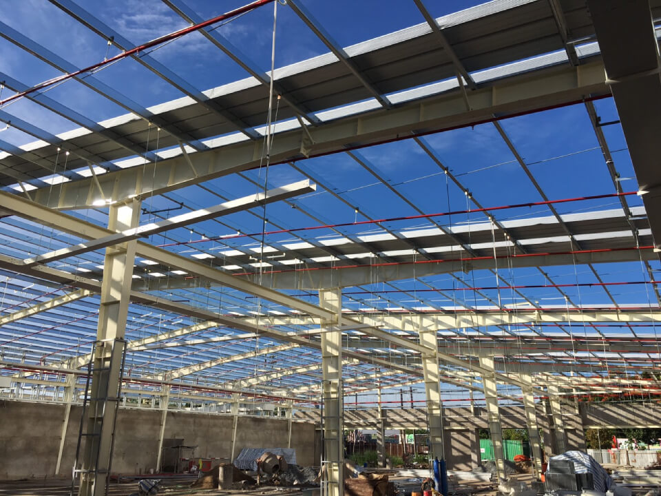
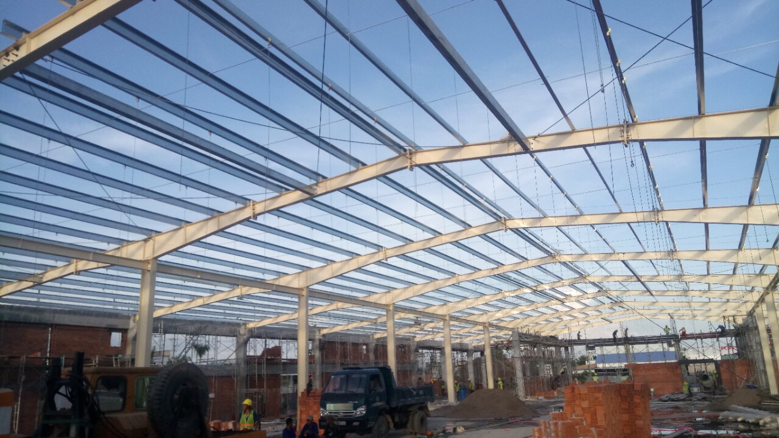
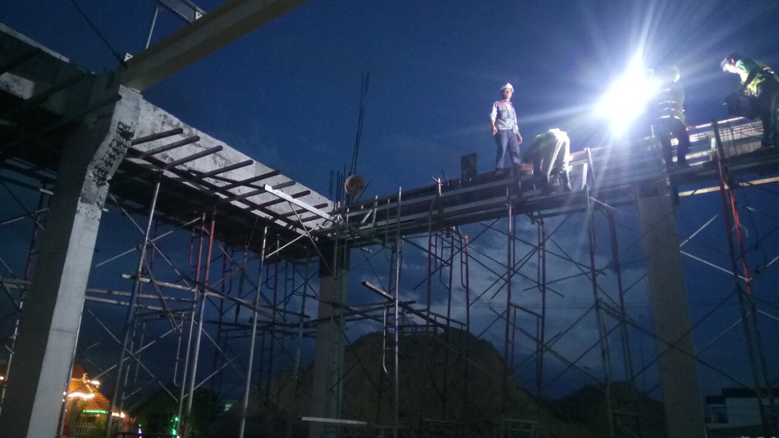
Co.opmart Hong Ngu needed a retail floor plan that could hold open sightlines across 3,000 m² of sales area without a forest of interior columns interrupting shelving layout — the same retail-floor framing principle used across Truong Thinh Corp’s commercial projects — the same column-free-span requirement that shapes any mid-size supermarket build. Truong Thinh Corp fabricated and erected the steel frame for the main retail hall, entrance canopy, and yard structures, sized to the 1,200 m² parking area’s separate loading pattern.
At a total investment of 62 billion VND, the project’s structural steel needed to hit budget without compromising the clear-span retail floor Co.opmart’s format depends on — long-span steel trusses over the sales floor, standard framing over back-of-house and parking, matched to each zone’s actual load and span needs rather than one frame type for the whole building. The result: a supermarket in Hong Ngu town built to open on schedule and operate without mid-floor obstructions.