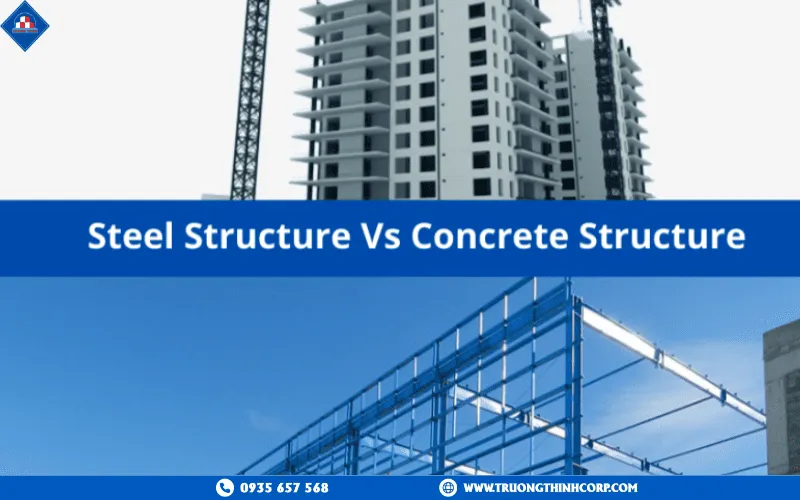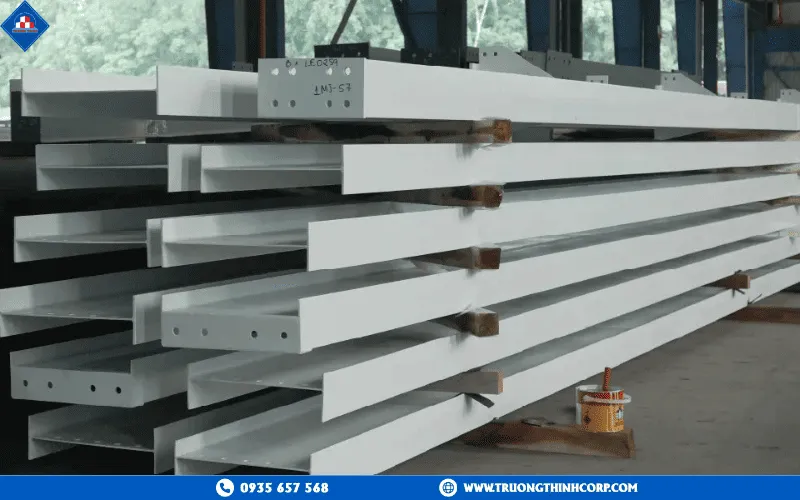


Yes — but “steel house” actually covers two different construction systems, and which one applies changes the cost, the look, and the contractor you need. Light-gauge steel framing (thin galvanized studs, similar dimensions to timber framing) suits a standard single-family home; heavy structural steel (the same beams and columns used in factories) suits open-plan or multi-story designs with long spans. Conflating the two is where most homeowner cost estimates go wrong.
1. Two different steel systems, not one
“Building with steel” means something different depending on what the house actually needs — a conventional room layout or a wide-open architectural statement.
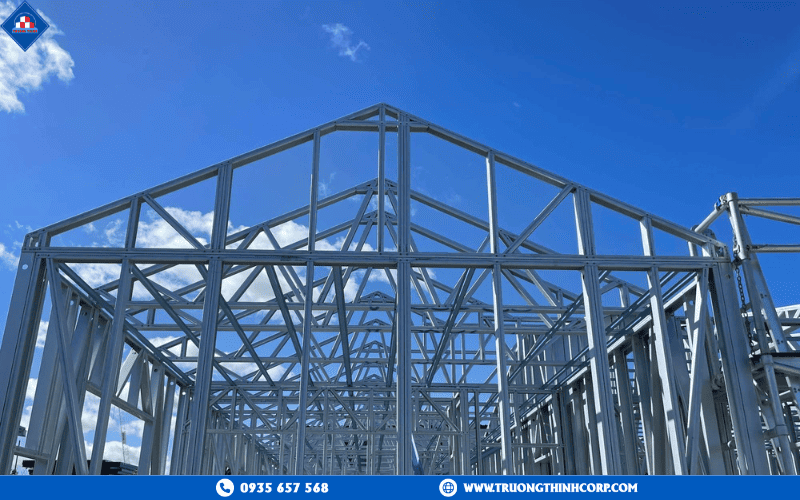
1.1 Light-gauge steel framing for conventional layouts
Thin, cold-formed galvanized steel studs replace timber in a standard wall-and-roof layout, at similar member spacing to a wood-framed house. This is the more common and more affordable residential steel system, suited to houses that don’t need unusually large open spans.
1.2 Heavy structural steel frames for open-plan or multi-story designs
Where a design calls for a column-free living room, a cantilevered second floor, or large glazed walls, the house needs the same beam-and-column structural steel used in commercial buildings — engineered per span and load rather than following a standard stud pattern. This is a different design and costing conversation from light-gauge framing.
1.3 Why concrete’s rebar comparison misses the point
Concrete houses embed steel rebar inside the concrete for tensile strength; a steel-framed house skips the concrete and uses the steel frame as the primary structure directly. The result is a lighter overall structure that assembles faster and allows more flexible interior layouts, since load-bearing walls aren’t dictated by where concrete was poured.
1.4 What steel actually changes for the homeowner
Factory-fabricated components arrive ready to bolt together, cutting weather-dependent site work to a fraction of a wet-trade concrete build. Longer clear spans are achievable without intermediate columns. And steel is fully recyclable at end of life, unlike mixed concrete-and-rebar demolition waste.
2. What steel actually costs you in trade-offs
Every one of steel’s advantages comes with a specific engineering answer required to manage its weaknesses — none of them are deal-breakers, but none are automatic either.
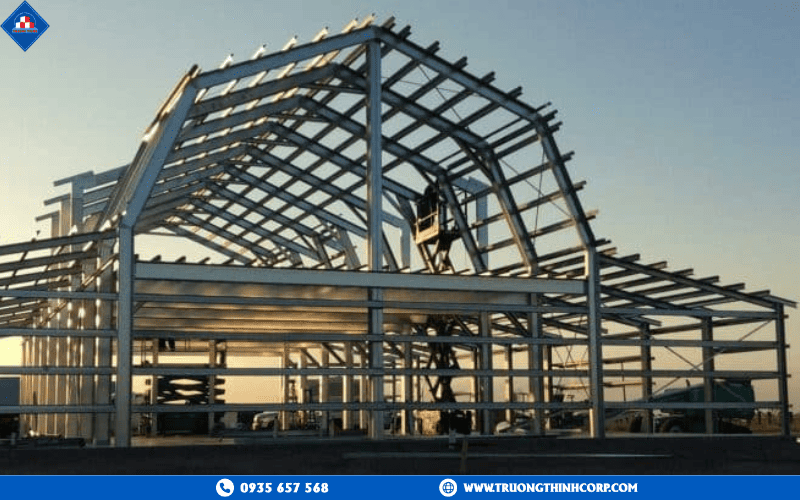
2.1 What steel genuinely gets you
- Lower foundation load: steel’s weight advantage over concrete reduces what the foundation has to support, which can mean a smaller, cheaper foundation on suitable soil.
- Renovation flexibility: bolted steel connections make later layout changes or additions genuinely easier than cutting into load-bearing concrete or masonry.
- Dimensional precision: factory-cut steel holds tolerance that on-site concrete formwork can’t match, which means fewer fit-up surprises during finishing.
2.2 What steel requires you to engineer around
- Fire performance: unprotected steel loses structural strength at high temperature; residential steel framing addresses this with fire-rated gypsum board layers at code-required thickness, not exotic coatings.
- Corrosion: galvanized coating is the standard residential answer — it’s a one-time specification decision at fabrication, not an ongoing maintenance burden if specified correctly from the start.
- Thermal bridging: steel conducts heat far more readily than timber, so a steel-framed wall needs a continuous exterior insulation layer breaking the thermal path — skipping this is the single most common comfort complaint in steel homes, and the easiest to design out.
3. What actually drives the cost of a steel house
Steel framing cost isn’t one number — it depends on which system you’re building and how the house is finished.
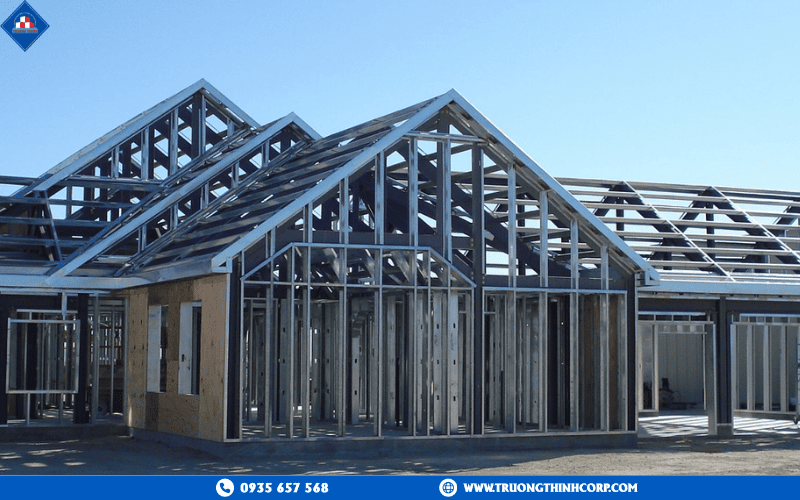
3.1 The real cost drivers, in order of impact
- System choice: light-gauge framing for a conventional layout costs meaningfully less than heavy structural steel for a long-span, open-plan design — this decision alone shifts the budget more than any finish choice.
- Floor system: composite steel deck, cement board, or a conventional concrete slab each carry different material and labor cost.
- Envelope: insulated panel systems that solve the thermal-bridging problem cost more upfront than uninsulated cladding, but avoid the comfort and energy-bill complaints that come from skipping them.
- Interior finish level: as with any structural system, finishes — not the frame — are usually where the largest share of total budget actually goes.
3.2 Getting a realistic estimate
Square-meter pricing is a reasonable first planning number, but it only means something once you know which steel system the design actually calls for — a light-gauge estimate and a heavy structural steel estimate for the same floor area can differ substantially. Truong Thinh Corp scopes this at the consultation stage rather than quoting a blanket per-square-meter figure.
Yes, you can build a house with steel — the real decision is which of the two steel systems your design needs, and whether the thermal bridging and fire detailing are specified correctly from the start. Truong Thinh Corp designs and fabricates both light-gauge and heavy structural steel residential frames, built to last with the engineering trade-offs handled up front rather than discovered later. For consultation and support, contact us at sale@truongthinhcorp.com.
Thinking of building a steel-frame home?
From modern villas to durable family homes, Truong Thinh Corp fabricates precision steel frames that build faster and last longer. Talk to our engineers for a free design consultation and quotation.
Frequently Asked Questions
Is it possible to build a house with steel?
Yes — either with light-gauge steel framing for a conventional layout, or heavy structural steel for open-plan and long-span designs. Which one your project needs changes the cost significantly.
Do steel-frame houses rust?
Not when specified correctly — see our full guide to steel corrosion protection. Galvanized coating is a one-time fabrication decision, not an ongoing maintenance task.
Are steel houses more earthquake-resistant?
Steel’s ductility lets it flex under seismic load rather than crack, making steel-frame houses a strong choice in earthquake-prone regions.
Why do some steel houses feel cold or noisy?
That’s thermal bridging — steel conducts heat much faster than timber. A continuous exterior insulation layer breaking the thermal path solves it; skipping that detail is the most common cause of complaints.