

Non-destructive testing for steel welds checks weld quality without damaging the member. The common methods are ultrasonic testing, magnetic particle testing and penetrant testing, with radiography used in some cases. Each finds a different type of flaw, so the specification names the method and the extent for each joint.
Why test welds
A visual check finds only surface problems. Hidden flaws, such as lack of fusion or internal cracks, need other methods. Testing gives evidence that the weld meets the acceptance criteria, which matters for critical joints and for contracts that require proof. The field is summarized in this overview of non-destructive testing.
The main methods of non-destructive testing for steel welds
- Ultrasonic testing (UT). A probe sends sound waves into the steel. Reflections from flaws show on a screen. UT finds internal flaws and is common for full-penetration welds in thicker plate.
- Magnetic particle testing (MT). The surface is magnetized and fine iron particles show cracks at or near the surface. It works on magnetic steel.
- Penetrant testing (PT). A liquid enters surface-breaking flaws and is drawn out by a developer. It finds surface cracks and porosity on many materials.
- Radiographic testing (RT). X-rays or gamma rays make an image of the weld interior. It is used where the specification requires it, and it needs safety controls.
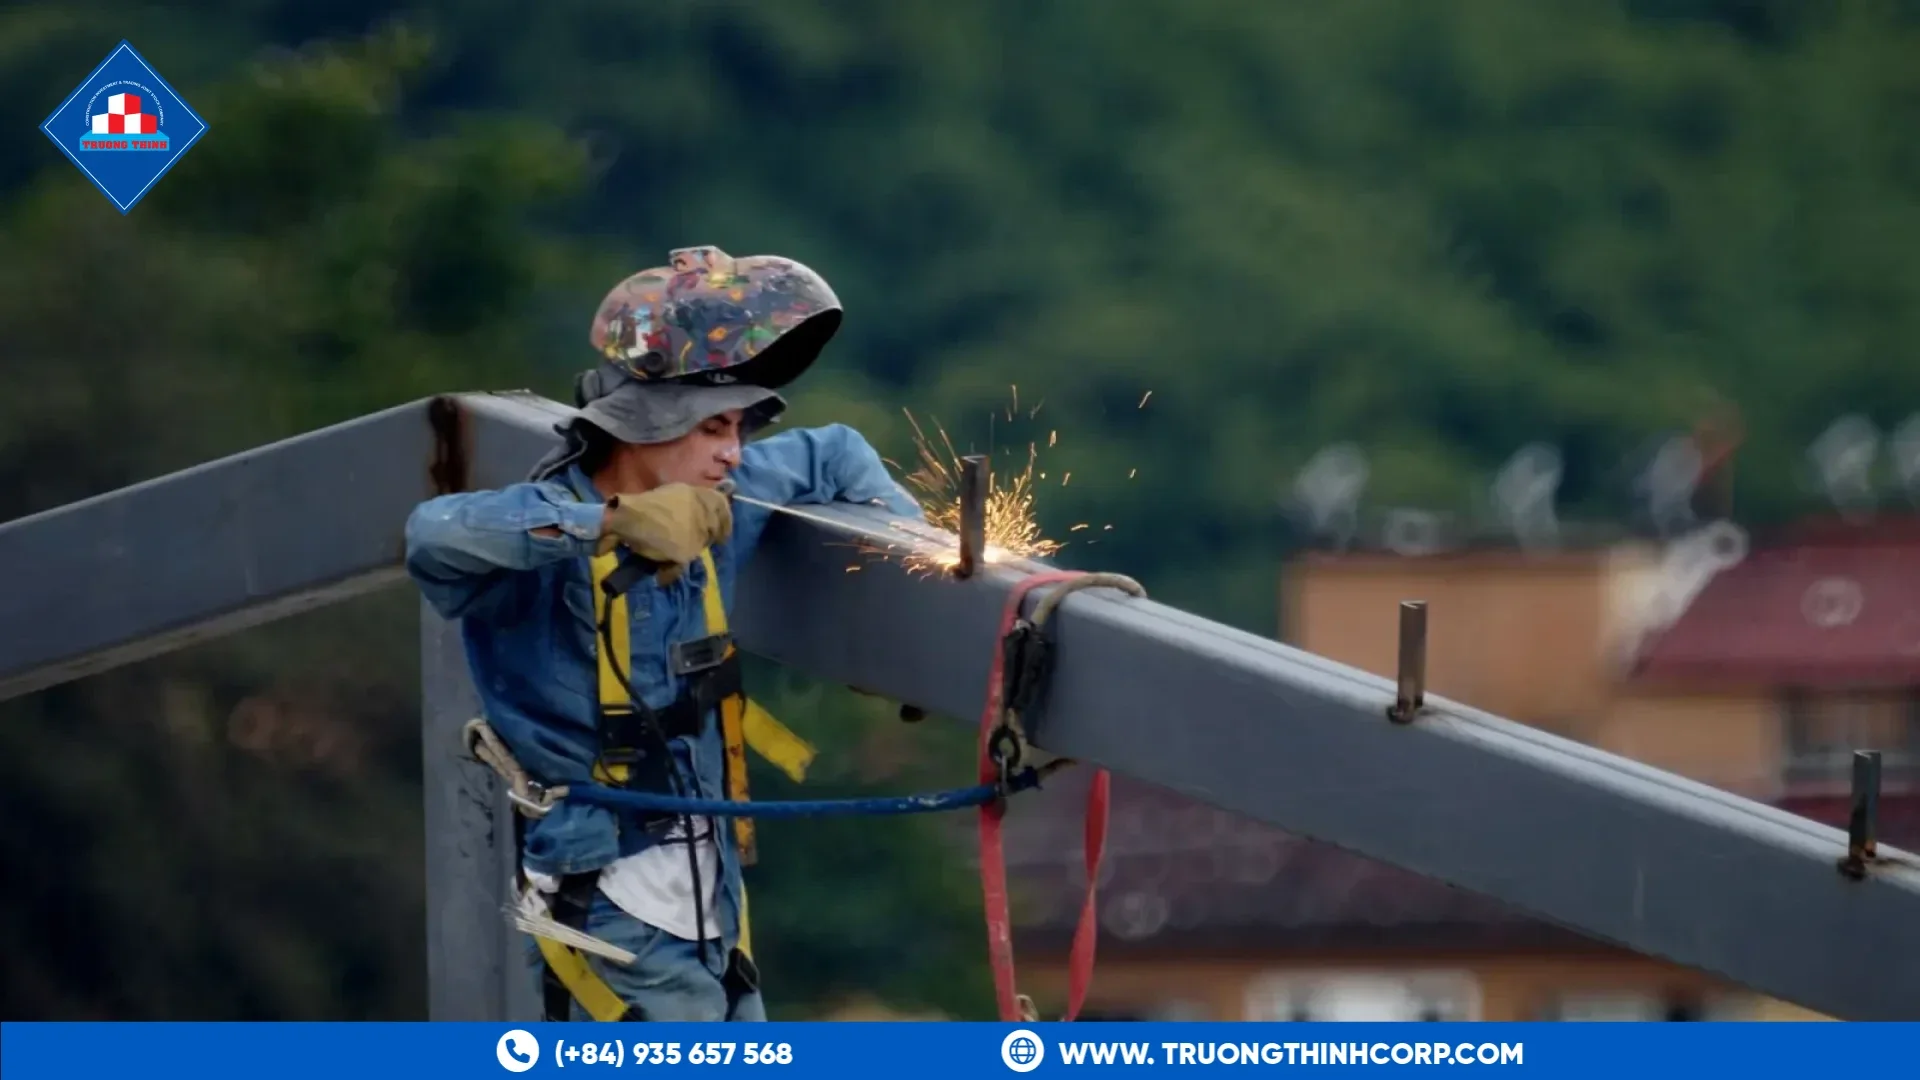
Which method for which flaw
| Flaw | Typical method | |—|—| | Internal lack of fusion | UT | | Surface-breaking cracks | MT or PT | | Porosity near the surface | MT, PT or RT | | Incomplete penetration | UT or RT |
The choice follows the joint type, the thickness and the standard. Our guide to welding defects in structural steel explains what each flaw is.
Who performs the testing
Testing should be done by qualified personnel, working to a written procedure and with calibrated equipment. The annex of a welding quality certificate lists personnel with competence in welding coordination, and the quality system includes inspection personnel. See our guide to welding quality certificates and our overview of EN ISO 3834-2 welding certification.
How much non-destructive testing for steel welds is needed
The specification sets the extent. It may require testing of a percentage of welds, all welds of a certain type or only joints in critical zones. More testing costs more and takes more time, so set the scope according to risk. Testing can also be increased if early results show problems.
What a report should show
- The member or joint tested, with its mark
- The method, procedure and equipment used
- The acceptance standard
- The result and the date
- The name and qualification of the inspector
- Any repair and the retest result
Keeping records
Keep the reports with the material certificates and the welding records, as part of the handover file. Our guide to pre-shipment inspection shows how records are used before shipping, and our article on shop drawing approval shows where weld symbols and testing notes appear on drawings.
What to ask a steel structure manufacturer
When you compare each steel structure manufacturer, ask which testing methods it performs in-house, which it sends to outside laboratories, and what it can show from earlier projects. At Truong Thinh, the quality control department inspects dimensions and welds before delivery, as described in our guide to steel factory quality control.
If you need to set the testing scope for a steel package, send the specification and the connection list, and discuss your structural design requirements with our engineering team.
Frequently Asked Questions
Does non-destructive testing damage the steel?
No. The methods examine the weld without cutting or breaking the member.
Is ultrasonic testing better than magnetic particle testing?
They find different flaws. UT finds internal flaws, MT finds surface and near-surface cracks. The specification names what is needed.
Who pays for extra testing after a failure?
The contract decides. Many contracts make the fabricator pay for retests after a repair.
Free quotation · Reply within 24 working hours
Request a quotation for non-destructive testing for steel welds
Tell us about your steel structure project. Our engineering and sales team will reply with a tailored proposal, usually within 24 working hours.
Need an answer faster? Call our engineers directly.
Mon–Fri 8:00–17:30 · Sat 8:00–12:00 (GMT+7)