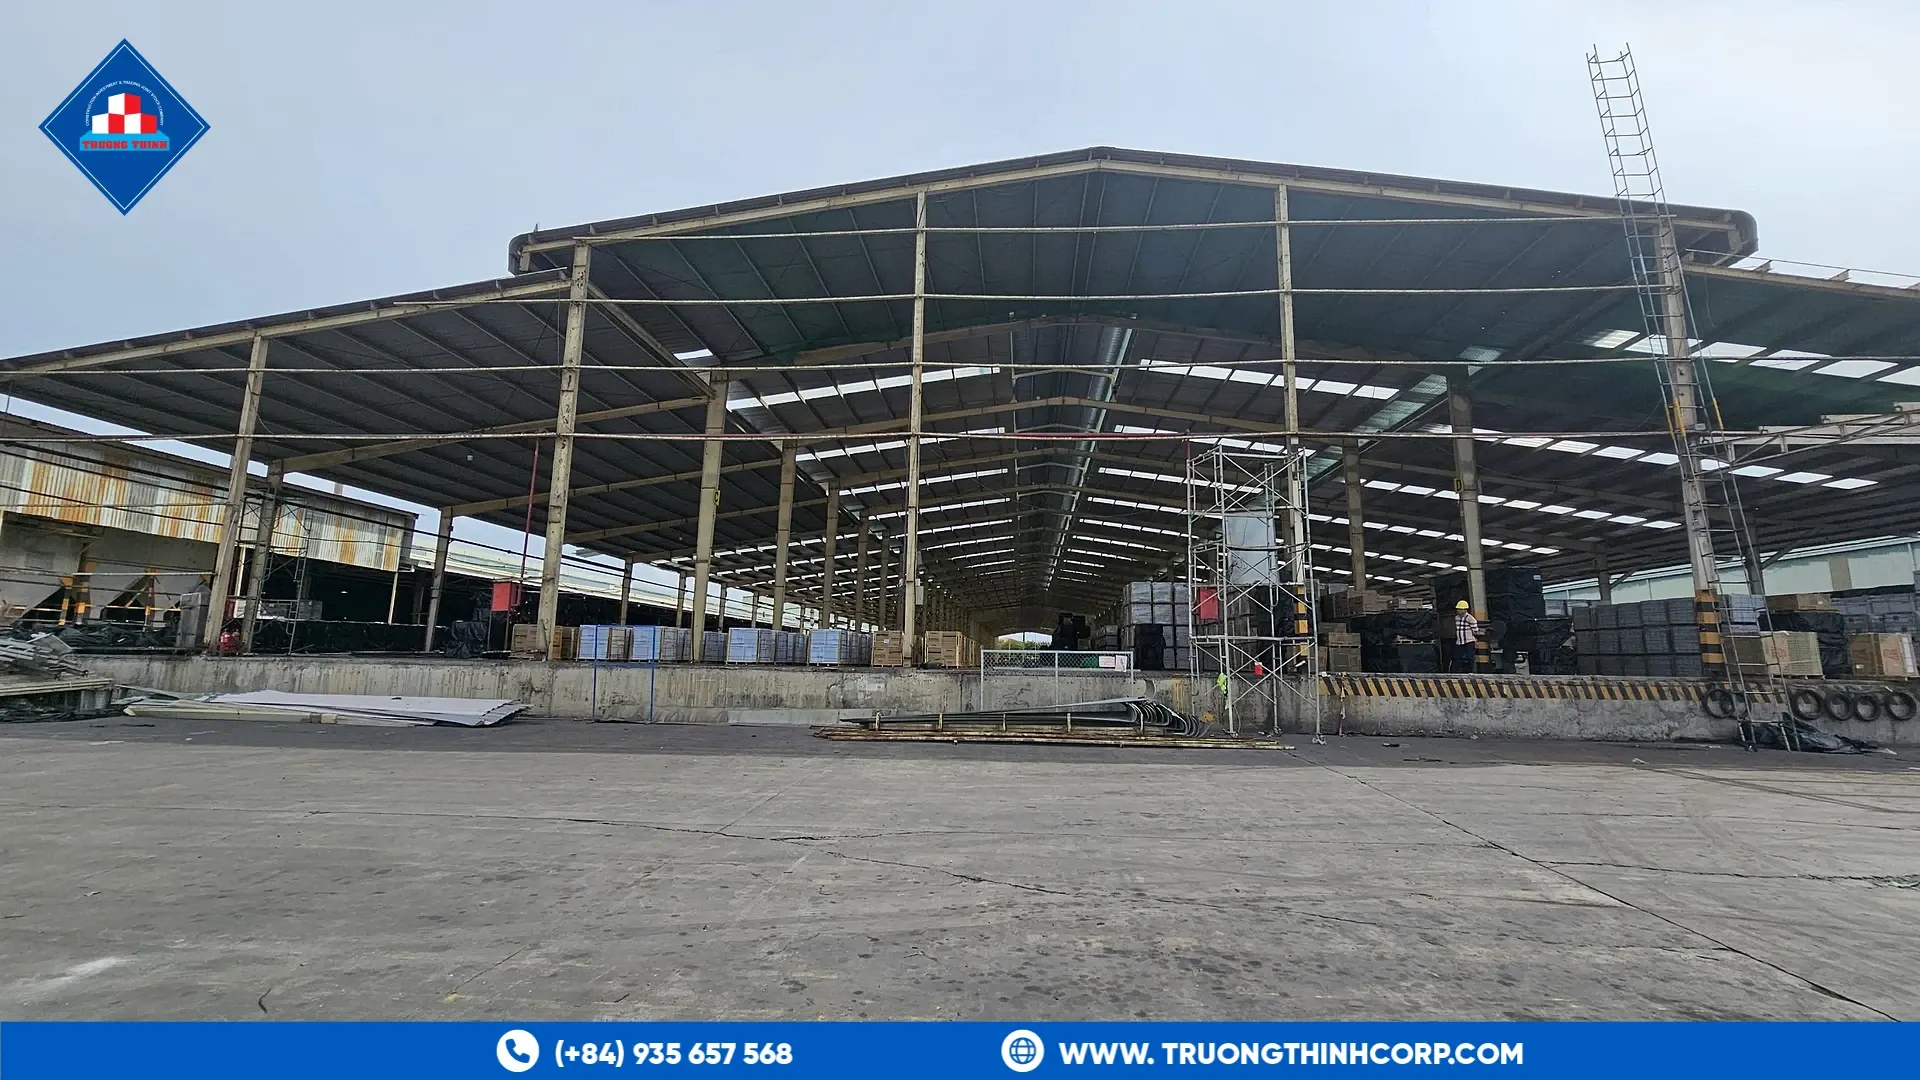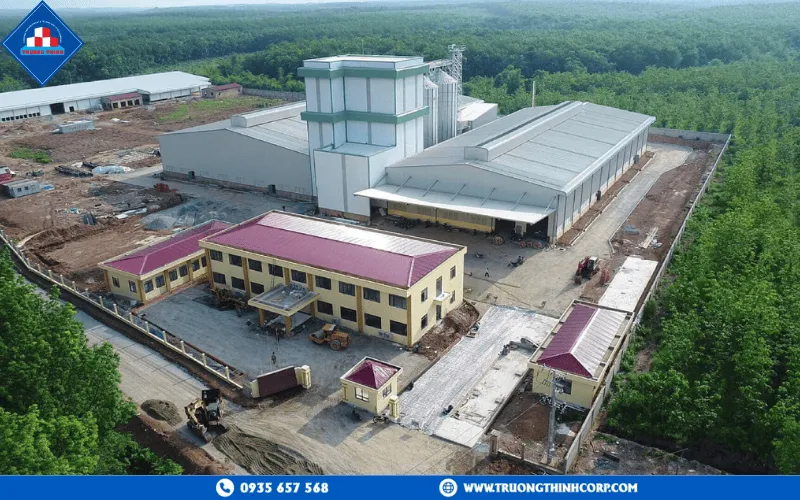


A cleanroom or pharmaceutical facility places two demands on its steel structure that a standard factory does not: the frame has to control vibration to a level that sensitive process equipment and cleanroom air handling require, and the dimensional tolerance of the steel has to be tight enough that the cleanroom panel system — which relies on precise, sealed joints — installs correctly against it.
1. Vibration control in the structural frame
Sensitive manufacturing and laboratory equipment in pharmaceutical facilities often has vibration tolerance limits that a standard industrial floor and frame were never designed to meet. Where this applies, vibration criteria need to be specified by the equipment supplier or a vibration consultant and passed to the structural engineer before the frame is sized — retrofitting vibration isolation after a building is built is far more disruptive than designing for it from the outset.
1.1 Structural stiffness for cleanroom ceiling grids
Cleanroom ceiling grids, carrying HEPA filter modules and lighting, are typically suspended from the primary structure and need a stiff, minimally deflecting support frame so the ceiling grid stays level and its seals remain effective over time.
1.2 Coordinating structural penetrations with HVAC and utility routing
Pharmaceutical facilities run extensive HVAC ducting, process piping, and utilities above the cleanroom ceiling — these routes need to be coordinated with the structural frame’s beam and purlin layout early, since an uncoordinated frame can force expensive field modifications to fit services around structural members.
2. Dimensional tolerance and cleanroom panel compatibility
| Consideration | Why it matters for cleanroom construction |
|---|---|
| Column and beam dimensional accuracy | Cleanroom panel systems rely on precise, sealed joints — an out-of-tolerance frame complicates panel fit and sealing |
| Fire-rated compartmentation | Pharmaceutical facilities often require fire-rated separation between process zones, which needs to be built into the structural fire-protection design |
| Future process line changes | Pharma production lines are reconfigured more often than typical industrial equipment — a frame with some structural flexibility for future changes is worth discussing at the design-brief stage |
3. Why fabrication quality control matters more for this building type
Because cleanroom fit-out tolerances are unforgiving, the structural steel supporting them benefits from the same CNC-cut, shop-drawing-controlled fabrication approach used across precision industrial work, rather than field-adjusted connections that introduce dimensional variance.
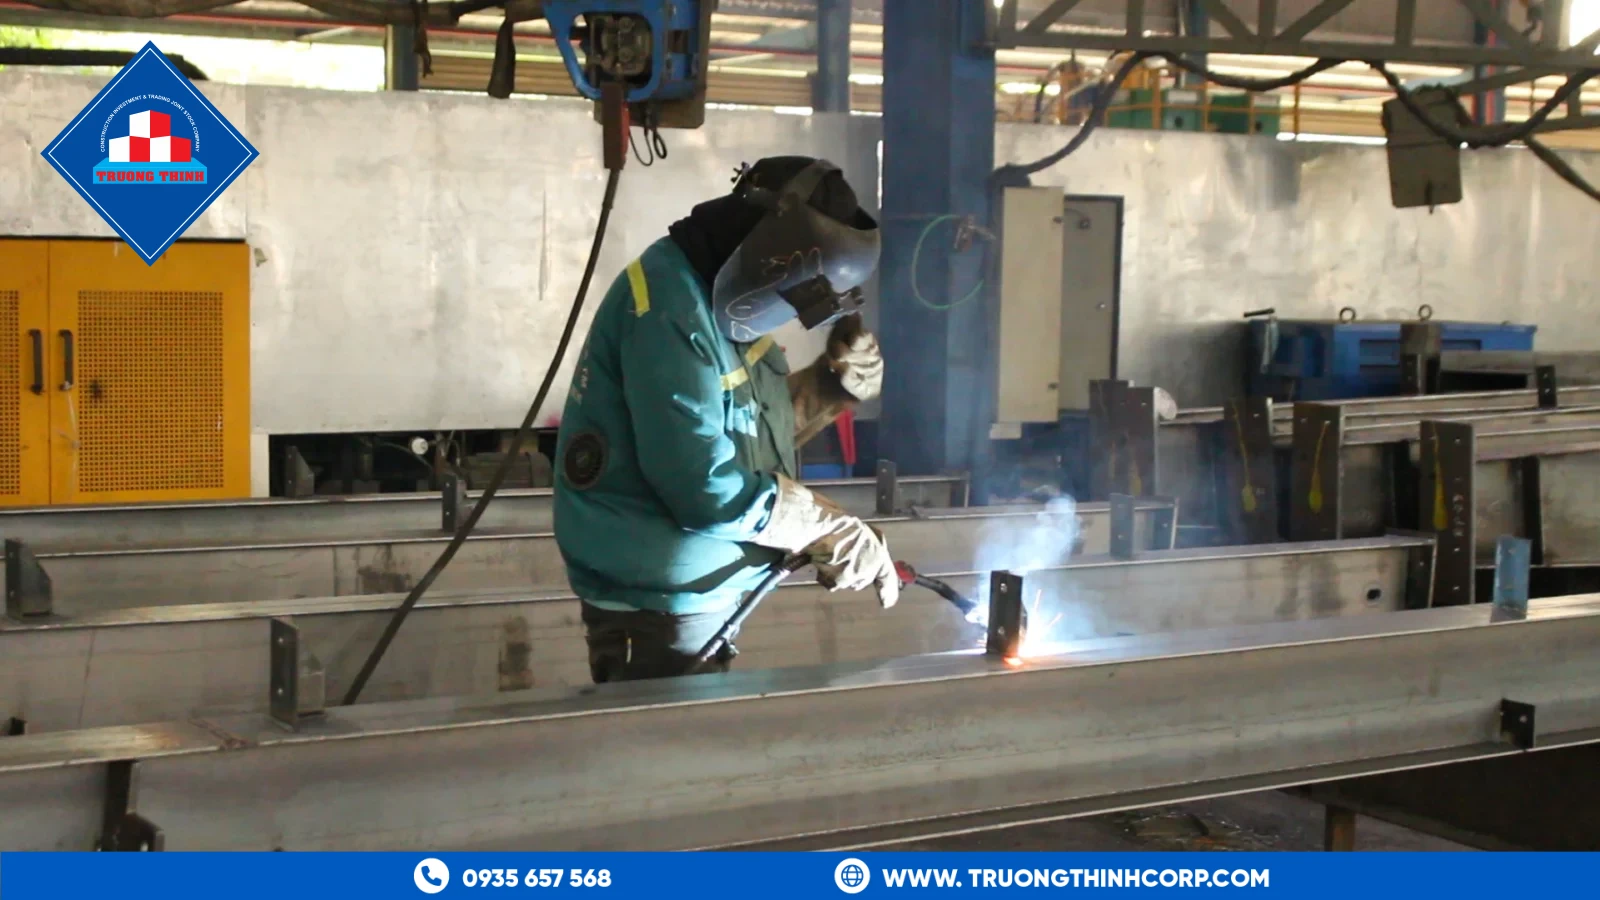
Truong Thinh Corp fabricates structural steel under ISO 9001:2015 quality control with CNC-cut components and documented weld inspection, producing the dimensional consistency that pharmaceutical and cleanroom fit-out trades depend on to install correctly the first time.
Truong Thinh Corp fabricates structural steel for pharmaceutical, cleanroom, and other precision industrial facilities. Explore our fabrication capabilities or request a free quotation.
Frequently Asked Questions
Does a pharmaceutical or cleanroom building need special vibration control?
Where sensitive manufacturing or laboratory equipment has vibration tolerance limits, these criteria need to be specified by the equipment supplier or a vibration consultant and passed to the structural engineer before the frame is sized.
Why does steel fabrication tolerance matter for cleanroom construction?
Cleanroom panel systems rely on precise, sealed joints — an out-of-tolerance structural frame complicates panel fit and sealing, which is why CNC-cut, shop-drawing-controlled fabrication is preferred over field-adjusted connections.
How should HVAC and utility routing be coordinated with the structural frame?
These routes need to be coordinated with the beam and purlin layout early in design, since an uncoordinated frame can force expensive field modifications to fit services around structural members.