

A livestock or poultry shed is one of the more forgiving structures to frame in steel — the spans are usually modest and the loads are light — but it fails in different ways than a factory does. The real design questions are ventilation airflow, wash-down durability, and how fast a contractor can erect a shed that a farm needs in production before the next flock or herd cycle starts.
1. Why steel outperforms timber and light-gauge alternatives for livestock sheds
Timber framing in a livestock building faces a problem steel does not: ammonia, moisture, and manure exposure degrade timber connections and encourage pest harborage over a shed’s working life. A steel portal frame, hot-dip galvanized or coated to suit the exposure, holds its structural section and bolted connections through repeated wash-down cycles in a way timber cannot.
1.1 Open-span layouts for mechanized feeding and ventilation
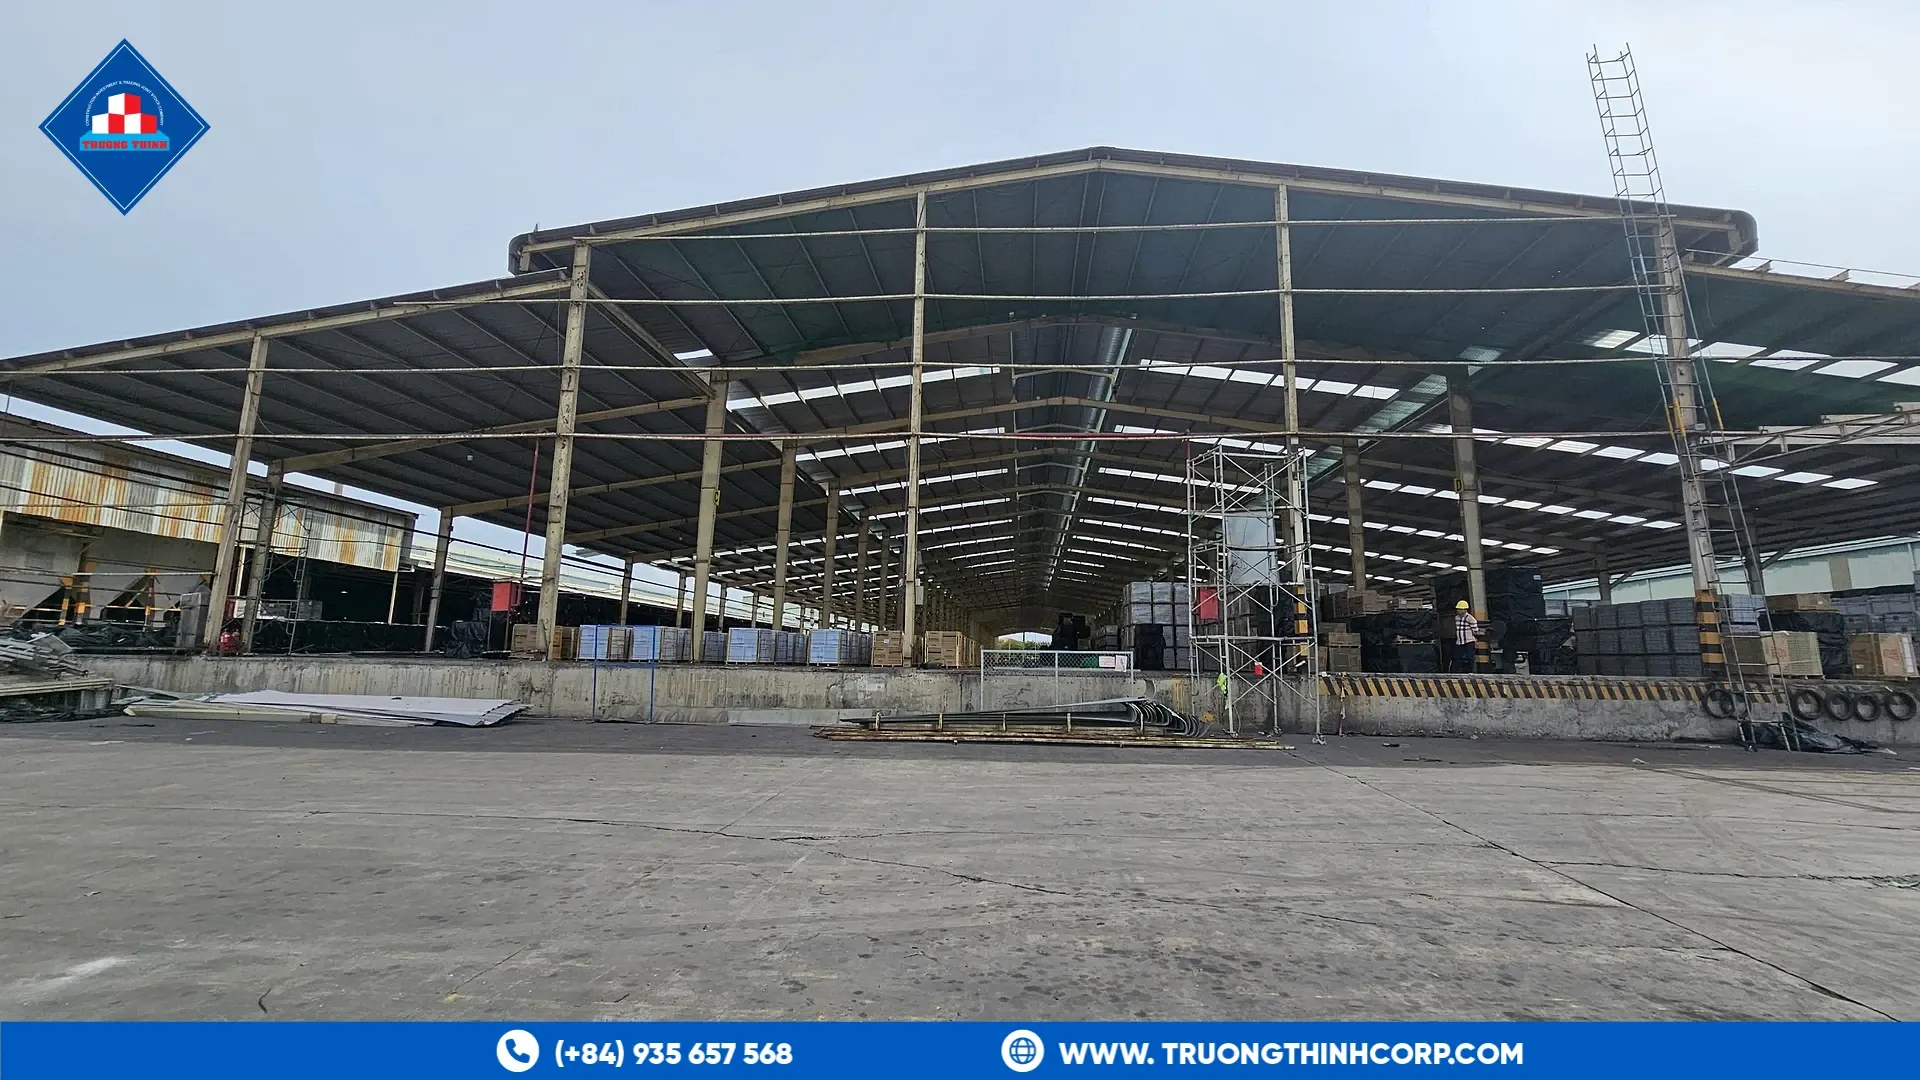
Modern livestock and poultry operations run mechanized feed lines, water systems, and tunnel or cross ventilation the full length of the shed. A clear-span steel frame removes interior columns that would otherwise interrupt equipment runs and airflow paths — the same clear-span logic used in warehouse design, adapted to a lighter loading case.
1.2 Roof pitch and eave height set by ventilation, not aesthetics
Eave height and roof pitch in a livestock shed are usually set by the ventilation strategy (natural stack-effect ventilation needs more roof height than a tunnel-fan system) rather than by architectural preference — this is decided with the farm’s livestock consultant before the structural frame is finalized, since retrofitting eave height after fabrication is far more expensive than specifying it correctly at the design-brief stage.
2. What to specify before fabrication starts
Getting these decisions confirmed early avoids costly rework once steel is cut and welded.
| Decision point | Why it matters |
|---|---|
| Ventilation type (natural vs. tunnel/fan-forced) | Drives eave height, roof pitch, and side-wall opening layout |
| Wash-down frequency and chemical exposure | Sets the coating specification for columns, purlins, and connections |
| Equipment mounting points (feed lines, misting, lighting rails) | Needs to be fixed in the shop drawing before fabrication, not added on site |
| Future expansion (additional bays or a second shed) | Affects end-wall bracing and foundation layout for the first phase |
3. What a real feed-processing project shows about this building type
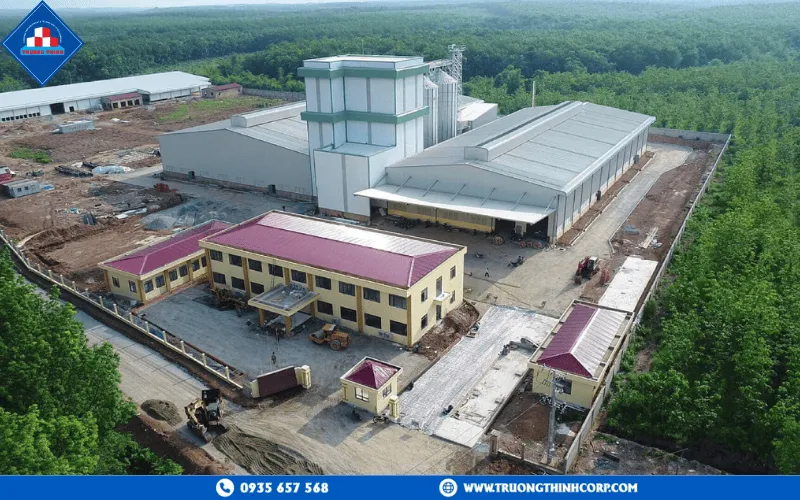
Truong Thinh Corp fabricated the structural steel for DABACO’s animal feed factory in Binh Phuoc, part of a 50-hectare integrated agricultural industrial park — a project that shares the same design logic as a livestock shed: mechanized process equipment mounted directly to the frame, wash-down-durable coating, and a fast erection sequence to bring the facility into production.
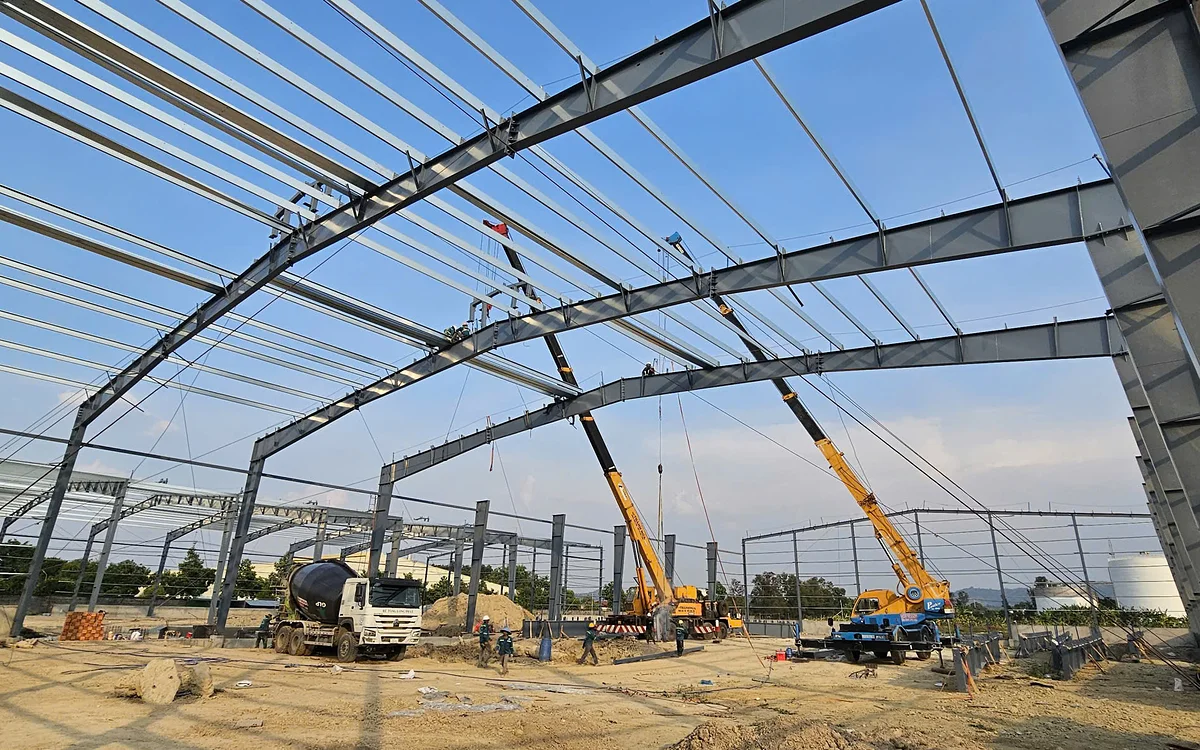
The lesson that carries over to livestock and poultry sheds directly: agree ventilation strategy and equipment mounting points before the shop drawings are finalized, and specify coating for the actual wash-down and ammonia exposure the shed will see, not a generic factory-grade coating.
Truong Thinh Corp fabricates steel structures for livestock, poultry, and agricultural processing buildings across Vietnam and export markets. Explore our pre-engineered steel building options or request a free quotation.
Frequently Asked Questions
Why is steel preferred over timber for livestock and poultry sheds?
Steel holds its structural section and bolted connections through repeated wash-down, moisture, and ammonia exposure over the building’s working life, where timber framing degrades and can harbor pests.
What sets the eave height and roof pitch of a livestock shed?
The ventilation strategy — natural stack-effect ventilation typically needs more roof height than a tunnel or fan-forced system — should be confirmed with the farm’s livestock consultant before the frame is finalized.
Can equipment like feed lines and misting systems be added after the steel frame is erected?
Mounting points for feed lines, misting, and lighting rails are far cheaper to fix in the shop drawing before fabrication than to retrofit onto a completed frame on site.