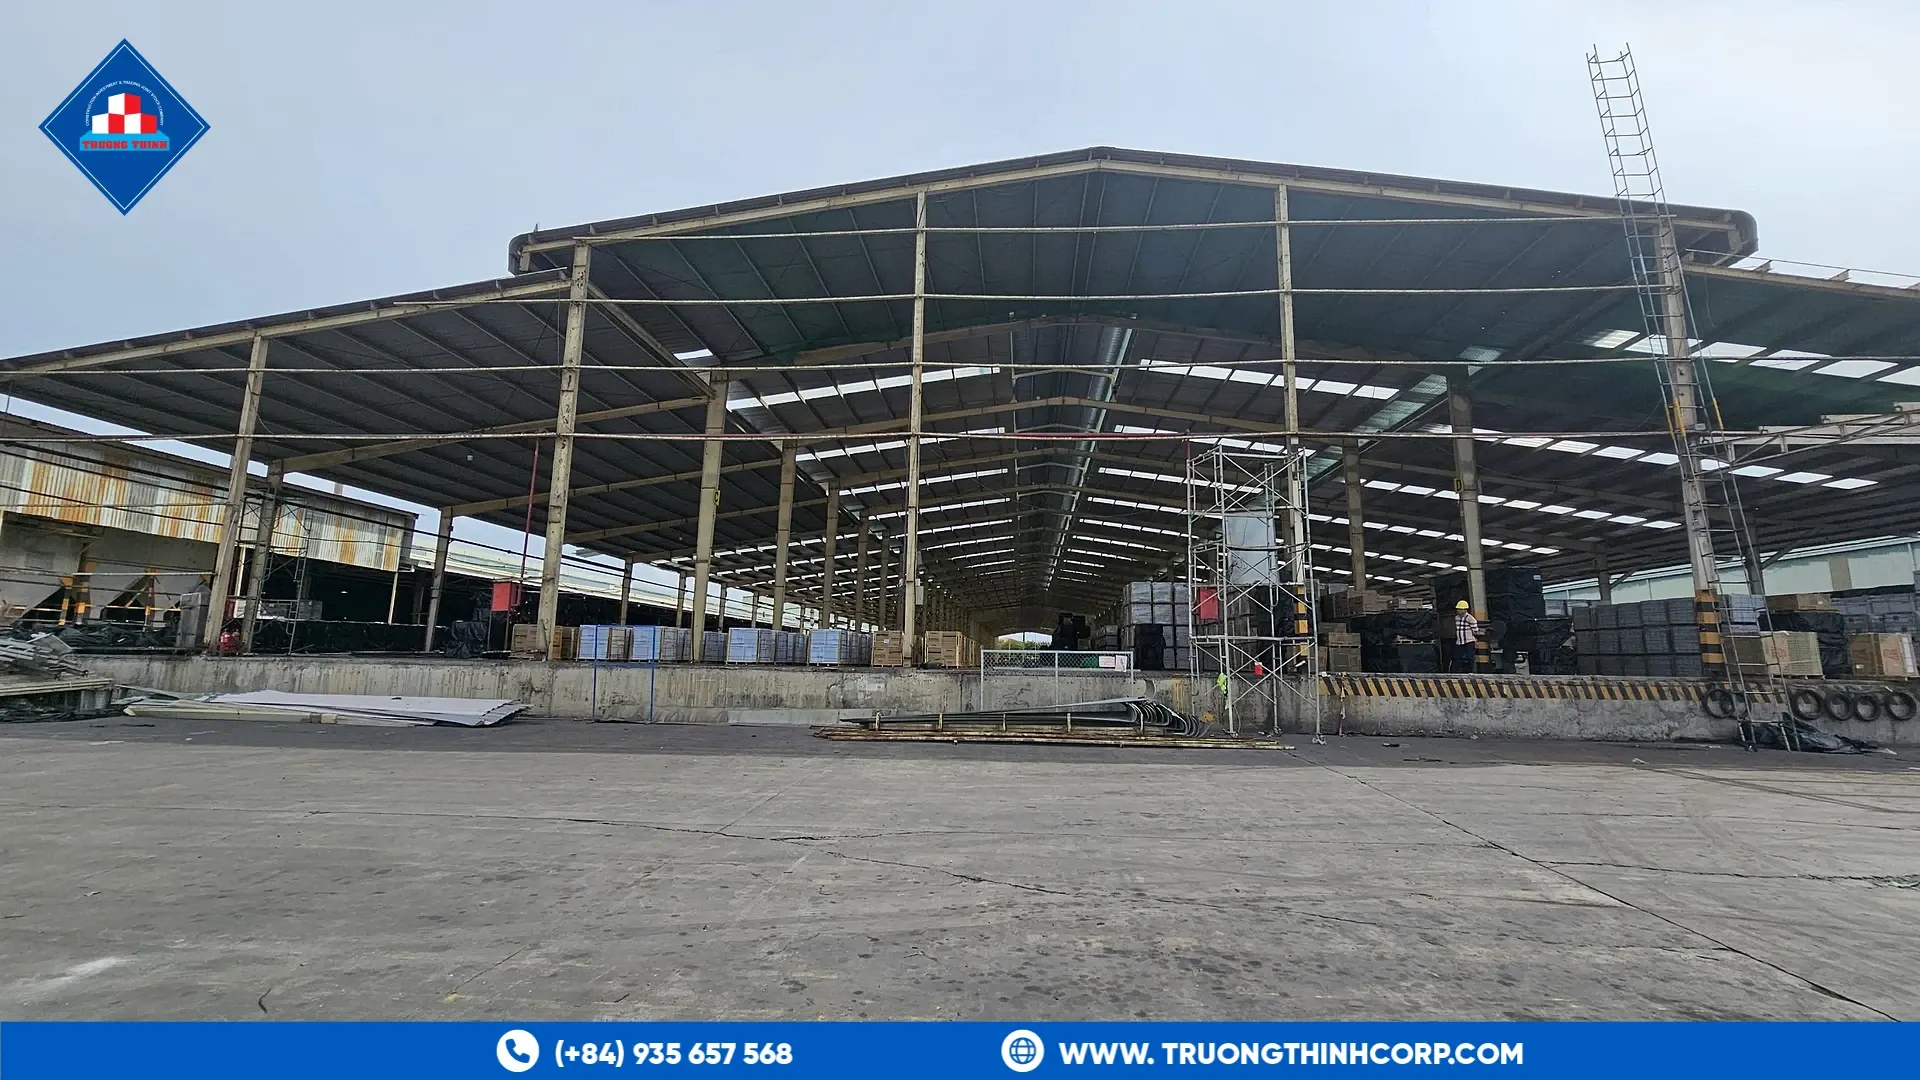


A food or beverage processing plant asks more of its steel frame than most industrial buildings: the structure has to support process equipment loads that are often heavier and more concentrated than a general warehouse rack, while the coating and connection detailing have to survive routine hygienic wash-down without harboring contamination in hard-to-clean crevices.
1. Hygienic design considerations that shape the steel frame
Exposed steel in a food processing area is typically specified with a smooth, cleanable coating system, and connection details are chosen to avoid horizontal ledges and crevices where residue and moisture can collect — a detail that matters more here than in a standard factory where coating is chosen mainly for corrosion, not cleanability.
1.1 Coating specification for wash-down and chemical cleaning exposure
Processing areas that see routine wash-down with cleaning chemicals need a coating system confirmed against that specific chemical exposure, not a generic industrial coating — the same principle covered in our guide to corrosion-resistant steel structures for harsh environments applies directly here.
1.2 Floor drainage falls coordinated with the structural grid
Wash-down floors need drainage falls to floor drains, and the column grid and floor design need to be coordinated early so structural elements don’t create dead zones where wash-down water pools instead of draining.
2. Process equipment loads and mounting
| Load source | Structural implication |
|---|---|
| Mixing, cooking, or processing vessels | Concentrated point loads, often requiring local frame reinforcement at mounting points |
| Overhead conveyor or piping runs | Support brackets fixed to the primary frame, coordinated in the shop drawing before fabrication |
| Refrigeration and cold-process zones | Thermal bridging control at panel penetrations, as in cold storage construction |
3. What an existing feed-processing project demonstrates
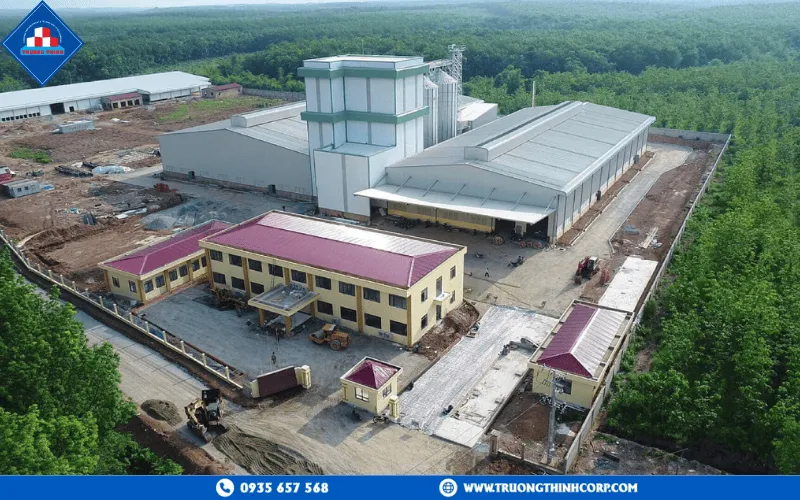
Truong Thinh Corp fabricated the steel structure for Grobest’s shrimp feed manufacturing factory in Bien Hoa, Dong Nai — a 1,000 m² processing facility where mechanized production equipment mounts directly to the frame, illustrating the same coordination between structural design and process equipment that a food or beverage plant requires.

The same coordination discipline applies to DABACO’s animal feed factory in Binh Phuoc, part of a 50-hectare integrated agricultural industrial park, where production-line loads and wash-down requirements were built into the structural design from the design-brief stage rather than resolved after erection.
Truong Thinh Corp fabricates steel structures for food, beverage, and feed processing plants across Vietnam and export markets. Explore our pre-engineered steel building options or request a free quotation.
Frequently Asked Questions
Why does hygienic design matter for a food processing plant’s steel frame?
Exposed steel is typically specified with a smooth, cleanable coating and connections that avoid horizontal ledges or crevices where residue and moisture can collect during routine wash-down.
Does wash-down floor drainage affect the structural design?
Yes — the column grid and floor design need to be coordinated early so structural elements don’t create dead zones where wash-down water pools instead of draining to floor drains.
How are process equipment loads like mixing vessels handled in the steel frame?
They create concentrated point loads that often require local frame reinforcement at the mounting points, which needs to be identified before fabrication rather than added afterward.