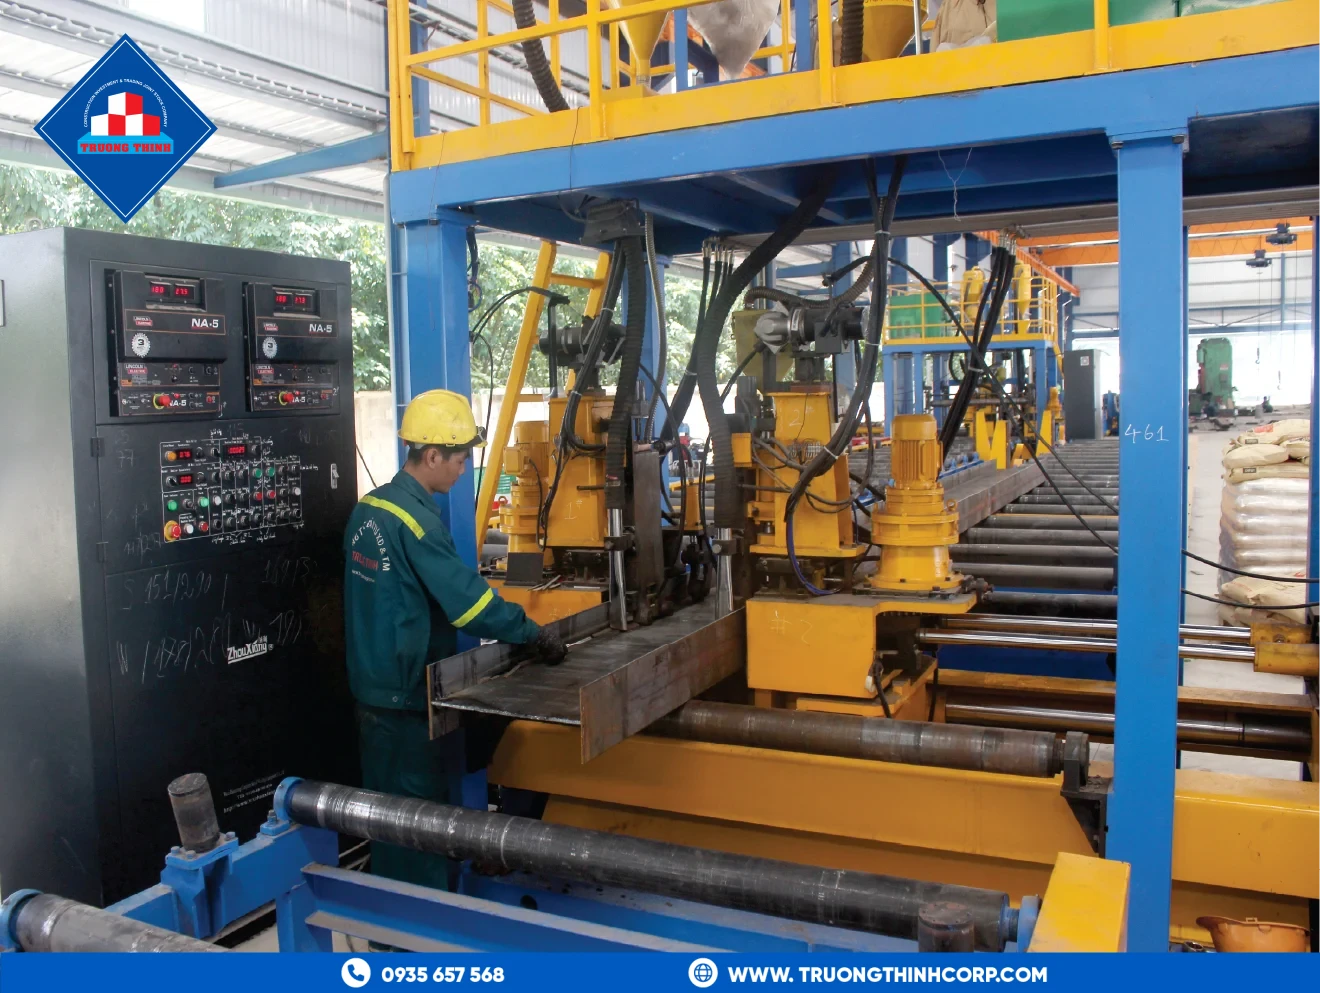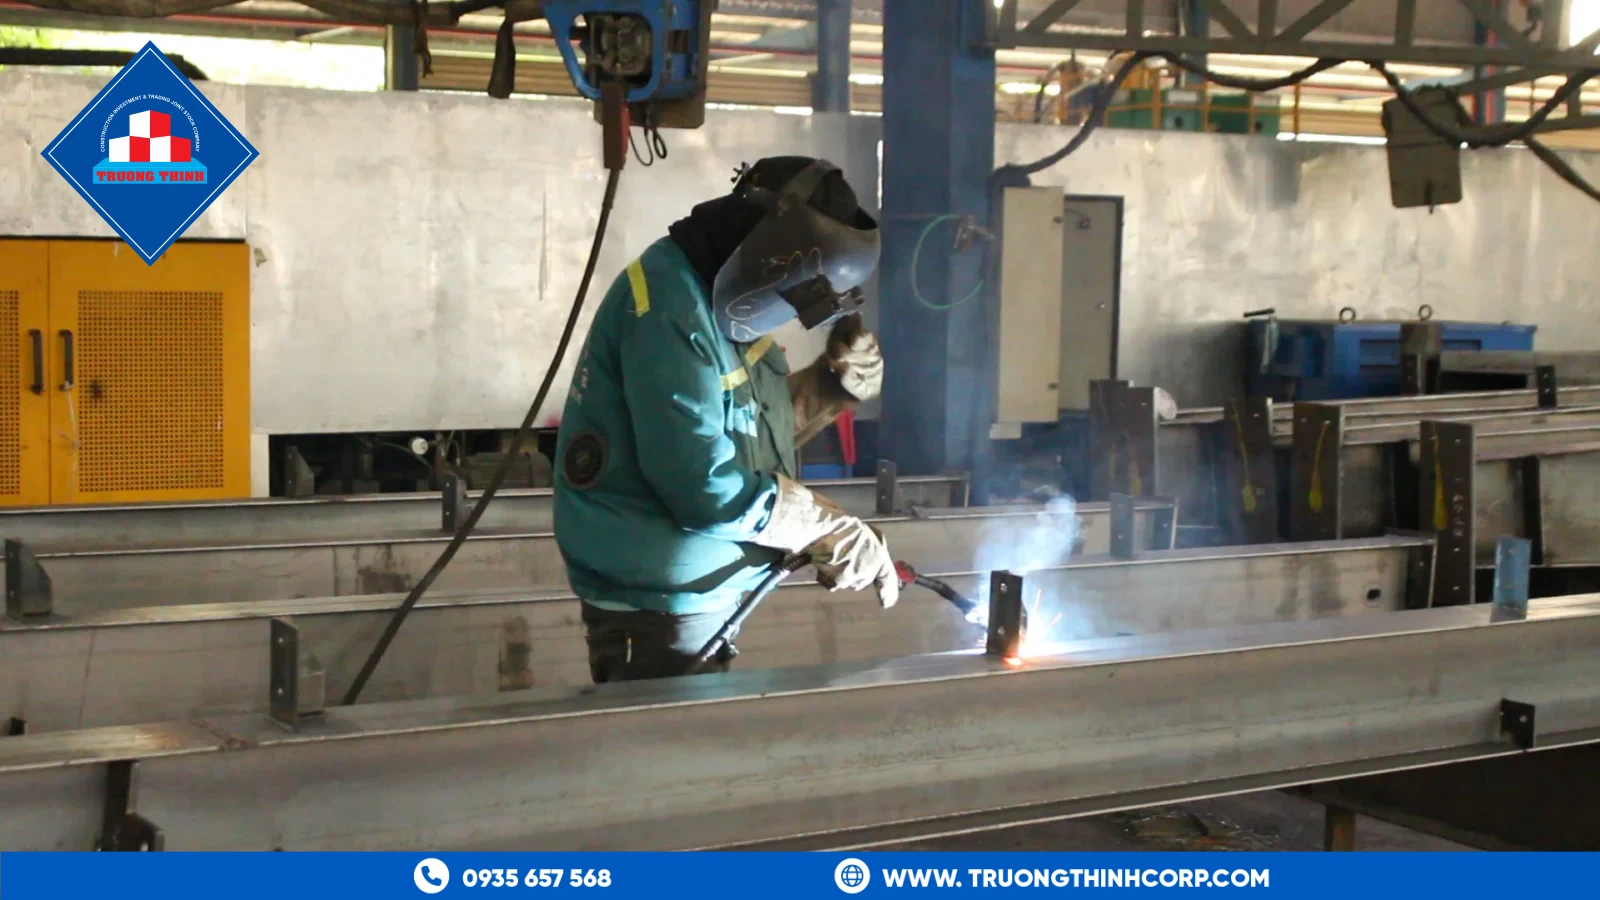


A finished steel building is a system of individually engineered parts working together — understanding what each steel structure component does, and how it connects to the next, makes it far easier to read a structural drawing, evaluate a fabricator’s quotation, or simply ask the right questions during design review. This technical guide walks through the major structural steel components in a typical pre-engineered or conventional steel building, as fabricated by Truong Thinh Corp at its Ho Chi Minh City plant.
The Primary Load Path: Columns, Beams, and Trusses
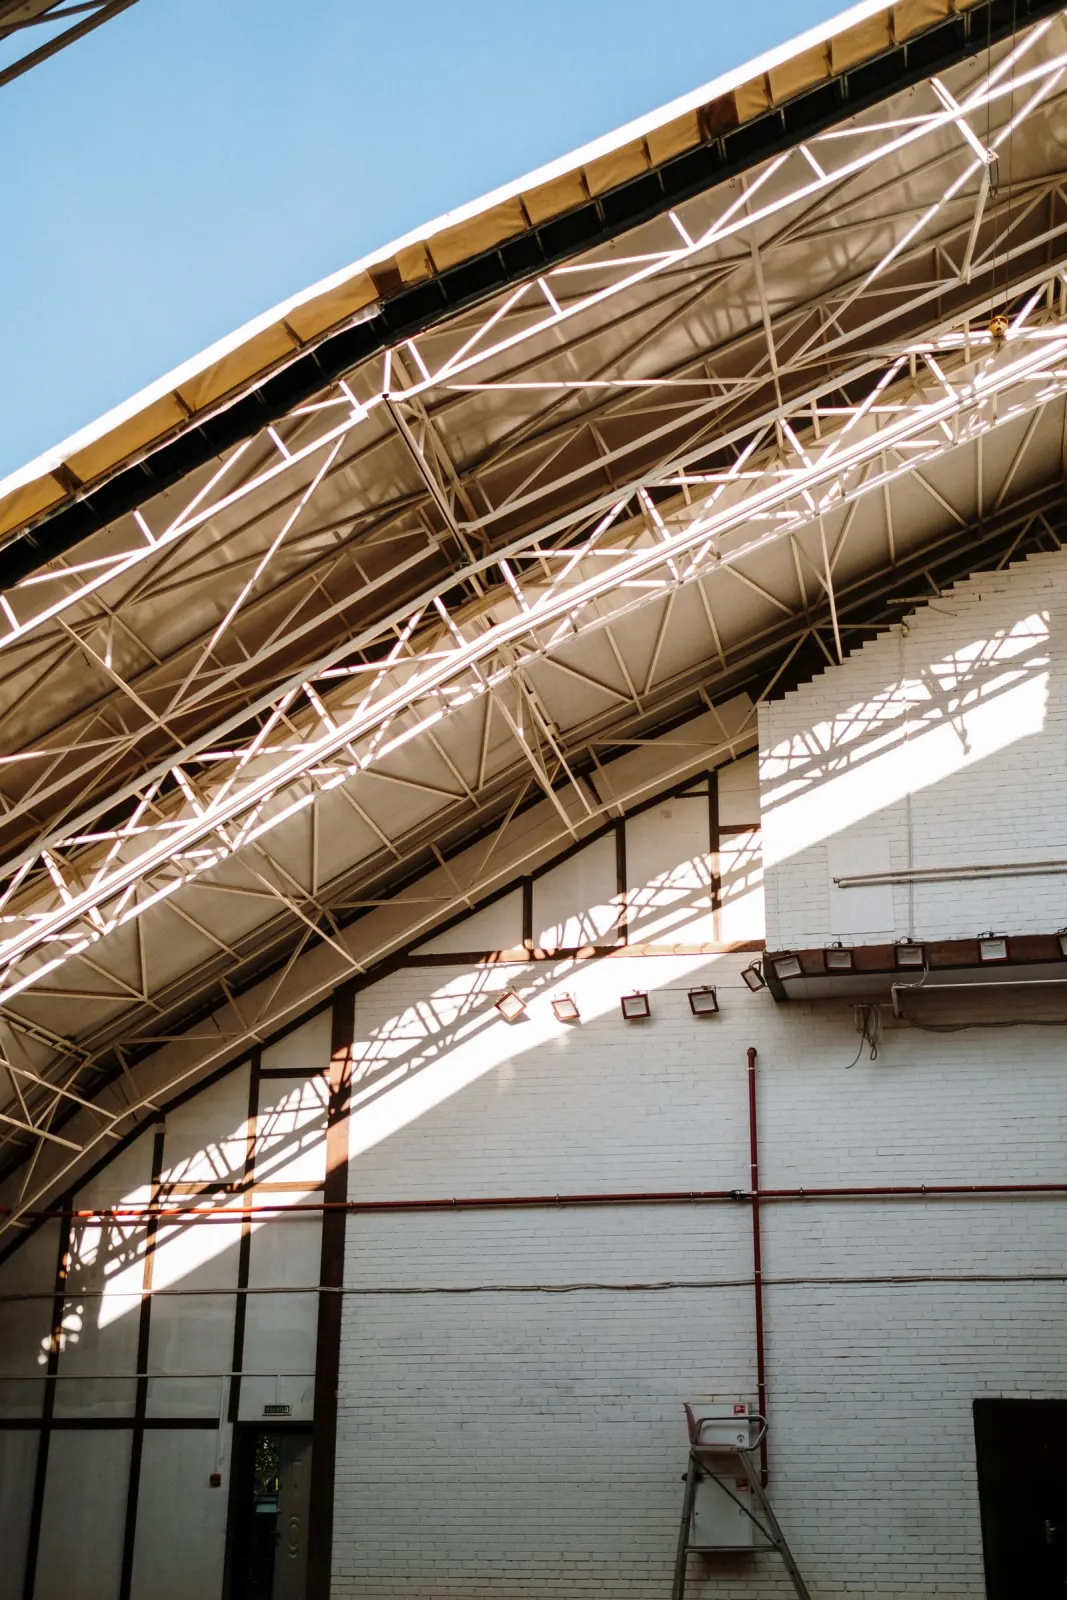
Columns carry vertical load from the roof and floor down to the foundation, and in moment-resisting frames also carry lateral load and bending moment through a rigid base-plate connection. Beams span horizontally between columns, carrying floor or roof load to the column tops. On long-span roofs, a truss — a triangulated assembly of chord and web members — often replaces a solid beam or rafter because it carries load through axial tension/compression rather than bending, which is more steel-efficient at longer spans. See the detailed guides for column fabrication, beam fabrication, and truss fabrication for how each is engineered and produced.
Secondary Framing: Purlins, Girts, and Bracing
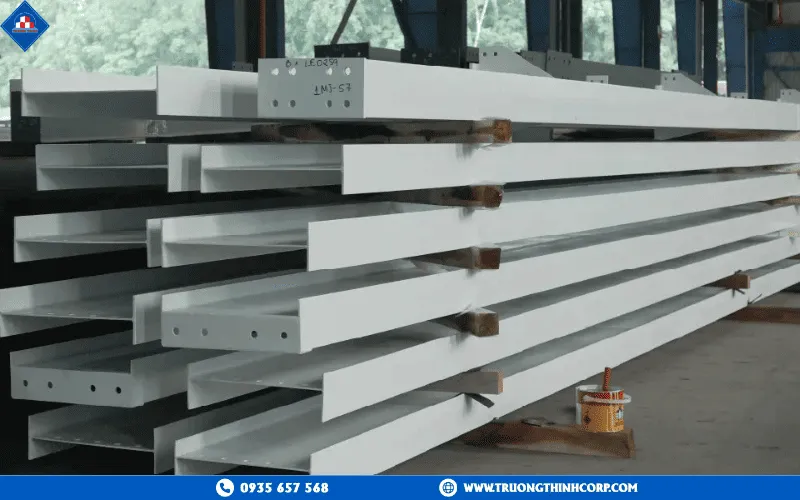
Purlins (typically cold-formed C or Z sections) run across the roof structure between primary rafters or trusses, supporting the roof cladding and transferring roof load into the primary frame — see our guide to purlin manufacturing. Girts perform the equivalent role on walls, supporting wall cladding between columns. Bracing — rod, angle, or portal bracing — provides lateral and longitudinal stability, resisting wind and seismic loads that would otherwise rack the frame out of plumb.
Component Summary Table
| Component | Primary Function | Typical Section Type |
|---|---|---|
| Column | Carries vertical + lateral load to foundation | Rolled H-section or welded built-up (tapered) |
| Beam | Spans between columns, carries floor/roof load | Rolled H-beam or welded built-up plate girder |
| Truss | Long-span roof framing via triangulated members | Angle, tube, or built-up plate chords/web |
| Purlin | Supports roof cladding, spans between rafters/trusses | Cold-formed C or Z section |
| Girt | Supports wall cladding, spans between columns | Cold-formed C or Z section |
| Bracing | Lateral/longitudinal stability against wind & seismic | Rod, angle, or portal bracing |
| Base plate | Transfers column load into the foundation | Steel plate with anchor-bolt holes |
| Gusset plate | Connects truss/bracing members at a node | Steel plate, bolted or welded |
Connections: Where Design Quality Actually Shows Up
Gusset plates connect truss chord and web members, or bracing members, at a node — see our gusset plate product page for how these are engineered and produced. Base plates connect columns to the foundation via anchor bolts, sized against the actual column reactions rather than a generic table. Bolted connections generally allow faster site erection than field welding, and are the default choice for most PEB and conventional steel projects except where architectural or fire-rating requirements call for welded joints.
How Components Are Coordinated in Design
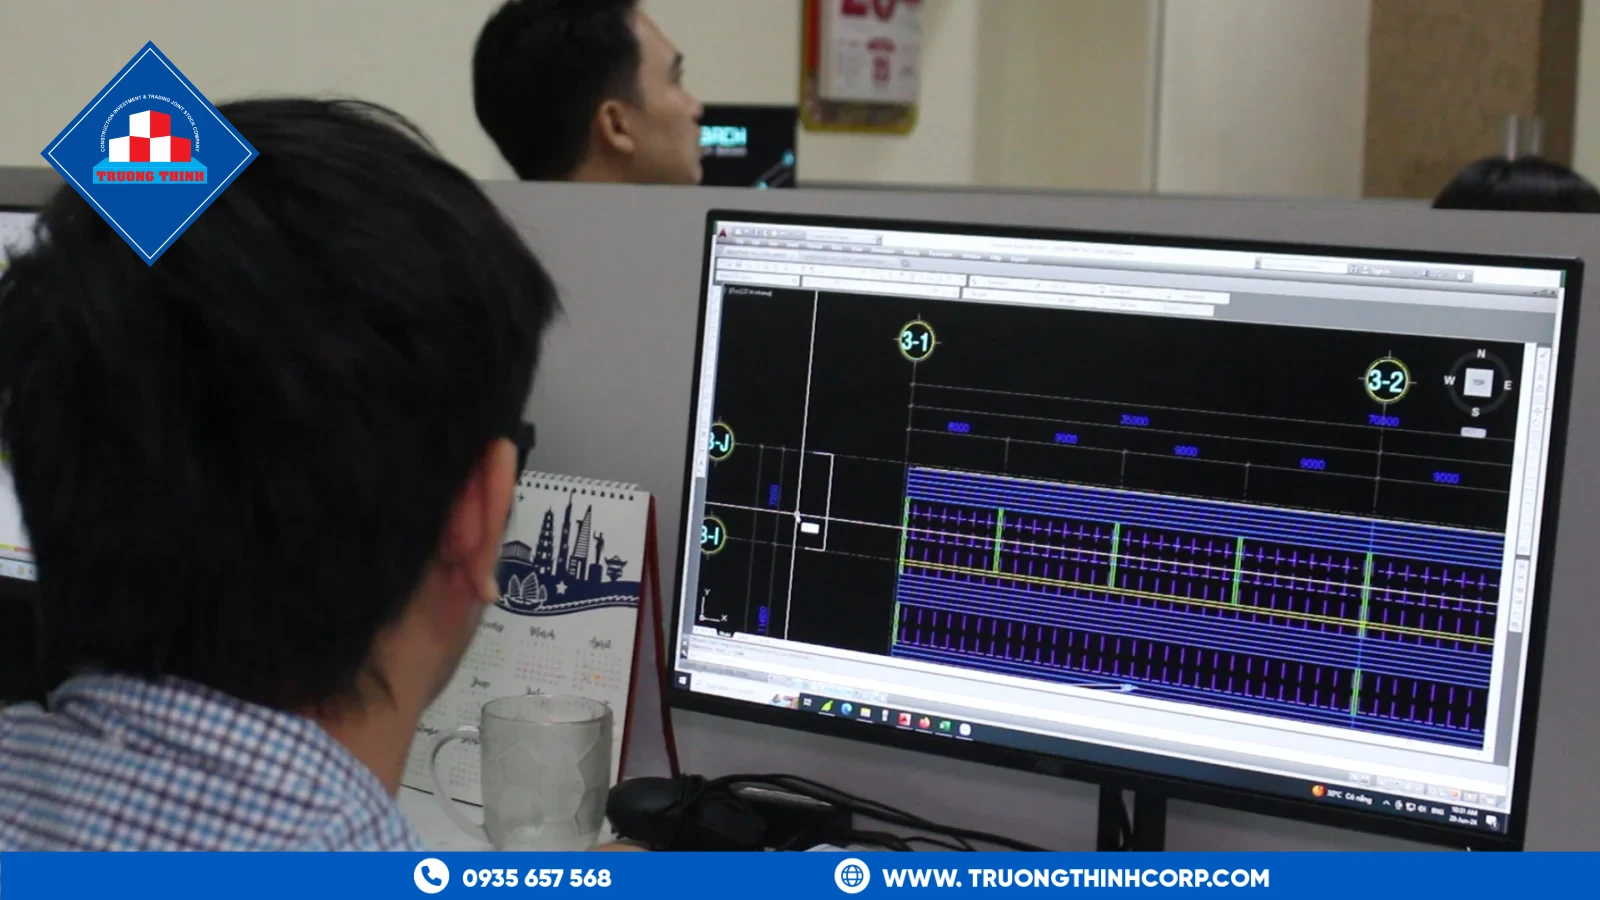
Every component above is sized against a single structural analysis rather than in isolation — Truong Thinh runs this analysis in SAP2000, then details every column, beam, truss, purlin, and connection in Tekla Structures so the fabrication shop drawings and the steel take-off are generated from one coordinated model, with Revit used for coordination against architectural and MEP design where relevant. This is the practical difference between a pre-engineered steel building, where every component is optimized together, and an assembly of separately sourced generic sections, where oversizing and connection mismatches are more likely.
Cladding and Envelope Components
While not structural steel framing per se, roof and wall cladding, insulation, and flashing/trim details are specified alongside the frame because purlin and girt spacing must match the cladding manufacturer’s span-deflection limits, and cladding fastener layout depends on accurate purlin/girt positioning from the fabrication shop drawings.
Reading a Structural Drawing Set as a Non-Engineer
Buyers who are not structural engineers themselves — a factory owner, a warehouse operator, a procurement manager — often need to review a drawing set well enough to ask informed questions, even without checking the calculations. A practical approach: identify the primary frame (columns and beams/trusses) first and confirm it matches your required clear span and eave height; check the purlin/girt spacing against your cladding type’s stated maximum span; and look at the connection details (base plates, gusset plates) for anything that looks unusually thin relative to the member it connects, which is worth flagging to your engineer even if you cannot verify the calculation yourself. This is not a substitute for an independent structural check, but it catches a surprising number of obvious mismatches before they reach fabrication.
Why Component Terminology Varies Between Markets
International buyers sometimes find that a term used confidently in one market (for example “girt” or “purlin”) is used loosely or interchangeably in another, and steel grade naming conventions (Q345 vs. equivalent ASTM or Eurocode grades) differ by region too. When reviewing a quotation from a Vietnamese fabricator, it is worth confirming section names against actual dimensions rather than assuming a shared vocabulary — Truong Thinh’s Tekla Structures shop drawings show explicit dimensions and grades for every piece, which removes the ambiguity regardless of which naming convention the buyer’s home market uses.
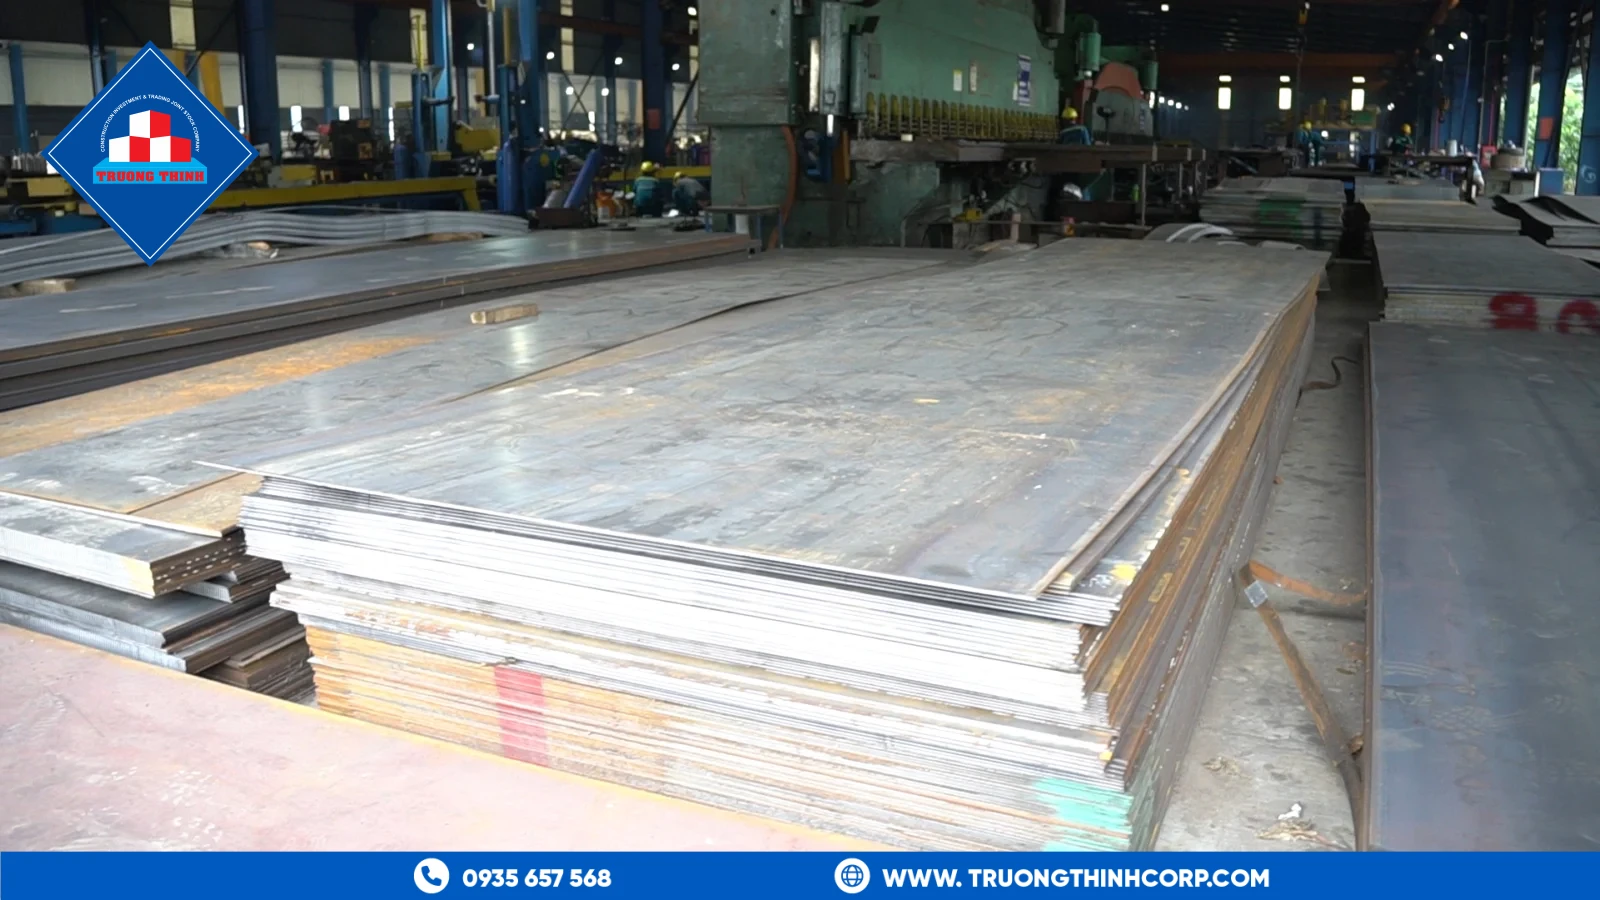
Not every component on this list is produced in-house by every supplier — some steel building manufacturers subcontract secondary framing to smaller structural steel fabricators, while a fully integrated steel structure fabrication company like Truong Thinh keeps the whole component set under one QC system.
Frequently Asked Questions
What is the difference between a purlin and a girt?
A purlin supports roof cladding and spans between roof rafters or trusses; a girt performs the same function on walls, spanning between columns.
Why does a steel structure need bracing if the columns and beams are already connected?
Beam-to-column connections resist gravity load but do not, on their own, prevent the frame from racking sideways under wind or seismic load — bracing provides that lateral stability.
What is a gusset plate and where is it used?
A gusset plate is a steel plate connector used at truss nodes or bracing intersections to join multiple members at a single point, sized to transfer the calculated member forces through bolts or welds.
Are all these components fabricated by the same company, or sourced separately?
They can be sourced separately, but fabricating the full component set — columns, beams, trusses, purlins, gusset plates — through one shop against one coordinated model reduces tolerance mismatches at the connections; see our steel structure manufacturer overview for the full-package option.
Which component typically drives the overall steel tonnage on a project?
Primary framing (columns, beams, or trusses) is usually the largest tonnage contributor, but purlin/girt tonnage and connection hardware (gusset plates, bolts) can add a meaningful percentage that is easy to underestimate in an early cost comparison.