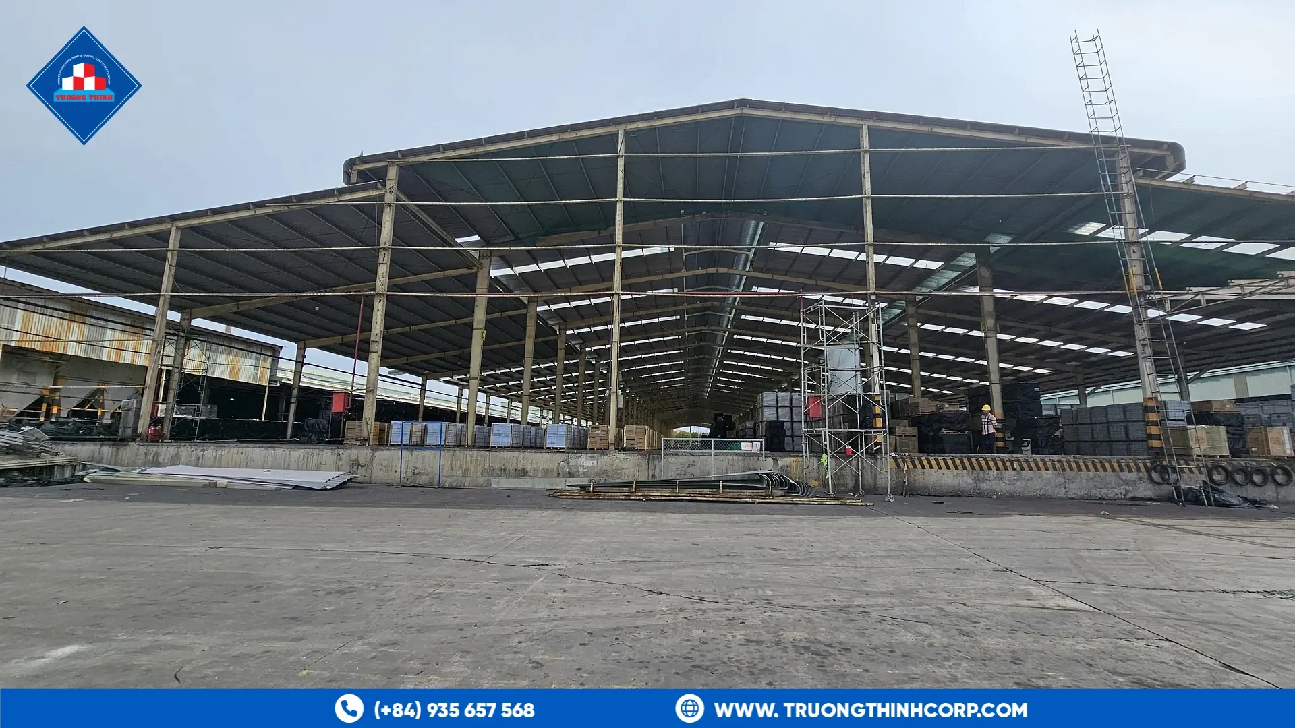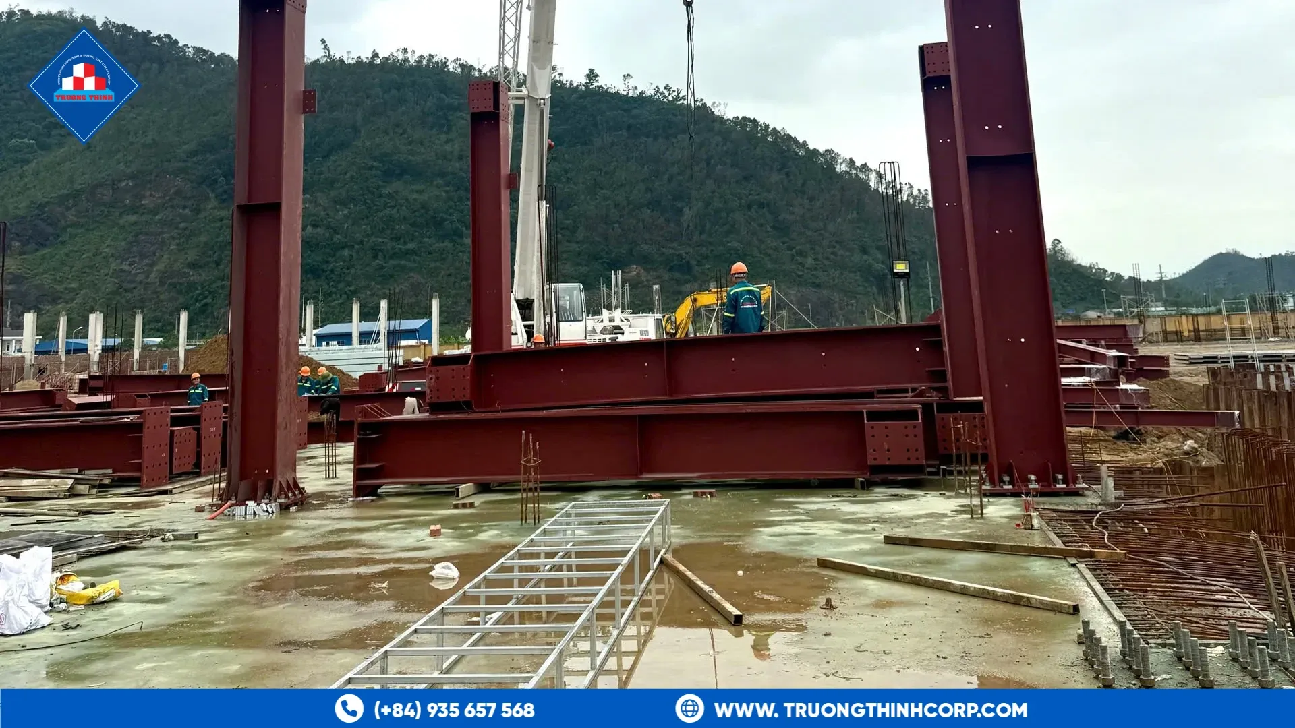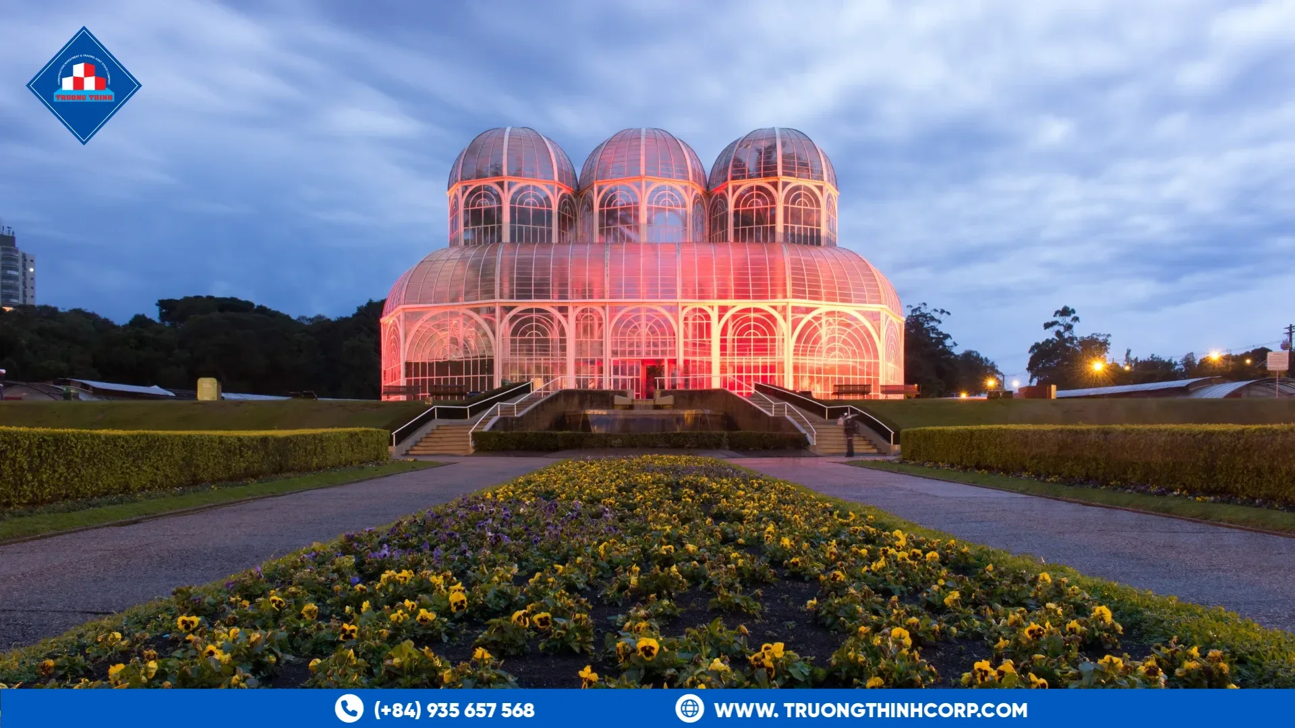


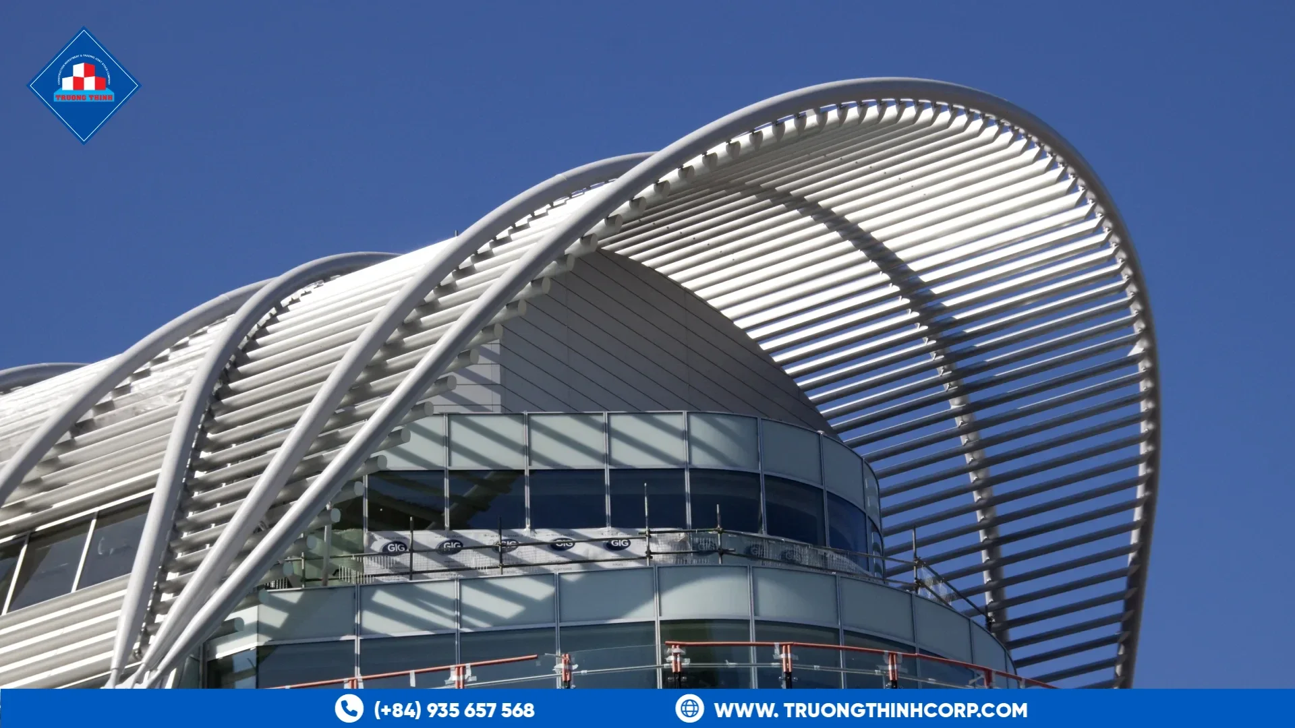
A canopy or car park shade structure is small compared with a factory or warehouse, but it is disproportionately exposed to wind: with no walls to shield it, a canopy roof sees the full uplift force a much larger enclosed building’s roof only sees at the edges. Getting the wind design right matters more here, proportionally, than on almost any other steel structure type.
1. Cantilevered vs. post-supported canopy structures
A cantilevered canopy — supported from one side only, common over a single row of parking or a loading dock — puts significant bending moment into a smaller number of columns, which usually means a heavier column and foundation than a post-supported canopy with columns on both sides. The choice is normally driven by whether columns are allowed to obstruct the parking or loading layout on one side.
1.1 Roof drainage falls on a flat or low-pitch canopy
Car park canopies are often close to flat for headroom reasons, which puts real weight on getting drainage falls right in the roof design — ponding water on an under-drained flat steel roof adds load the original wind-governed design may not have accounted for.
1.2 Wind uplift at a canopy’s free edges
The leading and side edges of an open canopy roof see the highest local wind uplift pressures, which is why canopy roof fixings and edge framing are typically detailed more heavily than the interior of the same roof — a detail that is easy to under-specify if the structure is treated as “just a small roof.”
2. What to decide before fabrication
| Decision | Impact |
|---|---|
| Cantilevered or post-supported | Sets column size, foundation loads, and whether columns interrupt the parking/loading layout |
| Roof material (steel sheet, standing seam, or a membrane) | Changes the dead load and the fixing detail for wind uplift resistance |
| Clearance height for vehicles | Sets column height and, combined with span, the governing bending case for the frame |
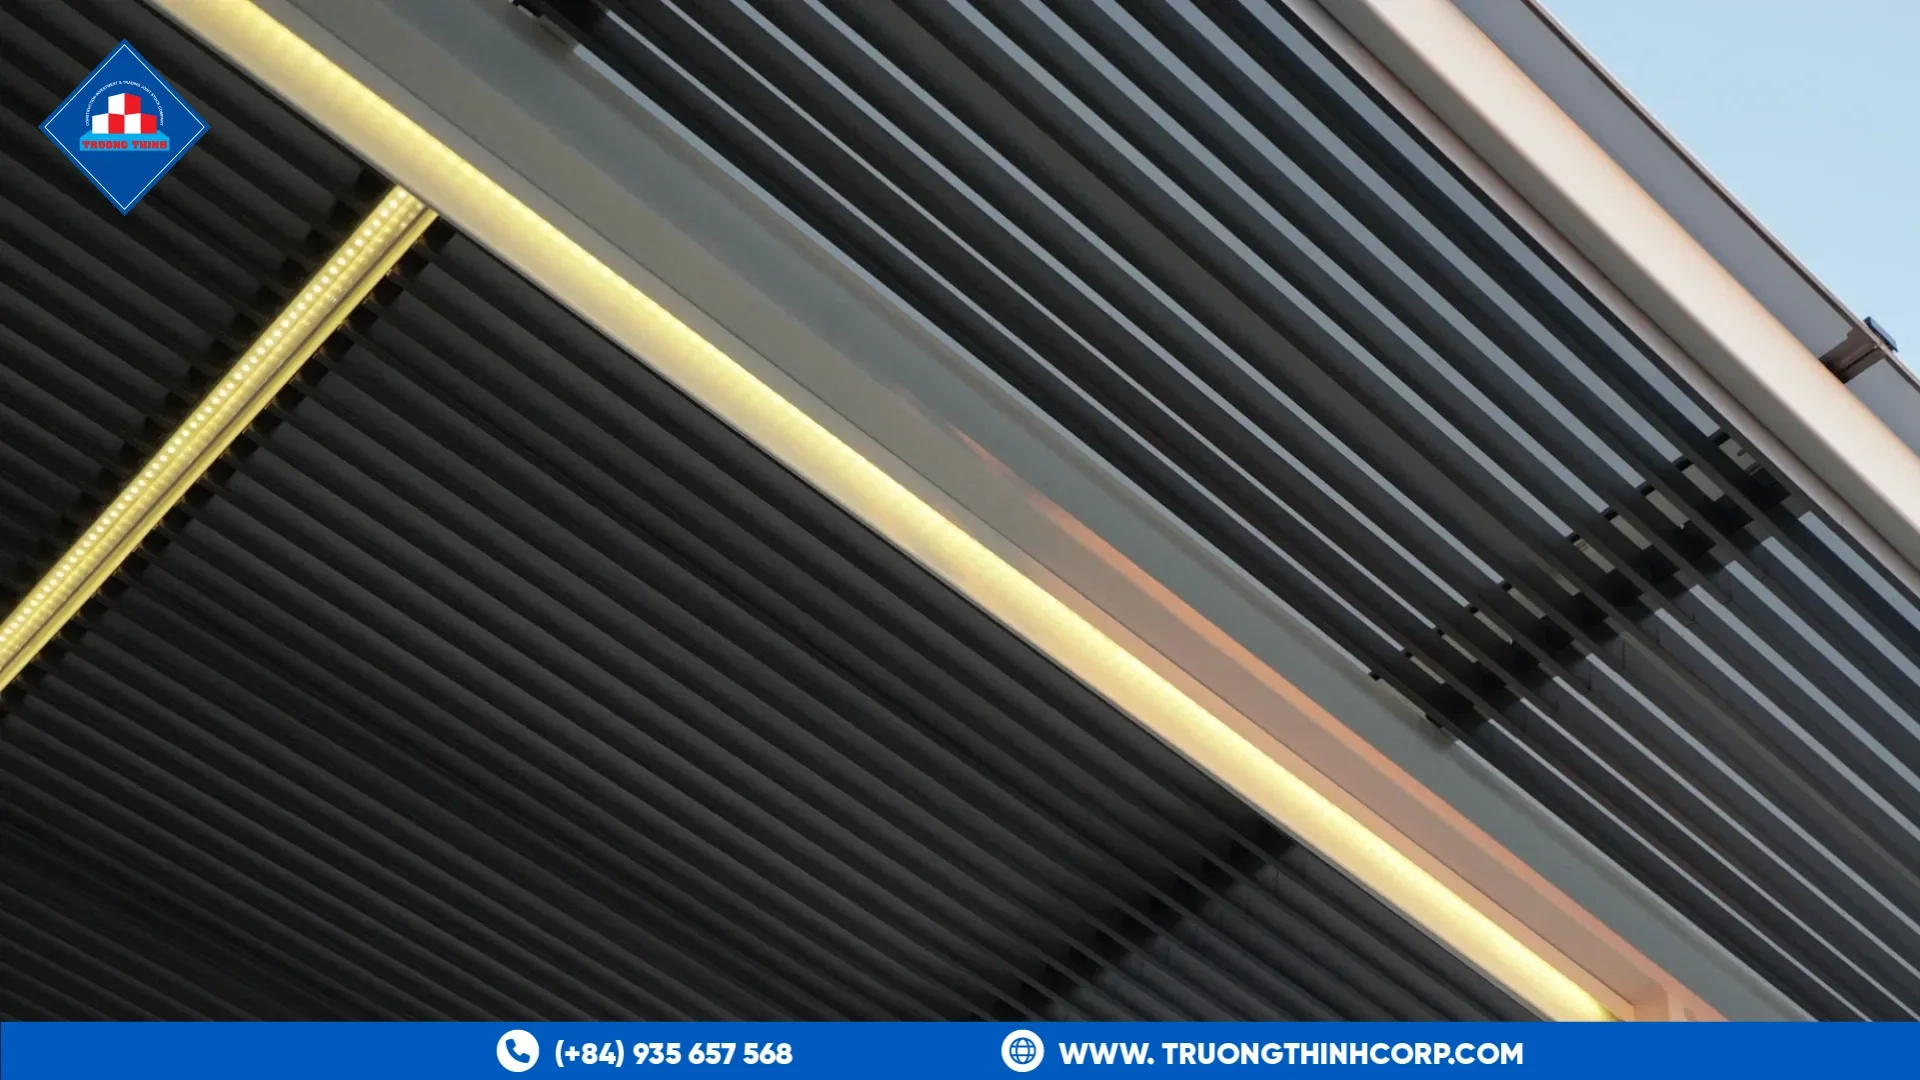
3. Fast, low-disruption erection
Canopies are frequently built over an area that stays partially in use during construction — an operating car park or an active loading yard — so bolted, pre-fabricated connections that minimize on-site welding and crane time reduce disruption compared with a structure requiring extensive field welding.
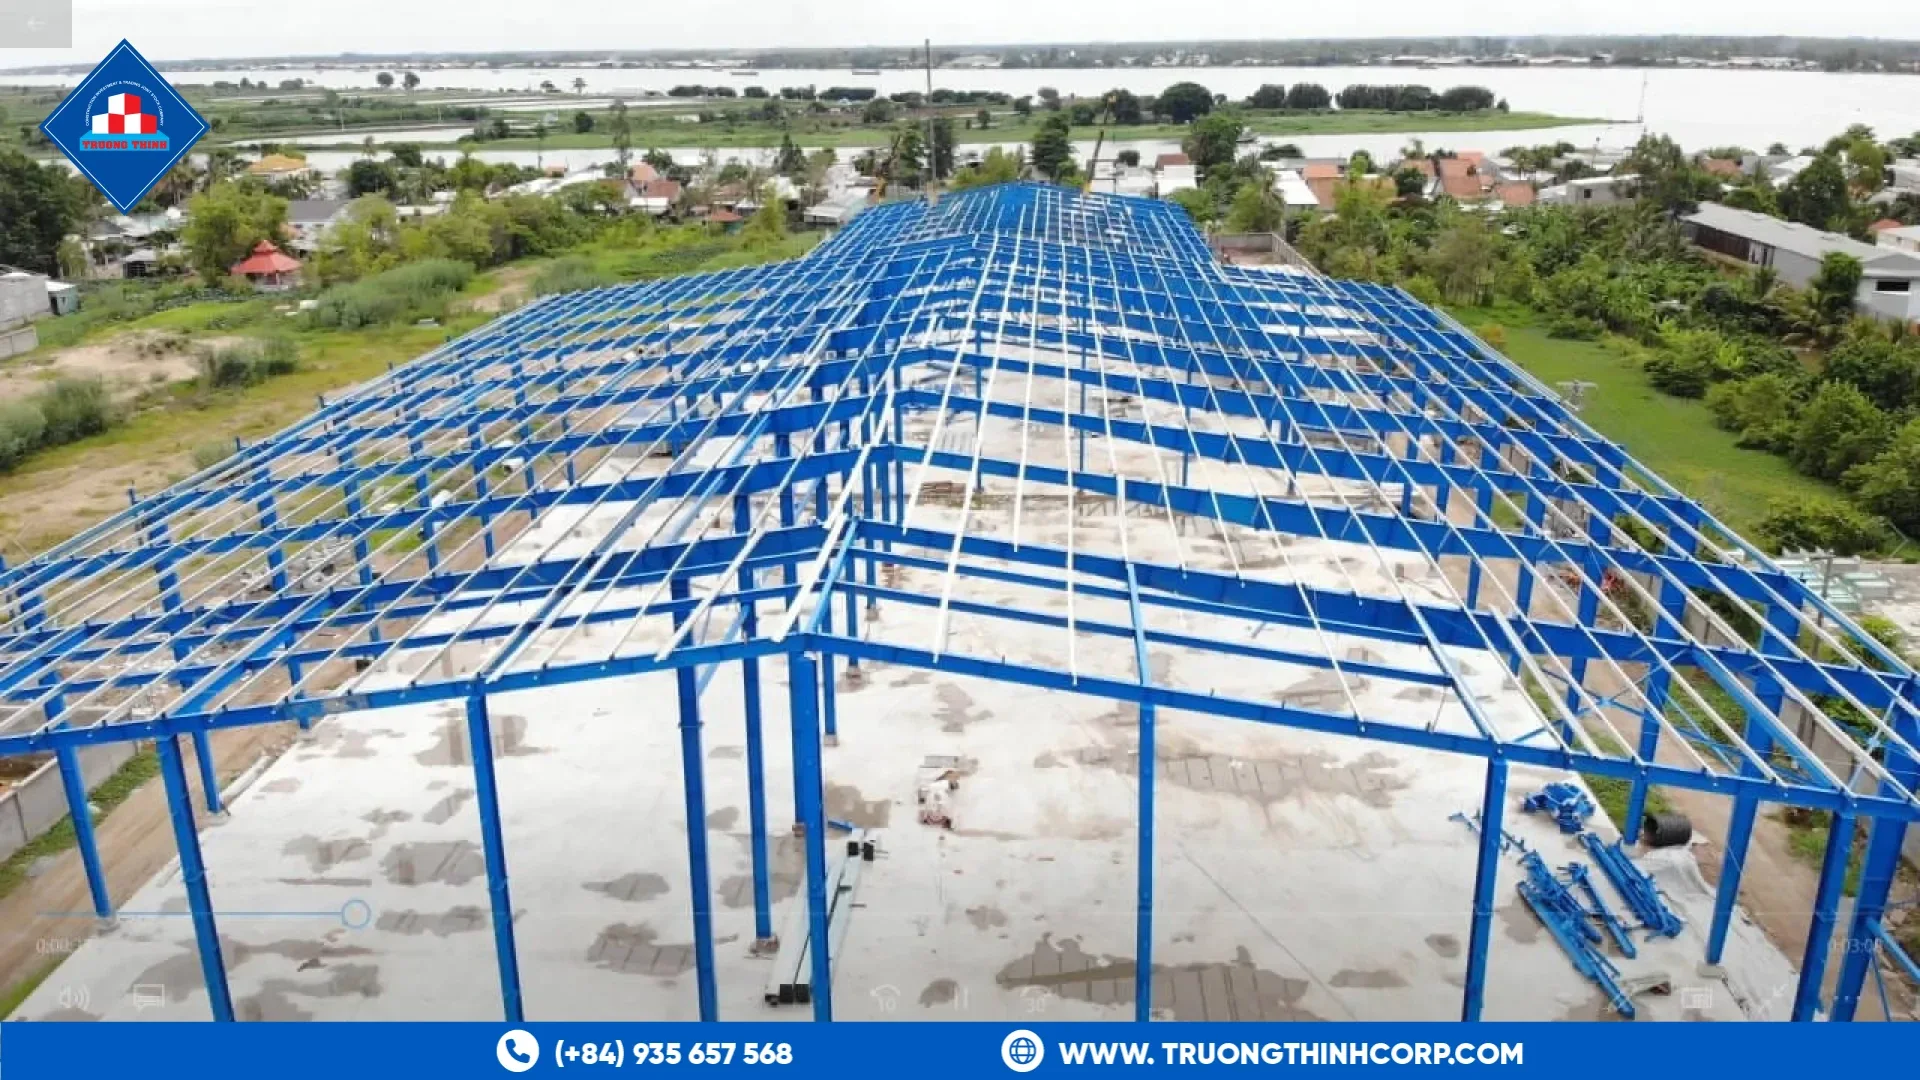
Truong Thinh Corp fabricates canopy and shade steelwork with shop-welded connections and bolted field joints, so erection over an active site proceeds with minimal on-site welding and shorter crane occupation than a fully field-welded structure would need.
Frequently Asked Questions
Why is wind load proportionally more important for canopies than for enclosed buildings?
With no walls to shield it, a canopy roof sees the full uplift force that a much larger enclosed building’s roof only experiences at its edges, so wind design carries more relative weight in a canopy’s structural sizing.
When is a cantilevered canopy preferred over a post-supported one?
A cantilevered canopy is chosen when columns cannot obstruct the parking or loading layout on one side, though it typically requires a heavier column and foundation than a post-supported design.
Why does roof drainage matter more on a flat or low-pitch canopy?
Car park canopies are often close to flat for headroom reasons, and ponding water on an under-drained flat roof adds load the original wind-governed design may not have accounted for.
Free quotation · Reply within 24 hours
Request a quotation for steel canopy structure
Need a steel canopy, observation tower or corrosion-resistant structure? Send the span, height and site conditions and we will return a tailored quotation.
Need an answer faster? Call our engineers directly.
Mon–Fri 8:00–17:30 · Sat 8:00–12:00 (GMT+7)