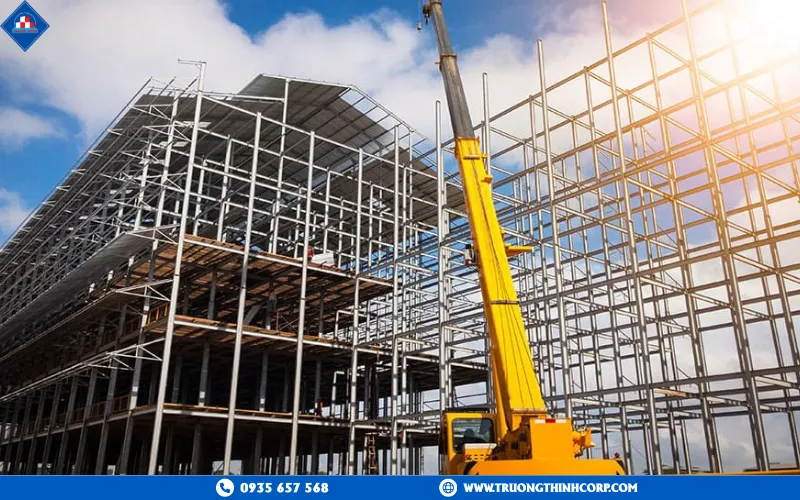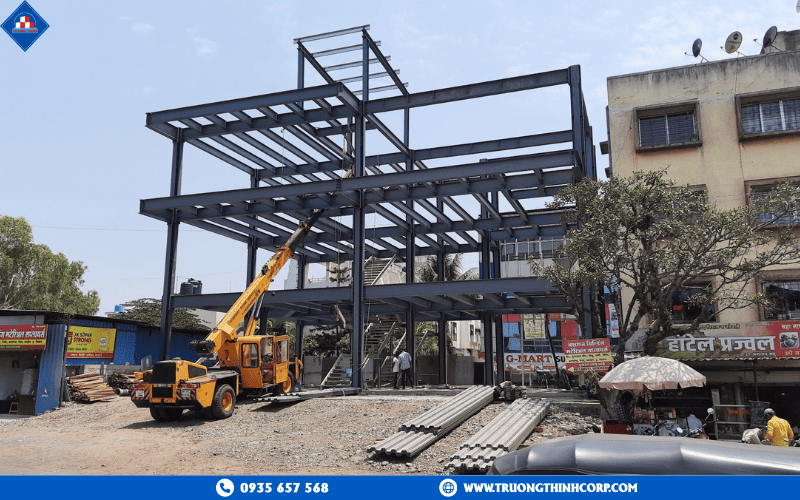


An industrial steel building carries a different design burden than a warehouse or commercial shell — production-line crane loads, process-equipment mounting points, floor loading rated for heavy machinery, and often a phased construction plan tied to a manufacturing ramp-up schedule. Truong Thinh Corp delivers industrial steel building solutions from structural design through factory fabrication at its 25,000 m² Ho Chi Minh City plant, serving factory and production-facility projects across Vietnam as well as key export markets across Southeast Asia (with a strong footprint in Thailand and the Philippines), North America, and Australia.
What Makes Industrial Building Design Different
Where a warehouse frame is optimized mainly for clear span and racking layout, an industrial steel structure has to be engineered around the production process itself: overhead crane runways for material handling between process stations, equipment foundations and mounting points that interact with the floor slab and sometimes the frame, higher floor-load ratings for heavy machinery, and often future-expansion bays planned into the foundation and column grid from day one because manufacturing facilities rarely stay static for their operating life.
Industrial Building Design Factors
| Factor | Why It Matters |
|---|---|
| Overhead crane runway | Column and beam design must account for crane fatigue/impact load, not just static gravity load |
| Floor loading | Heavy machinery and material storage often exceed standard warehouse floor-load assumptions |
| Process equipment mounting | Some equipment ties directly into the structural frame, requiring coordination during design, not after fabrication |
| Future expansion bays | Column grid and foundation should anticipate planned expansion to avoid a costly retrofit later |
| Ventilation/roof monitors | Process heat and fume extraction can require roof penetrations that affect purlin and truss layout |
From Design Brief to Factory Fabrication
Truong Thinh runs the same building through one continuous design-to-fabrication workflow, so the structural model that gets analyzed is the same one that gets cut and welded:
- Structural analysis — site load data and the client’s process requirements (crane loads, equipment layout, floor rating) are modeled in SAP2000.
- 3D detailing — the frame is detailed in Tekla Structures to generate accurate shop drawings and a steel take-off.
- Multidisciplinary coordination — Revit coordination with architectural and MEP consultants where the building is designed alongside outside consultants.
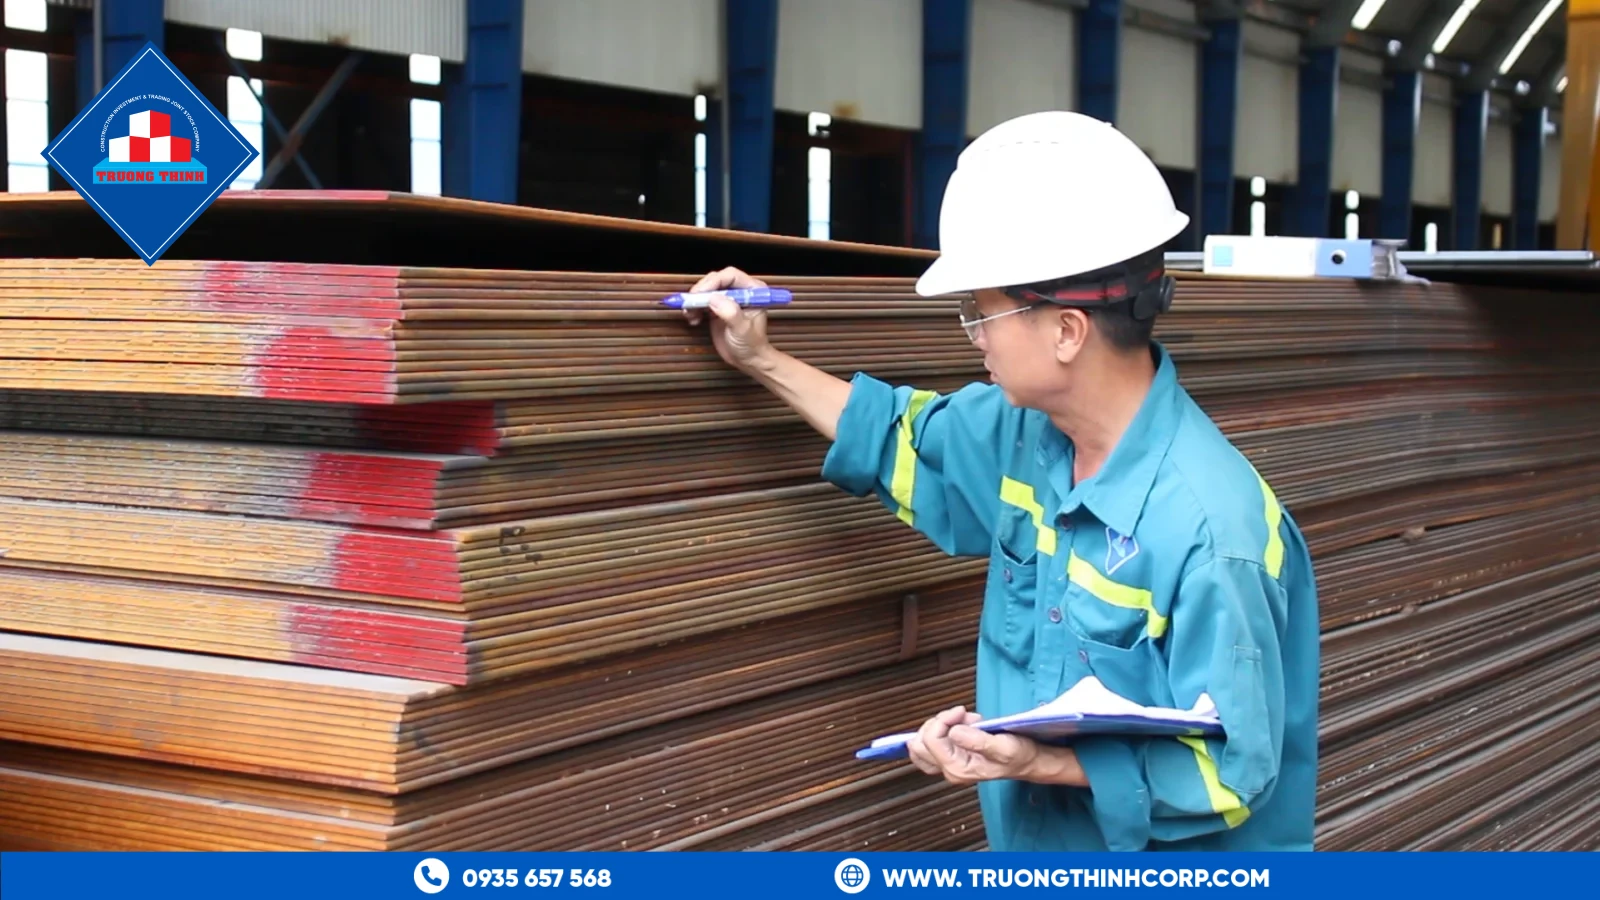
- Cutting — plate and structural sections are cut on CNC plasma and laser cutting equipment.
- Welding — automatic and horizontal welding lines handle repetitive built-up sections, with welders qualified to a recognized welding-qualification scheme, confirmed against the project’s applicable code, covering the rest.
- Straightening — the beam-straightening machine corrects camber, sweep, and twist introduced by welding heat.
- Surface preparation and coating — Sa 2.5 sandblasting precedes primer/finish coating.
The whole line runs under ISO 9001:2015 quality control, at a rated capacity of 1,200–1,500 tons of fabricated steel per month.
Case Studies: Industrial and Agro-Processing Facilities
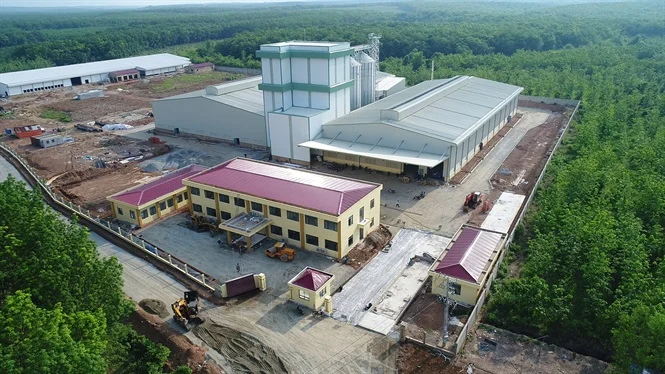
The Nutreco Ha Tinh animal-feed production plant and the Royal House ceramic tile manufacturing factory both required wide clear-span portal-frame construction to keep production floors free of columns that would otherwise constrain equipment layout and material flow — a defining requirement across light-manufacturing and agro-processing facilities, where the production line configuration can change multiple times over a building’s operating life. A Co.op Mart commercial center building and a trade center supplied to Phnom Penh, Cambodia further illustrate the range of commercial and industrial steel building types fabricated from the same Ho Chi Minh City plant, using the same design-fabricate workflow adapted to each building’s specific load case.
Structural System Options for Industrial Buildings
Most industrial buildings use pre-engineered steel building portal-frame construction for the base structure, with truss framing (see our guide to steel truss fabrication) substituted where spans exceed roughly 40 m or where roof-mounted services need open web space to route through. Crane-supporting columns and beams are detailed as a distinct structural sub-system — see the column and beam fabrication guides for how these heavier-duty members are engineered — and the full components guide explains how every piece fits together in a finished industrial frame.
Planning for Phased Expansion
Manufacturing facilities frequently expand in phases as production ramps up, and the cheapest time to plan for that is before the first foundation is poured — extending a column grid at one end of an existing building is straightforward if the original foundation and end-wall bracing anticipated it, and considerably more disruptive if it did not. Buyers planning a phased facility should raise expansion scenarios explicitly during the design brief, even if only the first phase is being fabricated immediately, so the frame and foundation are laid out to accommodate the eventual footprint.
Coordinating Steel Design with Process Engineering
On a manufacturing facility, the structural engineer is rarely the only party with requirements for the frame — process engineers often need specific column-free zones around production lines, mechanical engineers need roof penetrations and support points for ductwork and dust-collection systems, and electrical engineers may need cable-tray support integrated into the secondary framing. The projects that run smoothly are the ones where these requirements are consolidated into a single design brief before the SAP2000 analysis is finalized, rather than surfacing as change requests after shop drawings are already in production. Truong Thinh’s design team works from a combined load and layout brief specifically to avoid this kind of late-stage rework.
Fire Rating and Structural Steel Protection
Depending on the manufacturing process (particularly where flammable materials or high-heat processes are involved), structural steel may need fire-rated protection — intumescent coating, board protection, or a fire-rated assembly — which affects both the coating specification and, in some cases, section sizing if fire-protection thickness needs to be accounted for in clearances. This requirement should be identified during the design-code review at the start of the project, since retrofitting fire protection after fabrication is far more disruptive than specifying it upfront.
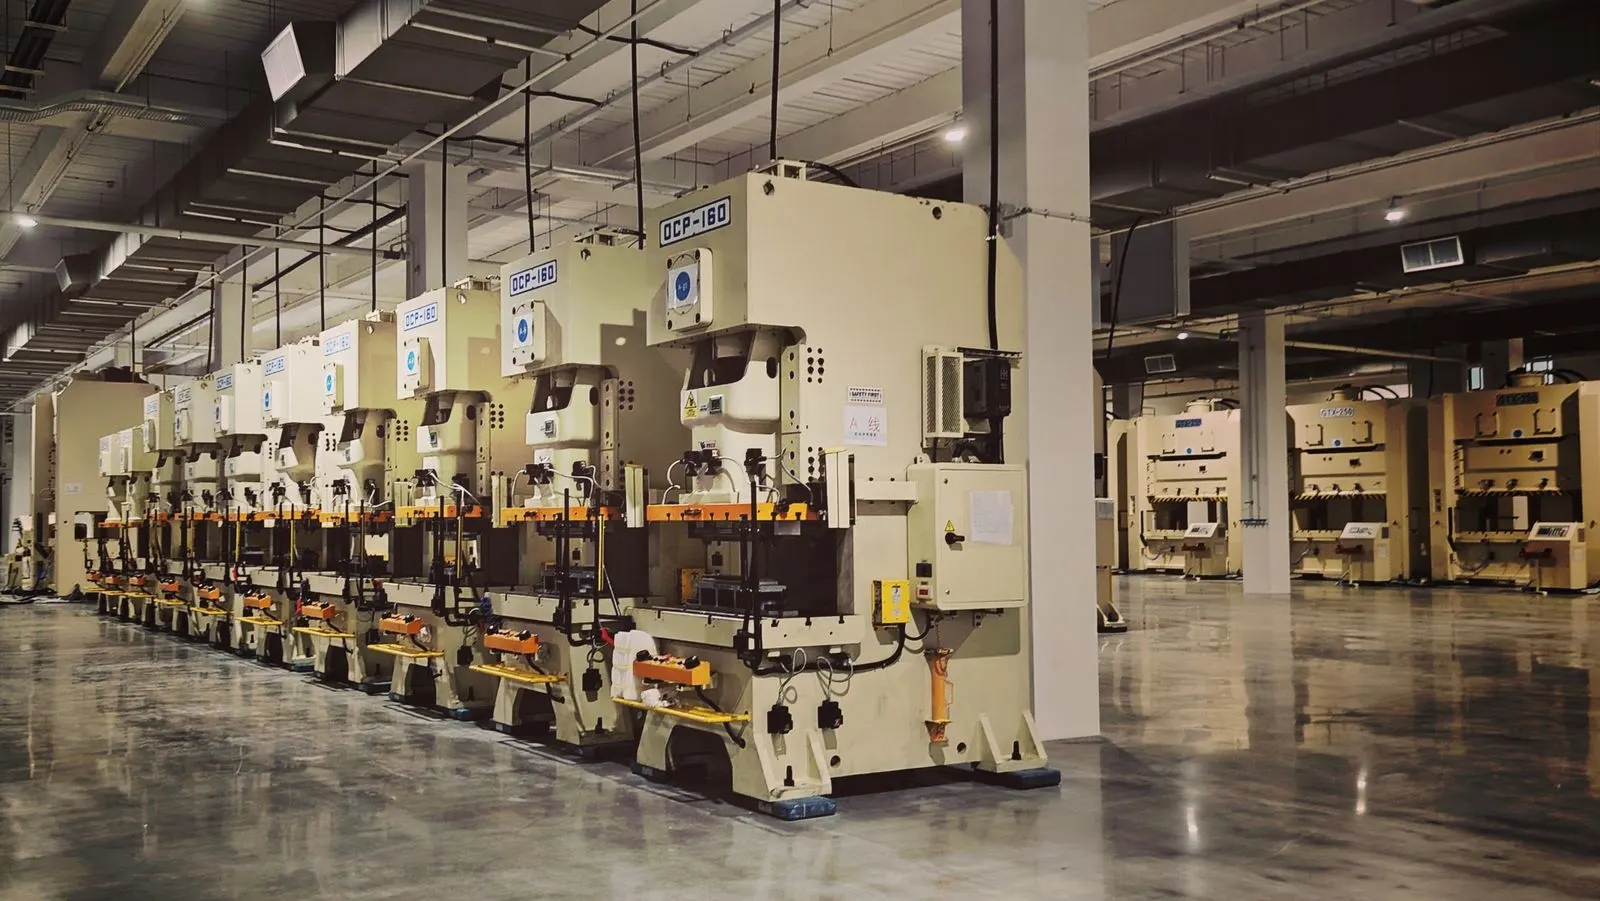
Owners comparing a steel structure manufacturer for an industrial building often run the same evaluation against suppliers of steel warehouses, since the two building types share column grids, crane options and cladding systems — the difference is mostly in occupancy and equipment loads. Among Vietnam’s steel building manufacturers, Truong Thinh handles both building types under the same design and fabrication workflow.
Frequently Asked Questions
What is the difference between an industrial steel building and a standard warehouse structure?
Industrial buildings are typically engineered around production-process requirements — crane loads, equipment mounting, heavier floor ratings — while warehouse structures prioritize clear span and racking-driven layout; see our warehouse steel structure guide for that comparison.
Can Truong Thinh design a factory building around an overhead crane system?
Yes, crane runway beams and supporting columns are engineered in SAP2000 against the specific crane load, wheel spacing, and fatigue-design requirements of the crane system.
How should I plan for future factory expansion in the initial design?
Raise expansion scenarios during the design brief so the column grid, end-wall bracing, and foundation can be laid out to accommodate the eventual footprint, even if only the first phase is fabricated immediately.
What floor-load capacity can an industrial steel building frame support?
Floor loading is set by the concrete slab-on-grade design in coordination with the equipment layout, not by the steel frame directly, though heavy point loads from machinery may require frame-level coordination where equipment ties into the structure.
Does Truong Thinh export industrial steel buildings outside Vietnam?
Yes. We deliver structural steel solutions across Southeast Asia (especially the Thailand and Philippines markets), as well as North America and Australia, fully supported by our integrated export logistics service.